


Property Listing
Description
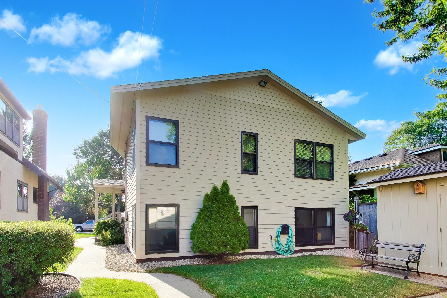
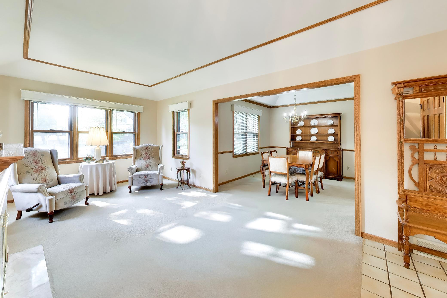
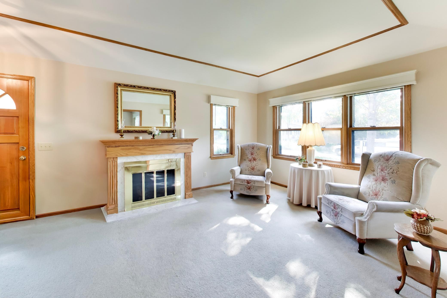
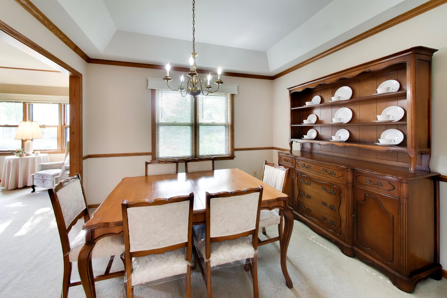
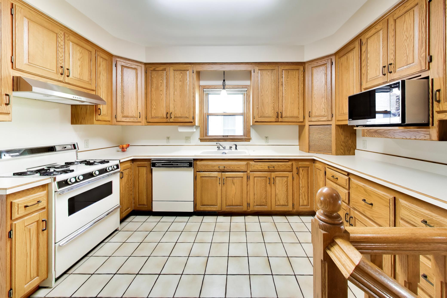
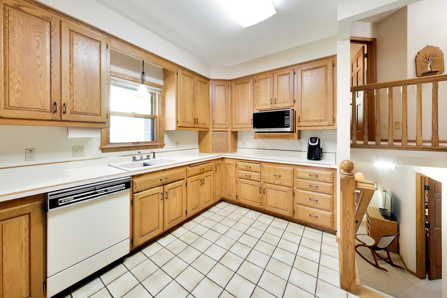
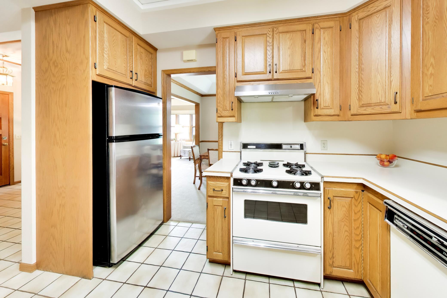
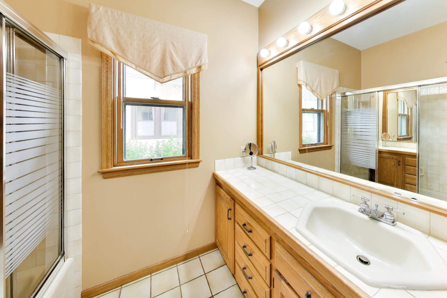
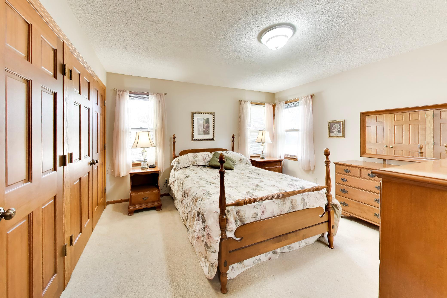
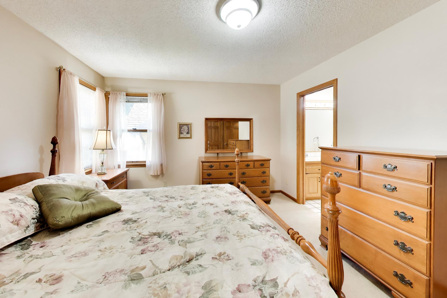
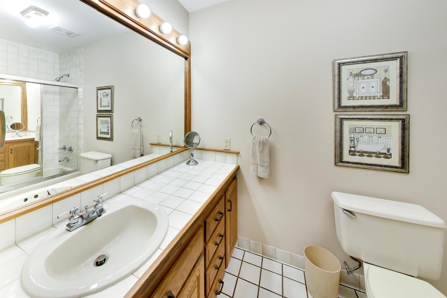
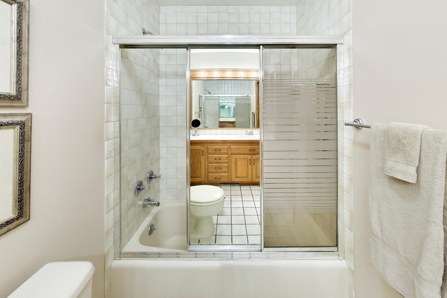
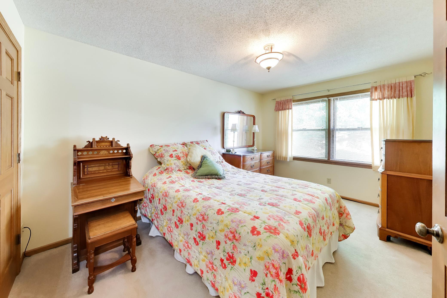
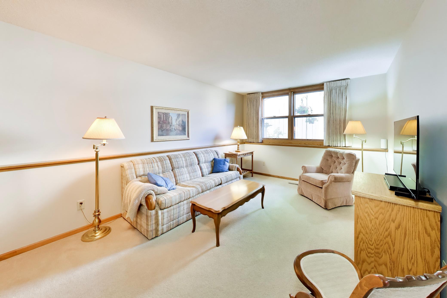
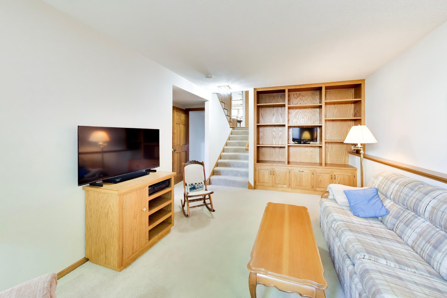
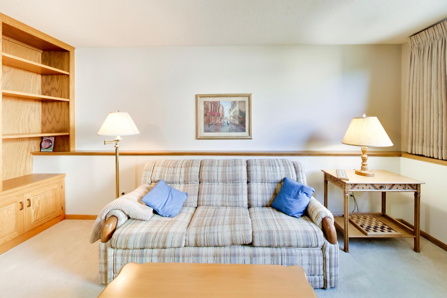
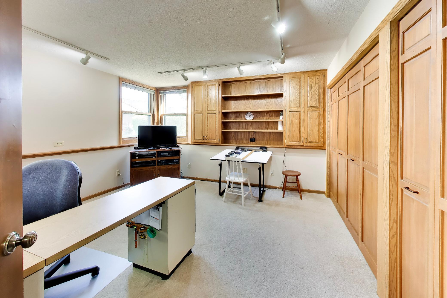
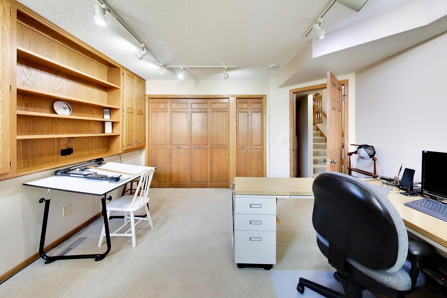
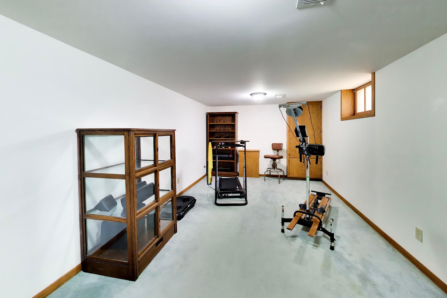
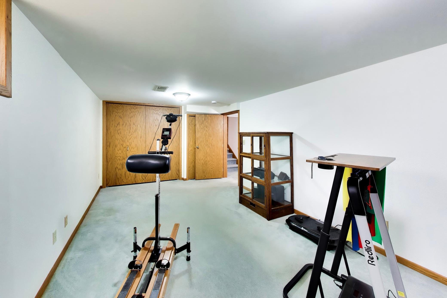
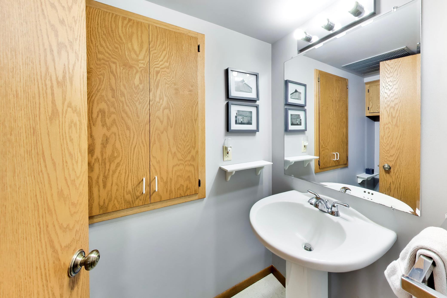
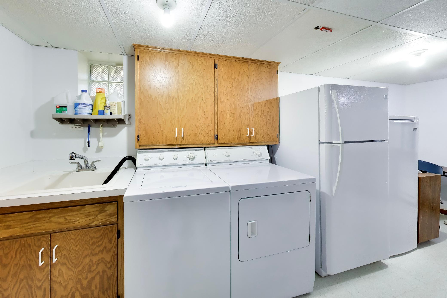
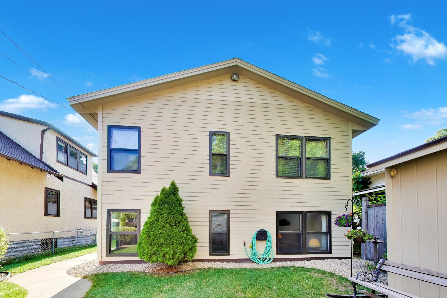
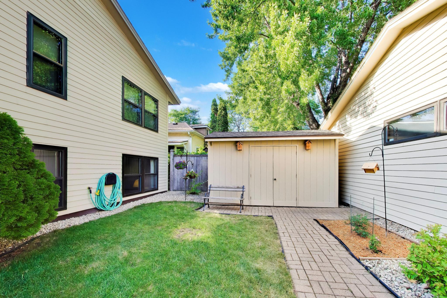
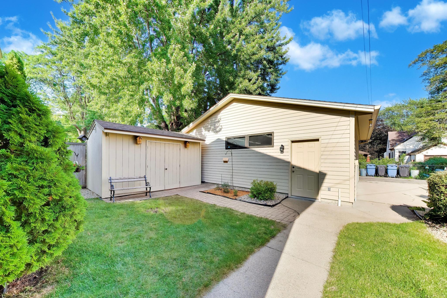
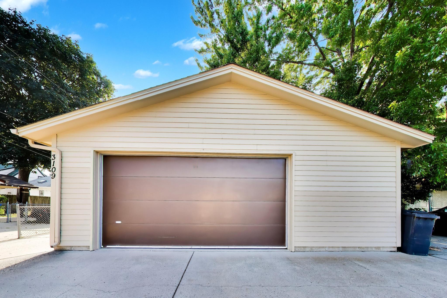
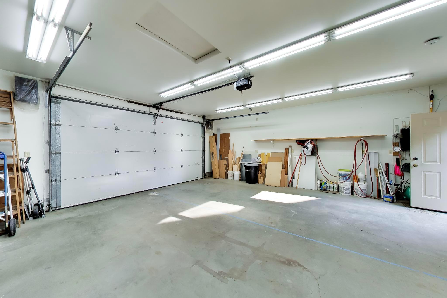
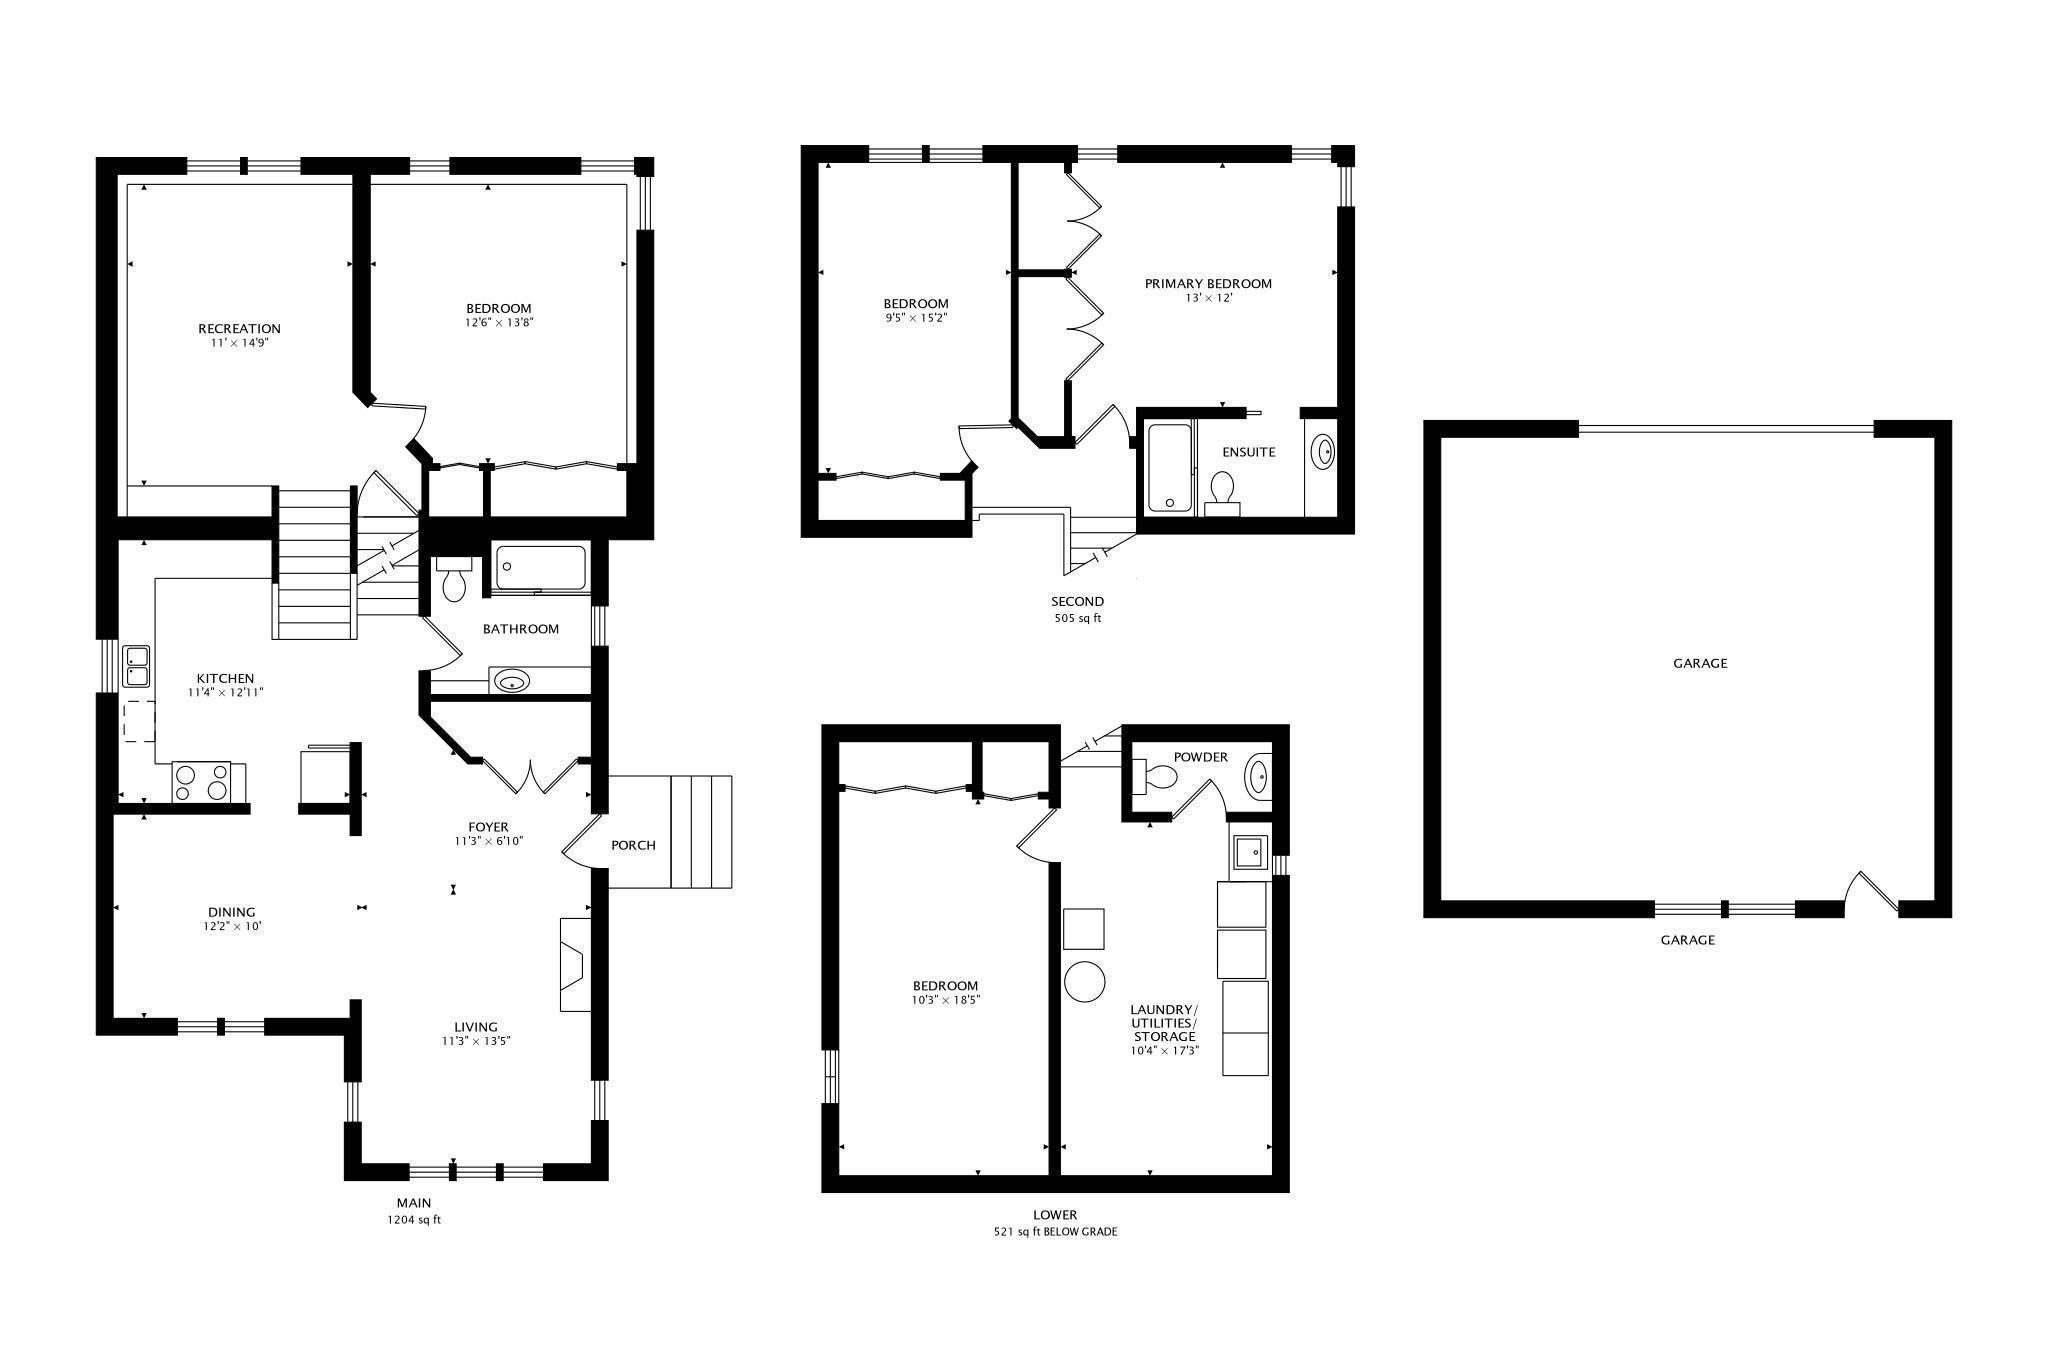
Lovely home in the highly sought after Longfellow neighborhood, offering a rare blend of city living and the comfort of newer construction. A full renovation and two story addition in 1986 transformed the original one level home into an exceptional multilevel layout—bright, spacious, and far more functional, as you can see in the 3D Tour link. The home features 3 bedrooms, including an owner’s suite with private full bath, plus a second full bath on the main level and a half bath in the basement. The living and dining rooms showcase elegant trayed ceilings, and the lower level includes a cozy family room and a versatile basement flex room perfect for fitness, music, art, or a movie room. A fully insulated and finished 2 car garage offers an 8 ft tall x 16 ft wide garage door, gas heater, wall A/C, and abundant storage—ideal for serious hobbyists or tradespeople. An additional 8x14 shed provides even more room for tools, gardening supplies, or patio items. The original structure was rebuilt down to the studs with upgraded electric, all new wiring, new roof structure, and the basement floor dug deeper for added height, making even the original part of the house approximately 85 percent 1986 construction. A rare opportunity to bypass the safety and code issues of 1920s construction in Minneapolis and experience the fun layout and peace of mind that newer construction offers. Located on a quiet street close to parks, schools, restaurants, coffee shops, bakeries, and excellent transit options. Quick access to freeways, bus lines, and bike lanes makes commuting easy. Fiber optic internet connection.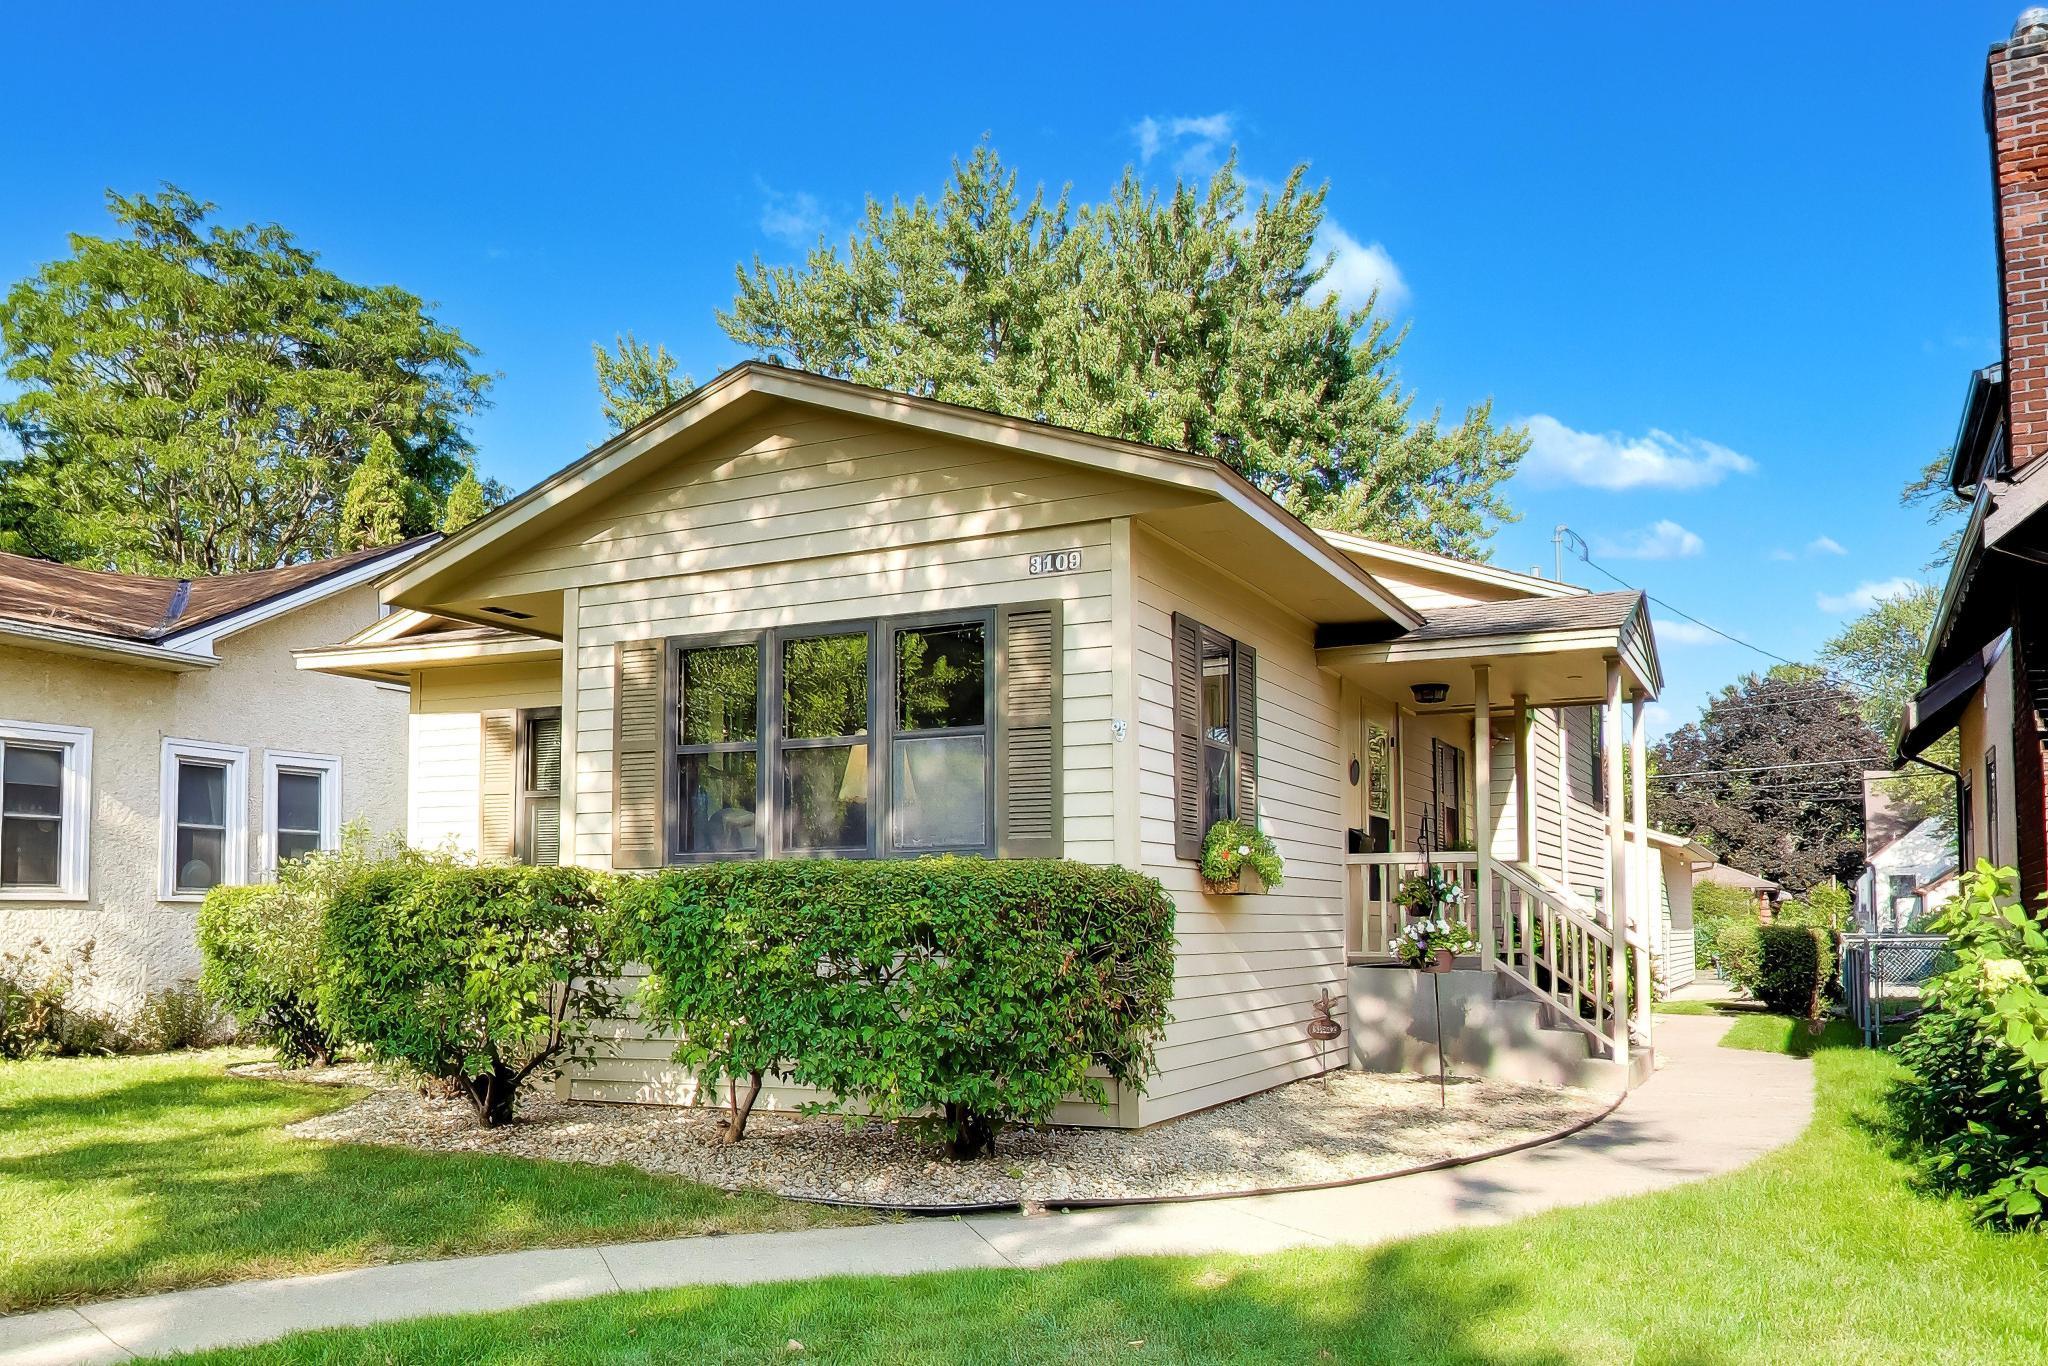
Property Information
Status: Active
Sub Type: ********
List Price: $499,900
MLS#: 7131179
Current Price: $499,900
Address: 3109 35th Avenue S, Minneapolis, MN 55406
City: Minneapolis
State: MN
Postal Code: 55406
Geo Lat: 44.946422
Geo Lon: -93.221302
Subdivision: Fourth Div Of Seven Oaks Acres
County: Hennepin
Property Description
Year Built: 1921
Lot Size SqFt: 5227.2
Gen Tax: 5037
Specials Inst: 0
High School: Minneapolis
Square Ft. Source:
Above Grade Finished Area: 1132
Below Grade Finished Area: 989
Below Grade Unfinished Area:
Total SqFt.: 2121
Style: Array
Total Bedrooms: 3
Total Bathrooms: 3
Total Full Baths: 2
Garage Type:
Garage Stalls: 2.5
Waterfront:
Property Features
Exterior:
Roof:
Foundation:
Lot Feat/Fld Plain:
Interior Amenities:
Inclusions:
Exterior Amenities:
Heat System:
Air Conditioning:
Utilities: