


Property Listing
Description
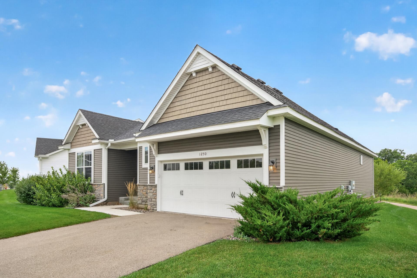
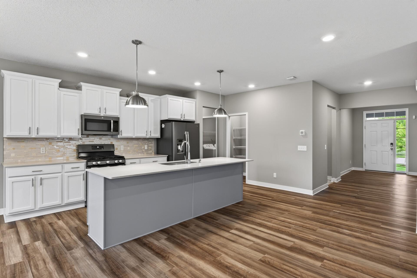
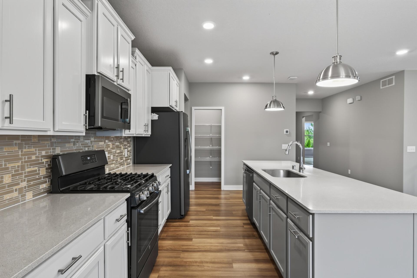
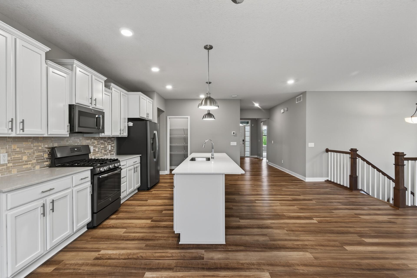
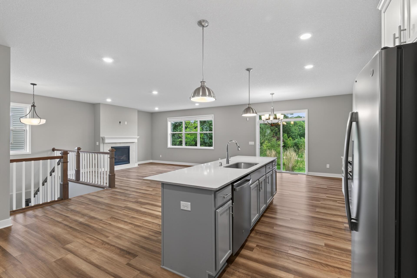
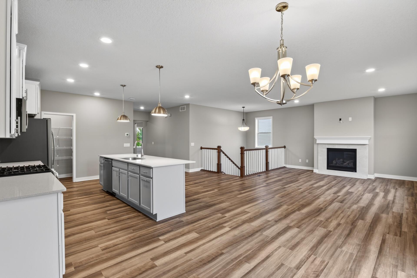
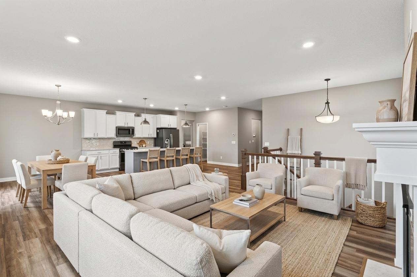
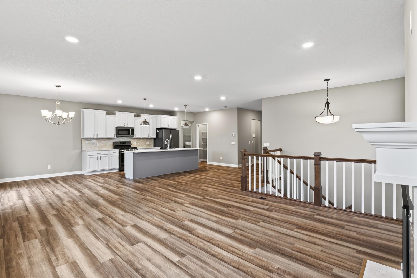
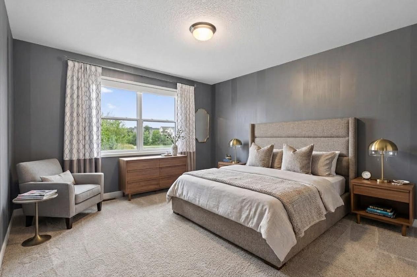
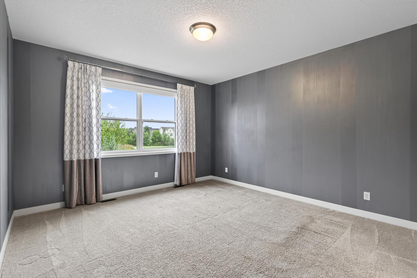
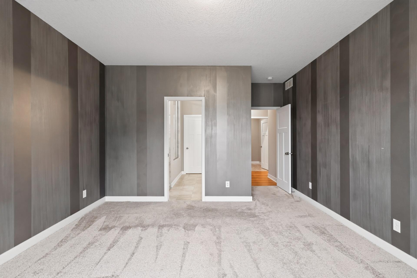
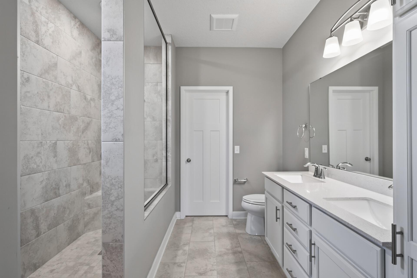
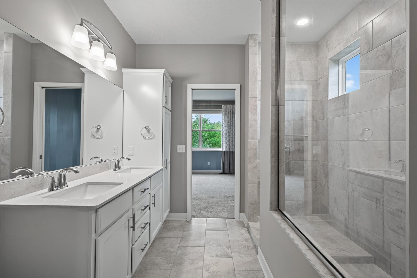
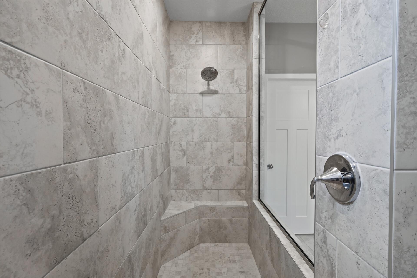
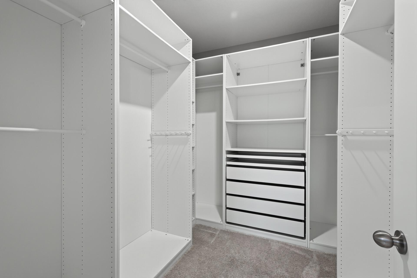
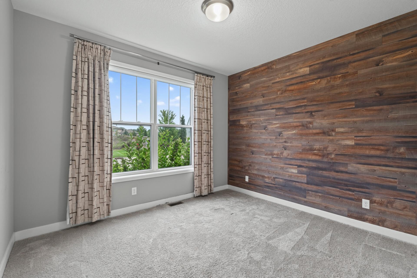
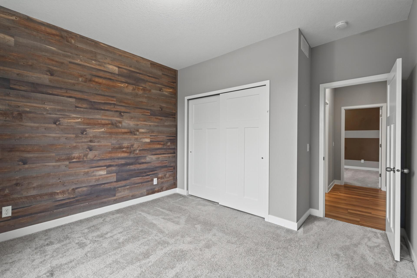
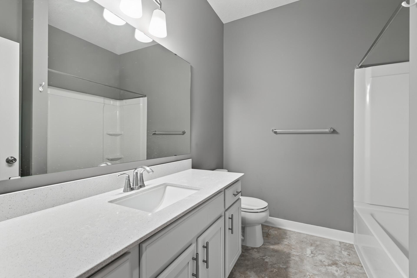
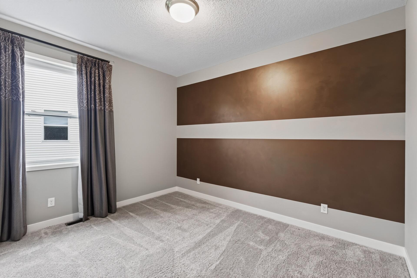
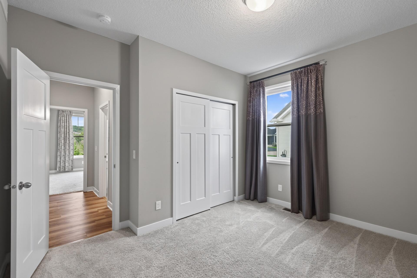
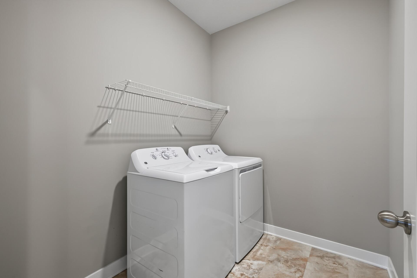
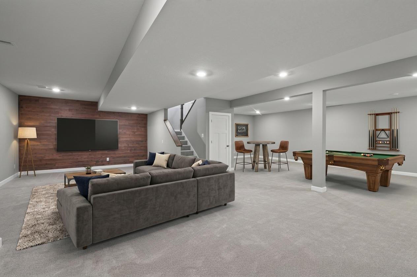
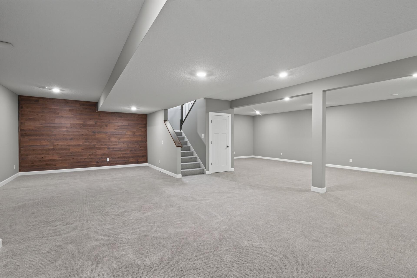
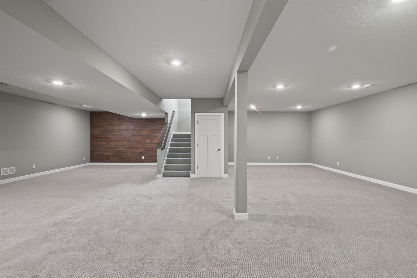
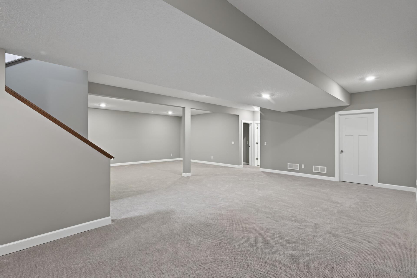
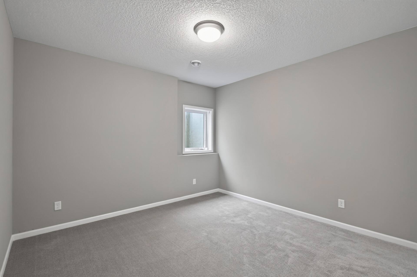
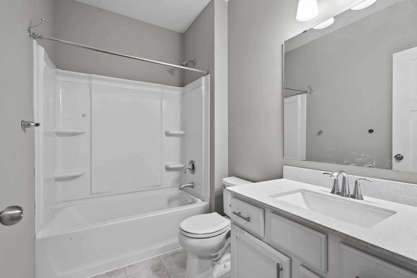
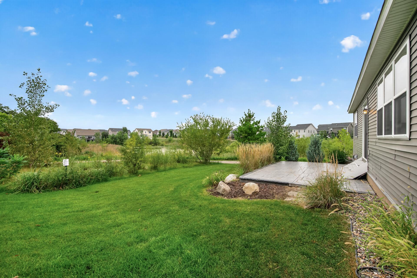
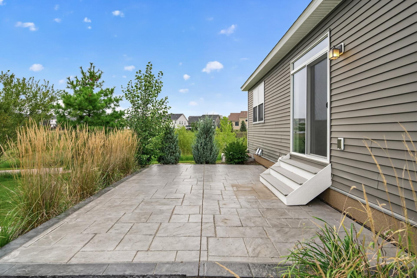
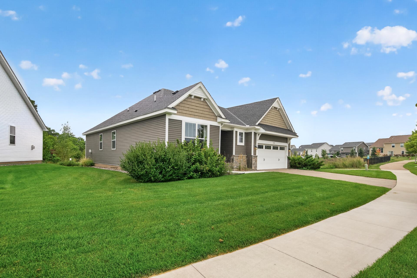
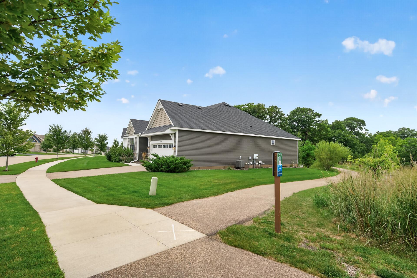
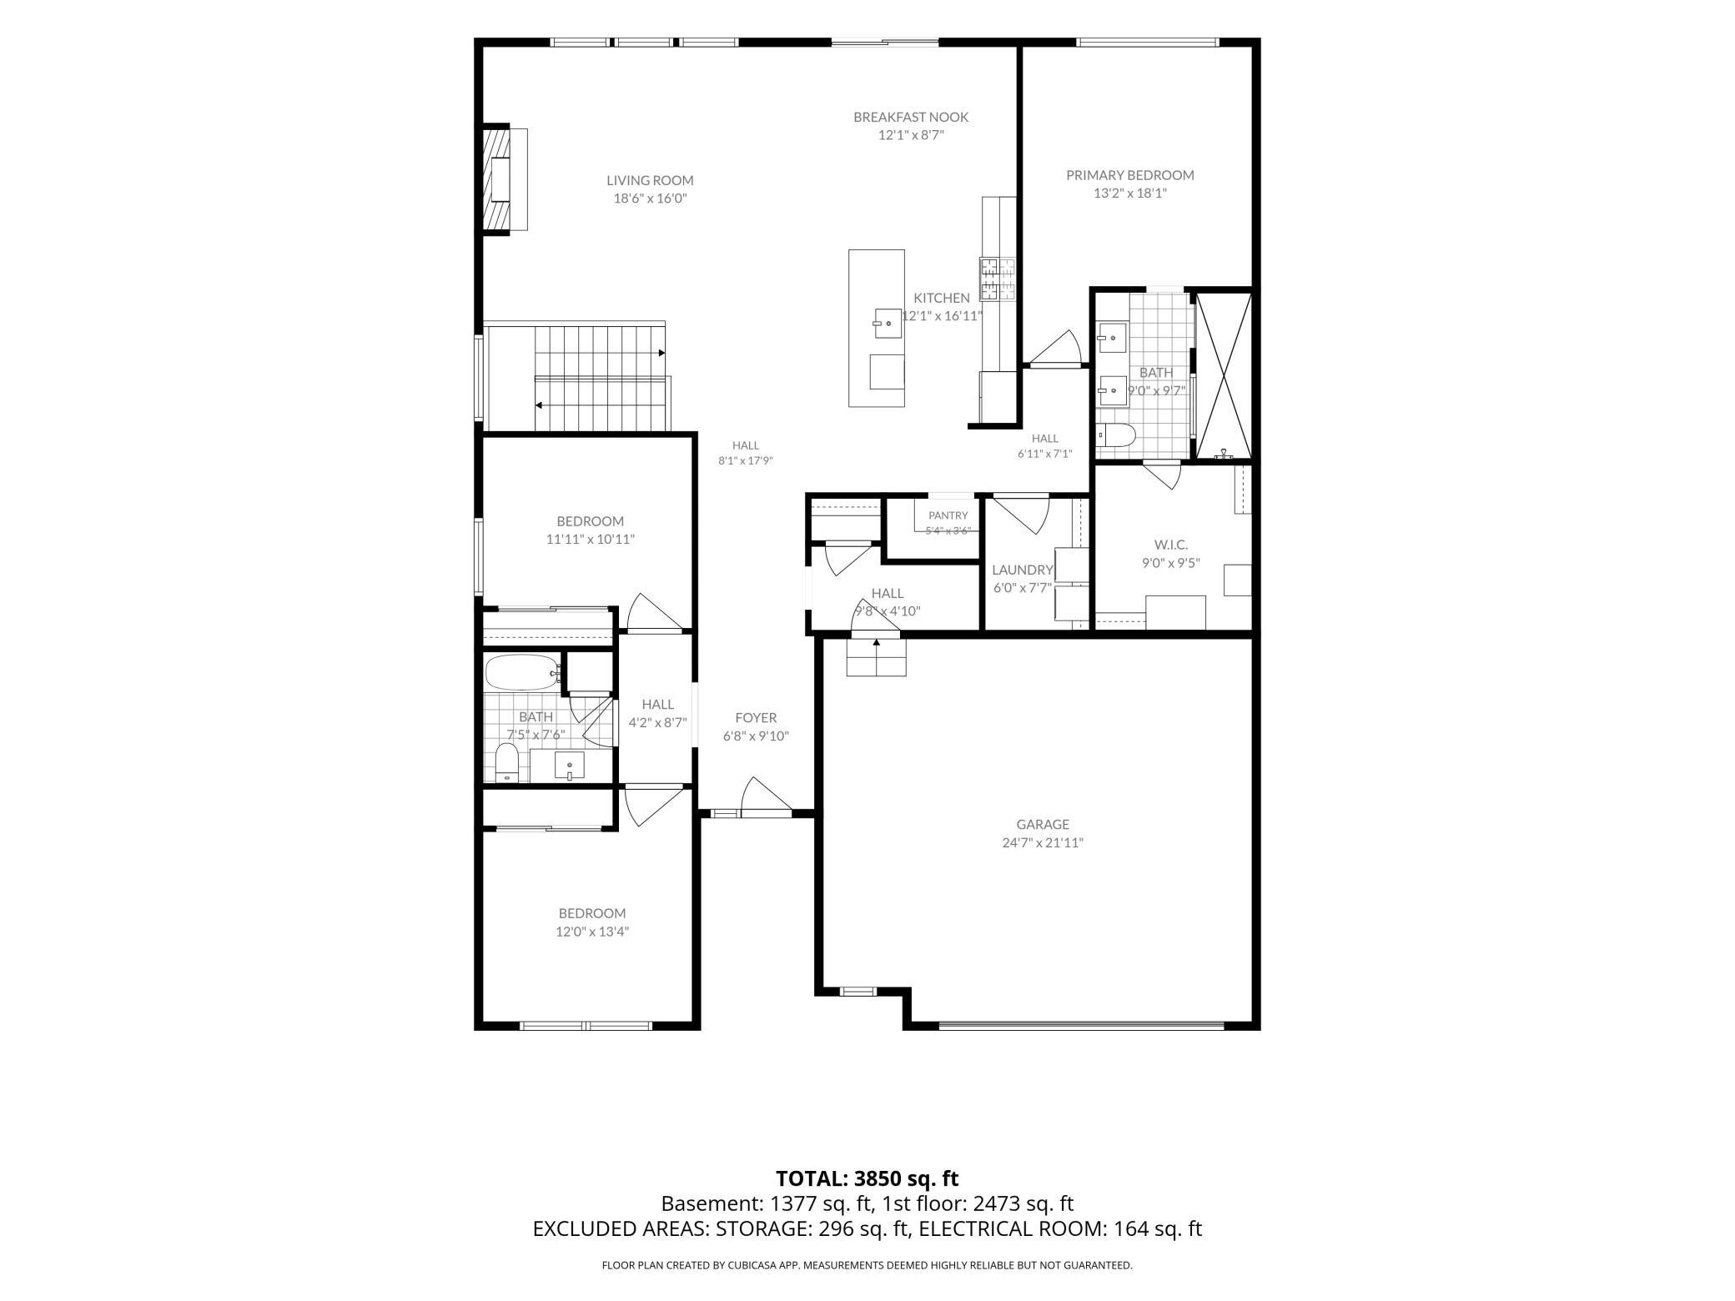
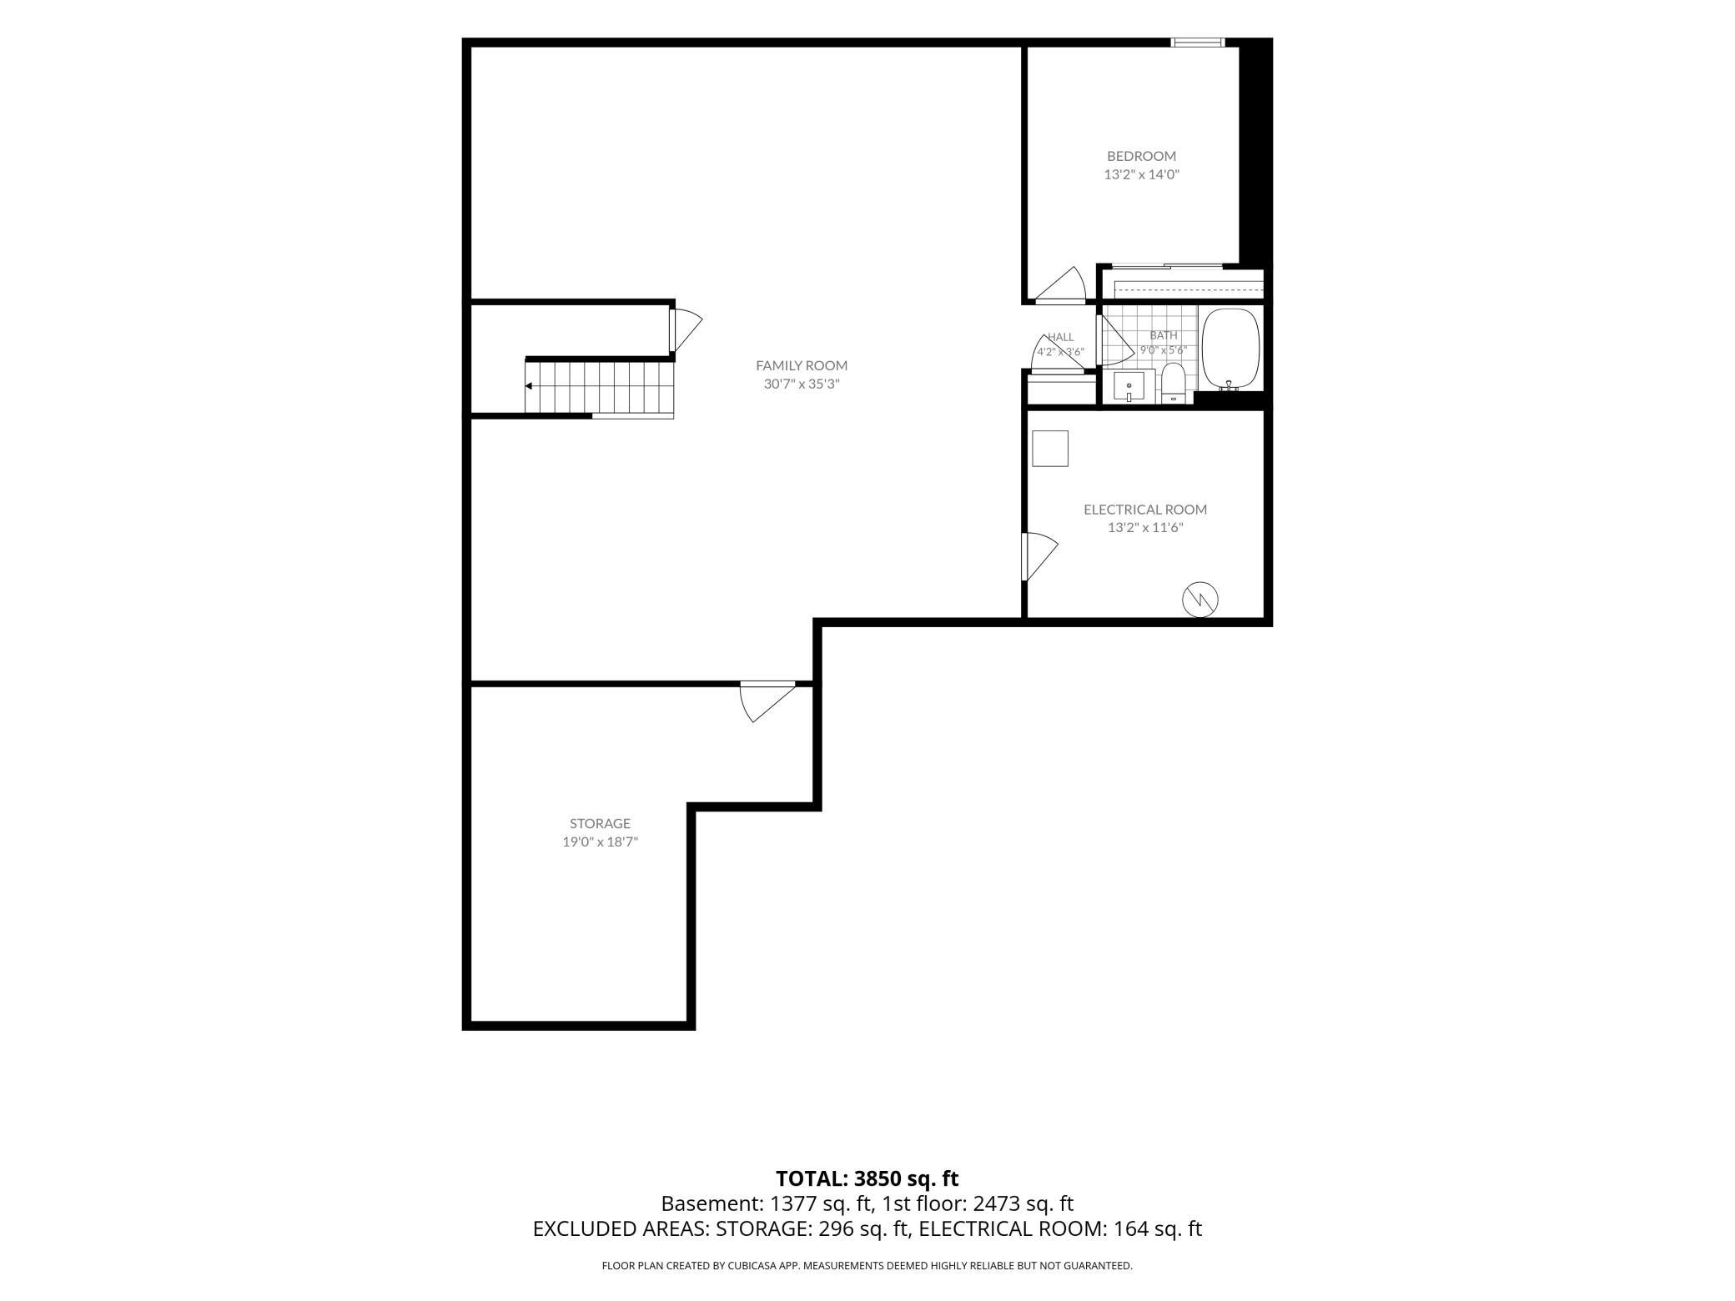
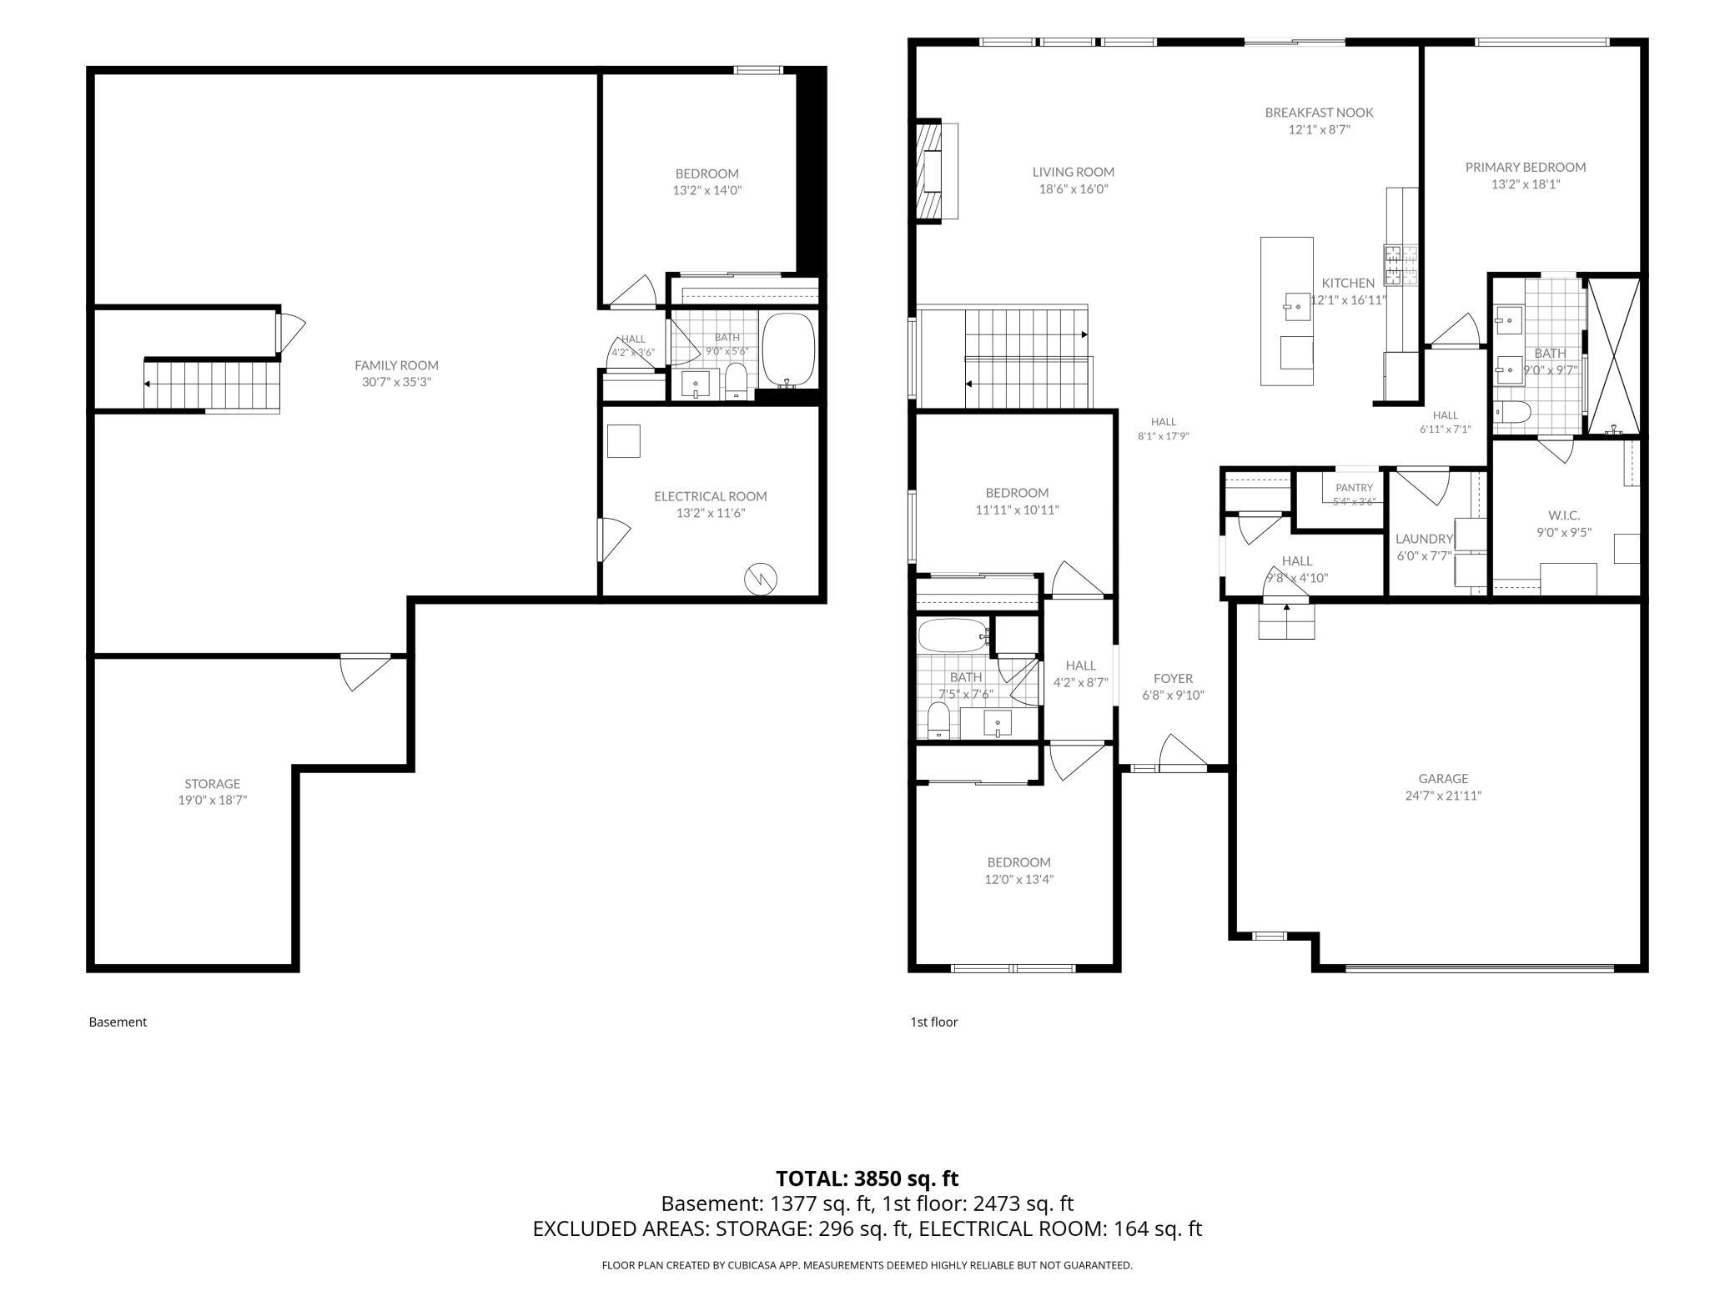
Discover effortless single-level living in the sought-after Oak Tree neighborhood, an association-maintained community offering peace of mind and low-maintenance charm. Originally a model home, this meticulously kept, one-owner Danbury floor plan blends timeless finishes with modern smart-home convenience. The primary suite is a private retreat, featuring a serene walk-in shower and an oversized walk-in closet with a custom closet system. Beautiful, light-filled gathering spaces flow throughout, anchored by a gourmet center-island kitchen with quartz countertops, soft-close doors and drawer cabinetry, subway tile backsplash, and a full complement of slate appliances. Step out from the kitchen to a stamped-concrete patio, perfect for entertaining while overlooking beautifully landscaped grounds and nearby trails. Downstairs, an ultra-large family room offers endless possibilities — media room, home gym, hobby space, or additional living area. Ample storage abounds both up and down. Additional features include luxury vinyl flooring, irrigation system, whole-home WiFi smart technology including: Ring security system, Lutron blinds, Schlage lock, & MyQ Garage door opener. Ideally located just minutes from parks, shopping, and schools — this is single-level living at its finest!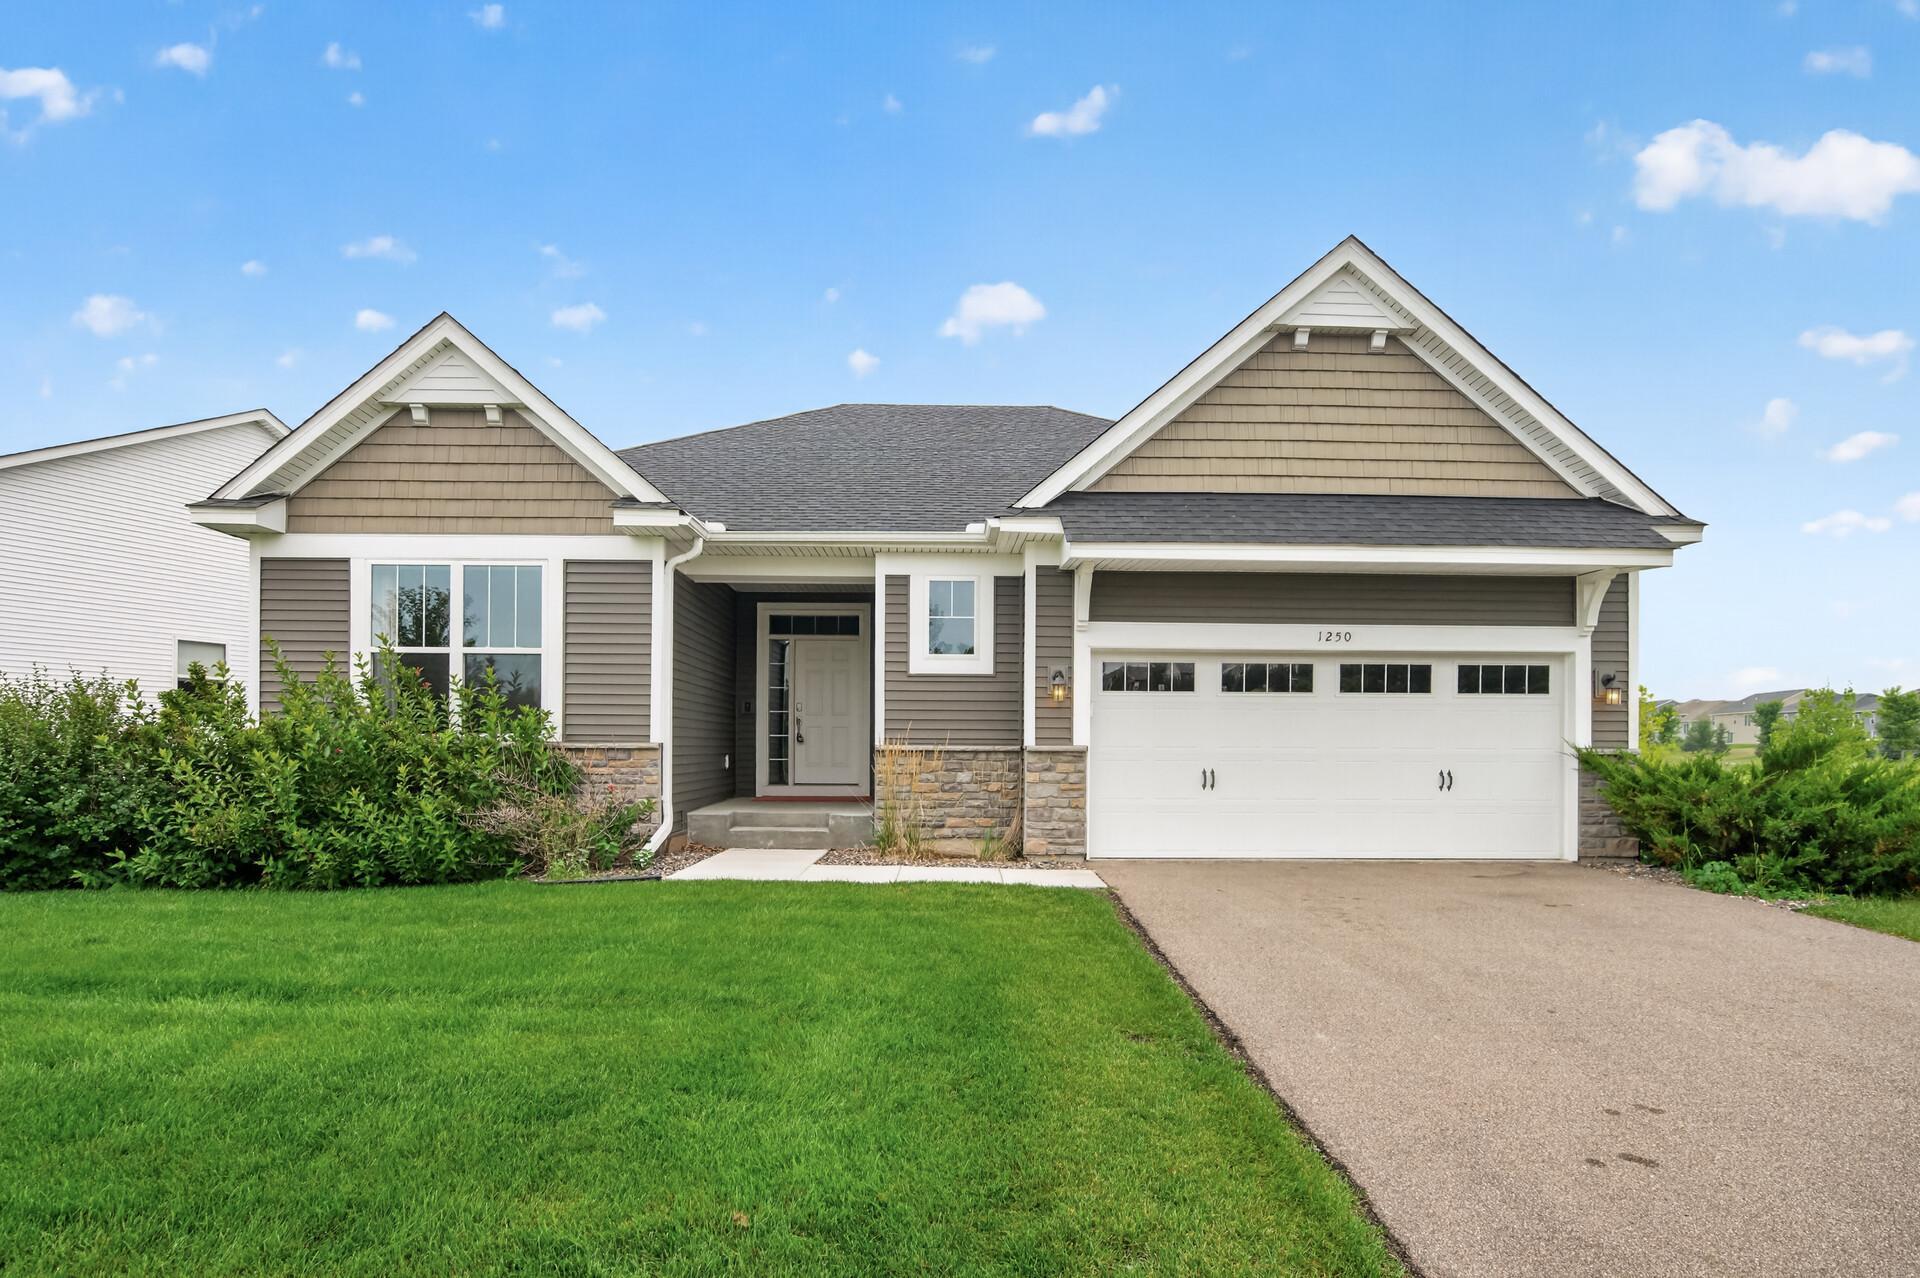
Property Information
Status: Active
Sub Type: ********
List Price: $600,000
MLS#: 7131240
Current Price: $600,000
Address: 1250 Oak Tree Court, Carver, MN 55315
City: Carver
State: MN
Postal Code: 55315
Geo Lat: 44.764564
Geo Lon: -93.644021
Subdivision: Oak Tree
County: Carver
Property Description
Year Built: 2018
Lot Size SqFt: 7840.8
Gen Tax: 7123
Specials Inst: 7123
High School: Eastern Carver County Schools
Square Ft. Source:
Above Grade Finished Area: 1920
Below Grade Finished Area: 1610
Below Grade Unfinished Area:
Total SqFt.: 3817
Style: Array
Total Bedrooms: 4
Total Bathrooms: 3
Total Full Baths: 2
Garage Type:
Garage Stalls: 2
Waterfront:
Property Features
Exterior:
Roof:
Foundation:
Lot Feat/Fld Plain:
Interior Amenities:
Inclusions:
Exterior Amenities:
Heat System:
Air Conditioning:
Utilities: