


Property Listing
Description
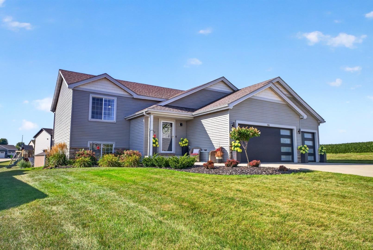
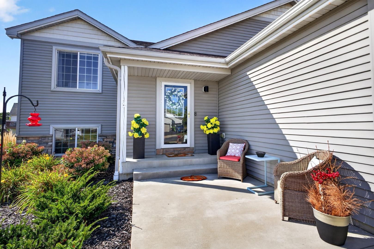
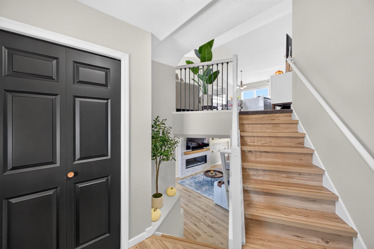
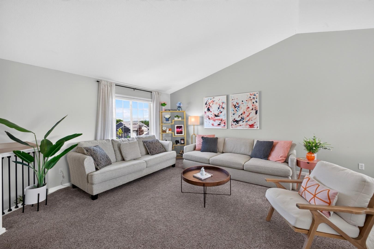
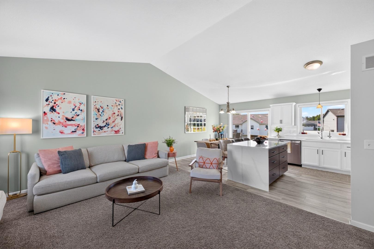
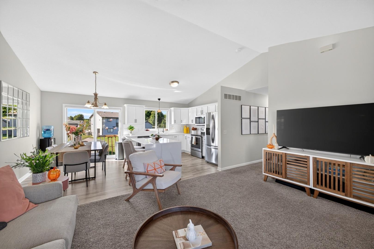
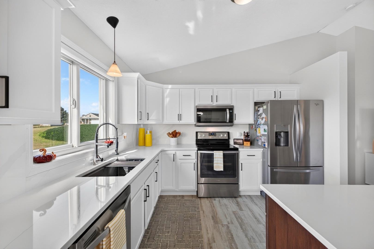
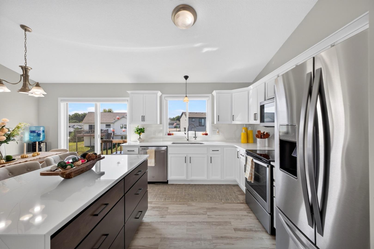
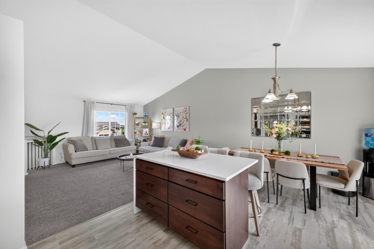
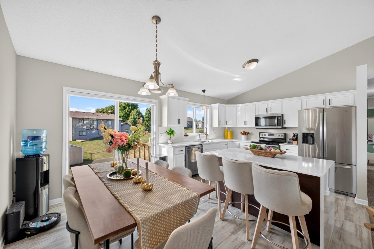
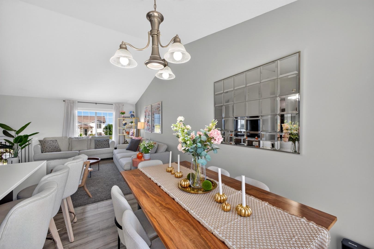
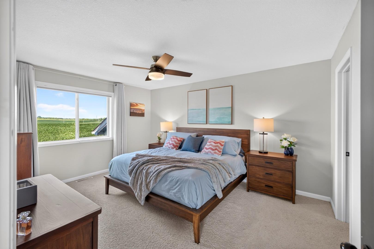
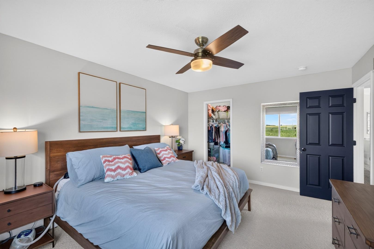
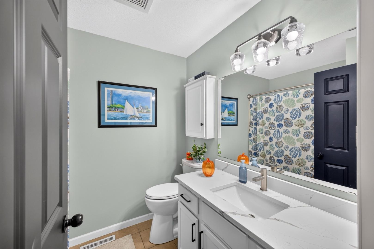
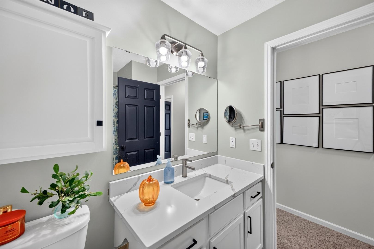
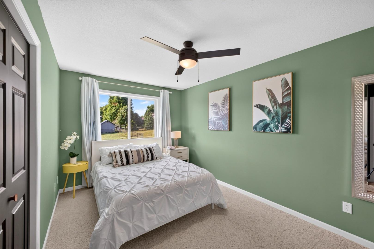
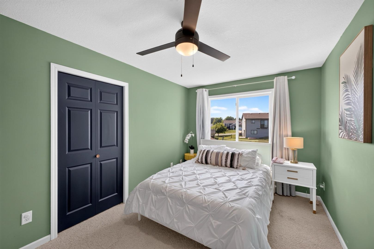
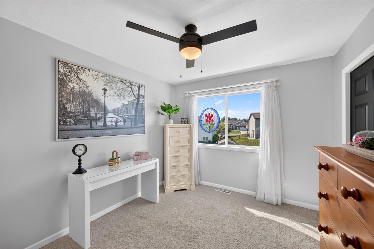
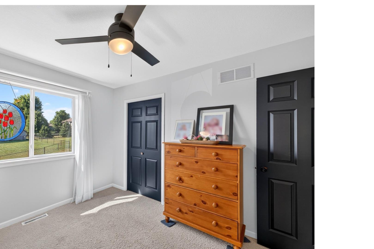
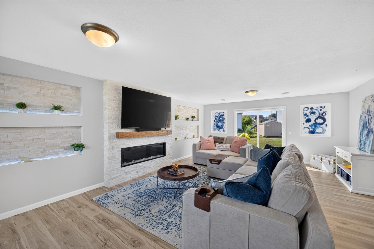
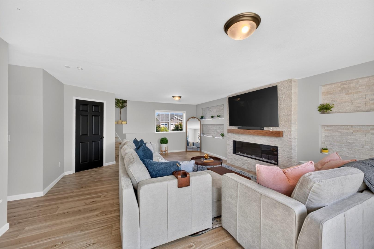
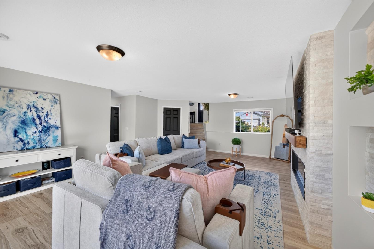
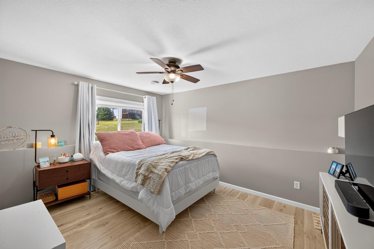
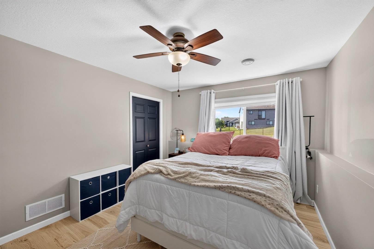
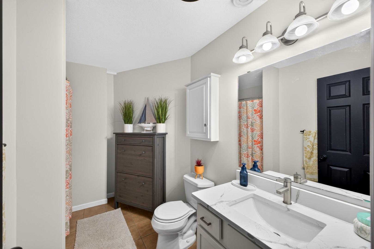
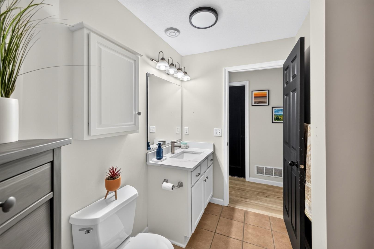
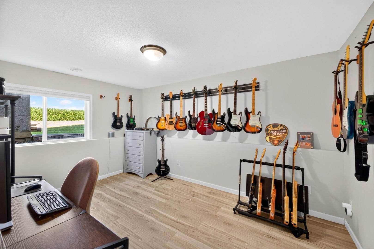
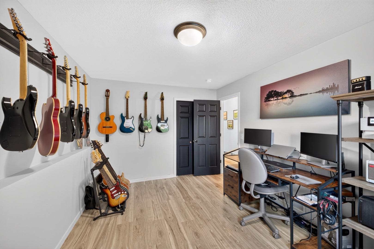
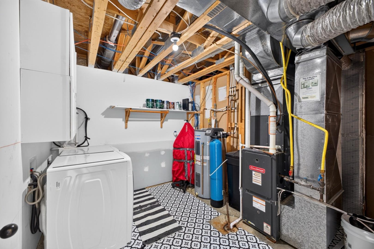
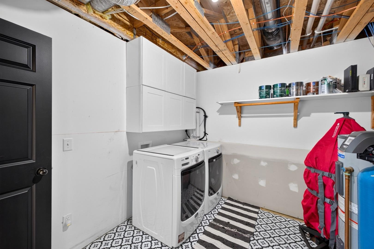
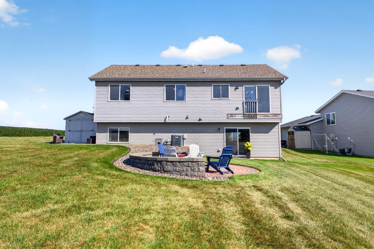
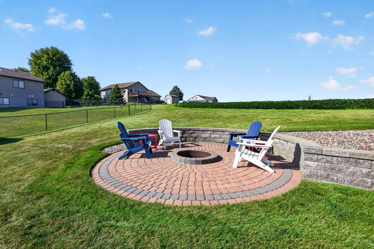
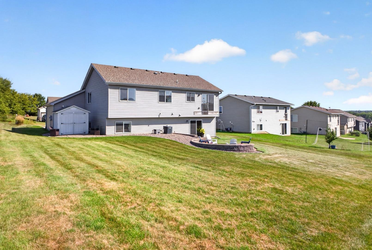
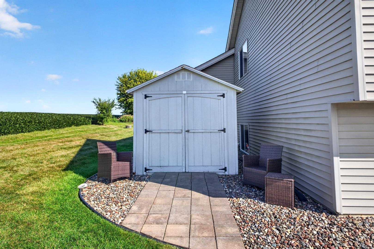
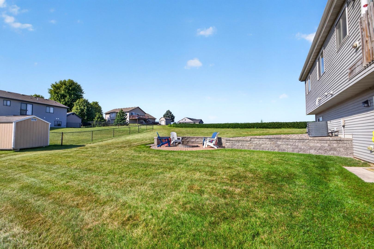
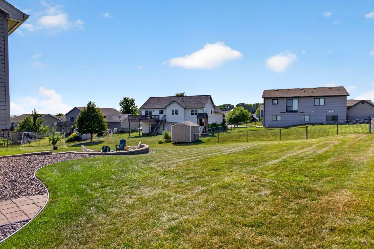
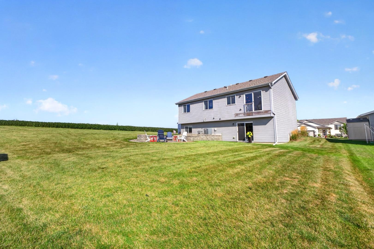
Picture perfect from the curb to the backyard, this beautiful 5 bedroom, 2 bath, 3 stall garage property sits at the end of a quiet cul-de-sac on a 0.25-acre lot. Bright, welcoming spaces and thoughtful updates give this home a fresh, cohesive feel throughout. The main level features a spacious living room with vaulted ceilings and an easy flow into the dining area and updated kitchen, complete with crisp white cabinetry, stainless steel appliances, generous counter space, and a large center island perfect for gathering. A full bath and three bedrooms complete this level, including the primary bedroom with a walk-in closet. The fully finished walkout lower level adds an impressive amount of living space with an expansive family room centered around a beautiful fireplace with a floor-to-ceiling stone surround and decorative inset shelving. Two additional bedrooms, a second full bath, laundry, and direct access to the backyard complete the lower level. Outside, the spacious yard offers plenty of room to enjoy, along with a circular paver patio and fire pit area, storage shed, and an invisible fence. Permanent exterior lighting around the roofline adds both convenience and curb appeal, while a newer roof (June 2022) offers peace of mind. Beautifully cared for and full of personality, this thoughtfully designed home brings together warmth, style, and everyday comfort.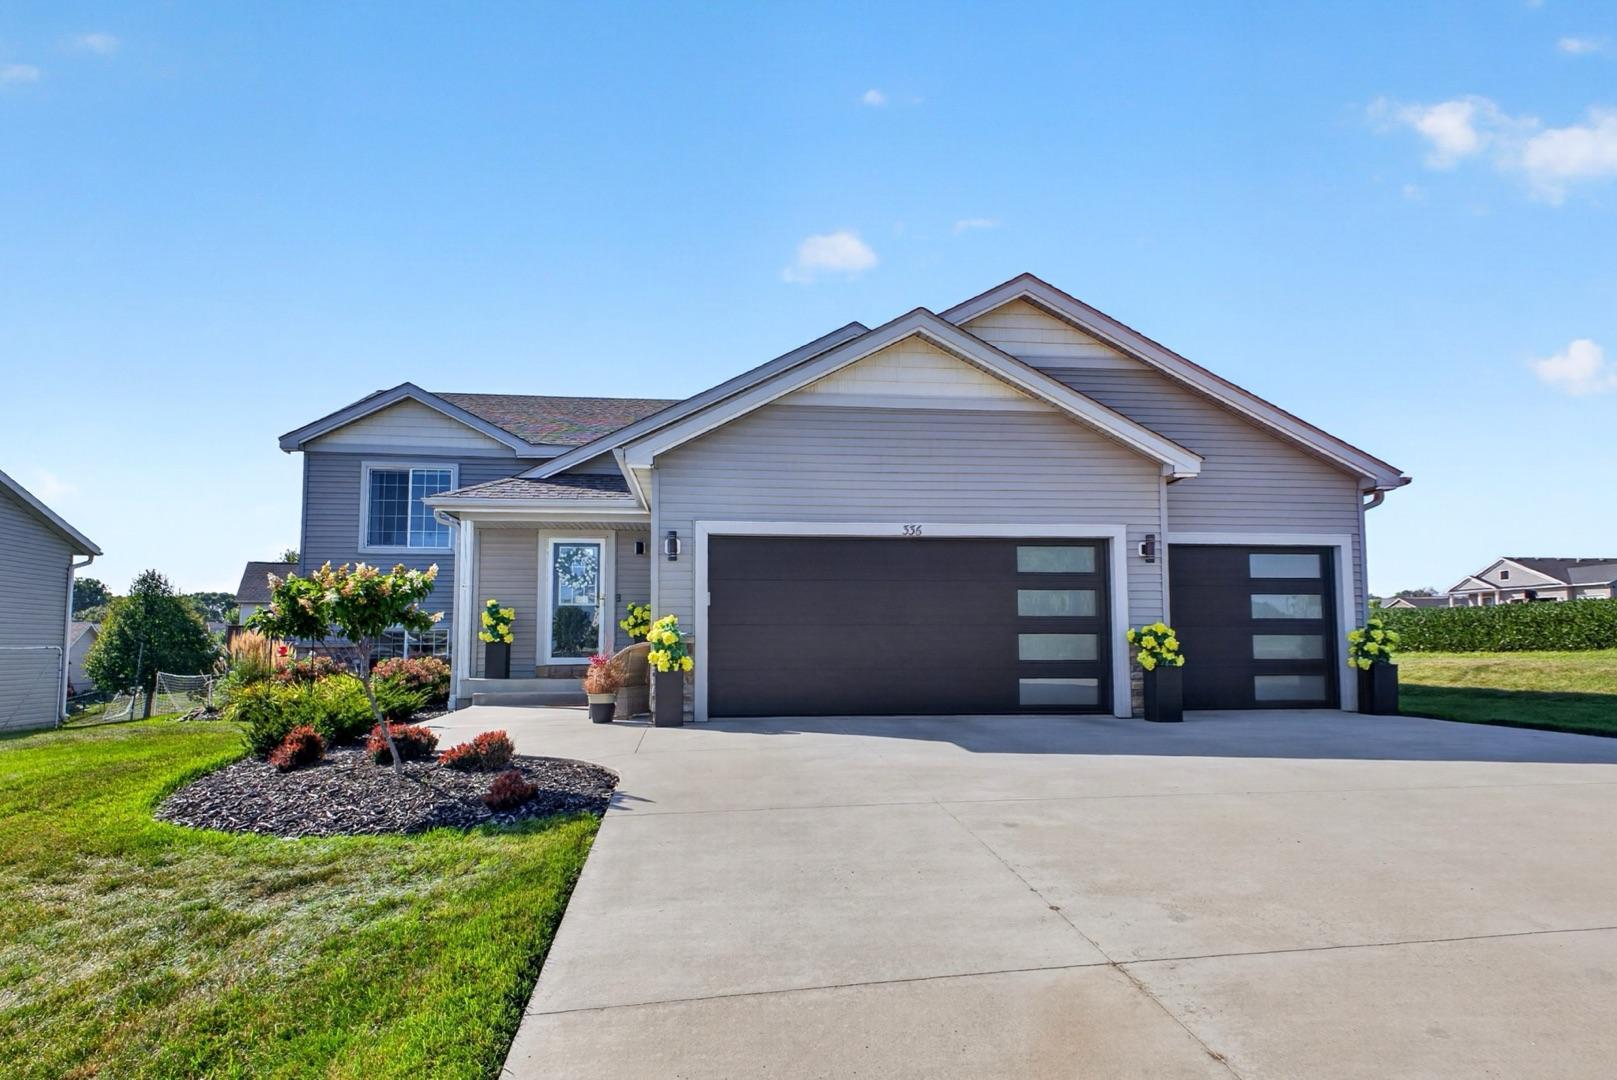
Property Information
Status: Active
Sub Type: ********
List Price: $439,900
MLS#: 7131805
Current Price: $439,900
Address: 336 Interior Drive, Pine Island, MN 55963
City: Pine Island
State: MN
Postal Code: 55963
Geo Lat: 44.206172
Geo Lon: -92.62622
Subdivision: Pine Crest
County: Goodhue
Property Description
Year Built: 2006
Lot Size SqFt: 10018.8
Gen Tax: 5664
Specials Inst: 0
High School: Pine Island
Square Ft. Source:
Above Grade Finished Area: 1256
Below Grade Finished Area: 1175
Below Grade Unfinished Area:
Total SqFt.: 2512
Style: Array
Total Bedrooms: 5
Total Bathrooms: 2
Total Full Baths: 2
Garage Type:
Garage Stalls: 3
Waterfront:
Property Features
Exterior:
Roof:
Foundation:
Lot Feat/Fld Plain:
Interior Amenities:
Inclusions:
Exterior Amenities:
Heat System:
Air Conditioning:
Utilities: