


Property Listing
Description
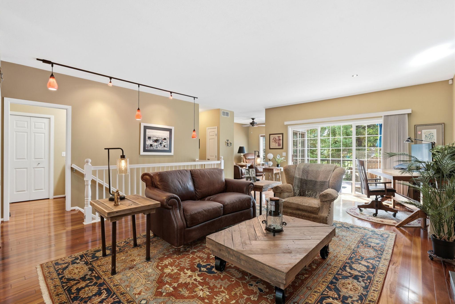
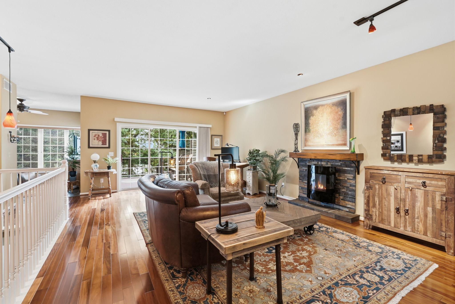
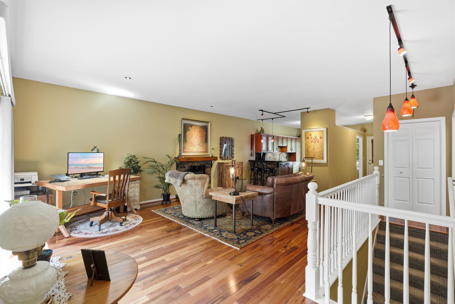
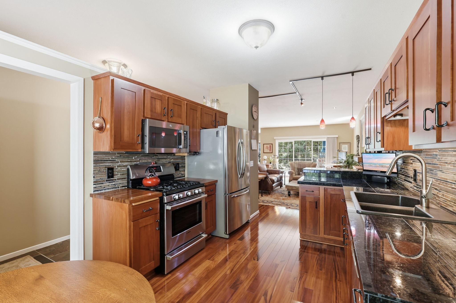
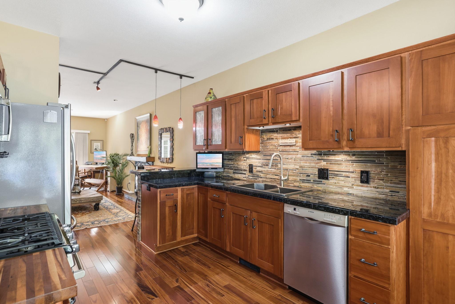
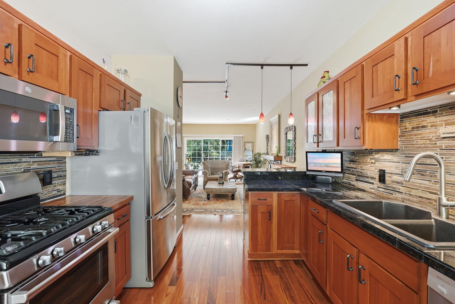
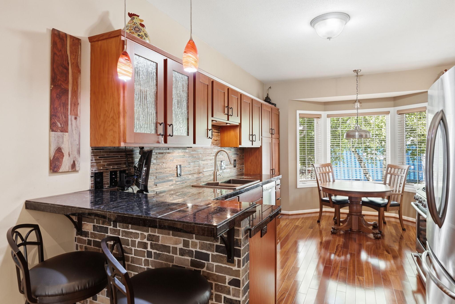
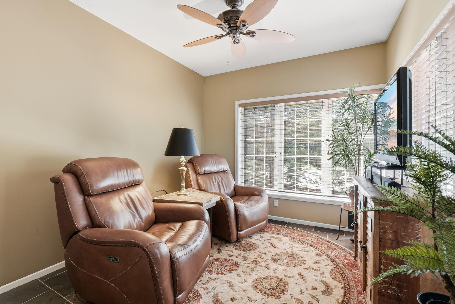
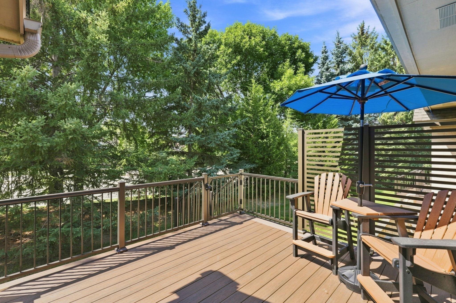
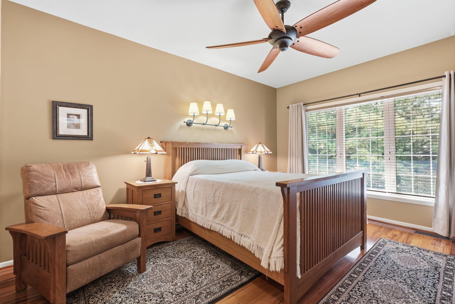
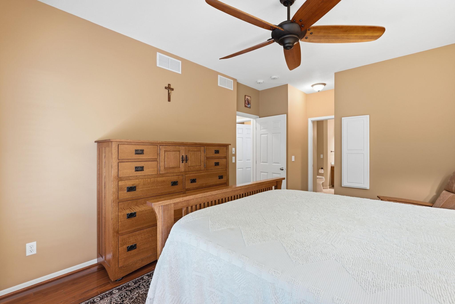
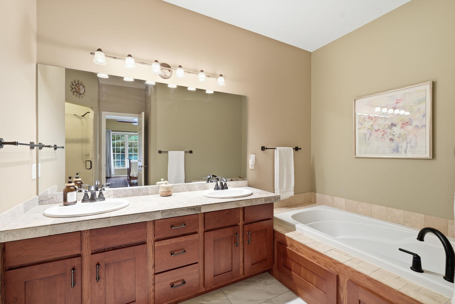
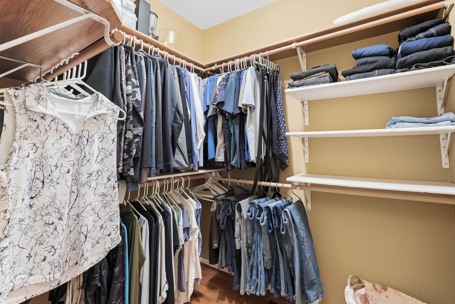
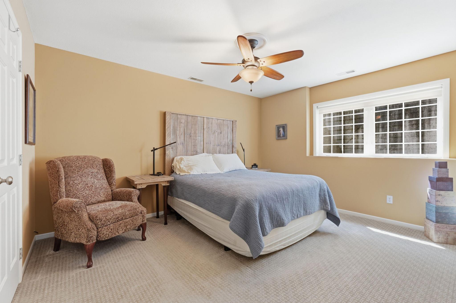
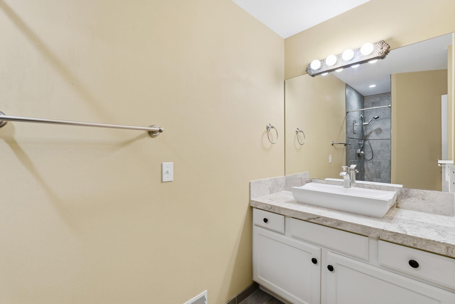
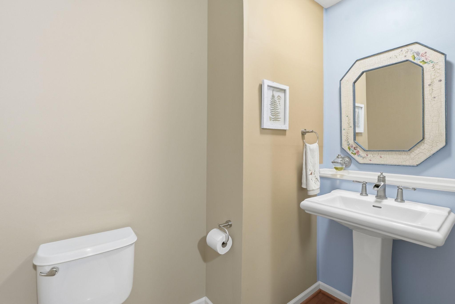
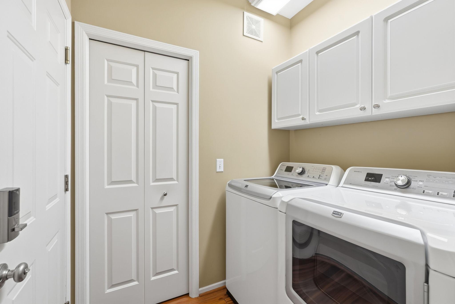
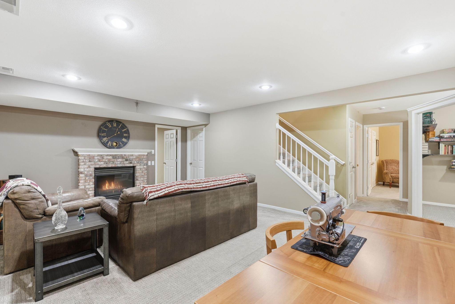
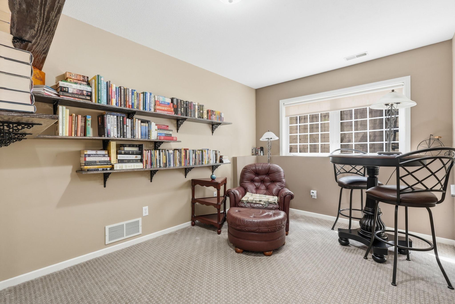
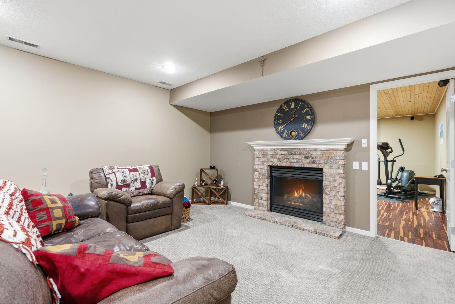
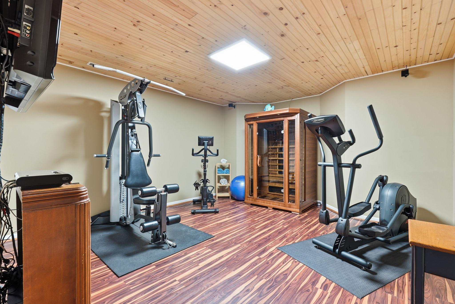
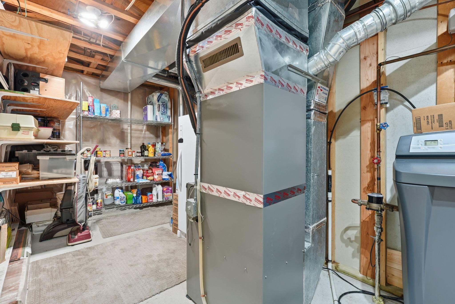
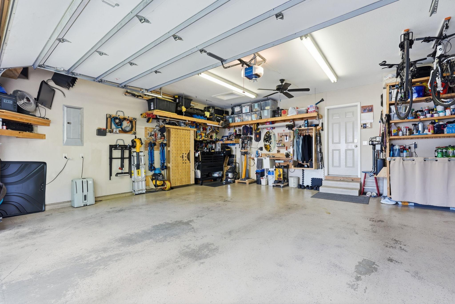
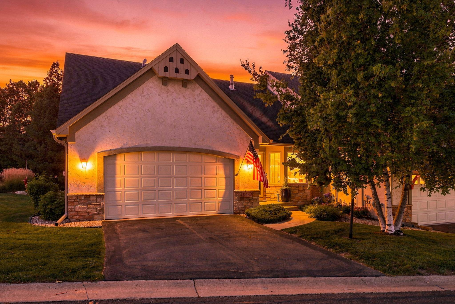
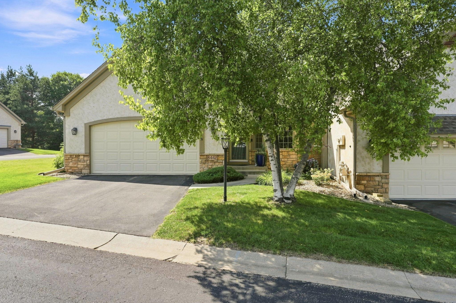
Welcome to Lake Susan Hills Townhomes and this beautiful end-unit townhome offering highly sought-after main-level living. Located in a small, quiet, association-maintained neighborhood, this home offers a low-maintenance lifestyle with thoughtfully designed living spaces and an impressive list of updates. The main level features beautiful Brazilian cherry hardwood floors, a spacious living room, kitchen with dining area, inviting den, primary bedroom with private bath and walk-in closet, additional bath, and convenient main-level laundry. The den opens to a brand-new maintenance-free deck, creating a wonderful connection to the outdoors. The finished lower level provides exceptional flexibility with a family room featuring a fireplace, additional bedroom, study/office, workout or flex room, and 3/4 bath. This level offers ideal space for guests, a home office, hobbies, exercise or additional living needs, along with unfinished mechanical and storage space. An impressive list of updates includes updated bathrooms, a new water heater, newer HVAC, and a brand-new maintenance-free deck. The heated and insulated garage provides added comfort and convenience year-round. Conveniently located with easy access to Highway 5 and Highway 212, as well as nearby trails, shopping and restaurants. Enjoy the ease of main-level living with the added benefit of an expansive finished lower level in a wonderful Chanhassen townhome community.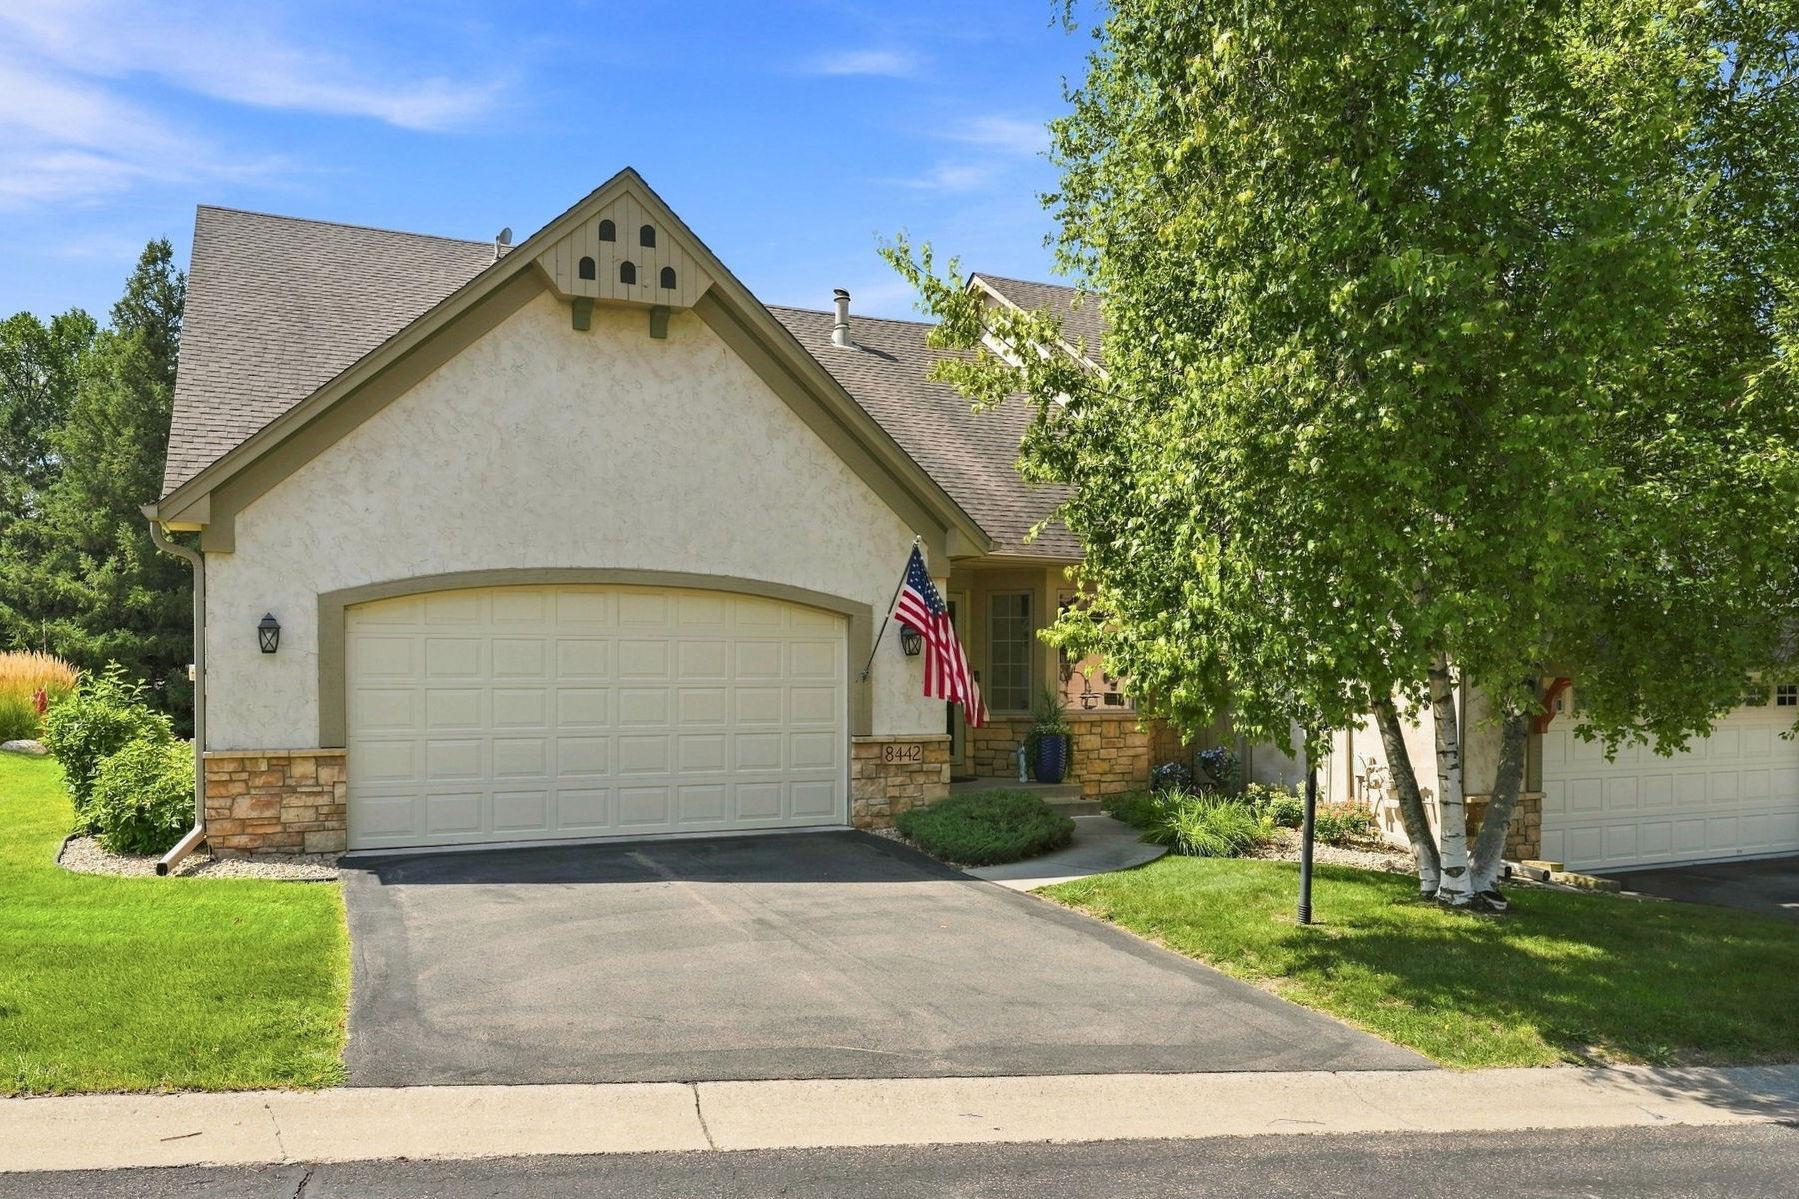
Property Information
Status: Active
Sub Type: ********
List Price: $439,900
MLS#: 7131967
Current Price: $439,900
Address: 8442 Burlwood Drive, Chanhassen, MN 55317
City: Chanhassen
State: MN
Postal Code: 55317
Geo Lat: 44.851063
Geo Lon: -93.551462
Subdivision: Lake Susan Hills Townhomes
County: Carver
Property Description
Year Built: 1998
Lot Size SqFt: 2613.6
Gen Tax: 4103
Specials Inst: 35
High School: Eastern Carver County Schools
Square Ft. Source:
Above Grade Finished Area: 1319
Below Grade Finished Area: 1127
Below Grade Unfinished Area:
Total SqFt.: 2638
Style: Array
Total Bedrooms: 2
Total Bathrooms: 3
Total Full Baths: 1
Garage Type:
Garage Stalls: 2
Waterfront:
Property Features
Exterior:
Roof:
Foundation:
Lot Feat/Fld Plain: Array
Interior Amenities:
Inclusions:
Exterior Amenities:
Heat System:
Air Conditioning:
Utilities: