


Property Listing
Description
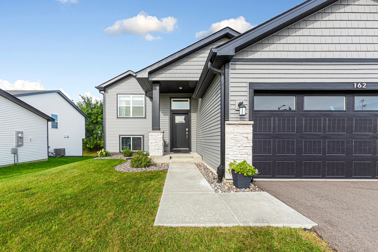
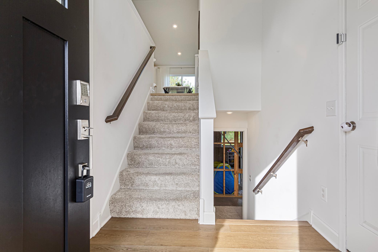
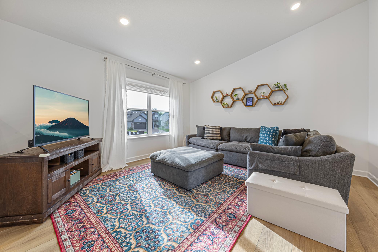
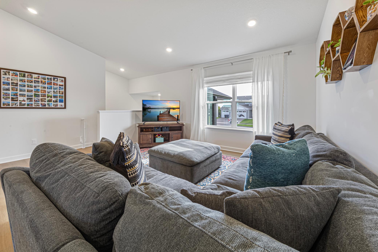
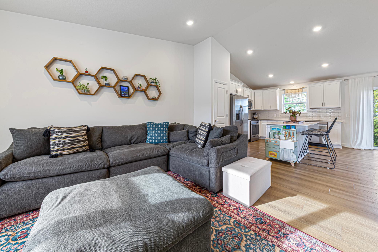
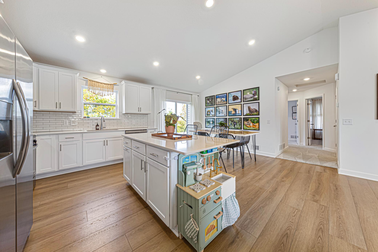
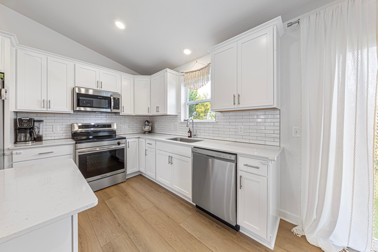
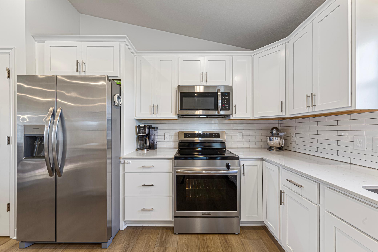
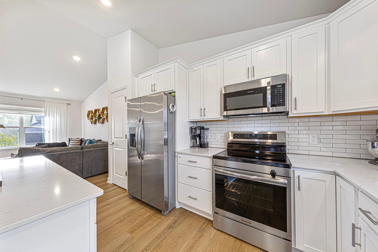
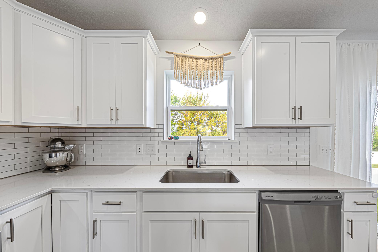
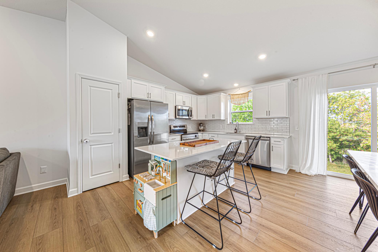
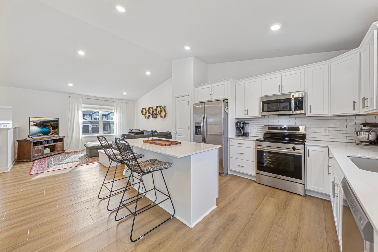
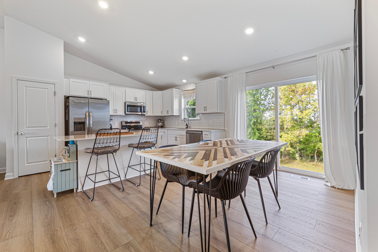
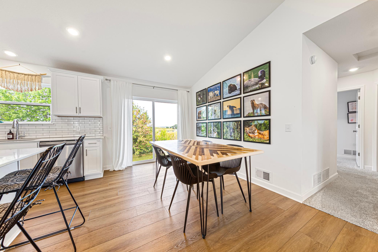
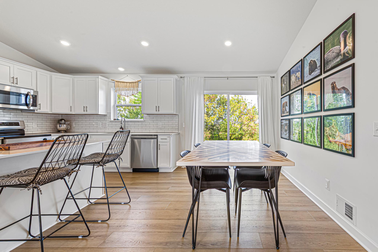
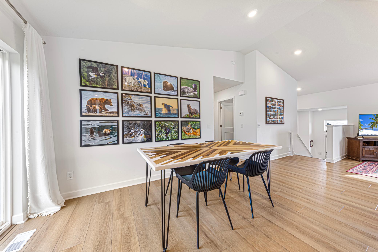
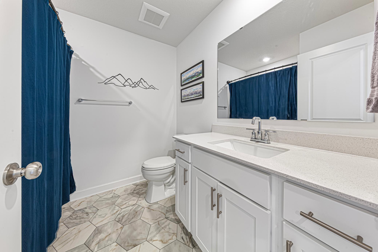
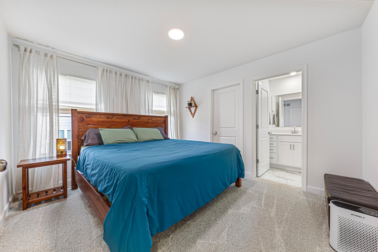
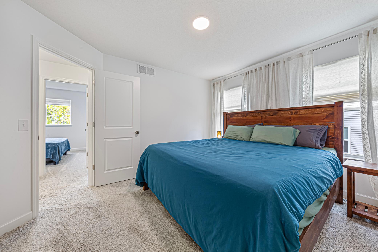
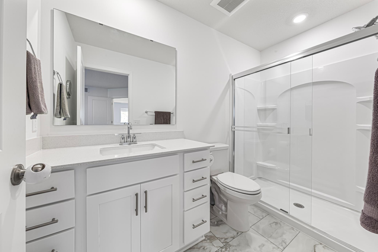
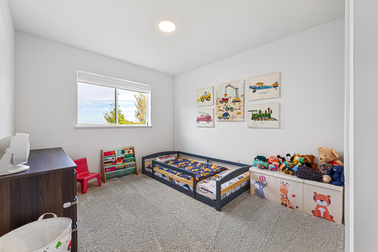
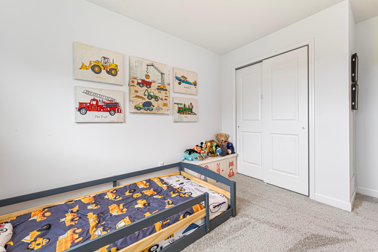
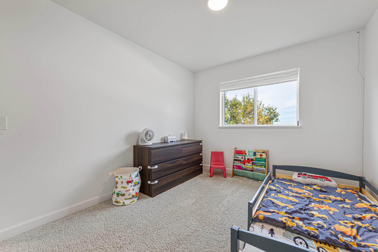
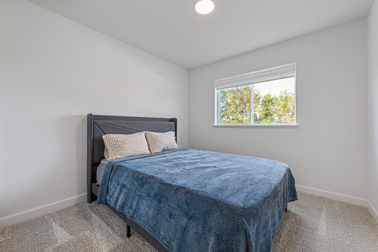
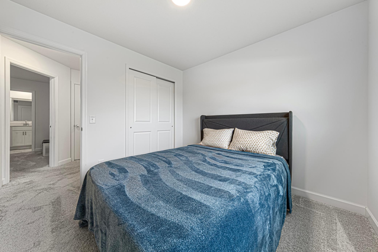
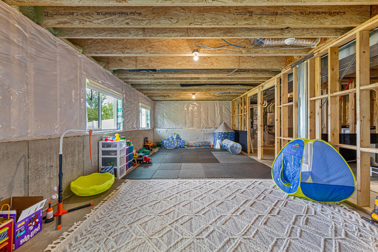
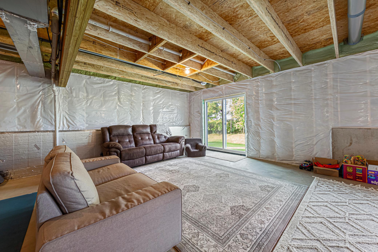
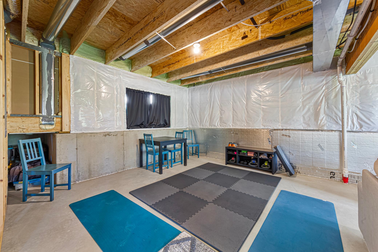
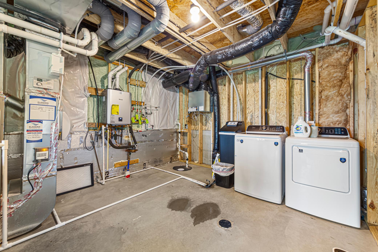
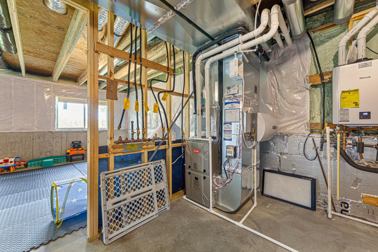
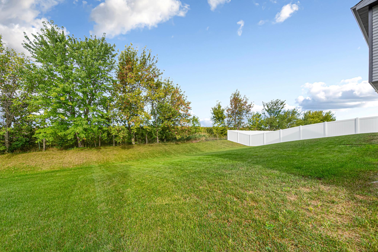
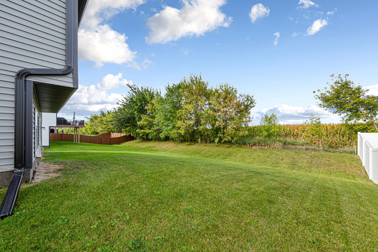
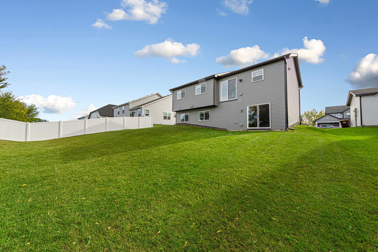
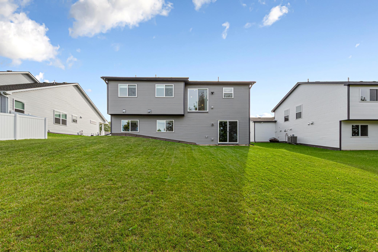
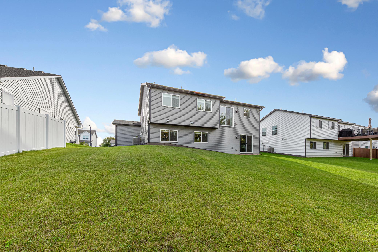
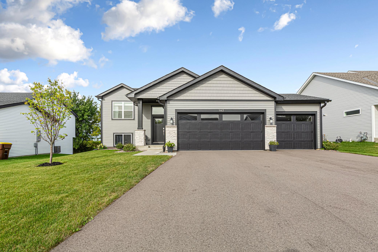
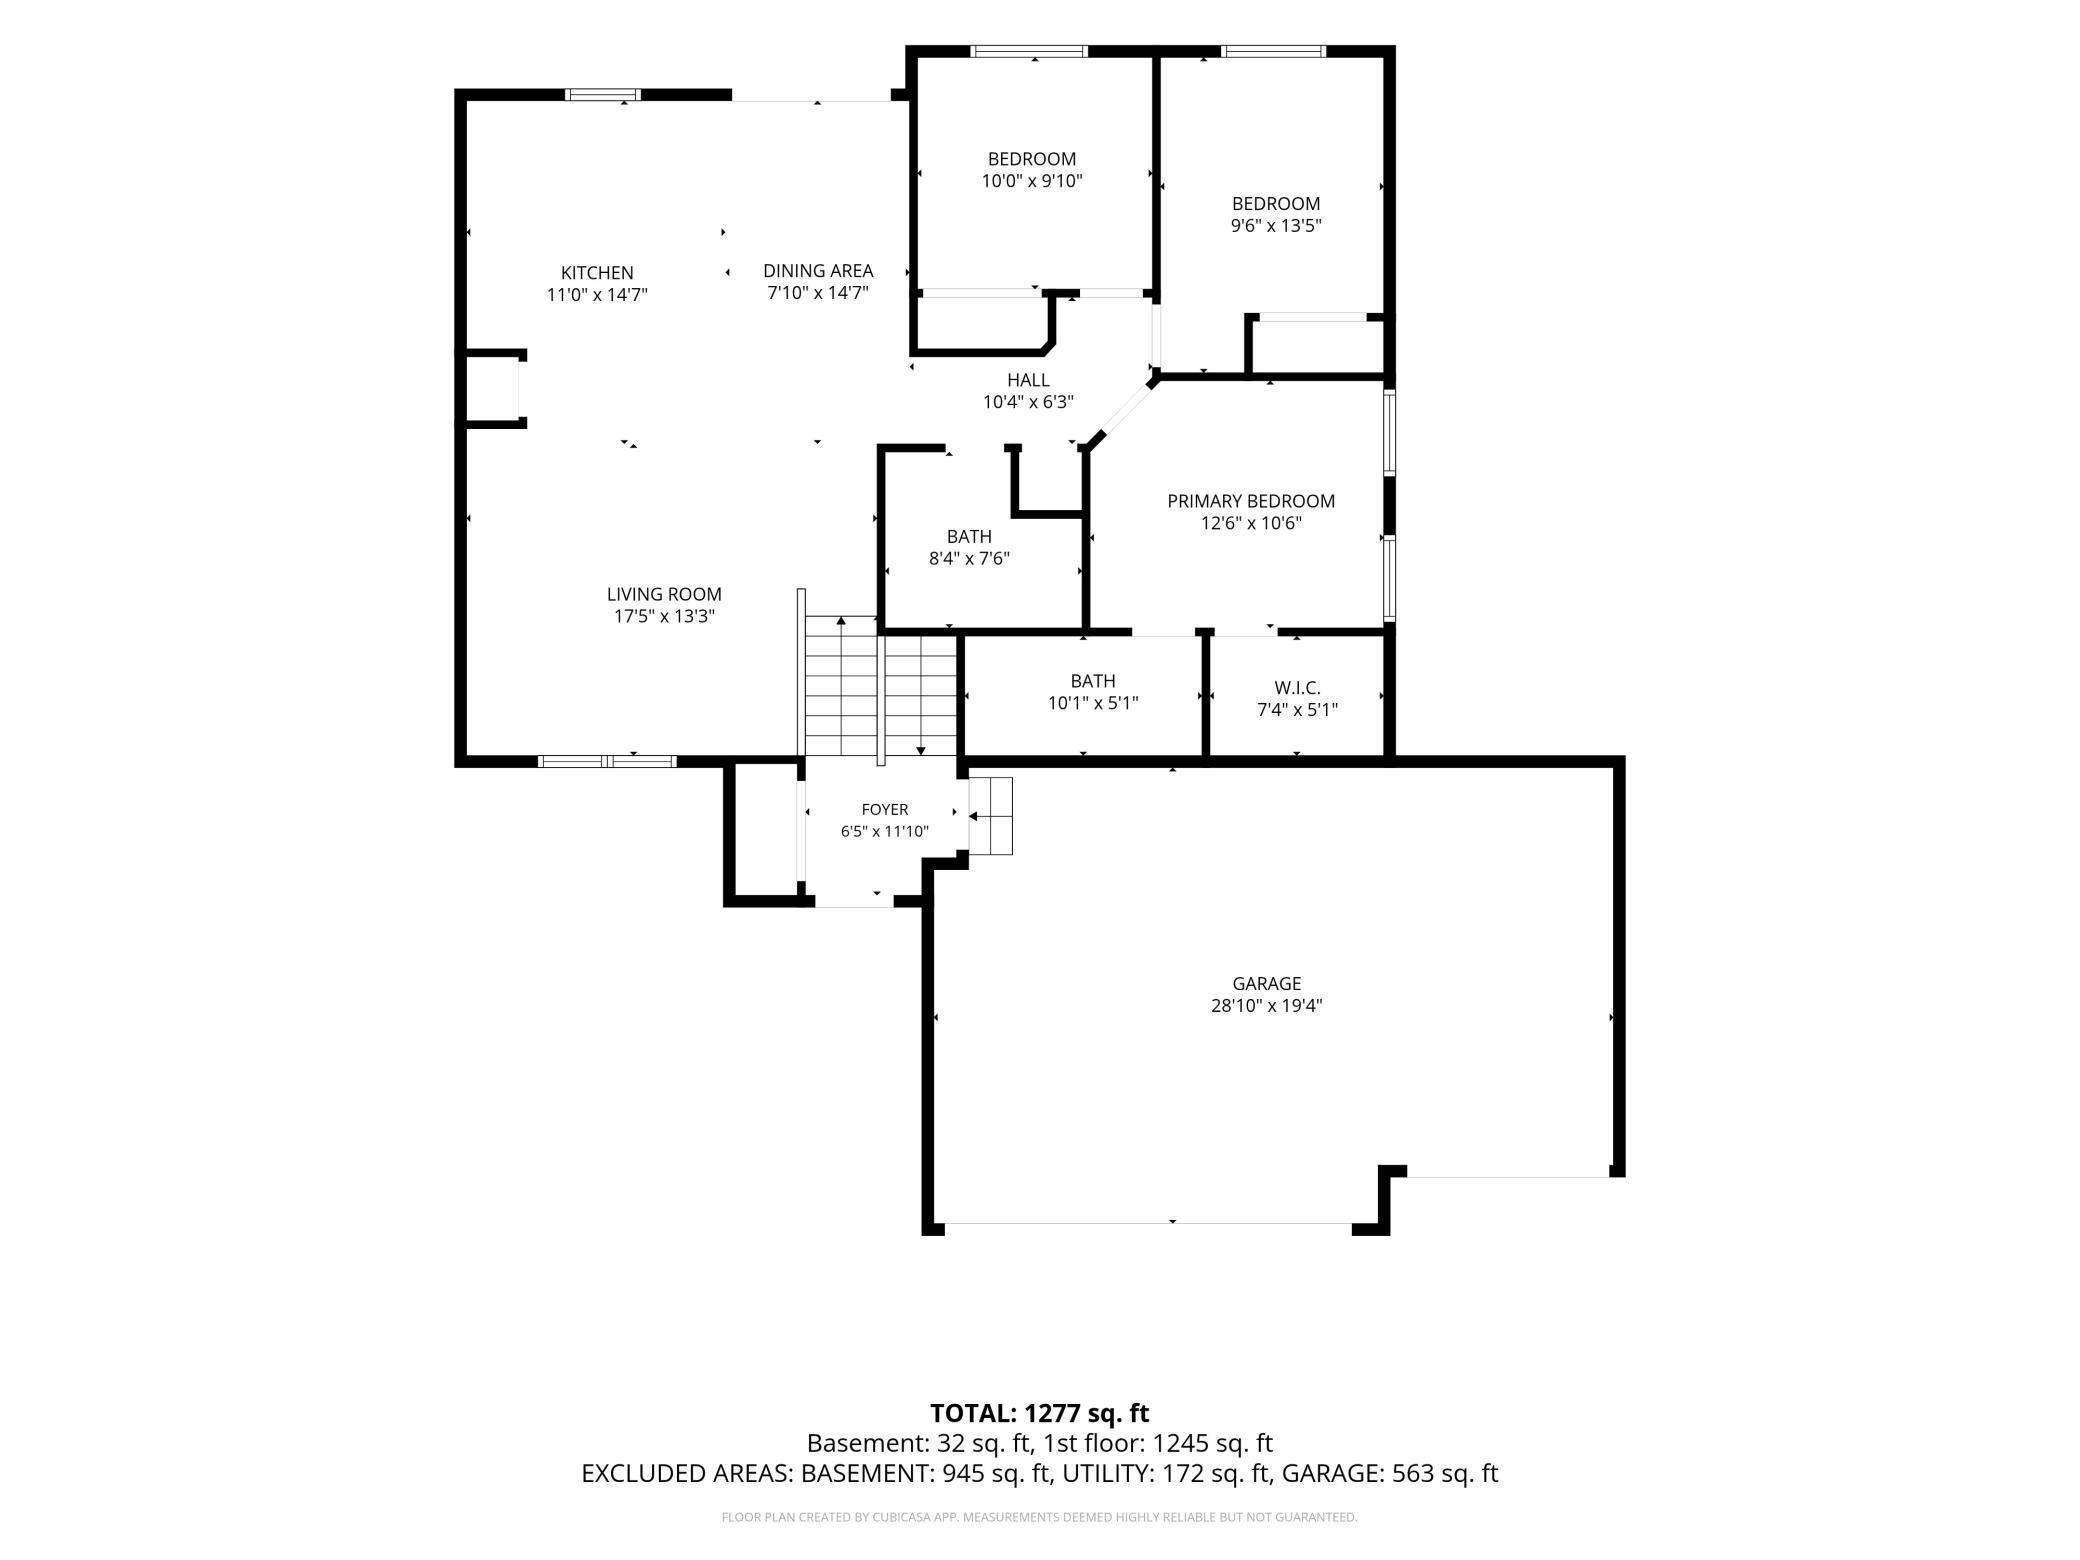
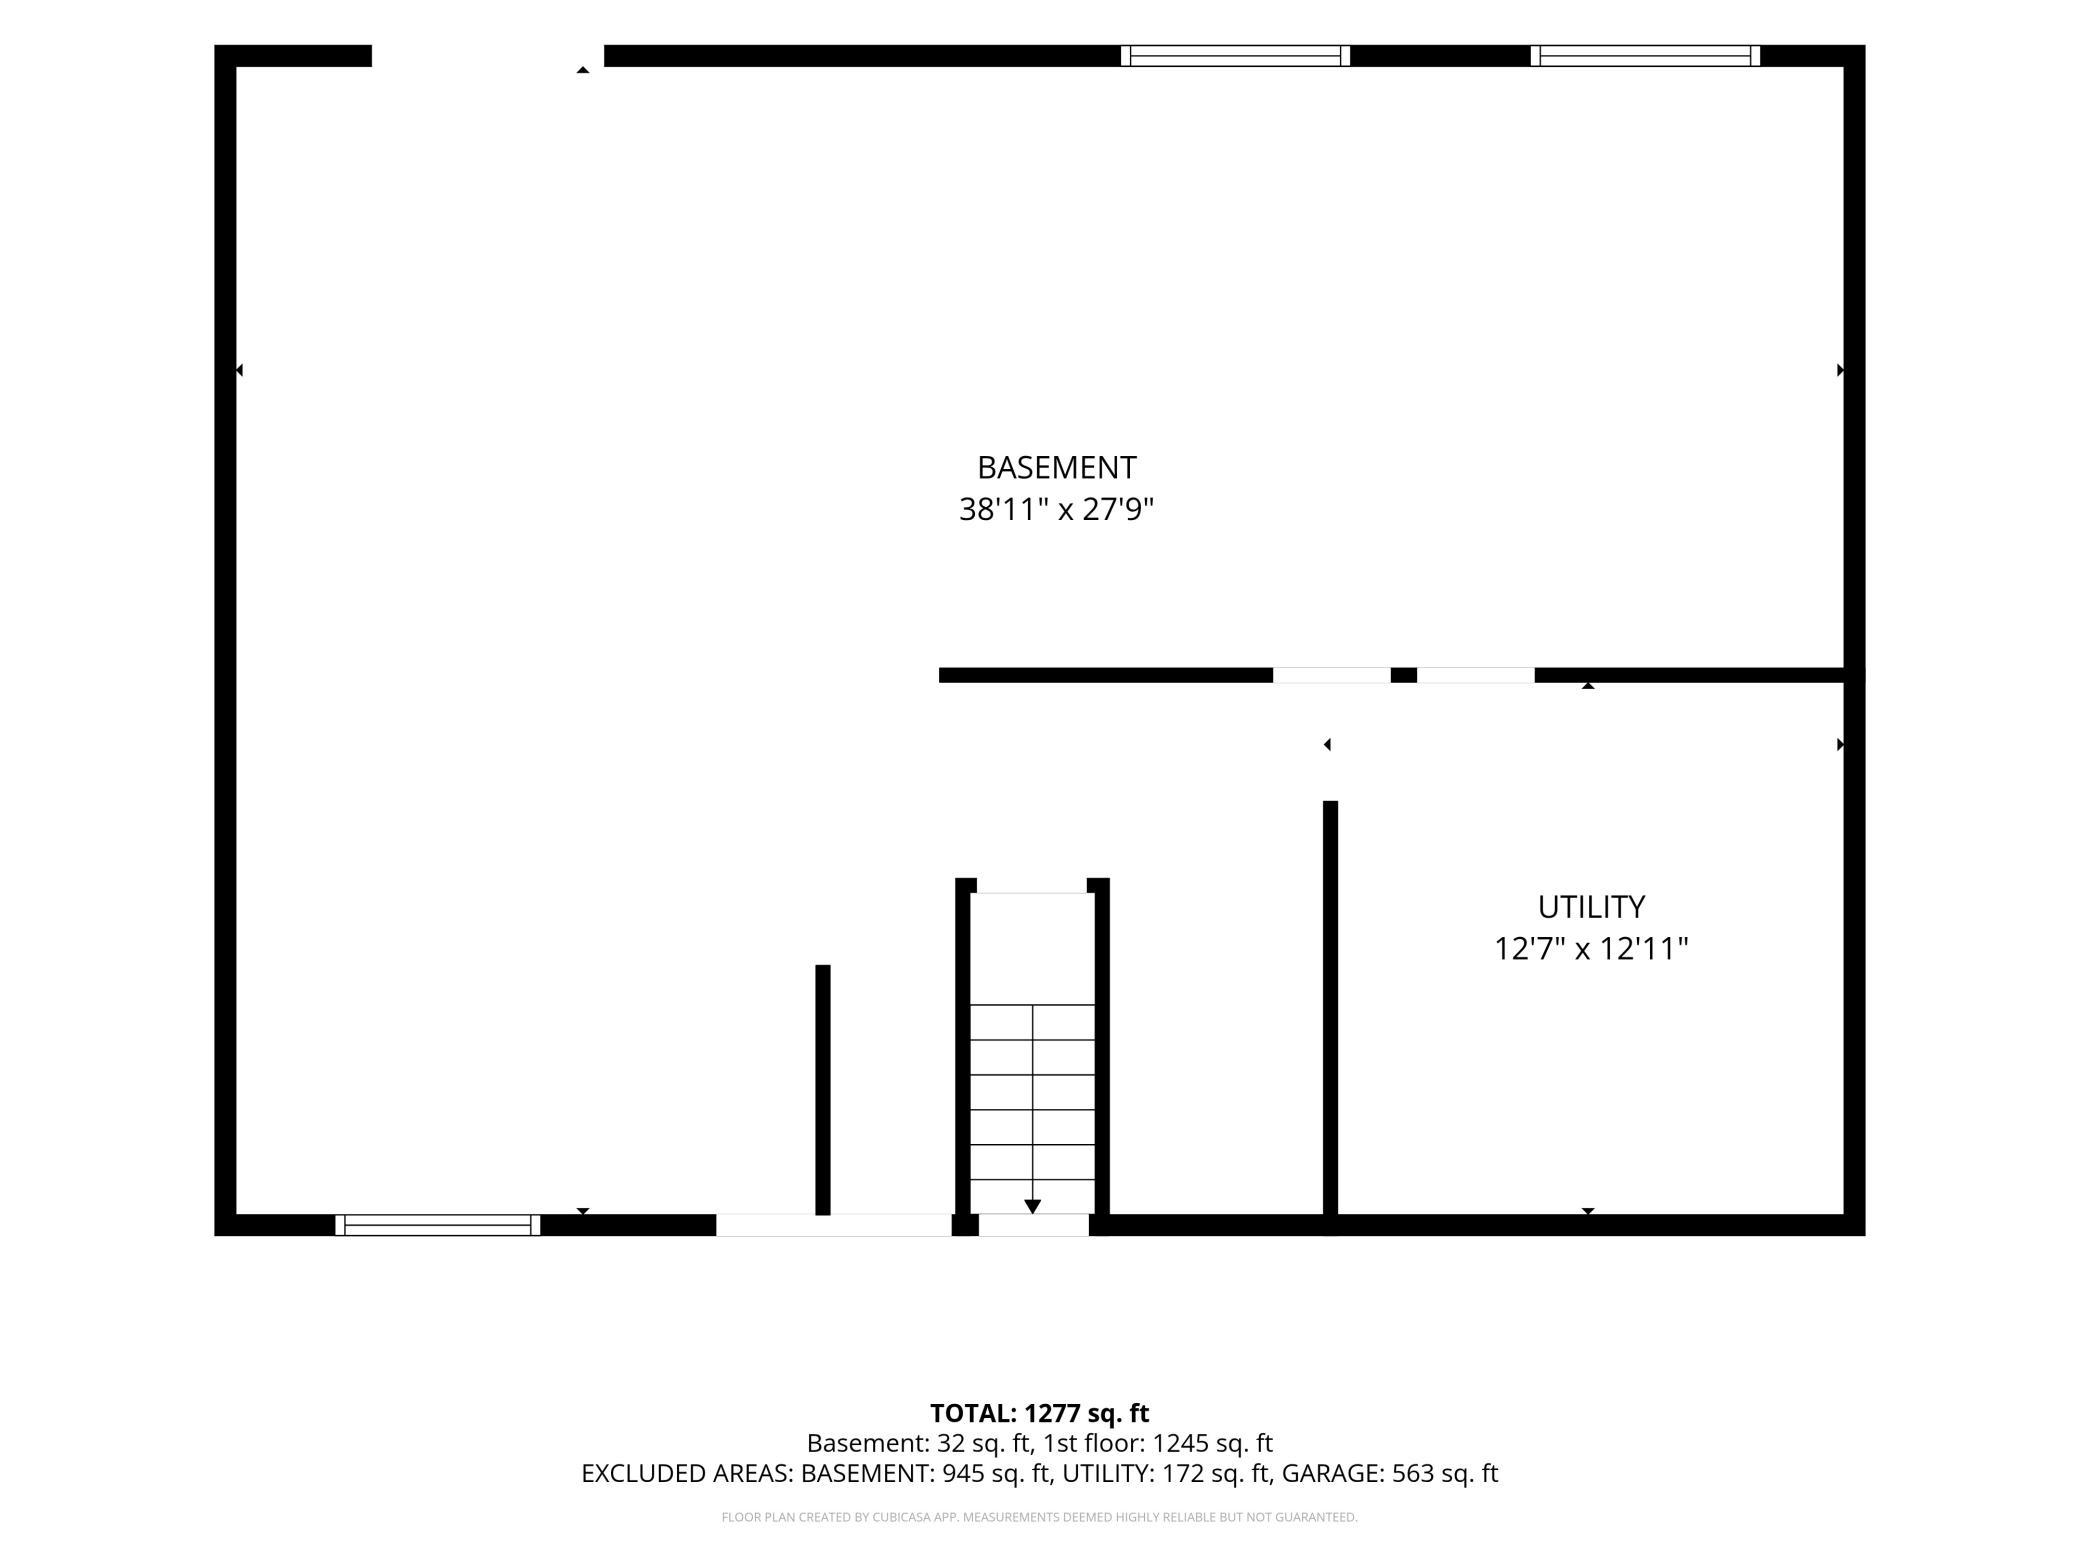
Nearly new and ready for you! Built in 2025, this move-in-ready split-level offers modern finishes, peaceful surroundings, and incredible potential for future expansion. The open-concept main level is enhanced by vaulted ceilings and features three bedrooms on one level, including a primary suite with ensuite and walk-in closet, while an additional full bath conveniently serves the secondary bedrooms and guests. The bright and inviting kitchen features white cabinetry, quartz countertops, subway tile backsplash, stainless steel Frigidaire appliances, and an upgraded induction cooktop, while quartz countertops throughout the home add a polished and cohesive finish. The walkout lower level is partially framed and ready for your finishing touches, with rough-in plumbing already in place for a future third bathroom and plenty of room for additional bedrooms and expanded living areas. Step outside and enjoy a peaceful backyard with no immediate backyard neighbors, serene views, and frequent wildlife sightings, including deer and foxes. Additional highlights include a 3-stall garage with ceiling storage, irrigation system, water softener, professionally installed gutters, and an approved deck permit already in place. For added peace of mind, primary plumbing, HVAC, and mechanical systems have remaining builder warranty coverage, with approximately nine years remaining on the foundation warranty. With the sellers relocating out of state, this is a fantastic opportunity to enjoy the benefits of a newer home without the wait of building, while still having the flexibility to add substantial finished living space in the future. Schedule your showing today and see all this home has to offer!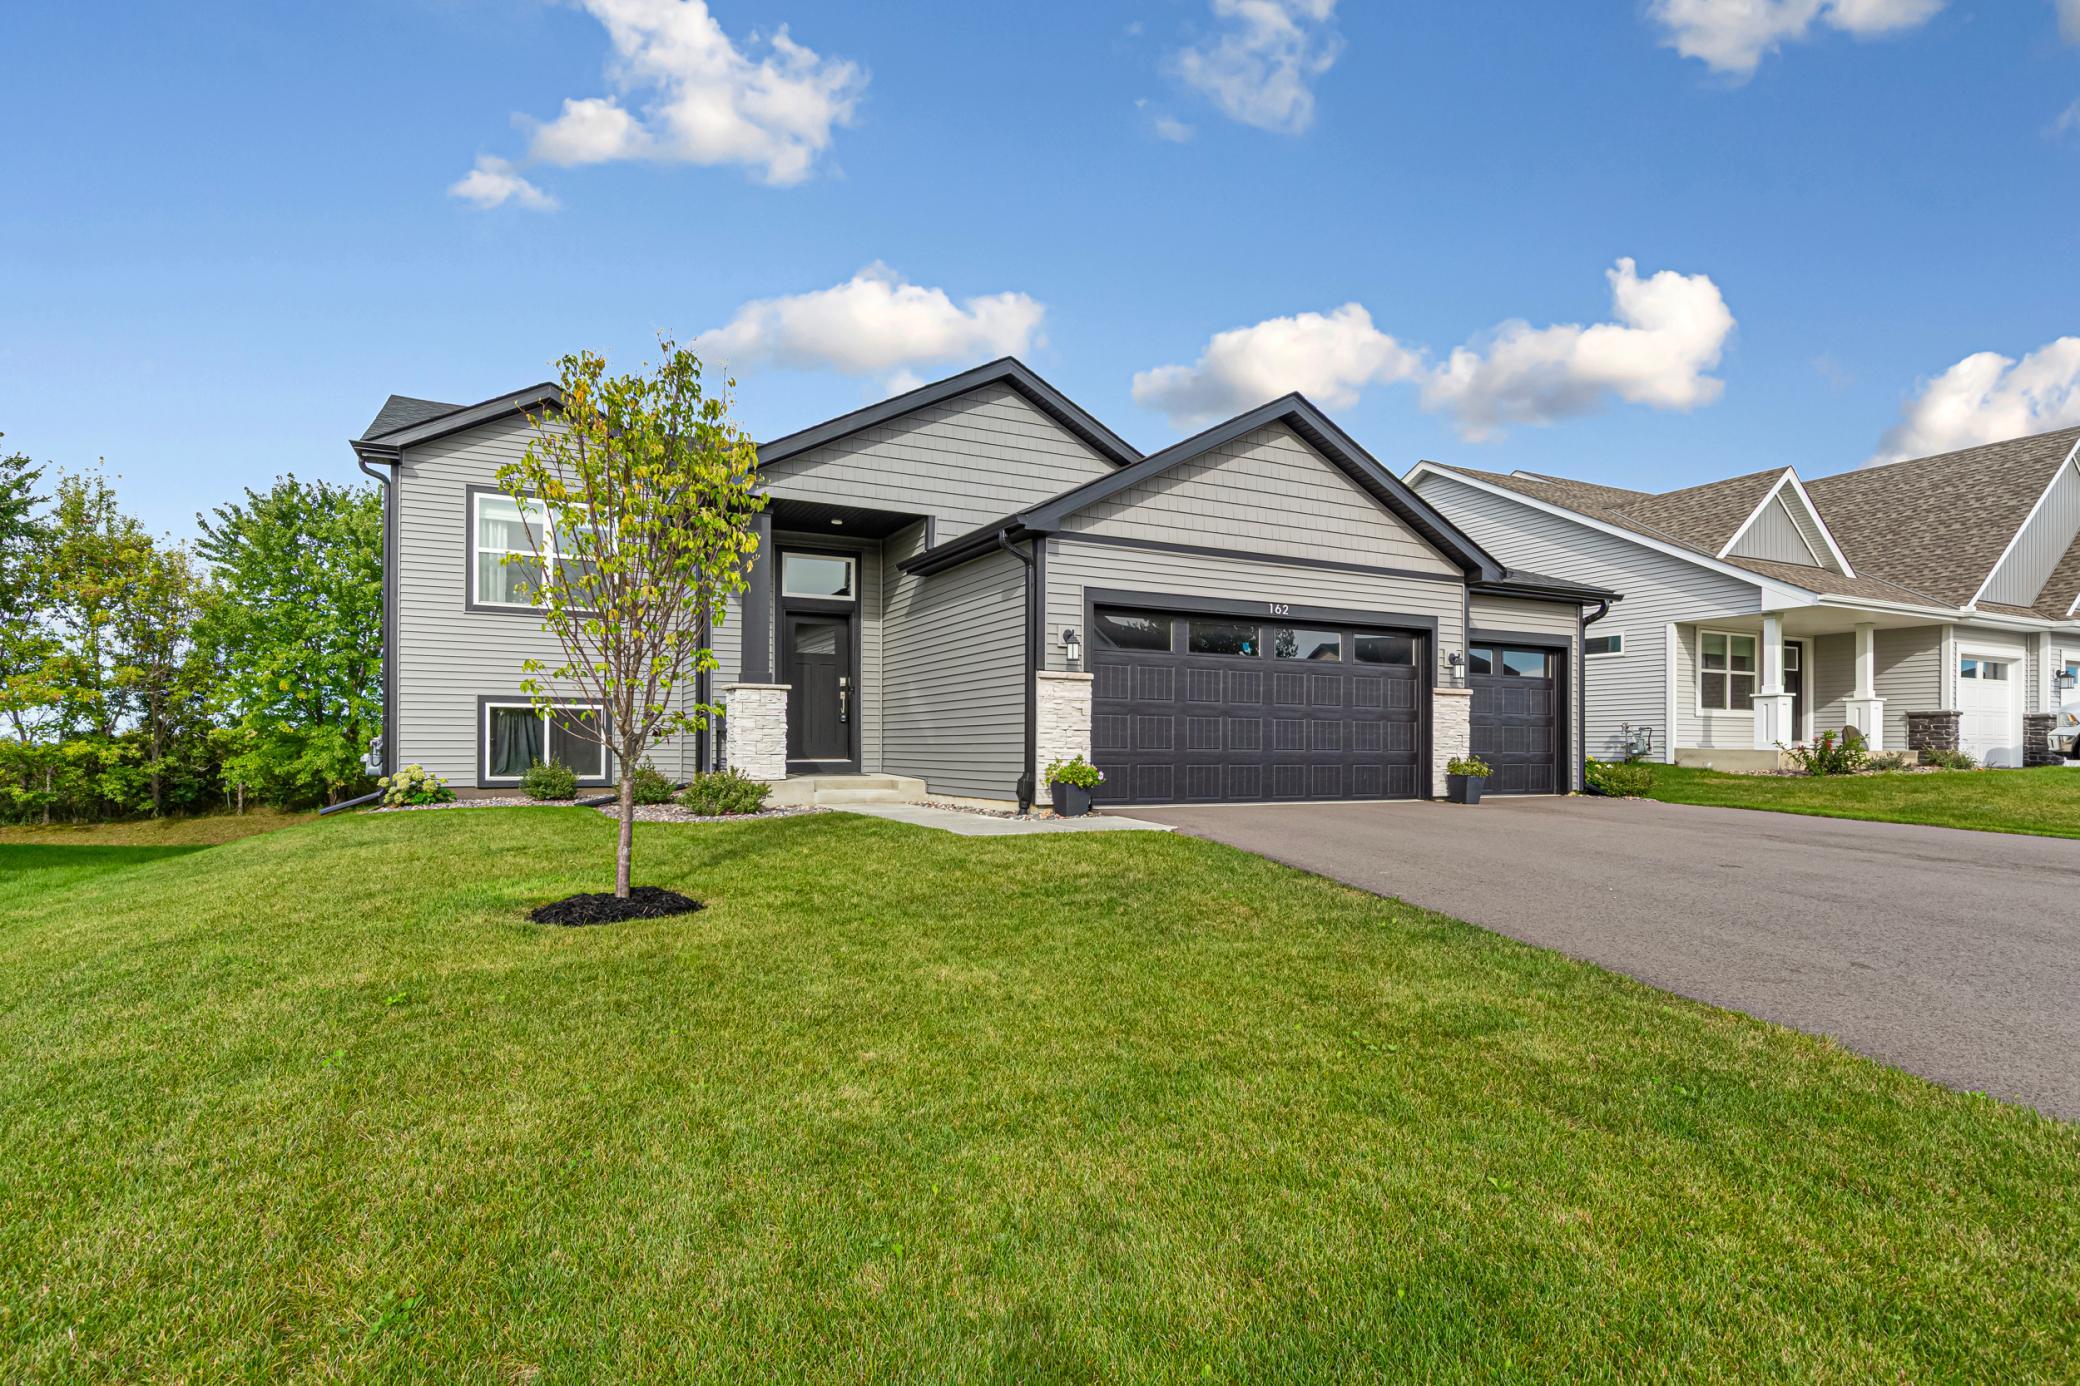
Property Information
Status: Active
Sub Type: ********
List Price: $439,900
MLS#: 7132020
Current Price: $439,900
Address: 162 Ridgeview Lane, Elko New Market, MN 55054
City: Elko New Market
State: MN
Postal Code: 55054
Geo Lat: 44.571094
Geo Lon: -93.362406
Subdivision: Ridgeview Heights
County: Scott
Property Description
Year Built: 2025
Lot Size SqFt: 9147.6
Gen Tax: 1304
Specials Inst: 0
High School: New Prague Area Schools
Square Ft. Source:
Above Grade Finished Area: 1218
Below Grade Finished Area: 0
Below Grade Unfinished Area:
Total SqFt.: 2436
Style: Array
Total Bedrooms: 3
Total Bathrooms: 2
Total Full Baths: 1
Garage Type:
Garage Stalls: 3
Waterfront:
Property Features
Exterior:
Roof:
Foundation:
Lot Feat/Fld Plain:
Interior Amenities:
Inclusions:
Exterior Amenities:
Heat System:
Air Conditioning:
Utilities: