


Property Listing
Description
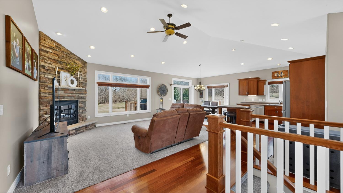
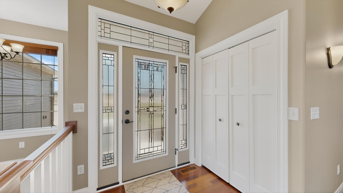
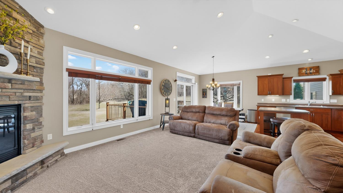
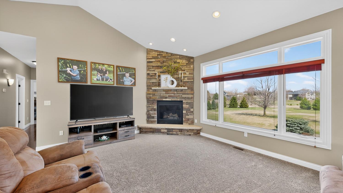
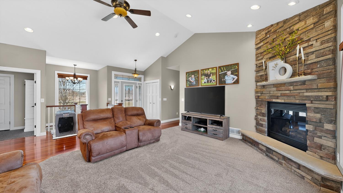
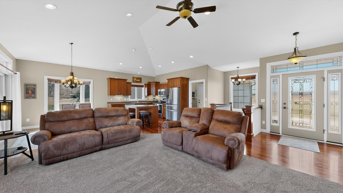
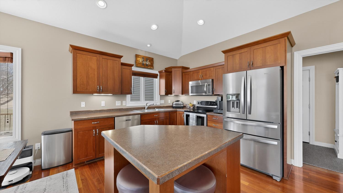
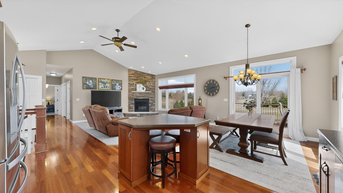
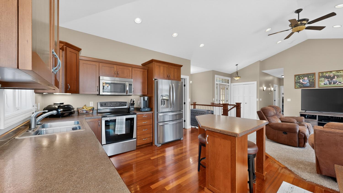
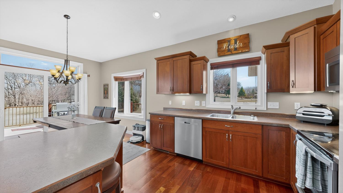
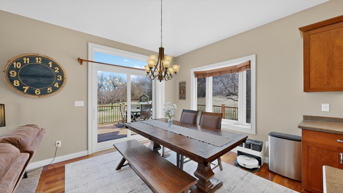
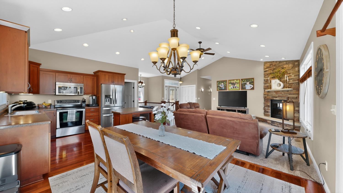
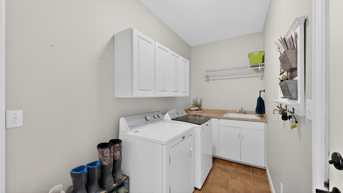
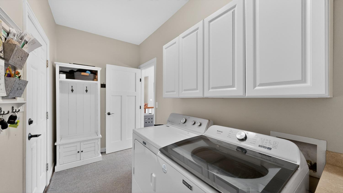
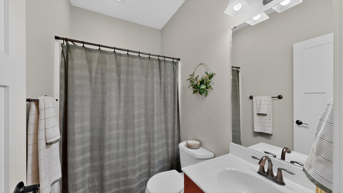
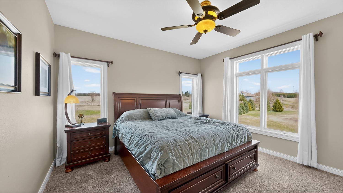
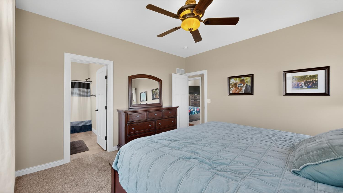
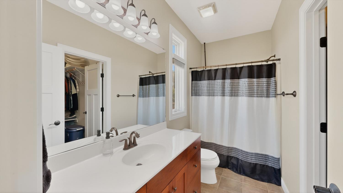
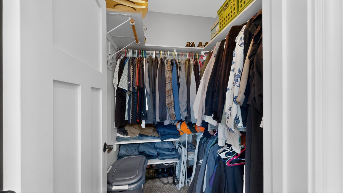
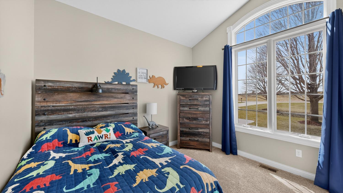
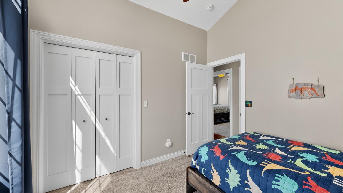
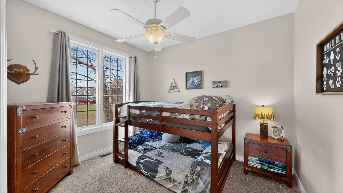
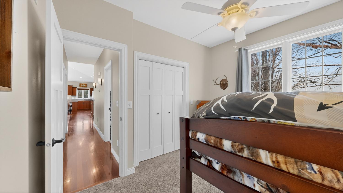
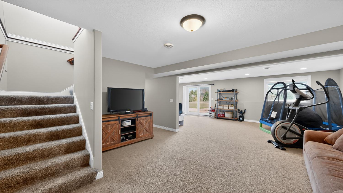
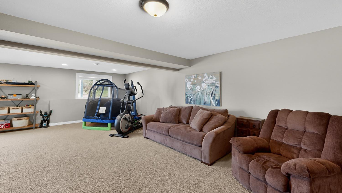
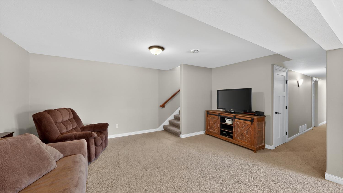
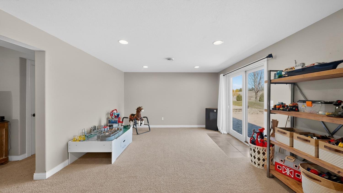
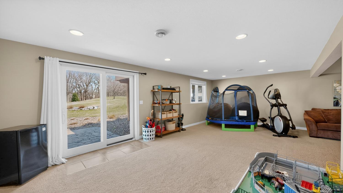
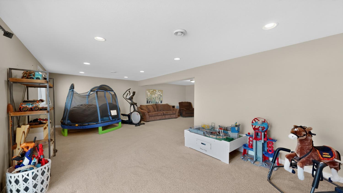
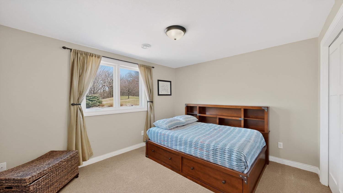
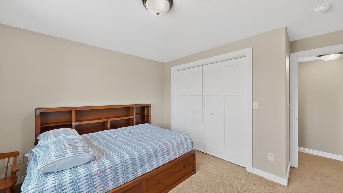
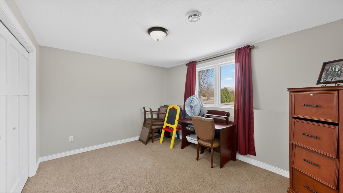
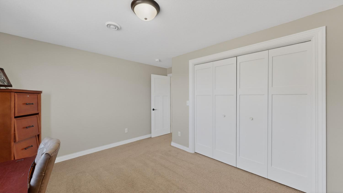
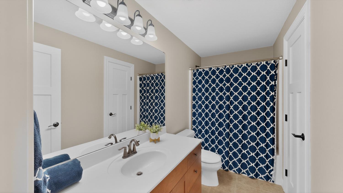
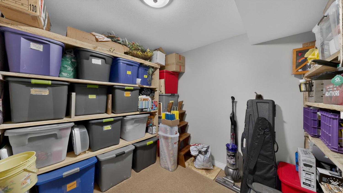
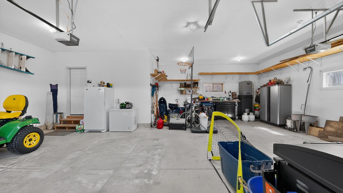
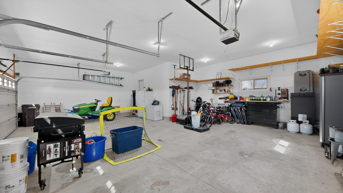
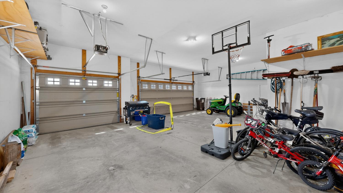
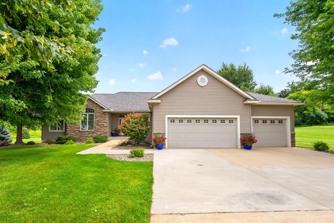
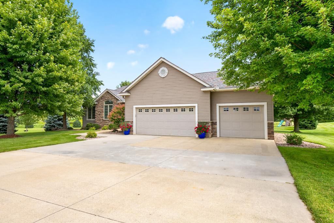
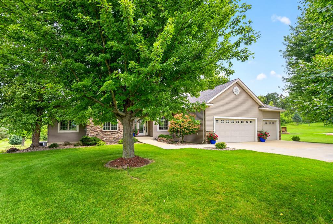
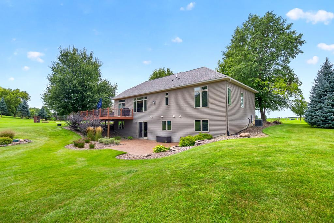
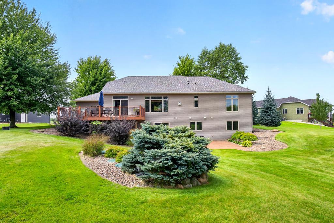
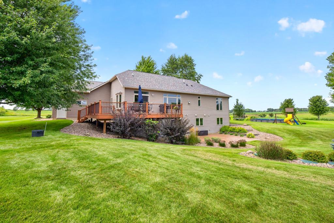
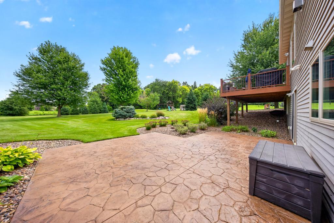
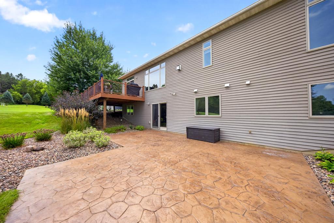
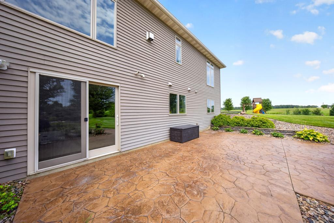
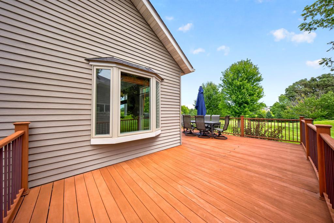
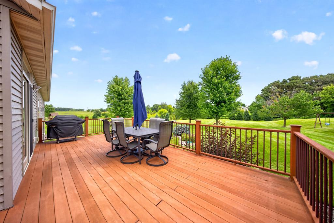
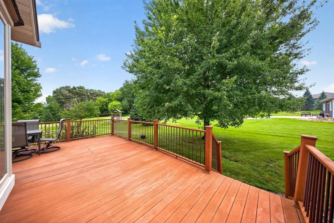
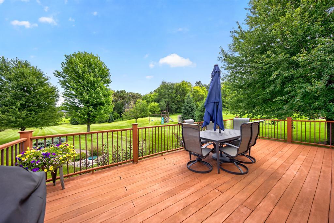
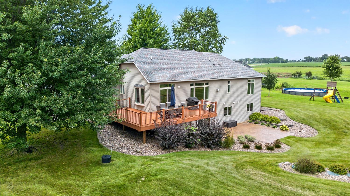
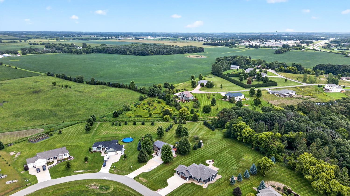
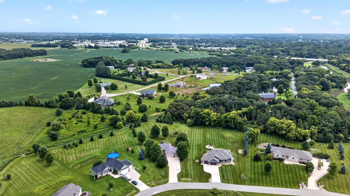
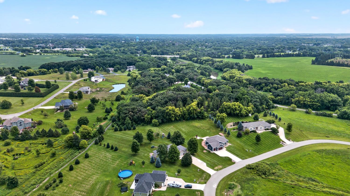
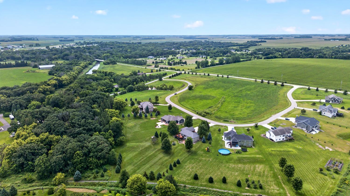
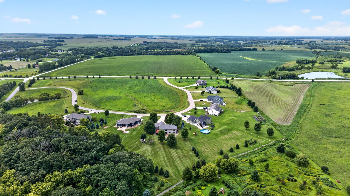
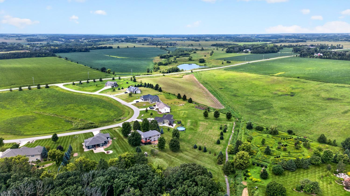
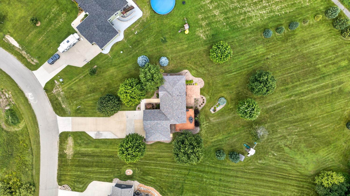
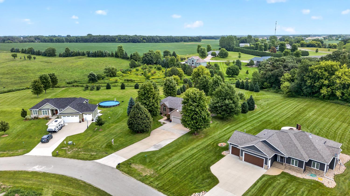
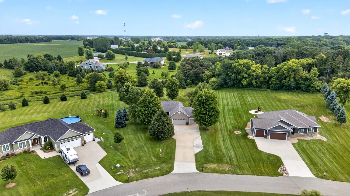
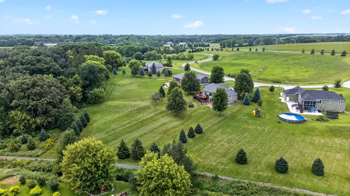
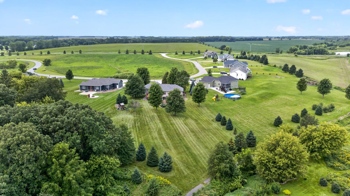
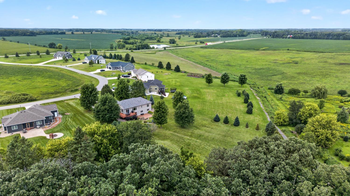
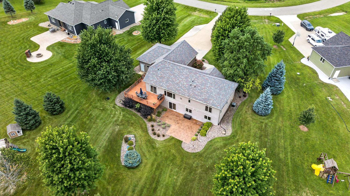
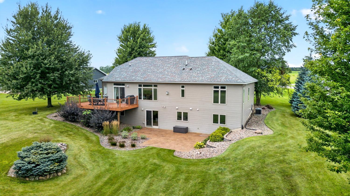
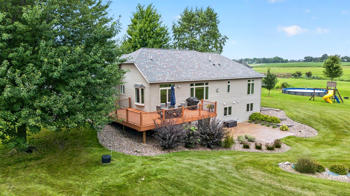
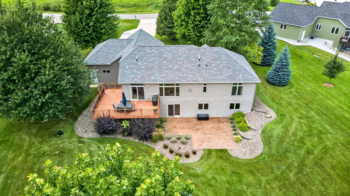
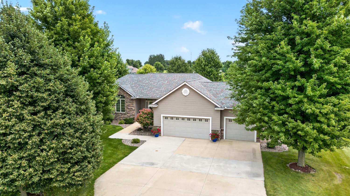
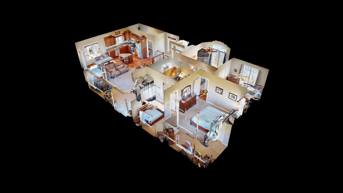
Country like setting just minutes from town! This gorgeous 5 bedroom, 3 bath home offers the perfect blend of spacious living, exceptional craftsmanship, and convenient main-floor living, all set on a beautifully landscaped 1.28 acre lot. The 3 car garage provides plenty of room for vehicles, toys, and storage. Step inside to a welcoming main level featuring 9 foot ceilings, custom trim work, Andersen windows, and rich cherry hardwood floors. The open concept design is filled with natural light and showcases a stunning kitchen with vaulted ceilings and a large center island that flows seamlessly into the living room, highlighted by a beautiful stone fireplace. The main floor offers three spacious bedrooms, including a private primary suite with a walk-in closet and ¾ bath. A generous mudroom with laundry and utility sink is conveniently located just off the garage. The walkout lower level adds even more living space with a huge family room, recreation room, bonus room, two additional bedrooms, and a full bath ideal for entertaining, guests, or additional living needs. Outside, enjoy the peaceful country like surroundings without giving up the convenience of being close to town. The expansive 1.28 acre property features mature landscaping, a deck, and stamped concrete patio, creating plenty of space to relax, entertain, and enjoy the outdoors. A rare opportunity to have space, privacy, and room to spread out while remaining just minutes from town!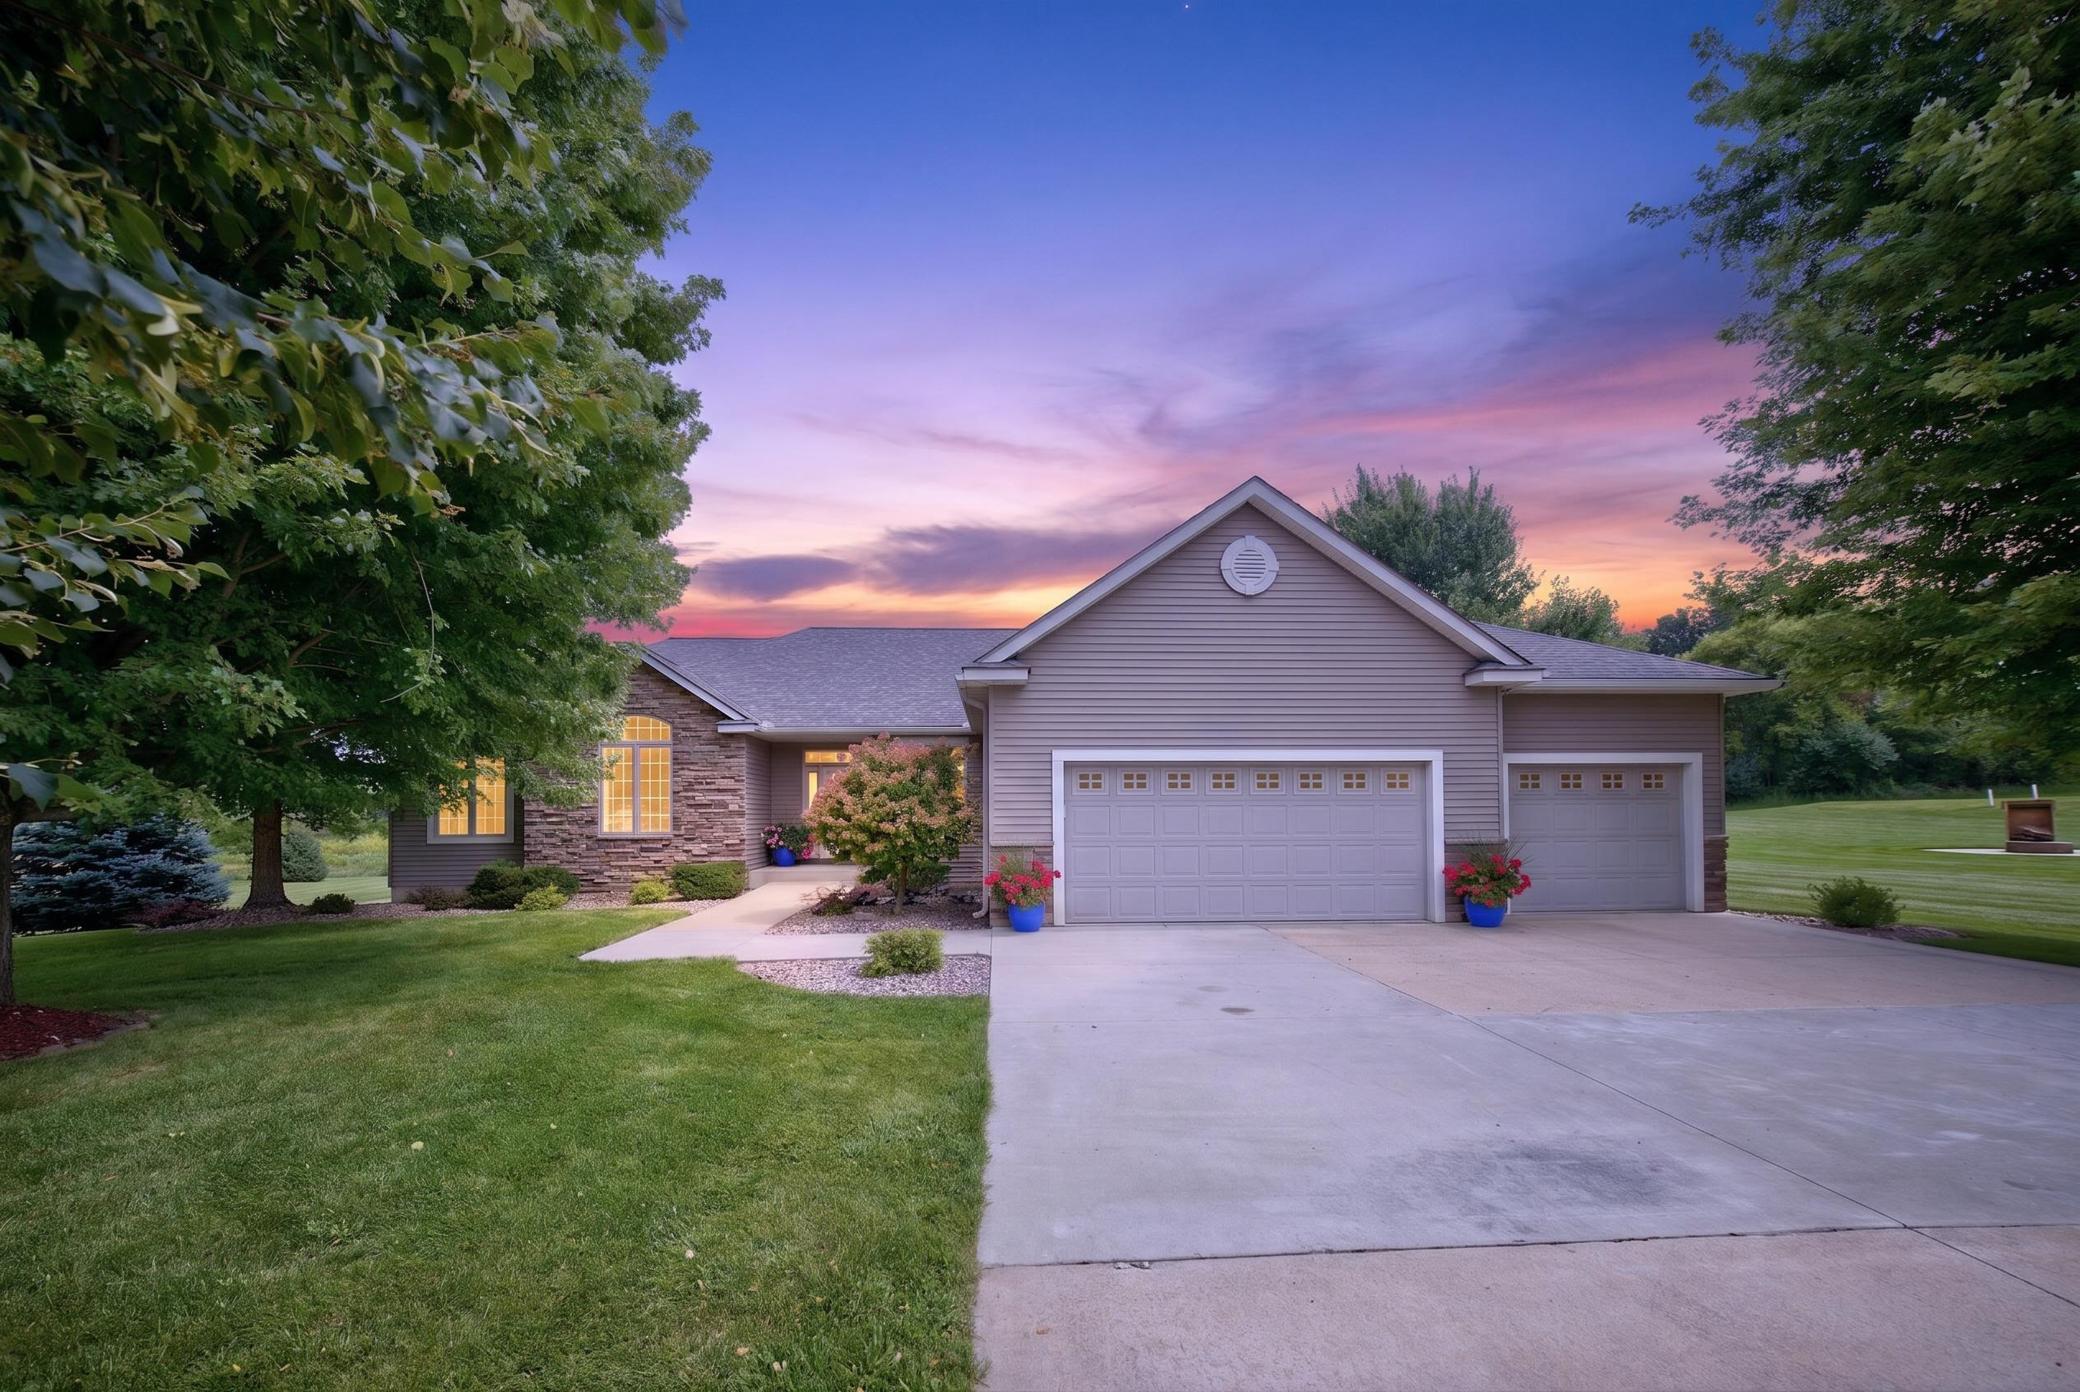
Property Information
Status: Active
Sub Type: ********
List Price: $519,900
MLS#: 7132171
Current Price: $519,900
Address: 1442 30th Street NW, Austin, MN 55912
City: Austin
State: MN
Postal Code: 55912
Geo Lat: 43.680106
Geo Lon: -93.01583
Subdivision: Seven Spgs 3rd
County: Mower
Property Description
Year Built: 2008
Lot Size SqFt: 55756.8
Gen Tax: 4566
Specials Inst: 0
High School: Austin
Square Ft. Source:
Above Grade Finished Area: 1492
Below Grade Finished Area: 1342
Below Grade Unfinished Area:
Total SqFt.: 2984
Style: Array
Total Bedrooms: 5
Total Bathrooms: 3
Total Full Baths: 2
Garage Type:
Garage Stalls: 3
Waterfront:
Property Features
Exterior:
Roof:
Foundation:
Lot Feat/Fld Plain:
Interior Amenities:
Inclusions:
Exterior Amenities:
Heat System:
Air Conditioning:
Utilities: