


Property Listing
Description
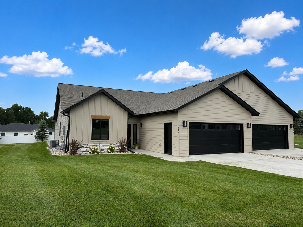
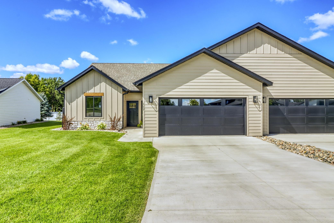
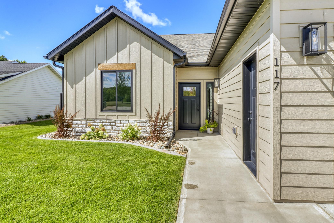
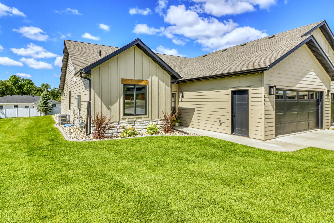
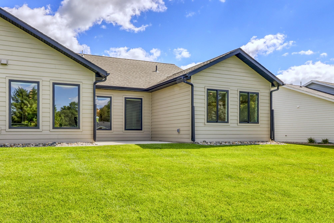
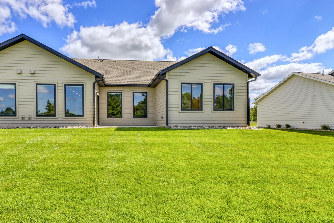
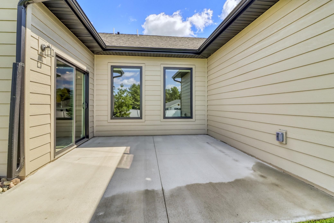
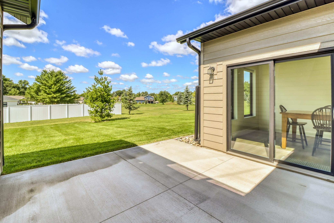
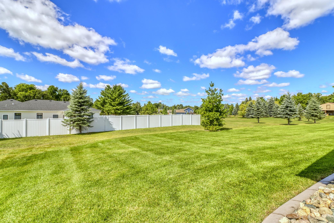
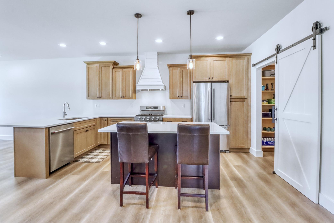
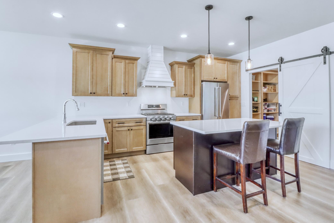
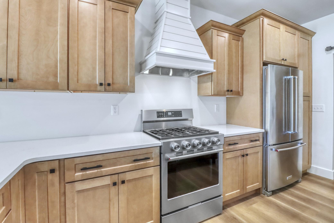
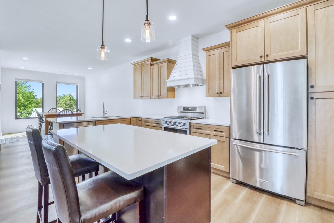
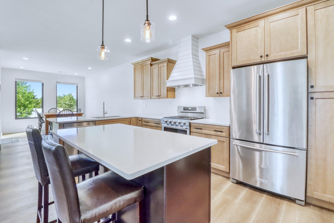
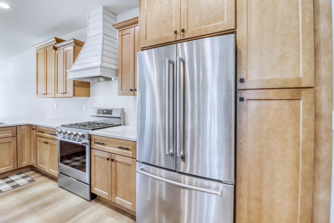
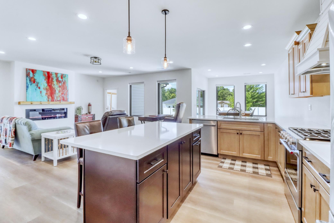
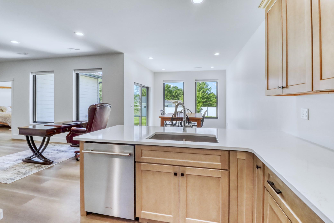
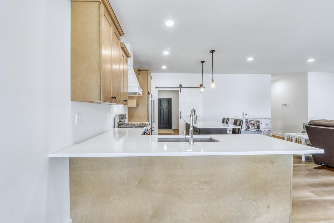
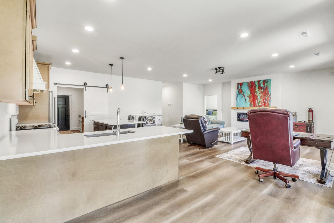
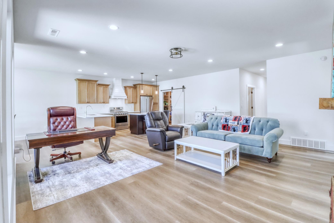
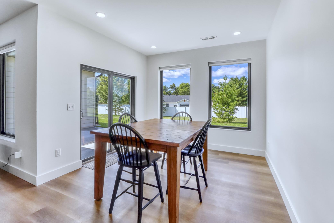
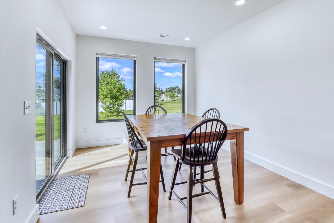
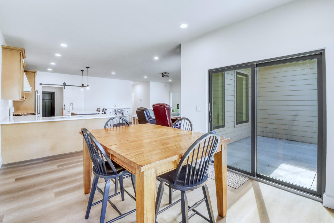
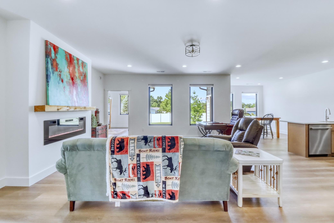
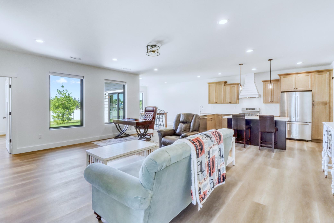
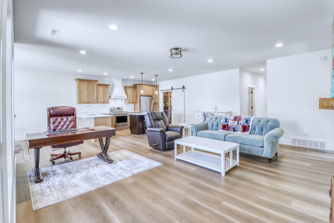
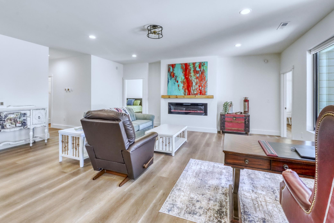
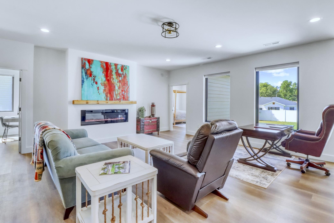
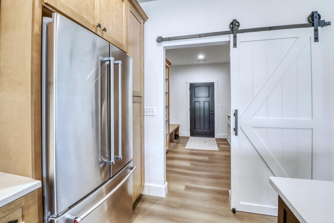
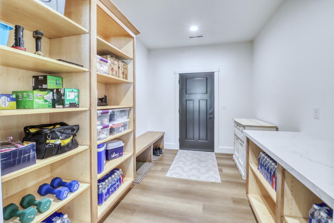
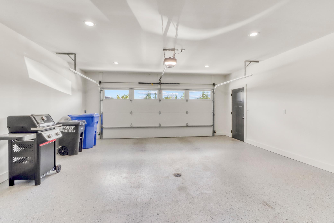
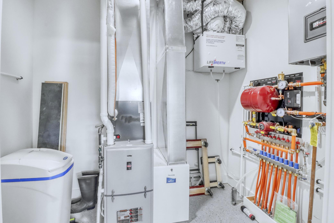
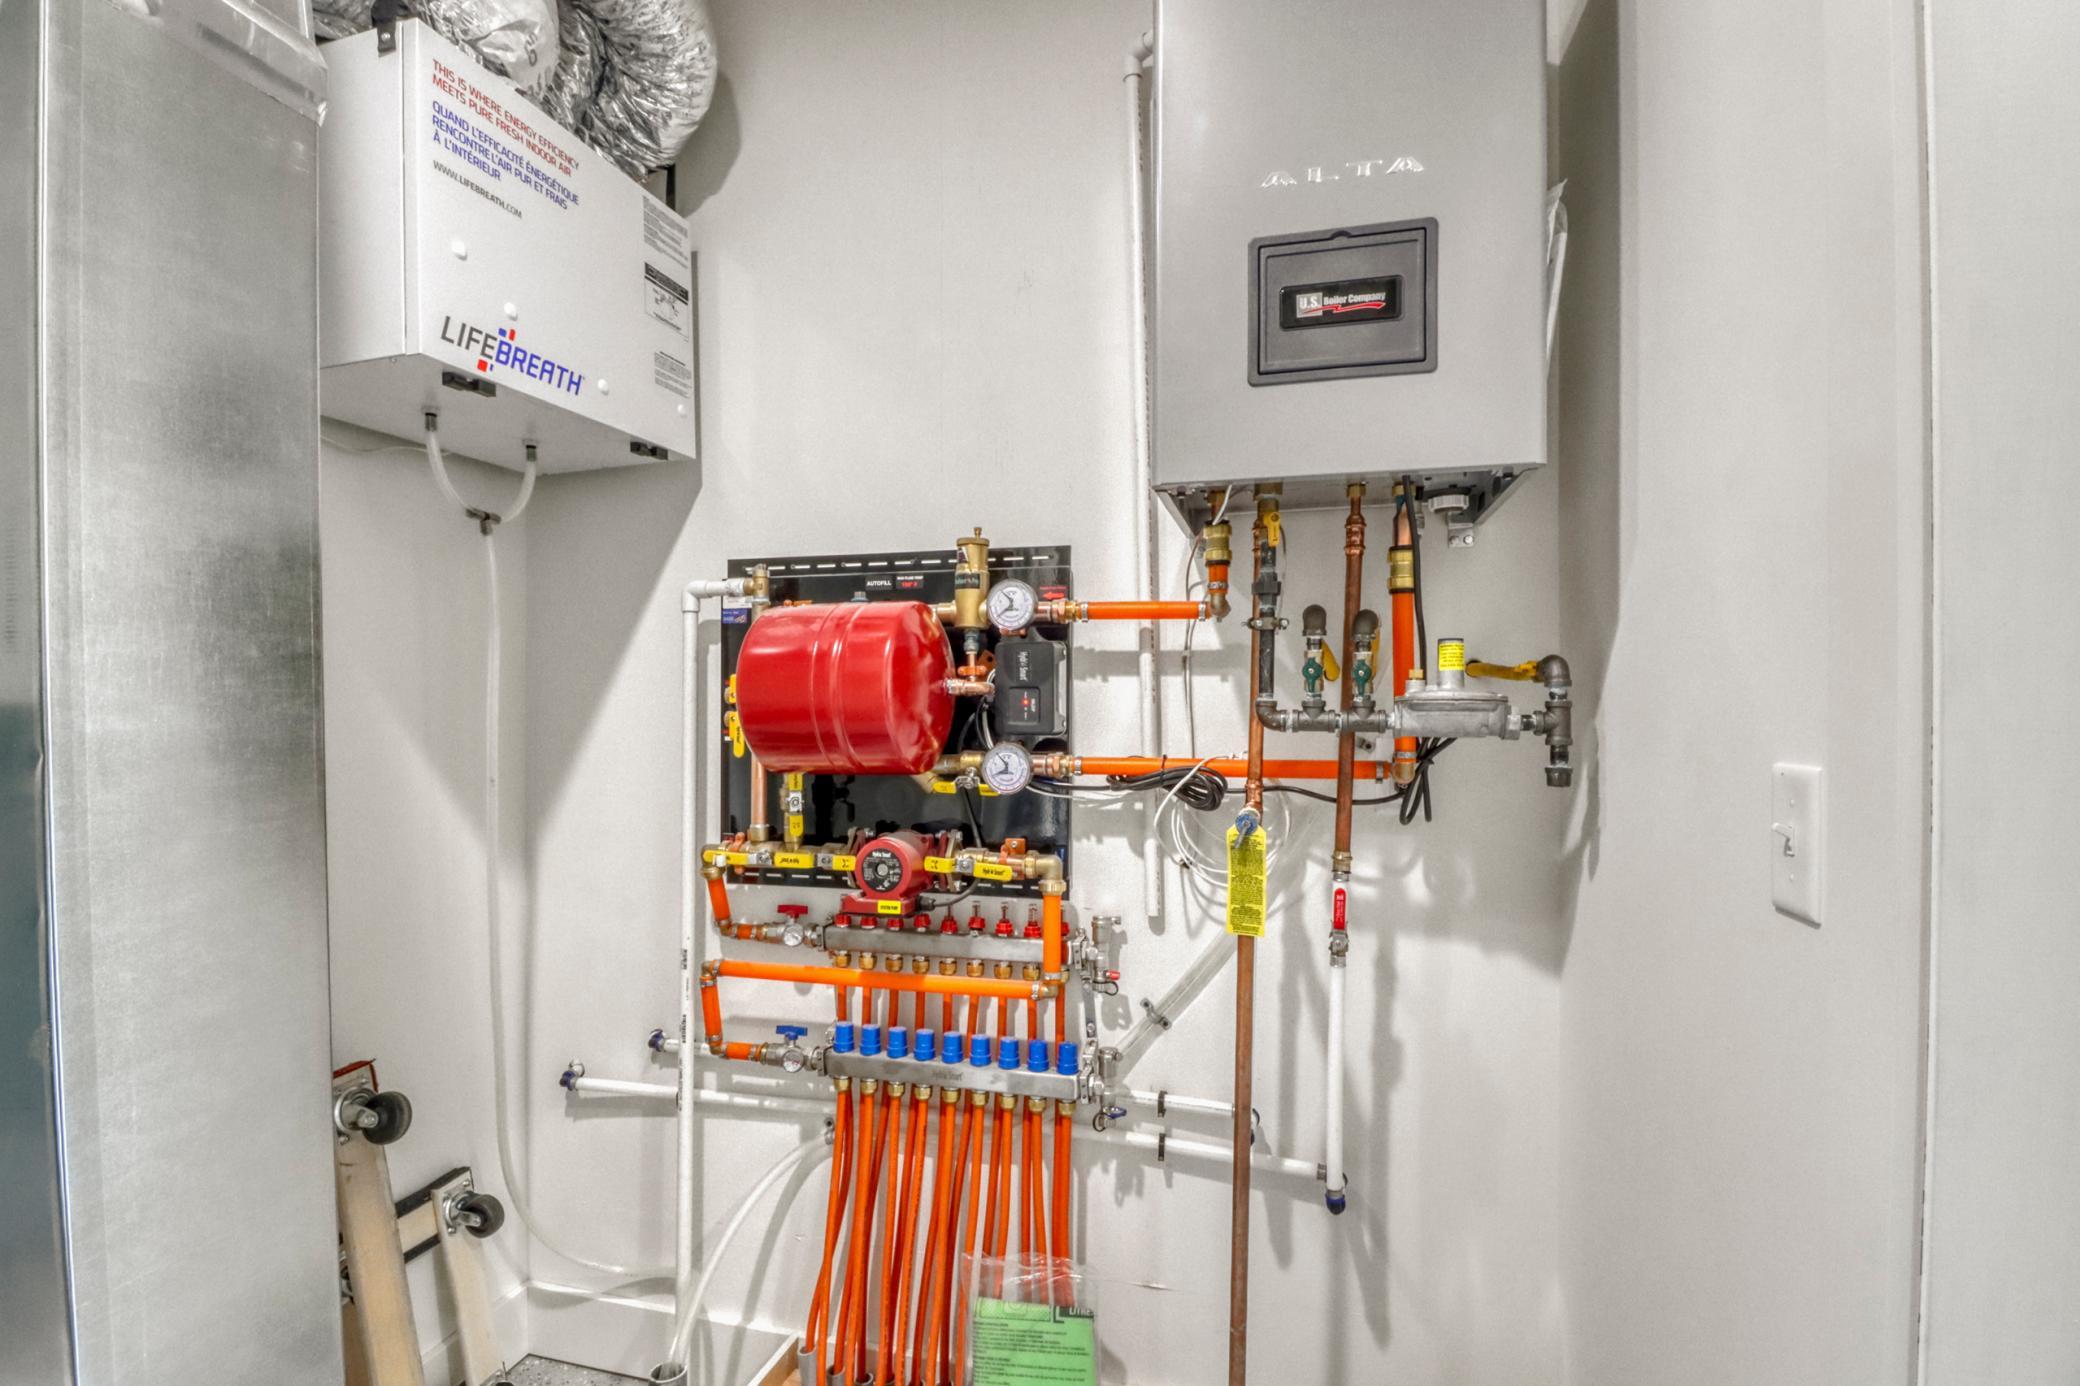
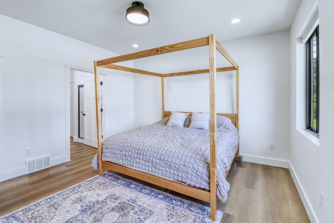
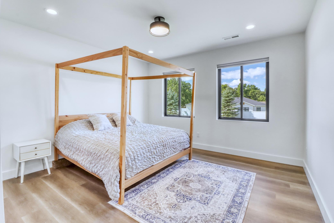
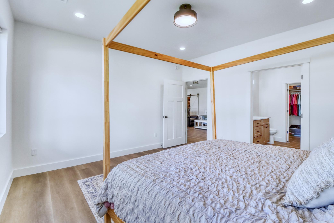
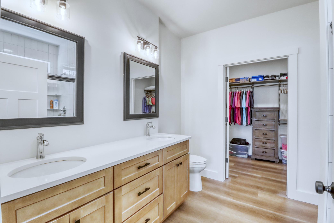
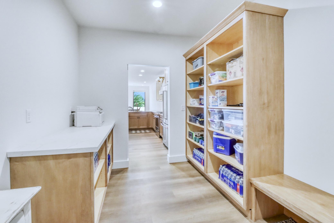
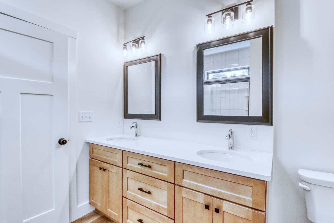
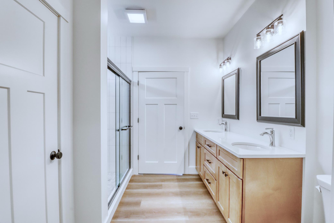
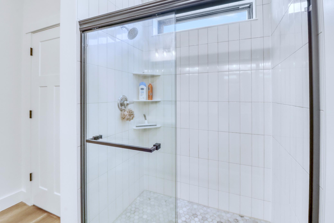
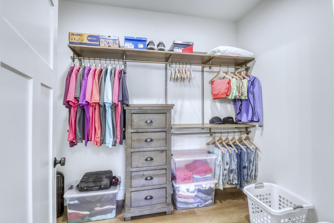
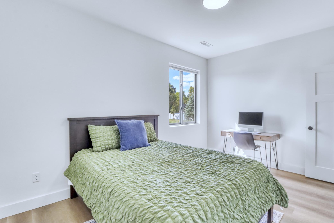
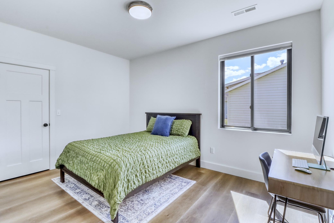
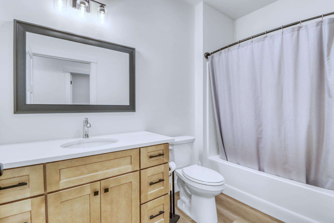
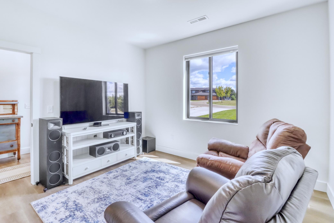
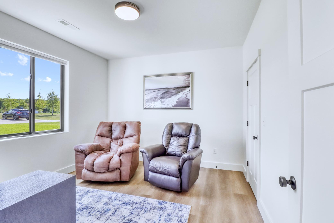
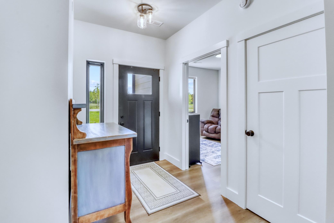
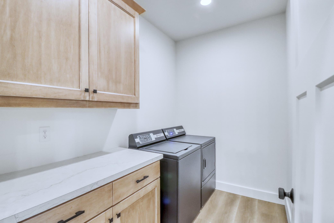
NEWER CONSTRUCTION. EASY LIVING. EXCEPTIONAL LOCATION. Looking for something newer, beautifully finished, and remarkably easy to own? This one-year-old twinhome offers single-level living in an established neighborhood on the south side of Big Detroit Lake, close to the lake and everything Detroit Lakes has to offer. The bright, open-concept design is ideal for comfortable living and entertaining. The quality eat-in kitchen features stainless steel appliances, a sit-up island and generous workspace, flowing into the living and formal dining areas. The primary suite includes a beautiful bath with a tiled walk-in shower and large walk-in closet. Two additional bedrooms and a second full bath provide flexibility for guests, an office, or hobbies—all conveniently on one level. Step outside to the patio and enjoy western sunset views overlooking an exceptionally well-maintained, irrigated lawn. The oversized finished garage is a true bonus, featuring in-floor heat, epoxy flooring, and excellent lighting. The HOA is $180.00 per month and includes lawn care, snow removal, lawn sprinkling, and garbage. Whether you’re downsizing, seeking low-maintenance living, or simply ready for newer construction without the work of an older home, this property offers an exceptional combination of quality, comfort, and location.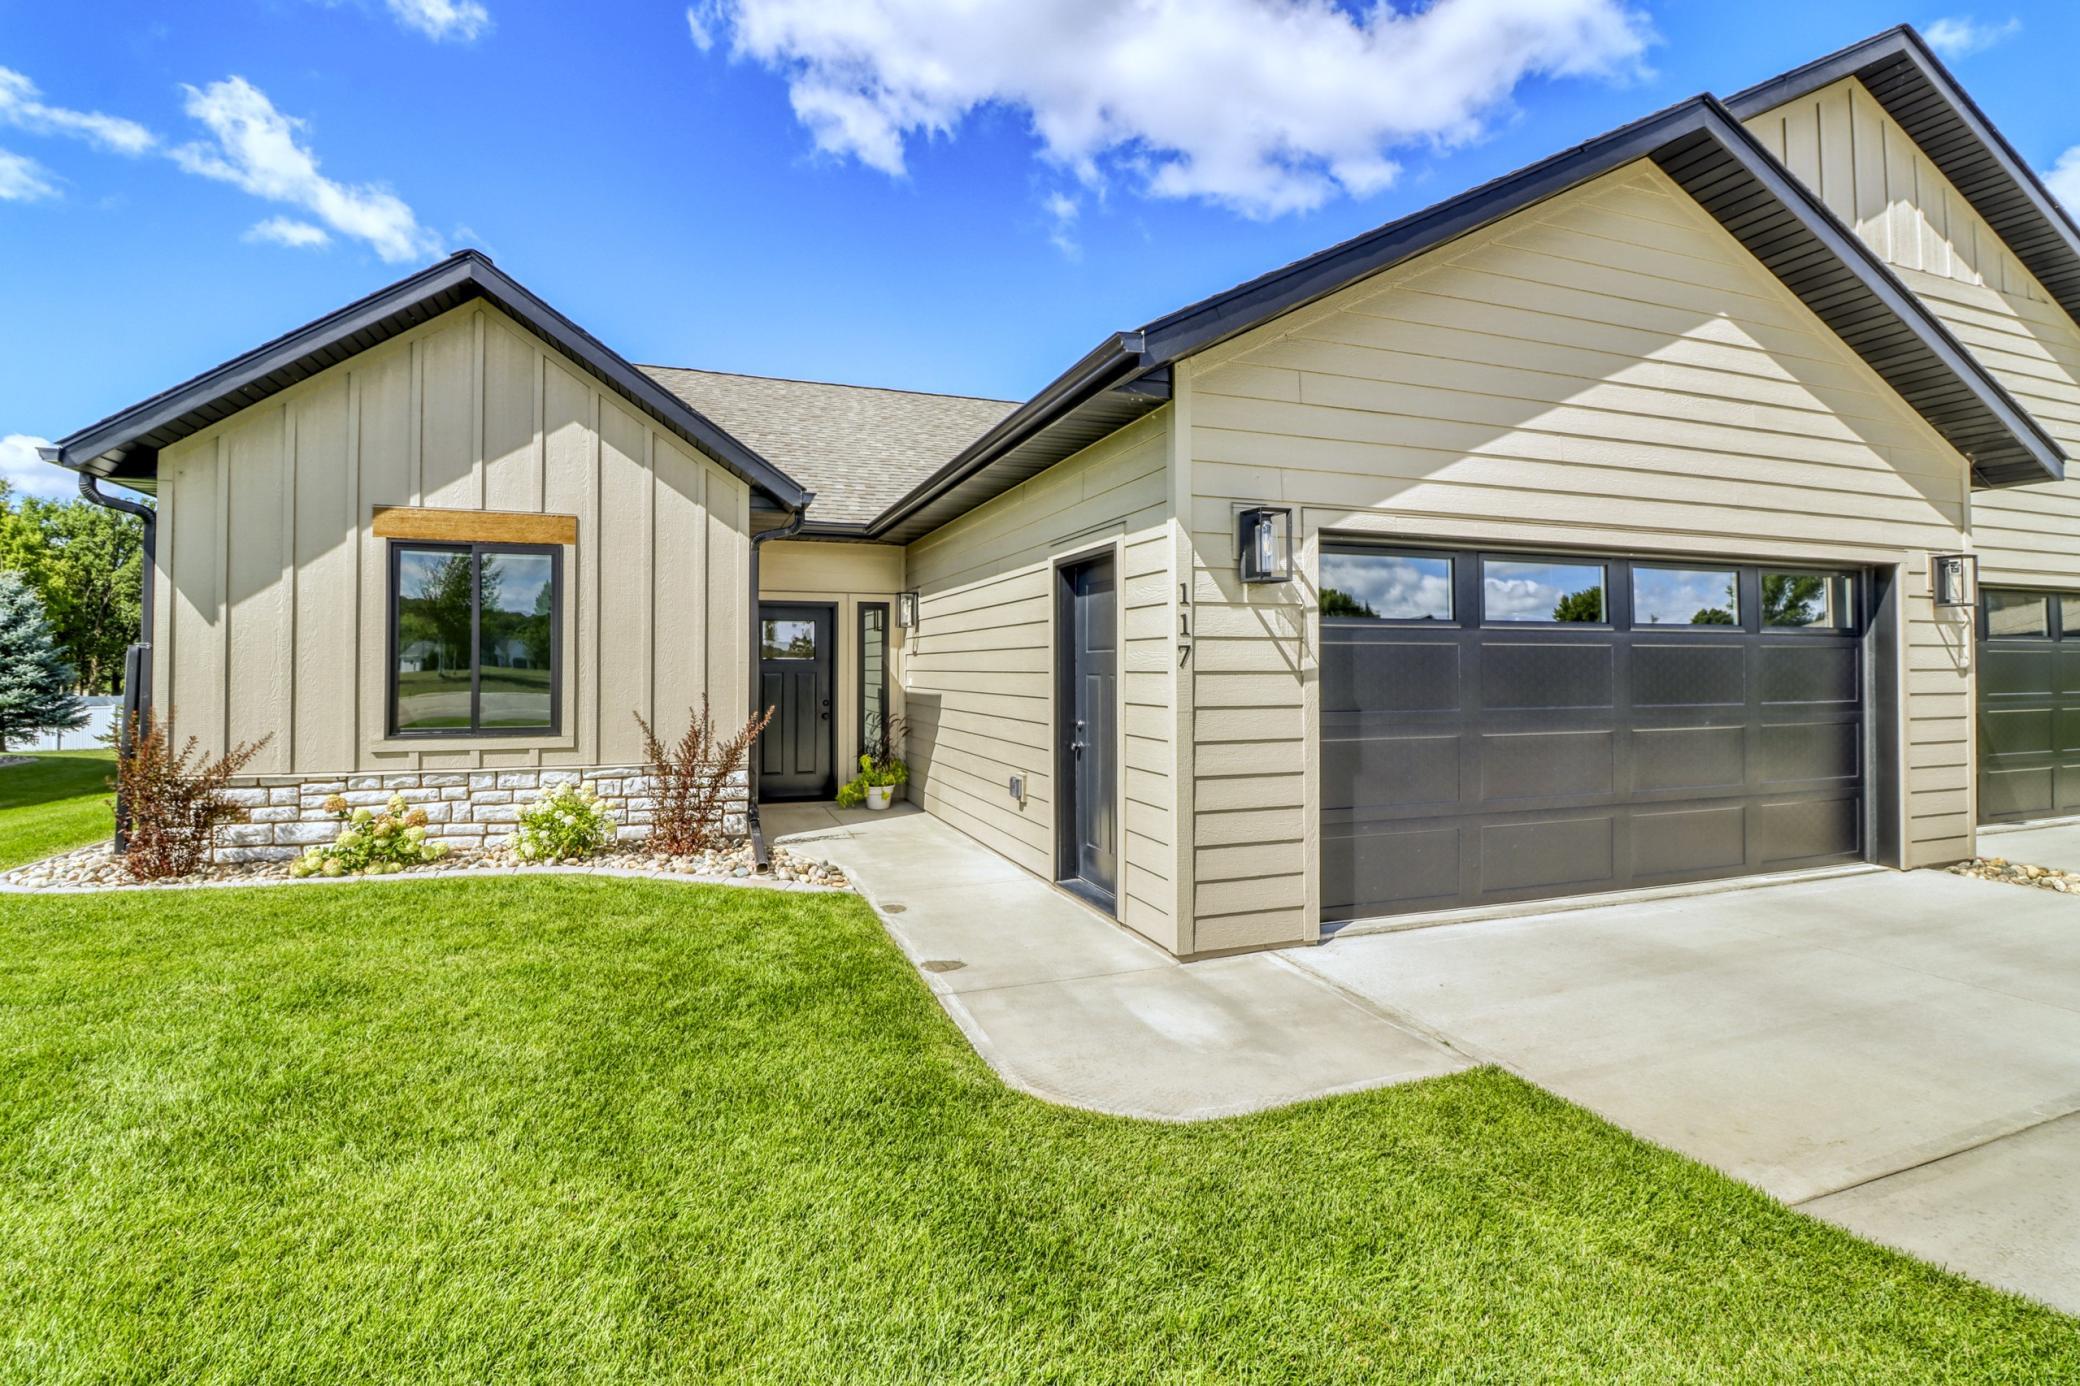
Property Information
Status: Active
Sub Type: ********
List Price: $439,000
MLS#: 7132751
Current Price: $439,000
Address: 117 Altavista Drive, Detroit Lakes, MN 56501
City: Detroit Lakes
State: MN
Postal Code: 56501
Geo Lat: 46.770231
Geo Lon: -95.827091
Subdivision: 839 South Shore Becker County
County: Becker
Property Description
Year Built: 2024
Lot Size SqFt: 3049.2
Gen Tax: 1968
Specials Inst: 0
High School: Detroit Lakes
Square Ft. Source:
Above Grade Finished Area: 1962
Below Grade Finished Area: 0
Below Grade Unfinished Area:
Total SqFt.: 1962
Style: Array
Total Bedrooms: 3
Total Bathrooms: 2
Total Full Baths: 2
Garage Type:
Garage Stalls: 2
Waterfront:
Property Features
Exterior:
Roof:
Foundation:
Lot Feat/Fld Plain:
Interior Amenities:
Inclusions:
Exterior Amenities:
Heat System:
Air Conditioning:
Utilities: