


Property Listing
Description
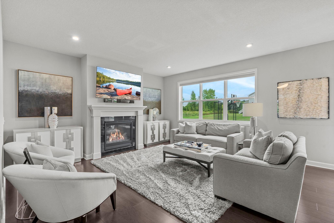
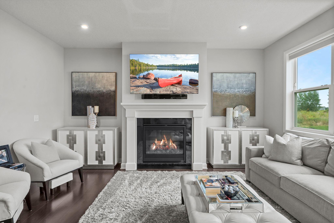
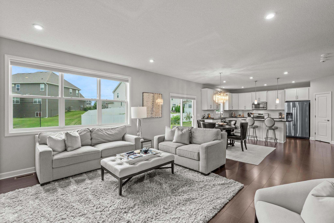
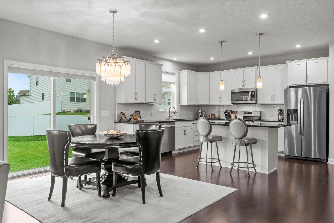
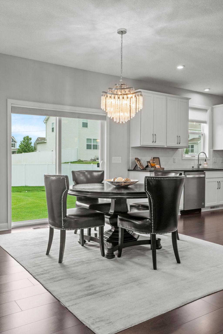
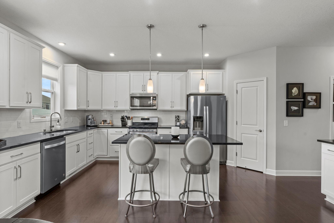
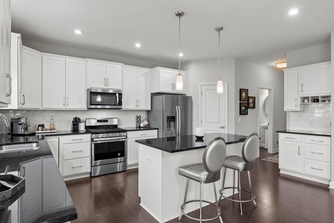
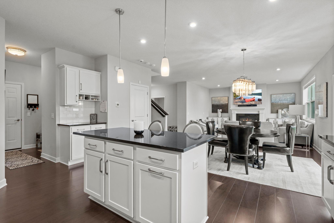
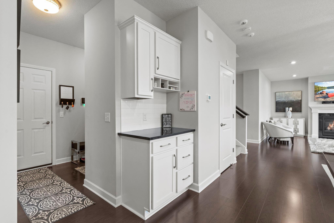
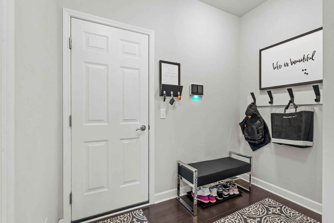
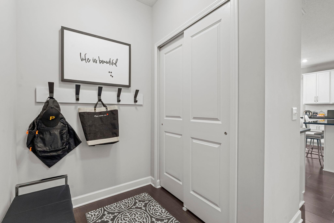
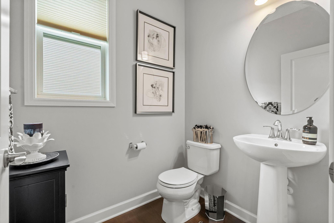
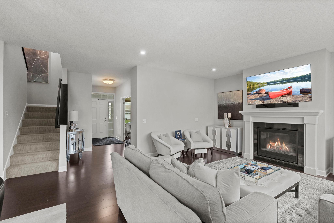
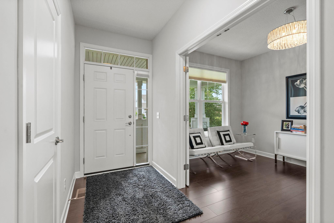
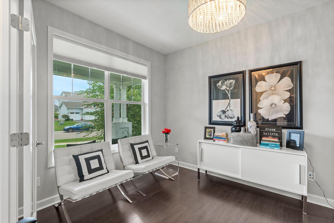
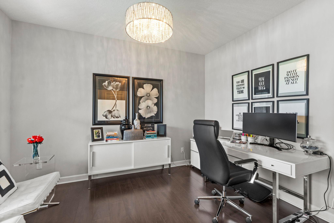
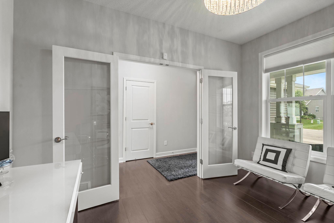
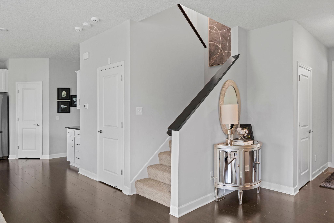
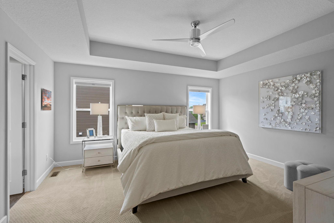
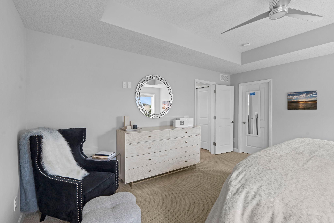
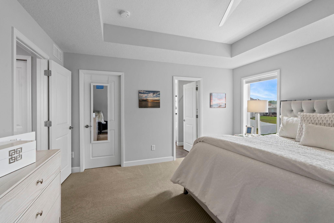
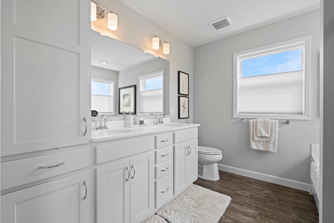
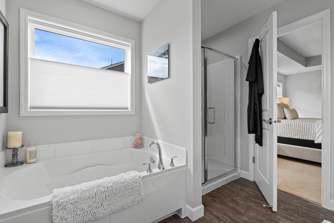
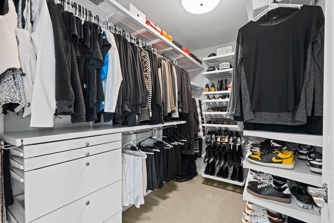
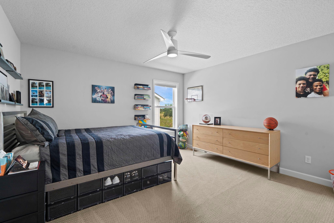
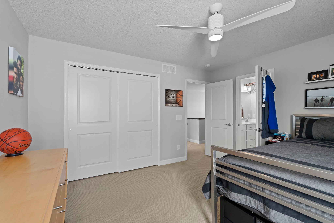
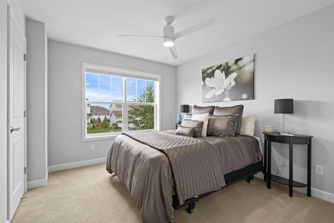
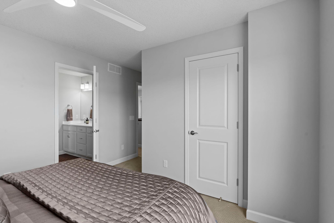
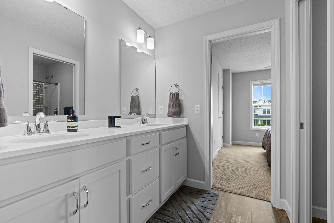
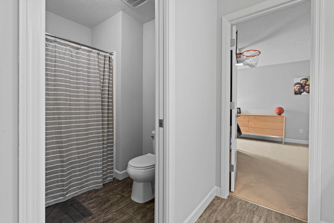
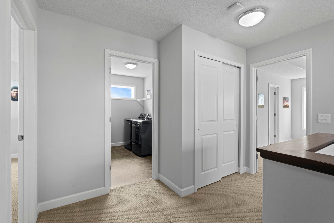
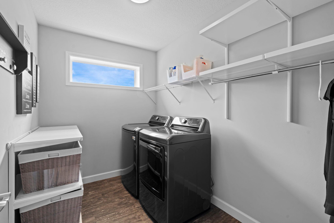
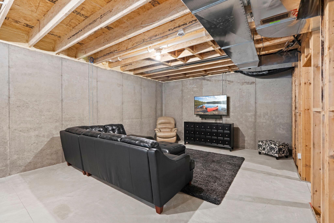
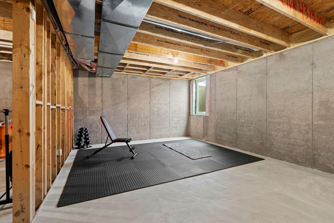
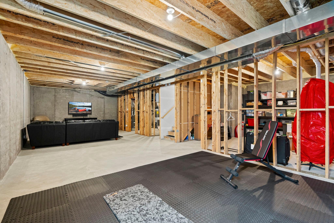
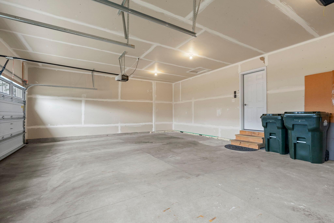
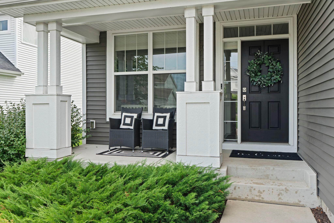
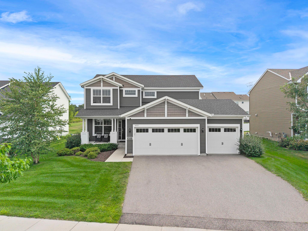
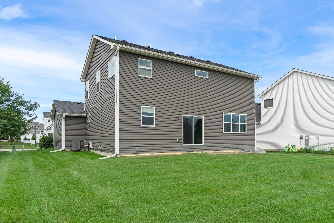
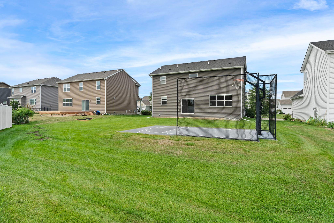
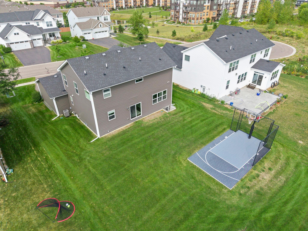
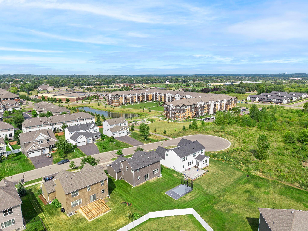
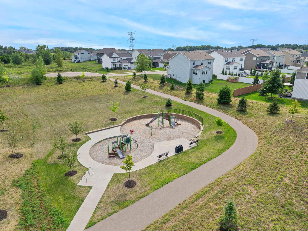
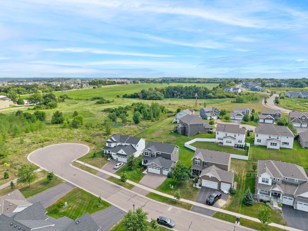
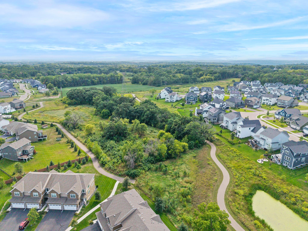
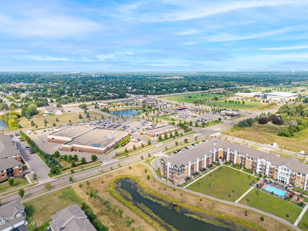
Truly an incredible home that will bring wonderful memories as you create a new beginning here! One owner property has been thoughtfully cared for offering a sense of casual luxury! Attractive neighborhood and location near schools, local shops, restaurants, Madison’s Place playground, and M Health Sports Center! A welcoming design has great spaces, flow, and flex space/room to expand! Sunny south facing backyard with private sport court and ample green space for play space/entertaining/gardening. Plus, room for your own deck or patio design! Come right in…9’ ceilings and neutral tones, perfect natural lighting, quality finishes/blinds/lighting. A large foyer is welcoming and convenient…front flex room with double French glass doors could be an office/craft/reading space. Open concept on main flows into a beautiful great room with custom gas fireplace, ample dining space, and fabulous kitchen! 42” uppers, center workspace, soft-close, granite counters, walk-in pantry, loads of workspace, room for seating and conversation, upgraded stainless steel appliances, and access to mudroom off 3-car attached garage! Main floor 1/2 bath, as well, of course! You’ll notice that the upper level is a unique floorplan not typically chosen and an upgrade at conception of build. Full Jack-and-Jill bathroom between bedrooms two and three. Upper-level laundry is so helpful to have! Custom closets by Elfa/The Container Store installed in laundry, second bedroom, and owner’s walk-in closet! Attractive owner’s primary suite with custom tray ceiling, luxury bath with soaking tub, separate walk-in shower, double sinks, and Corian counters (also in Jack-and-Jill bathroom). Plenty of closet space throughout home! Lower level awaits your design and vision…future 4th bedroom with egress in place, large entertainment-recreation space, and future bath (rough-in in place). Additional electrical in place, radon system/walls “Radon Seal” product applied. So many upgrades noted on Improvements and Features piece. Truly a turn-key gorgeous home that awaits your visit! Thank you for touring online and we look forward to seeing you at 4313 Schilling Way!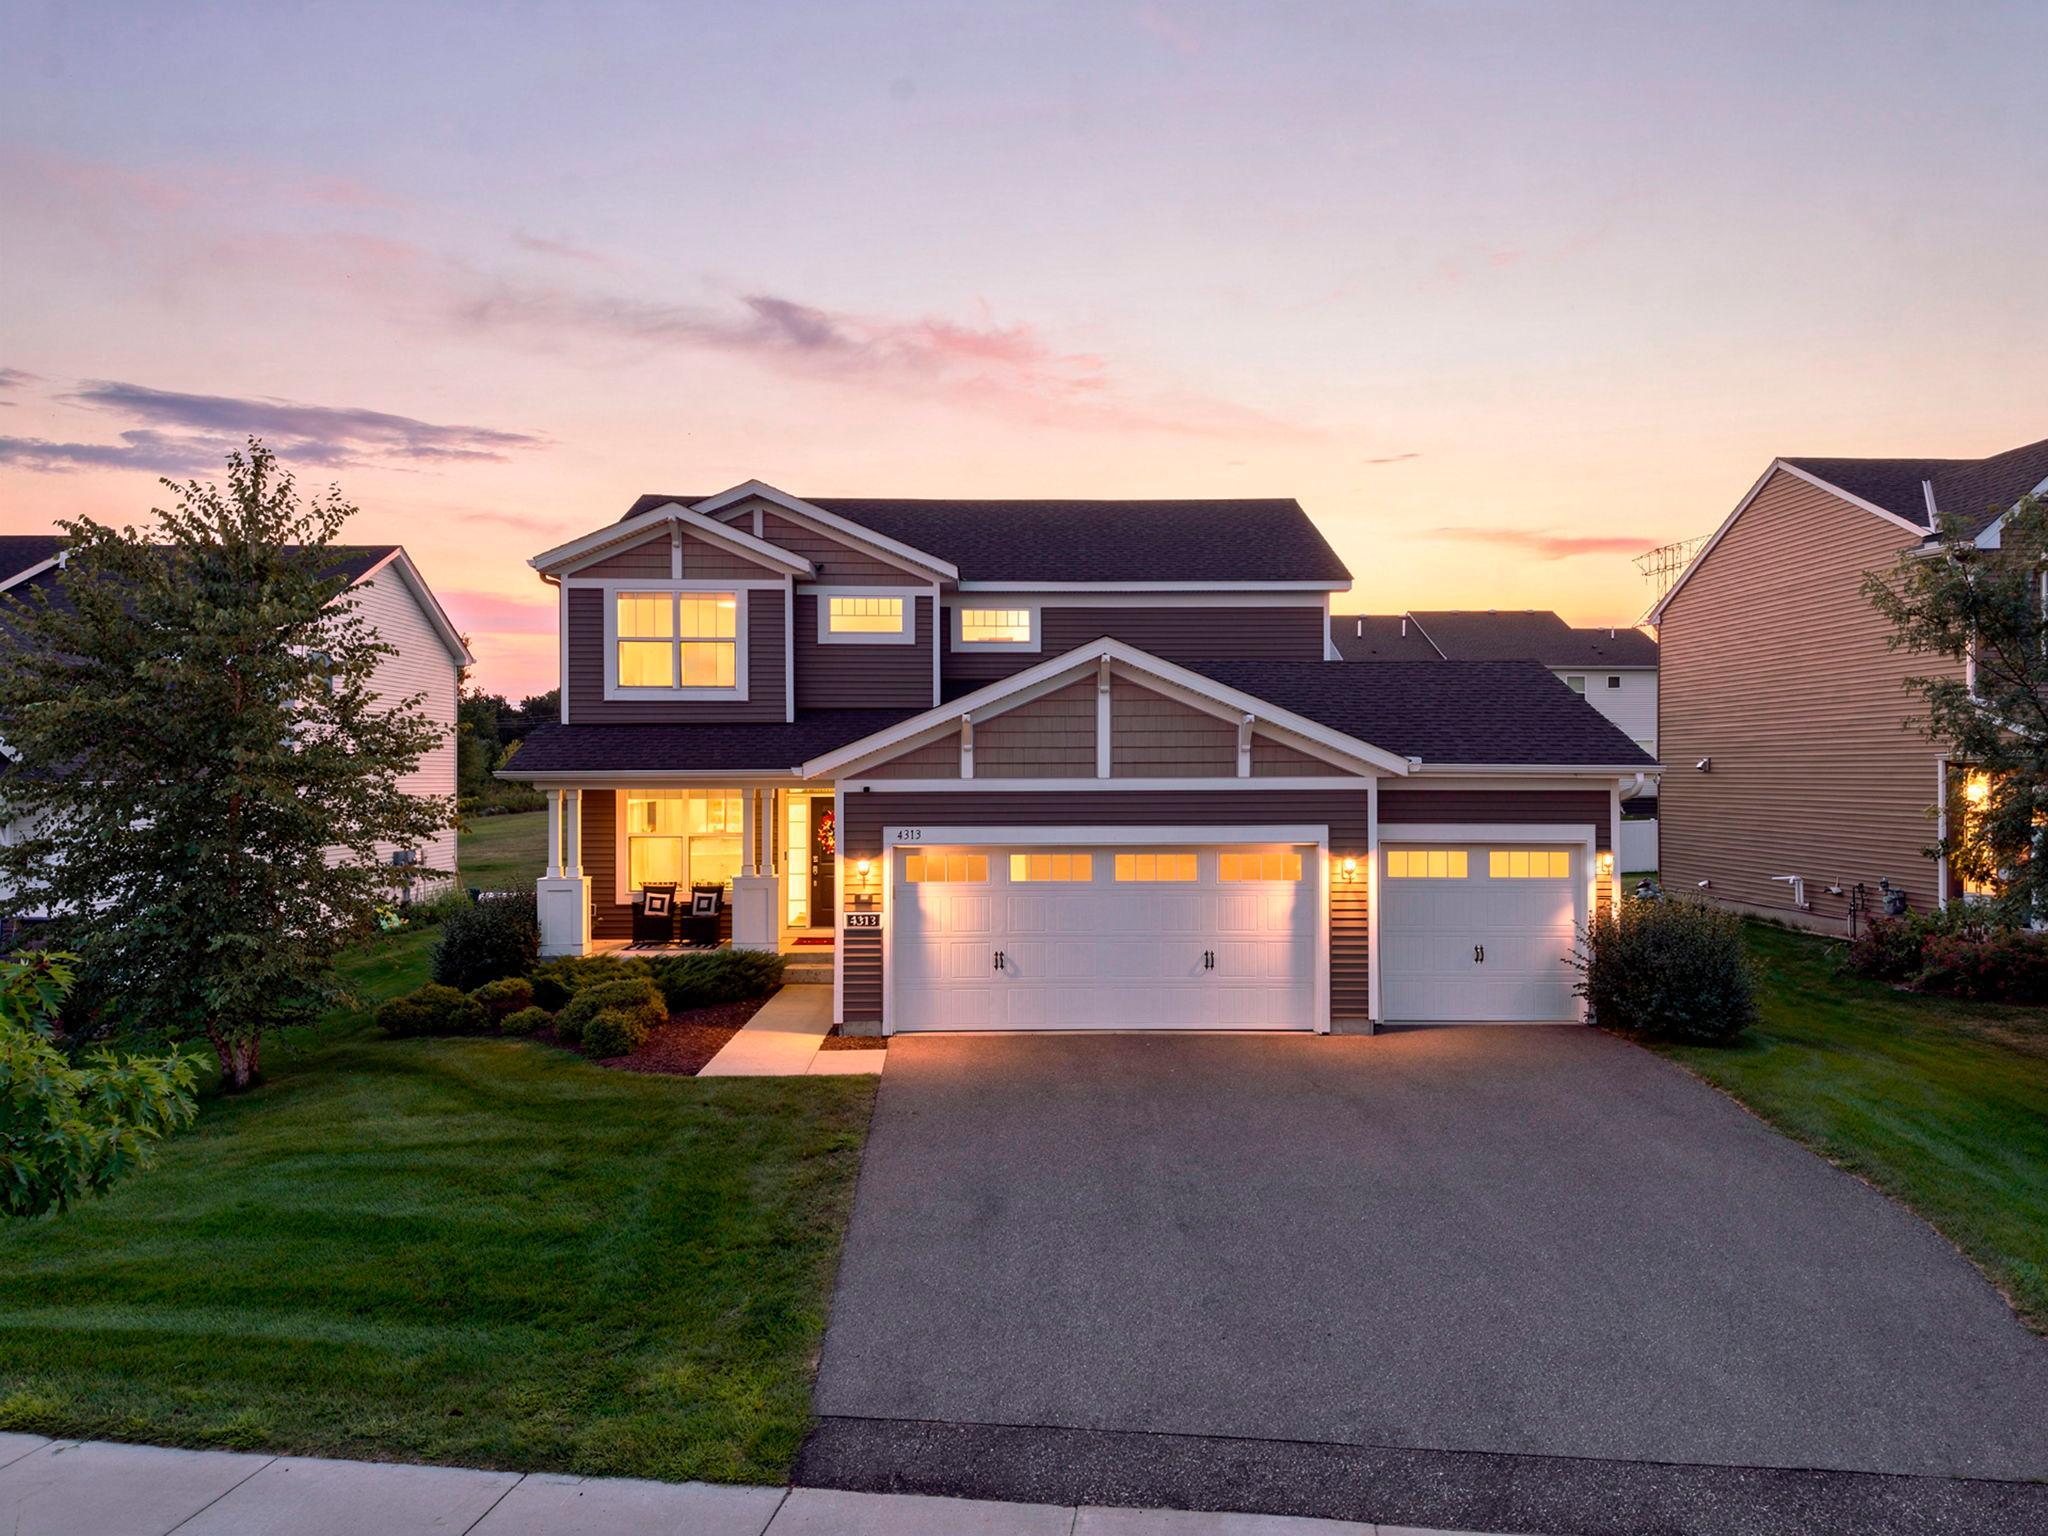

Property Information
Status: Active
Sub Type: ********
List Price: $600,000
MLS#: 7133061
Current Price: $600,000
Address: 4313 Schilling Way, Woodbury, MN 55129
City: Woodbury
State: MN
Postal Code: 55129
Geo Lat: 44.885037
Geo Lon: -92.949477
Subdivision: Harvest View & Harvest Commons
County: Washington
Property Description
Year Built: 2018
Lot Size SqFt: 9583.2
Gen Tax: 6312
Specials Inst: 0
High School: South Washington County
Square Ft. Source:
Above Grade Finished Area: 2215
Below Grade Finished Area: 0
Below Grade Unfinished Area:
Total SqFt.: 3304
Style: Array
Total Bedrooms: 3
Total Bathrooms: 3
Total Full Baths: 2
Garage Type:
Garage Stalls: 3
Waterfront:
Property Features
Exterior:
Roof:
Foundation:
Lot Feat/Fld Plain: Array
Interior Amenities:
Inclusions:
Exterior Amenities:
Heat System:
Air Conditioning:
Utilities: