


Property Listing
Description
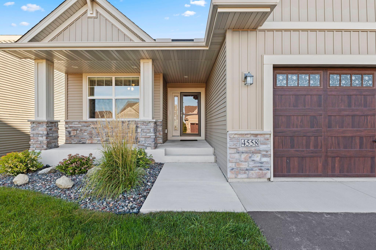
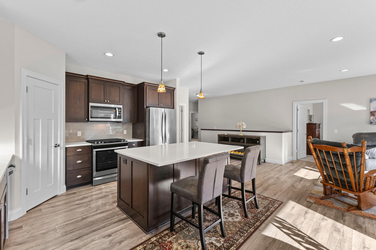
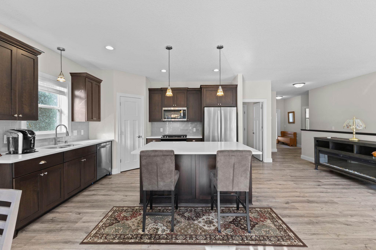
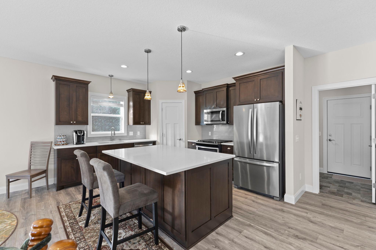
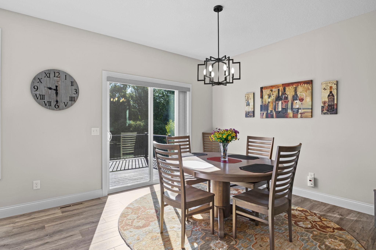
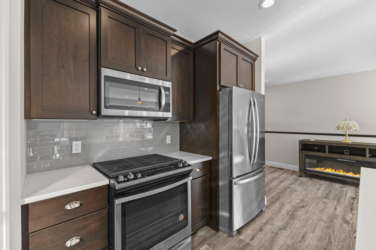
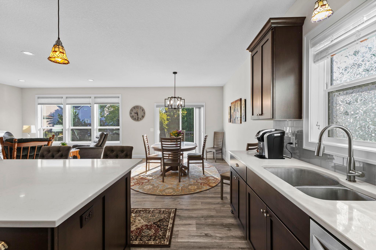
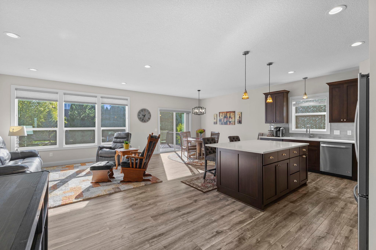
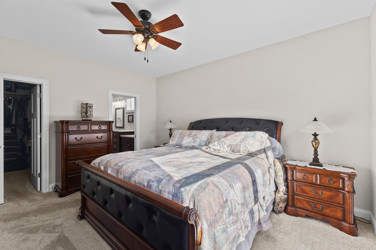
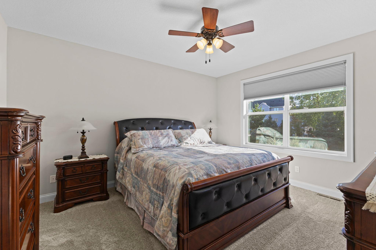
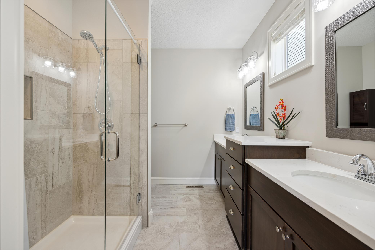
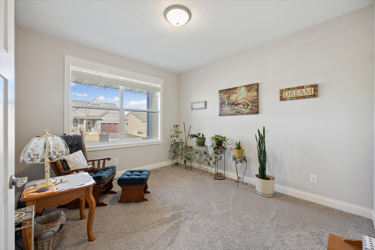
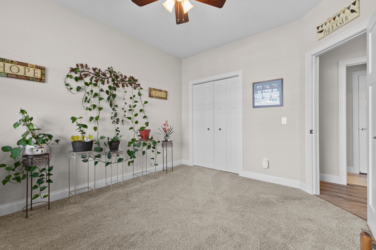
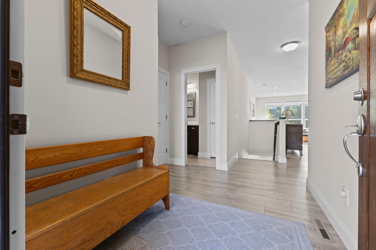
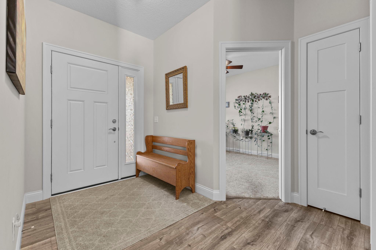
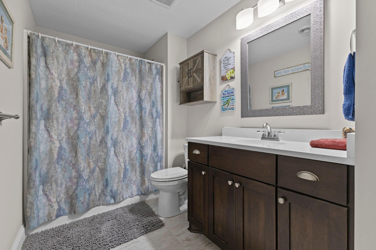
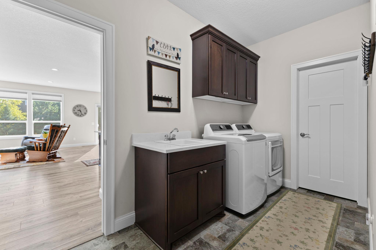
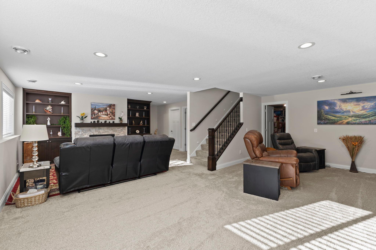
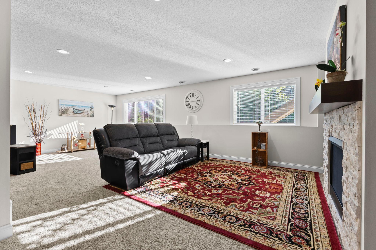
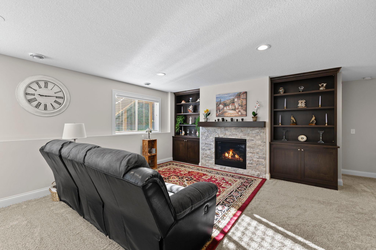
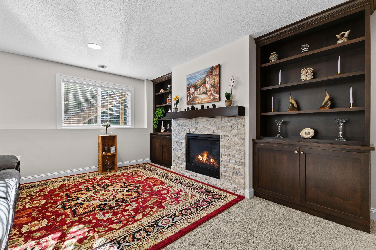
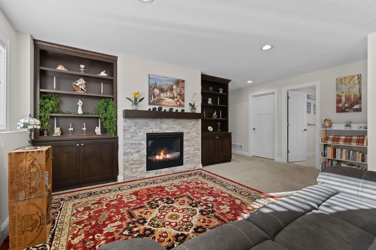
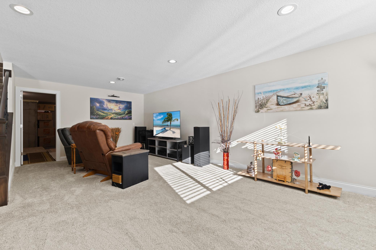
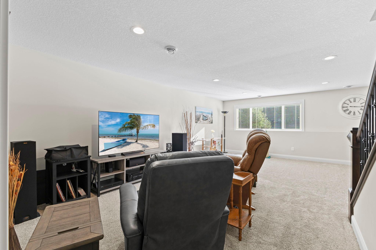
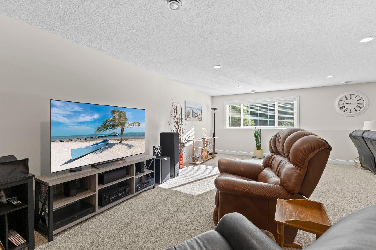
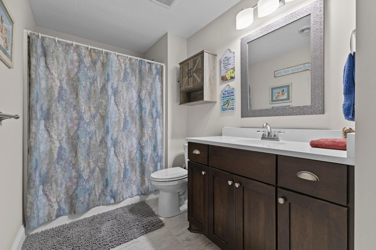
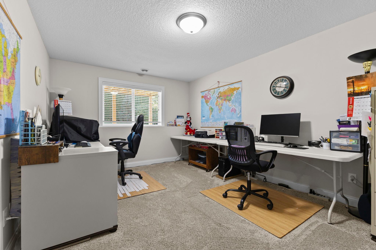
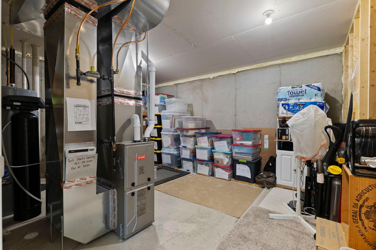
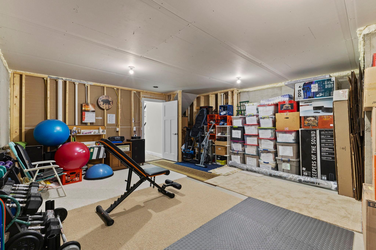
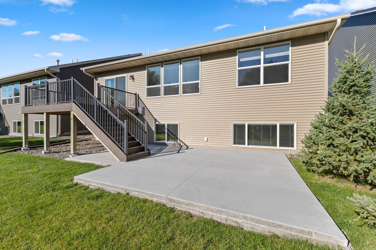
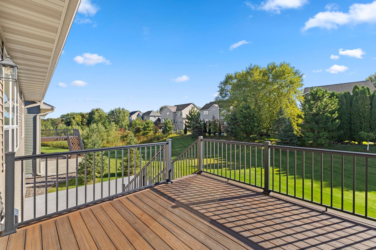
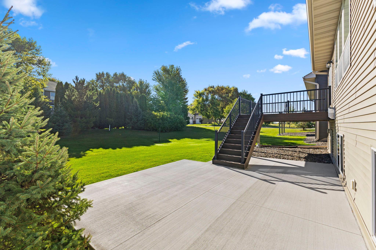
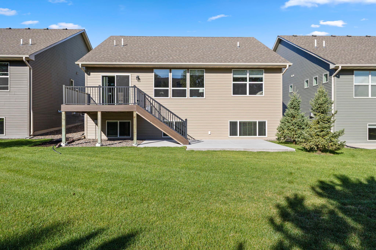
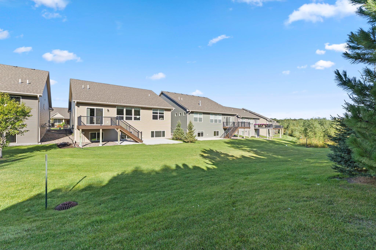
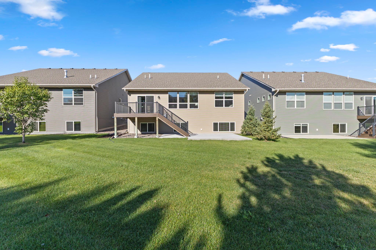
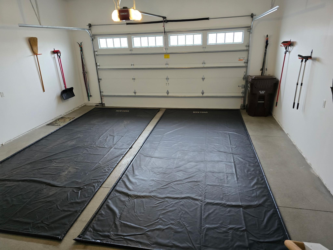
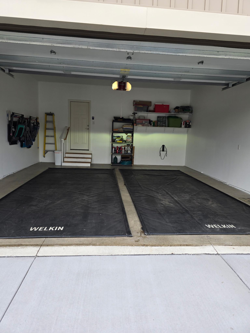
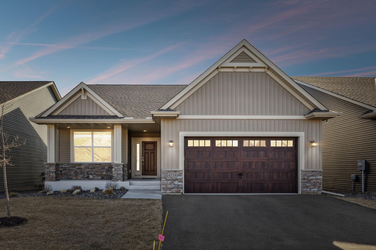
Welcome home to this 3 bed, 3 bath meticulously maintained detached townhome offering the ideal blend of low-maintenance living and high end luxury. Designed for maximum convenience all daily living facilities are thoughtfully arranged on one floor, framed by soaring 9' ceilings that extend through the main and lower levels. At the Heart of the Home, the gourmet kitchen shines with premium quartz countertops, a huge center island, custom soft-close cabinetry, walk-in pantry, and high end Pella windows that fill the space with warmth and natural light. Retreat to your luxurious primary ensuite that is also on the main level that features ceramic tile floors, walk-in shower, dual sinks with quartz countertops, and upgraded lighting. Downstairs you will find a finished lower level with a bedroom, 3/4 bath, a huge family room with gas fireplace flanked by built in cabinetry, a huge unfinished storage room area that can be used for multiple hobbies. There is also a rough-in for a future wet-bar. Outdoors you can unwind on the inviting front porch while watching the evening sunsets, or head to the backyard to enjoy your maintenance free deck with wrought iron railings, or your new cement patio. The garage space has also been insulated and finished and serves as great storage space as well. Tucked away on a quiet dead end street this home is turn key and better than new!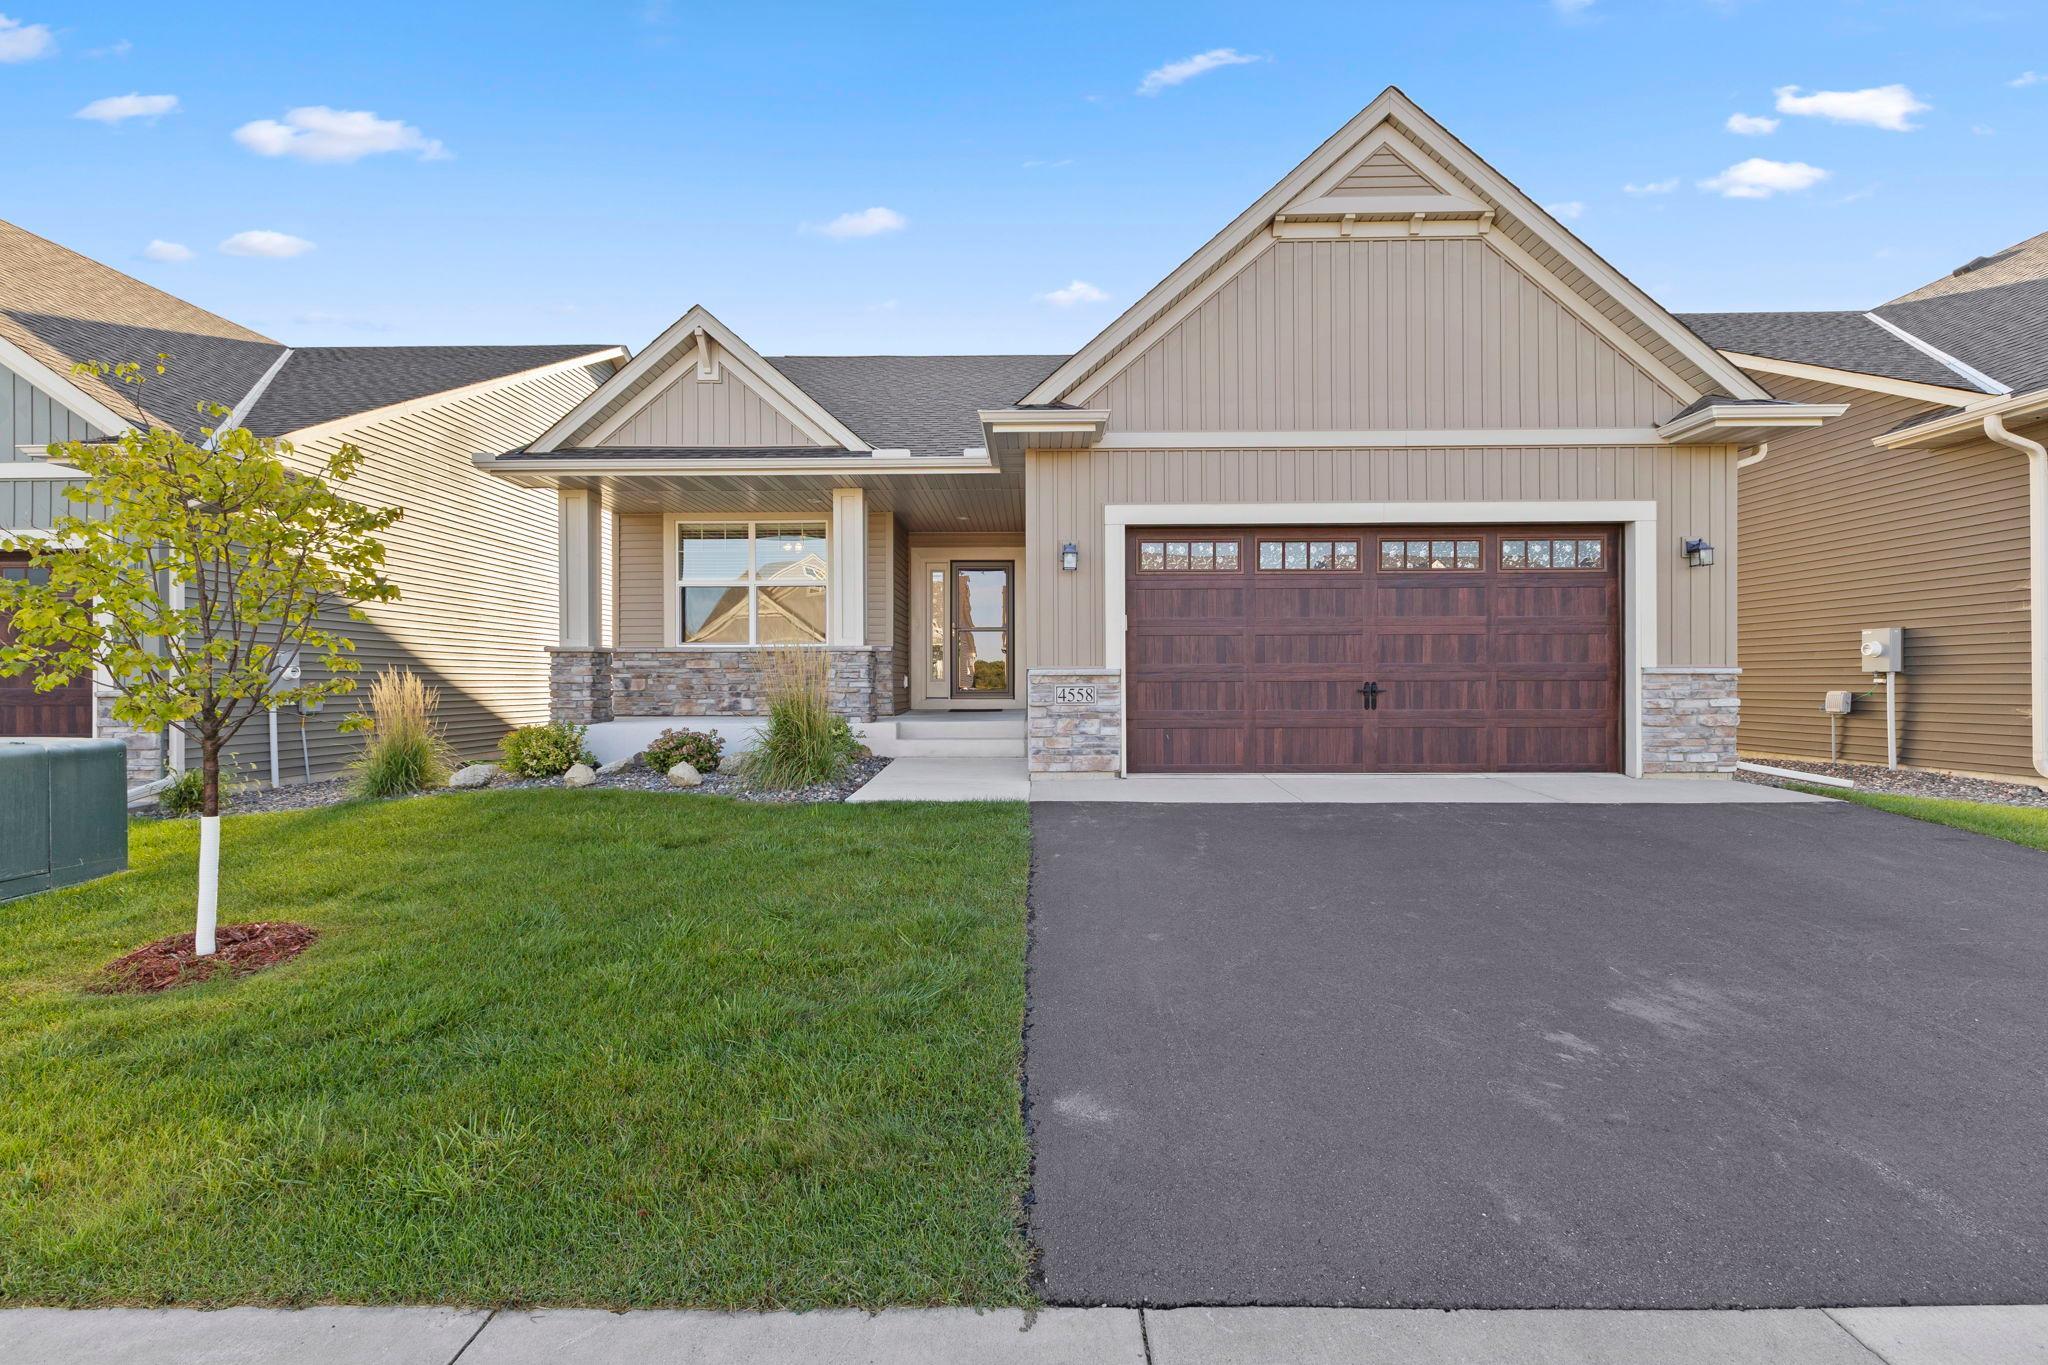
Property Information
Status: Active
Sub Type: ********
List Price: $525,000
MLS#: 7133221
Current Price: $525,000
Address: 4558 Landmark Drive NE, Saint Michael, MN 55376
City: Saint Michael
State: MN
Postal Code: 55376
Geo Lat: 45.217897
Geo Lon: -93.652473
Subdivision: Town Center North/St Michael
County: Wright
Property Description
Year Built: 2020
Lot Size SqFt: 7840.8
Gen Tax: 5066
Specials Inst: 0
High School: St. Michael-Albertville
Square Ft. Source:
Above Grade Finished Area: 1502
Below Grade Finished Area: 898
Below Grade Unfinished Area:
Total SqFt.: 3004
Style: Array
Total Bedrooms: 3
Total Bathrooms: 3
Total Full Baths: 1
Garage Type:
Garage Stalls: 2
Waterfront:
Property Features
Exterior:
Roof:
Foundation:
Lot Feat/Fld Plain: Array
Interior Amenities:
Inclusions:
Exterior Amenities:
Heat System:
Air Conditioning:
Utilities: