


Property Listing
Description
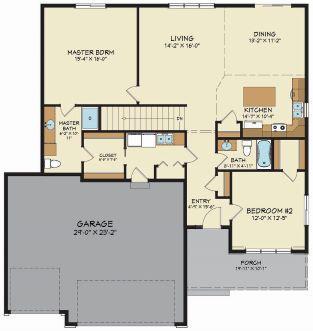
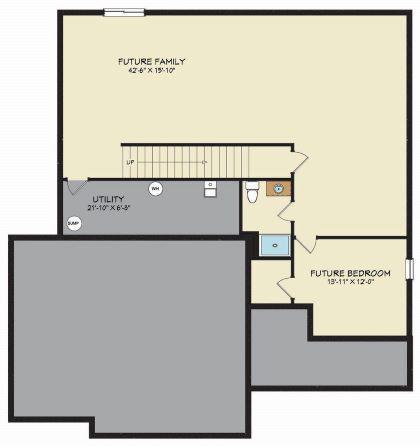
To be built by Loomis Homes. In the Calhoun Plan, you'll love the large open concept space of the main floor with kitchen, dining, large living room and plenty of natural light. There are two bedrooms separated from each other on the main level as well. The primary suite with 3/4 bath and walk-in closet has a door that opens to the main floor laundry room. The large second bedroom has a walk-in closet and is right next to the main floor full bath. Make your preferred selections for your new home at our design center! We are happy to provide info on other lots and models available!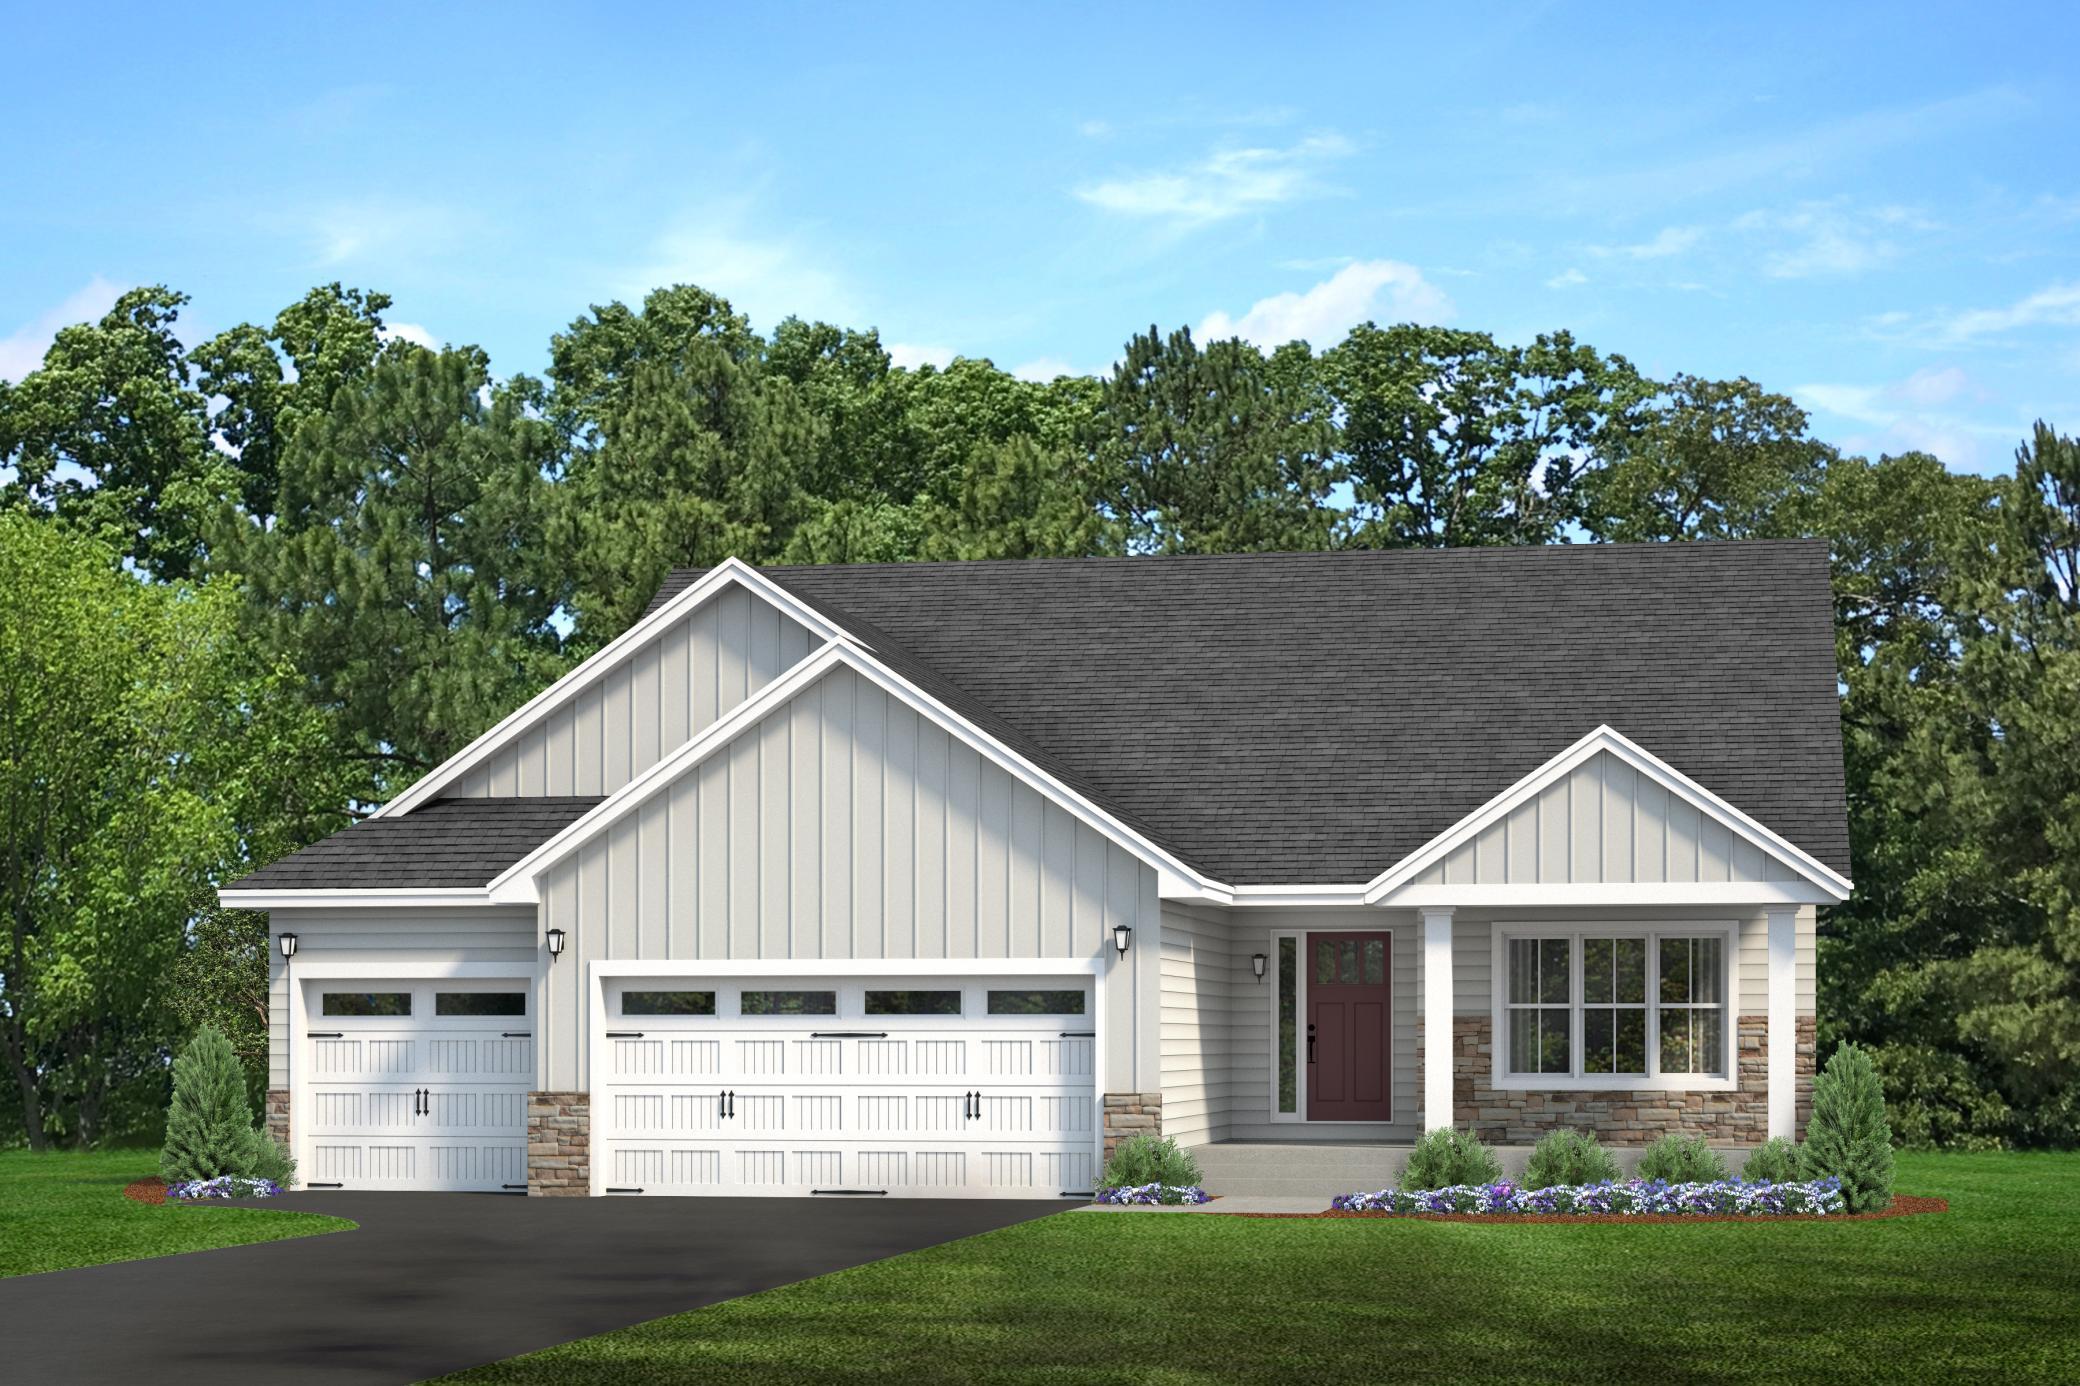
Property Information
Status: Active
Sub Type: ********
List Price: $469,396
MLS#: 7133253
Current Price: $469,396
Address: 934 Prestwick Drive, Belle Plaine, MN 56011
City: Belle Plaine
State: MN
Postal Code: 56011
Geo Lat: 44.606219
Geo Lon: -93.772883
Subdivision: Chatfield/Green 3rd Add
County: Scott
Property Description
Year Built: 2026
Lot Size SqFt: 8276.4
Gen Tax: 1402
Specials Inst: 0
High School: Belle Plaine
Square Ft. Source:
Above Grade Finished Area: 1436
Below Grade Finished Area: 0
Below Grade Unfinished Area:
Total SqFt.: 2916
Style: Array
Total Bedrooms: 2
Total Bathrooms: 2
Total Full Baths: 1
Garage Type:
Garage Stalls: 3
Waterfront:
Property Features
Exterior:
Roof:
Foundation:
Lot Feat/Fld Plain:
Interior Amenities:
Inclusions:
Exterior Amenities:
Heat System:
Air Conditioning:
Utilities: