


Property Listing
Description
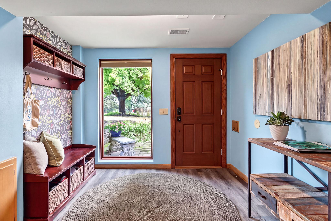
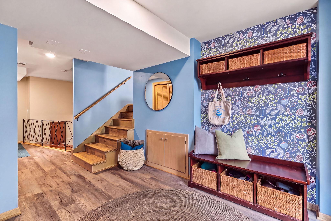
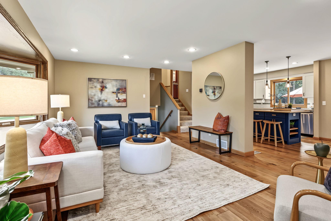
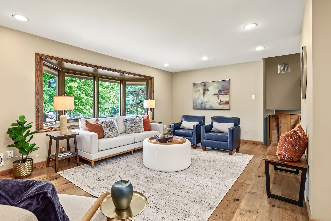
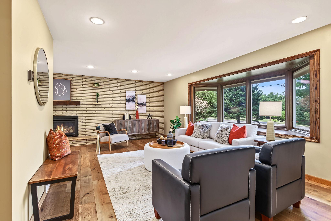
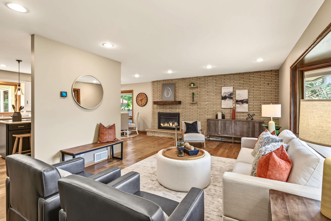
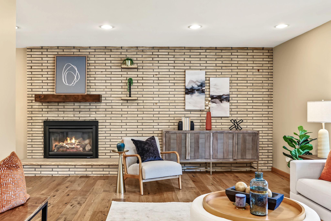
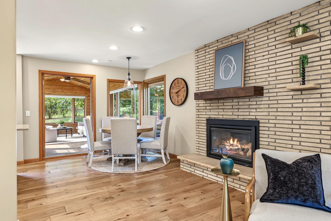
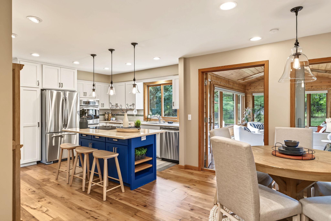
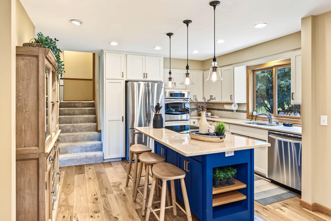
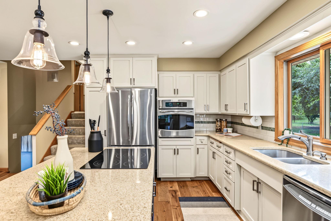
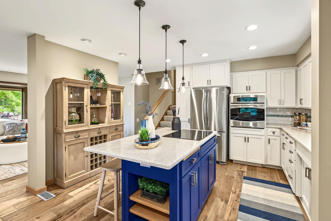
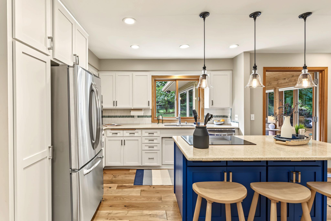
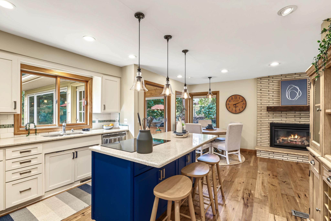
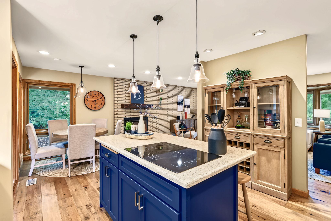
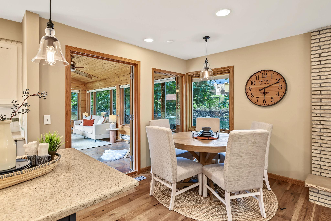
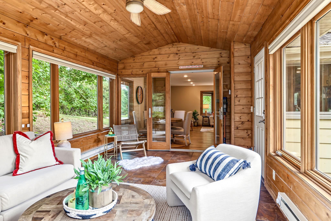
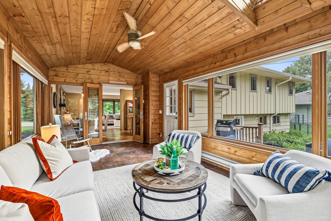
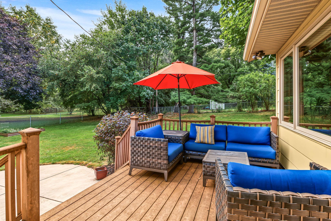
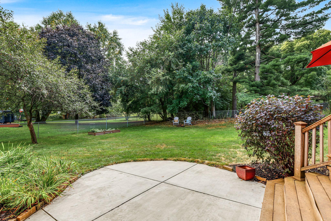
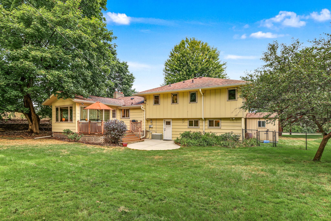
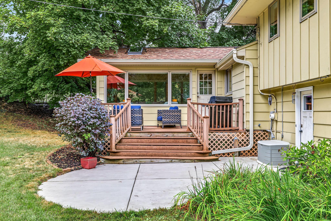
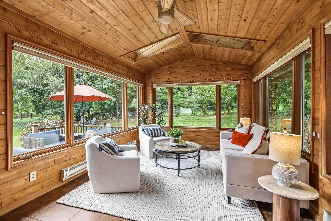
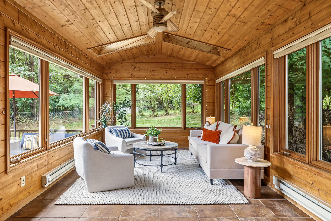
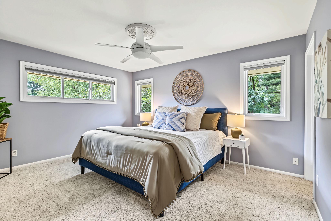
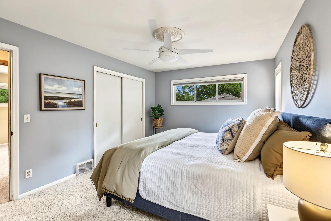
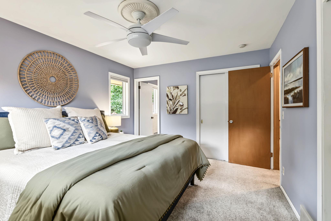
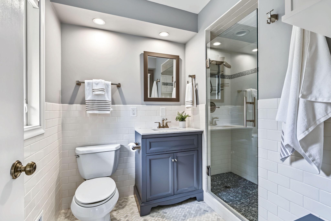
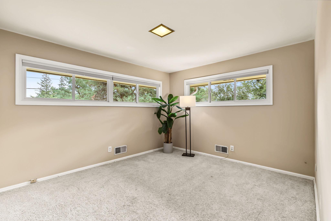
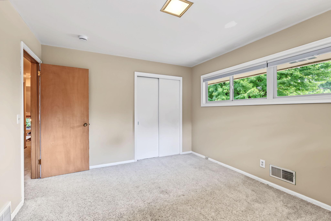
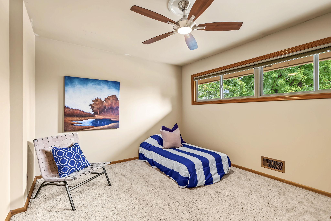
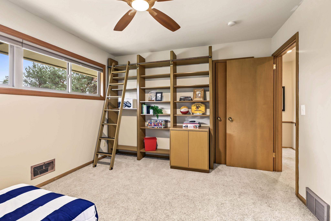
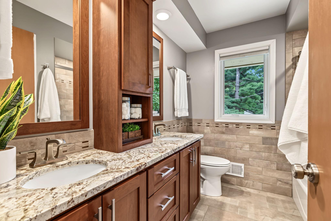
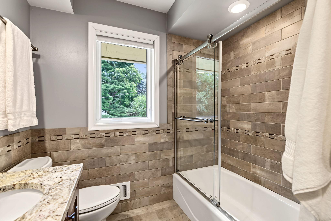
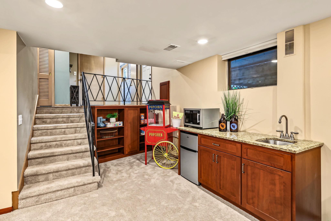
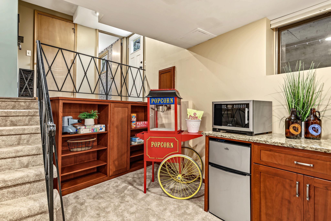
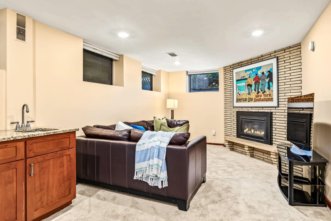
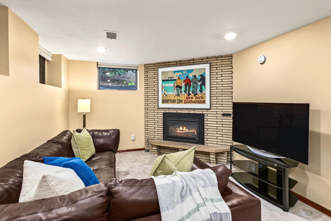
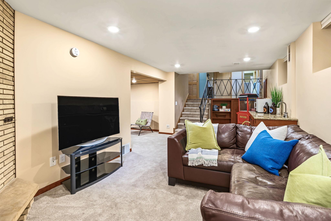
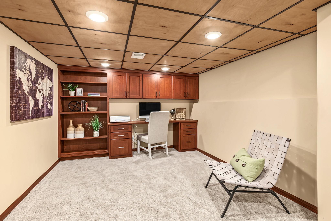
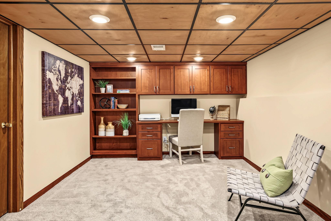
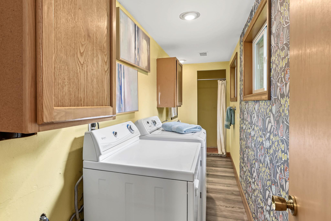
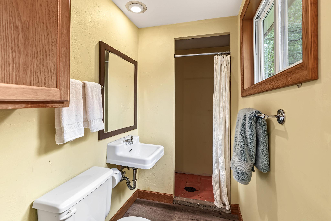
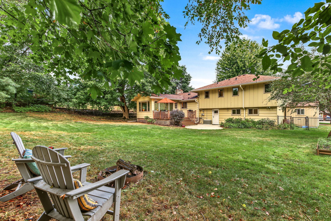
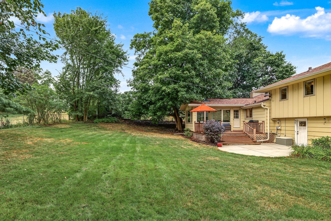
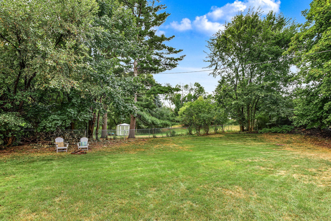
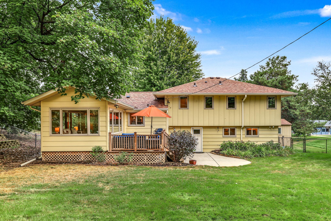
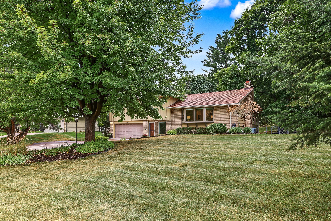
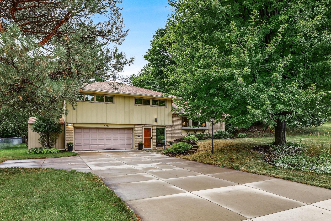
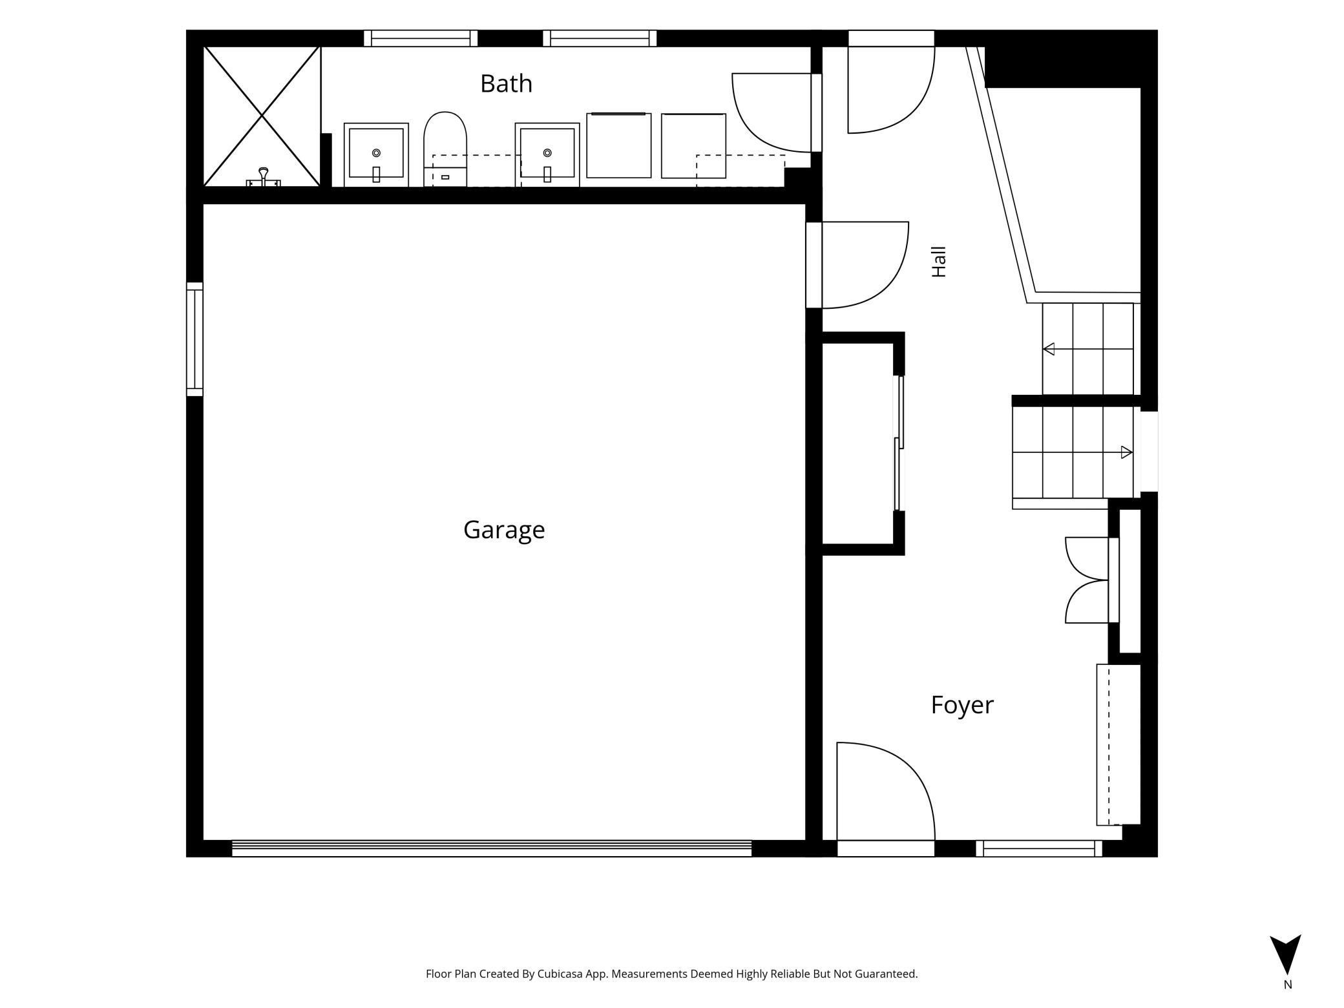
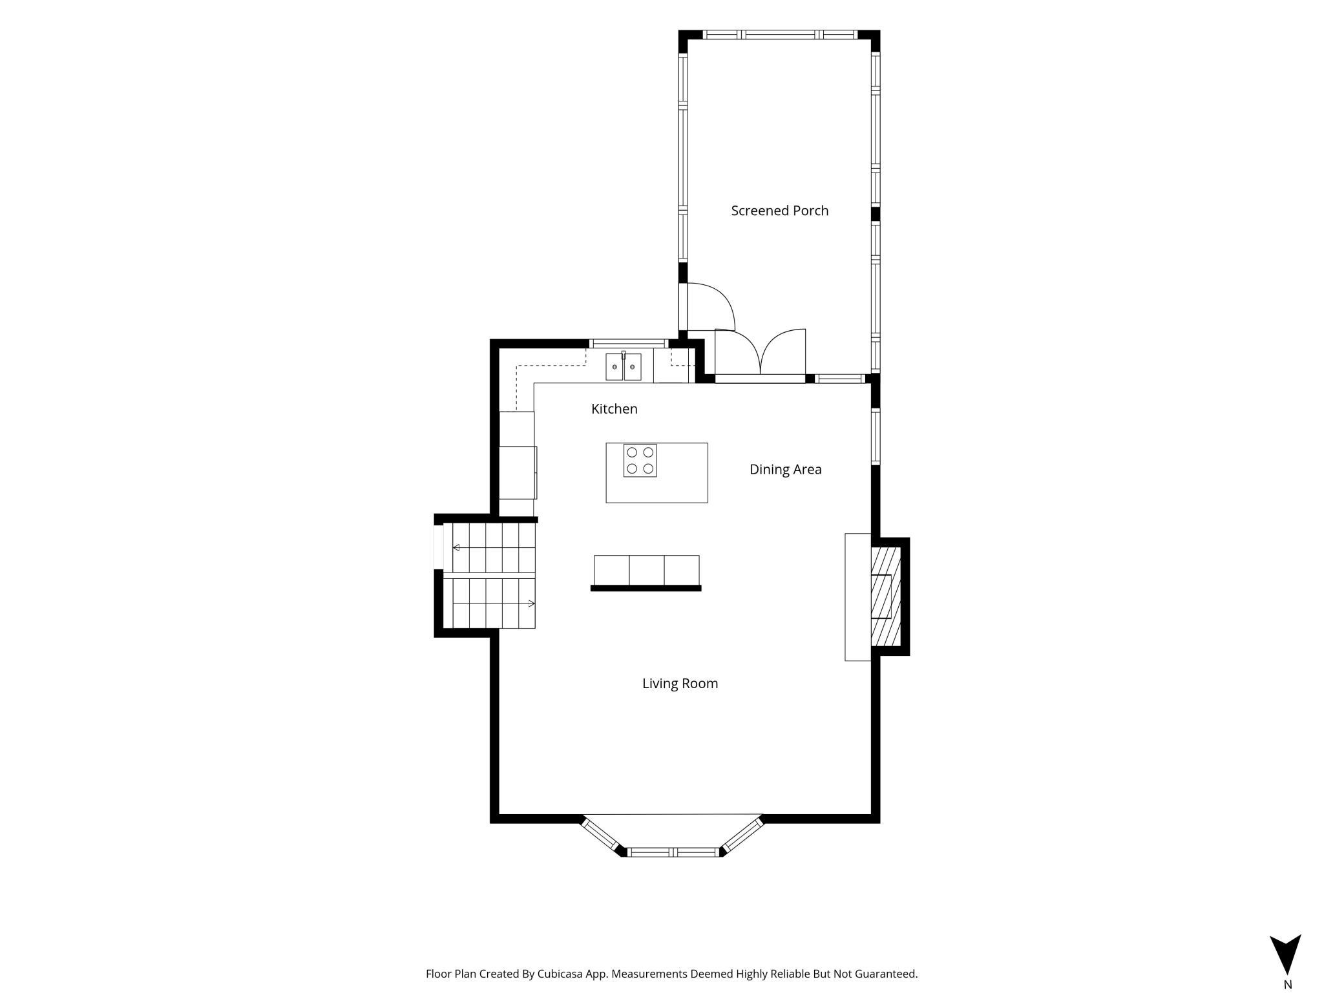
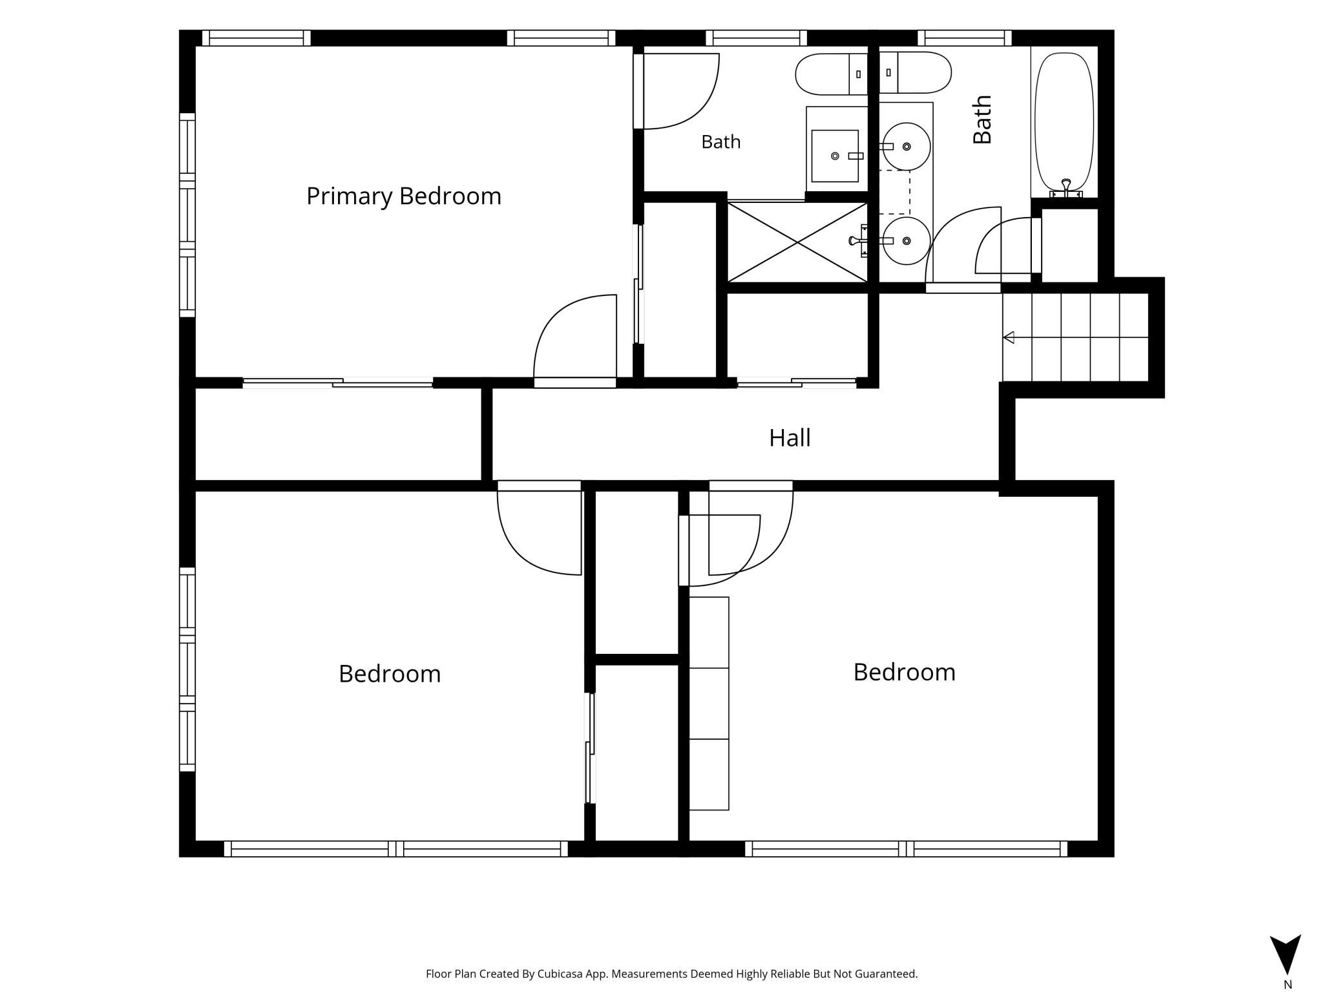
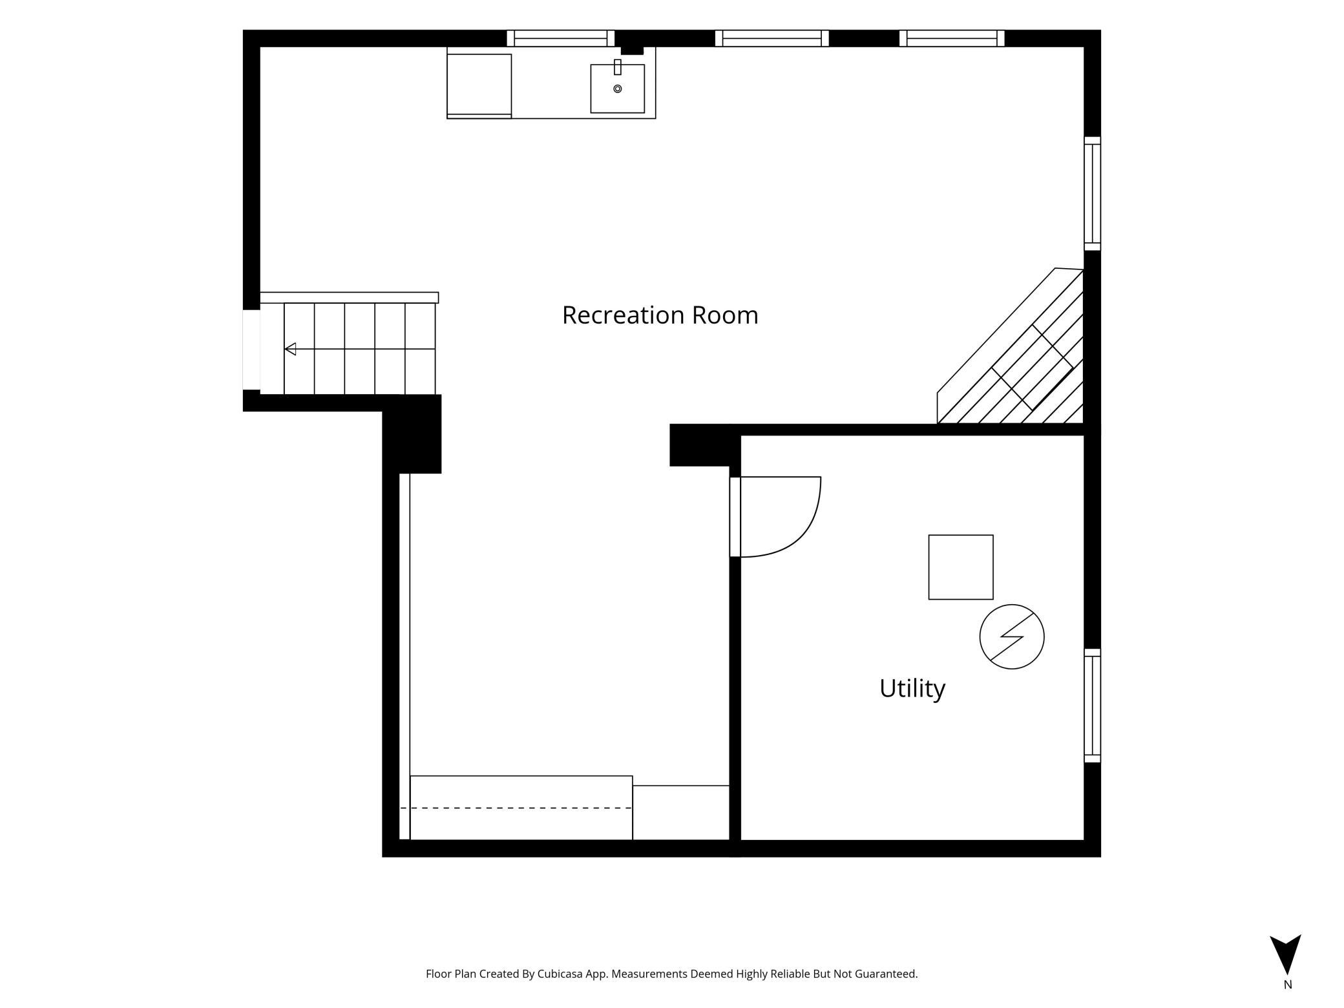
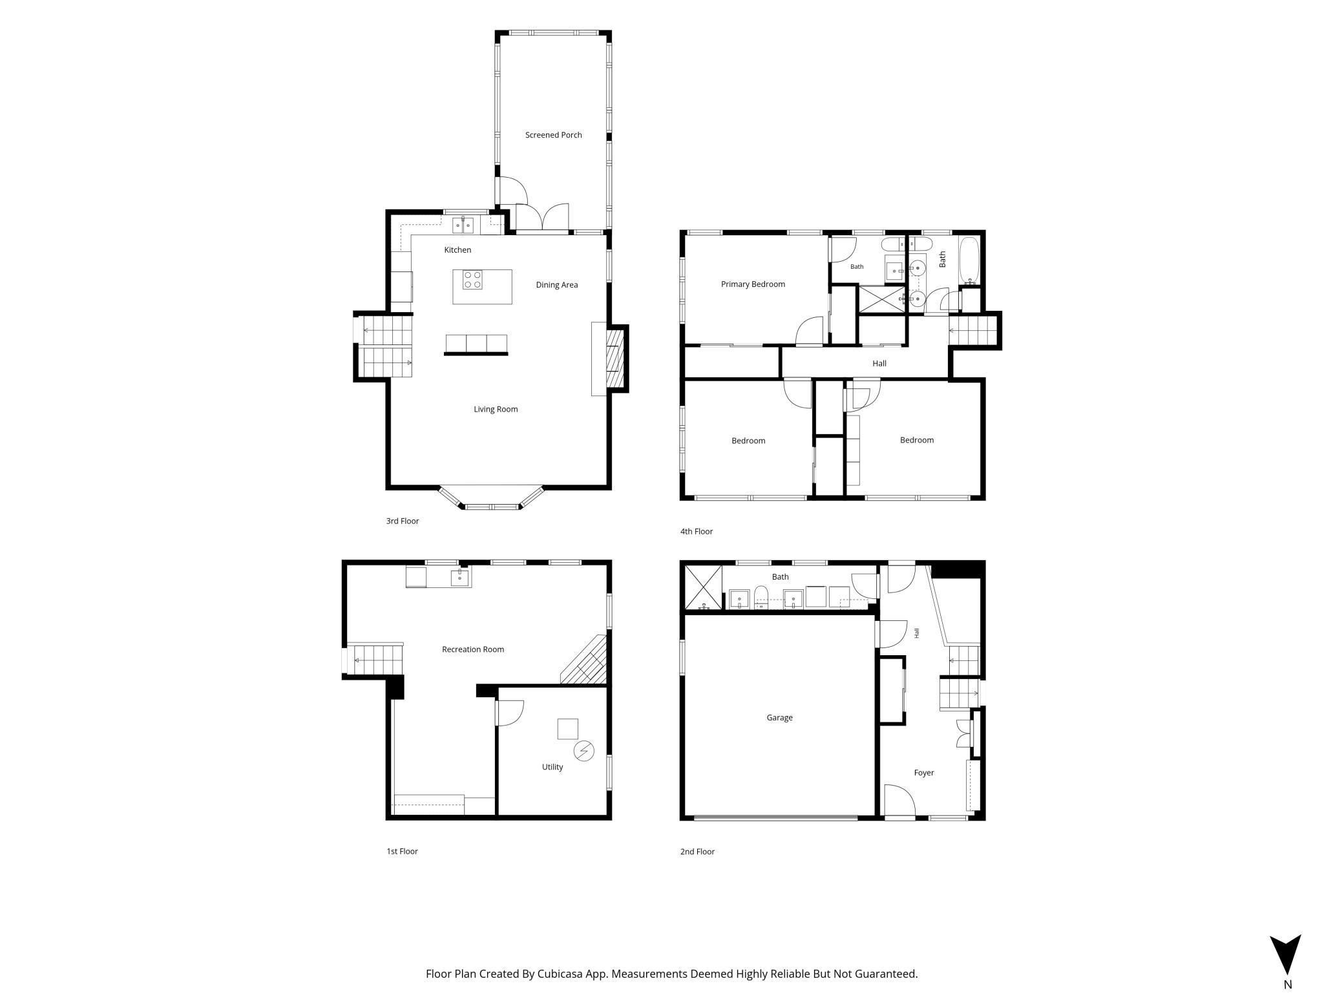
Welcome home to Tyrol Hills! Thoughtful improvements and a fun mid-century flair set this home apart at its price point. The remodeled kitchen was expanded to open beautifully to the dining and living rooms, connected by a statement brick wall with a gas fireplace. The spacious, light-filled living room and vaulted knotty-pine sunroom offer inviting places to relax and gather. With heated floors and windows on three sides, the sunroom opens to a deck, concrete patio, and fully fenced yard—perfect for pets, barbecues, bonfires, and play! The upper level includes three nicely-sized bedrooms, including a primary suite with dual closets and a renovated ¾ bath with heated floors. A second renovated full bath features dual sinks and excellent storage. Downstairs, enjoy a generous movie and game room with built-ins, a wet bar, and a second gas fireplace, along with a separate office. Conveniently located off the garage entrance, the laundry room includes an adjoining half bath with a roughed-in shower, offering an easy opportunity to create an additional ¾ bath. The deep two-car garage, custom storage shed, oversized concrete driveway, and turnaround provide plenty of functional space. Additional improvements include Pella sound-reducing windows and a new roof. Walk or bike to Theodore Wirth Park and its extensive trail system, the West End, Breck, and Meadowbrook and minutes from downtown Minneapolis!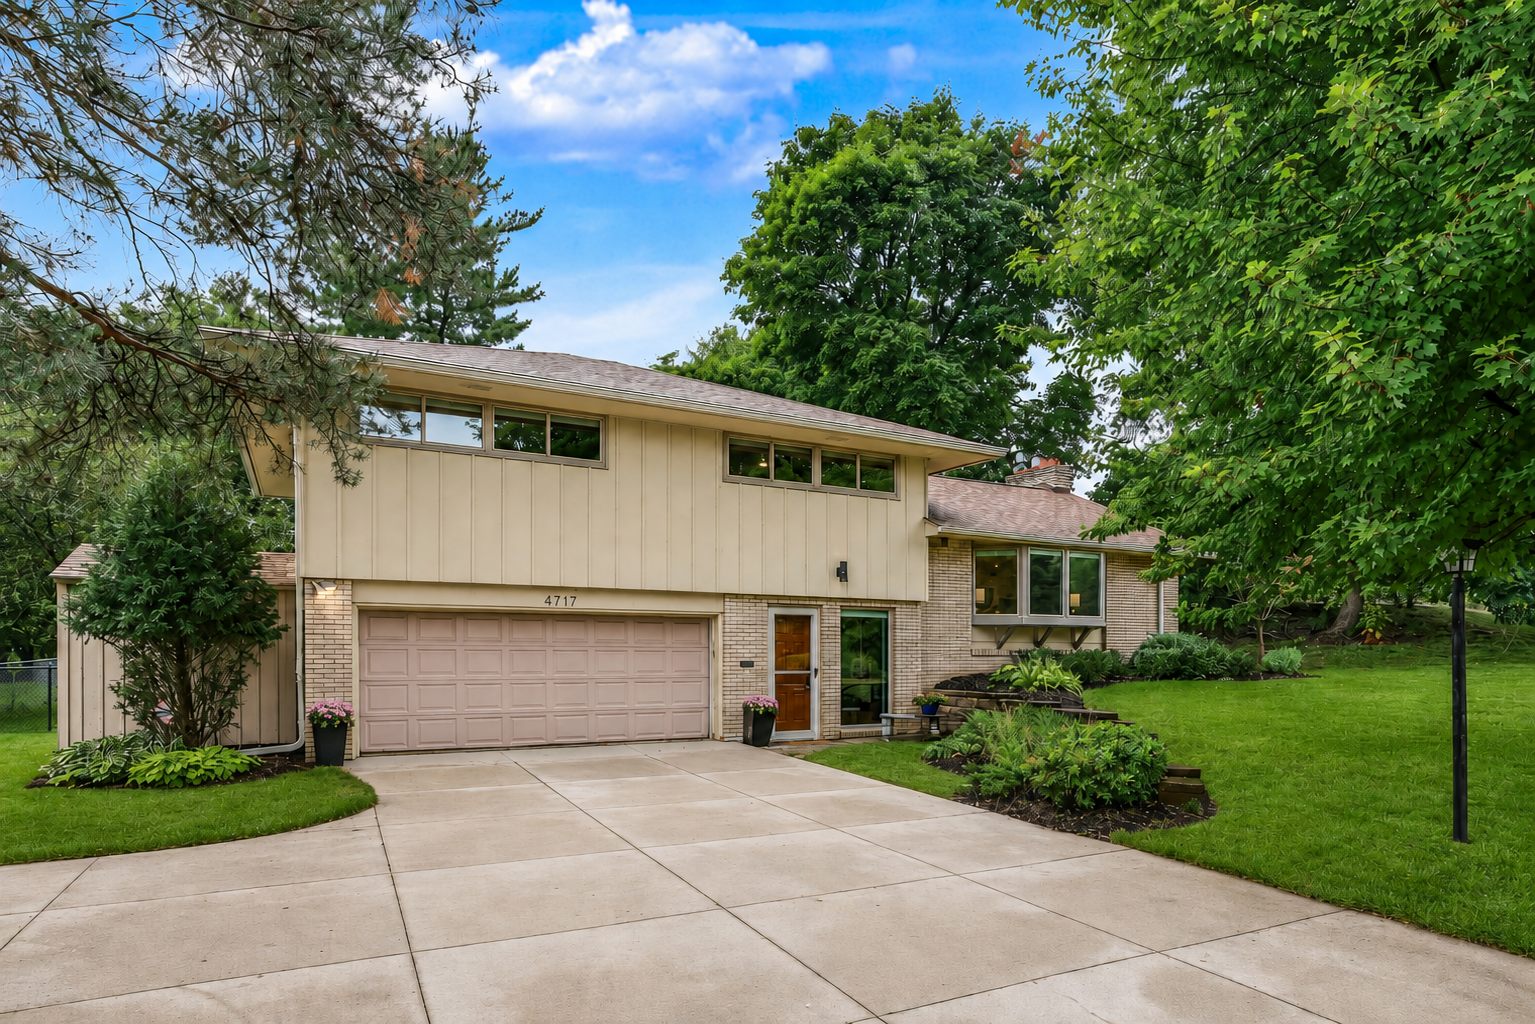
Property Information
Status: Active
Sub Type: ********
List Price: $569,900
MLS#: 7133261
Current Price: $569,900
Address: 4717 Glenwood Avenue, Golden Valley, MN 55422
City: Golden Valley
State: MN
Postal Code: 55422
Geo Lat: 44.976972
Geo Lon: -93.340055
Subdivision: Tyrol Hills
County: Hennepin
Property Description
Year Built: 1957
Lot Size SqFt: 14810.4
Gen Tax: 6789
Specials Inst: 0
High School: Hopkins
Square Ft. Source:
Above Grade Finished Area: 2076
Below Grade Finished Area: 464
Below Grade Unfinished Area:
Total SqFt.: 2683
Style: Array
Total Bedrooms: 3
Total Bathrooms: 3
Total Full Baths: 1
Garage Type:
Garage Stalls: 2
Waterfront:
Property Features
Exterior:
Roof:
Foundation:
Lot Feat/Fld Plain: Array
Interior Amenities:
Inclusions:
Exterior Amenities:
Heat System:
Air Conditioning:
Utilities: