


Property Listing
Description
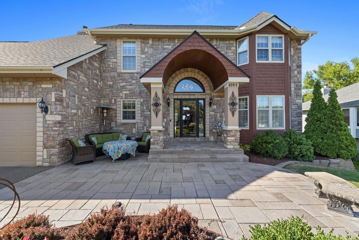
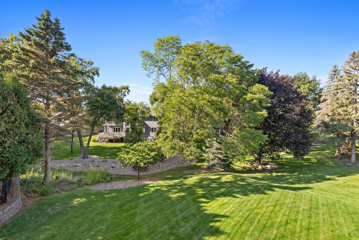
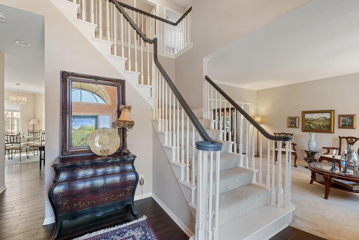
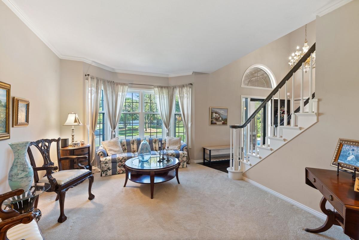
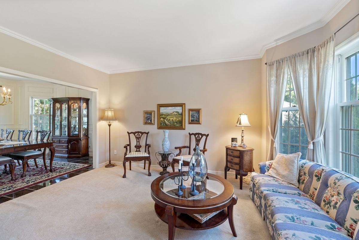
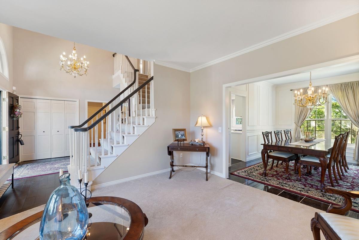
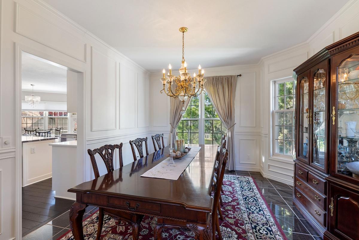
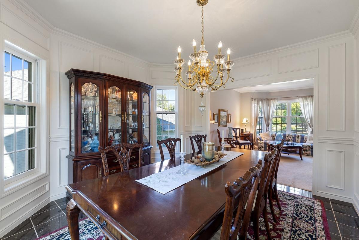
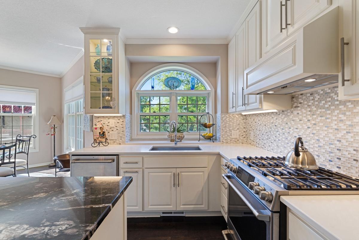
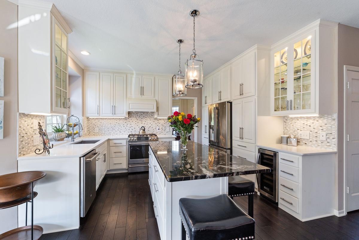
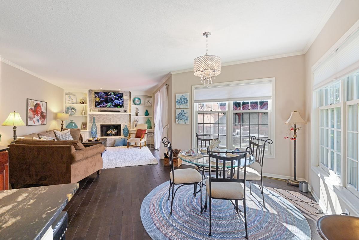
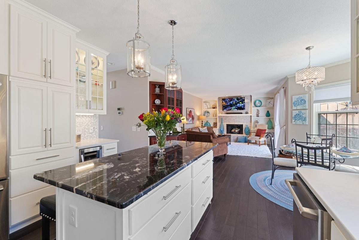
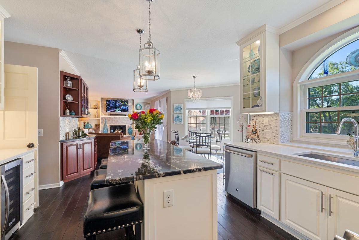
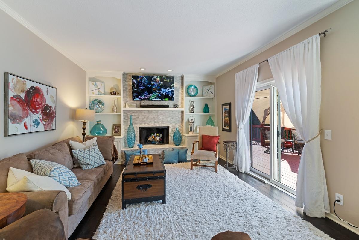
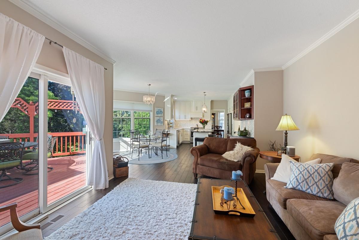
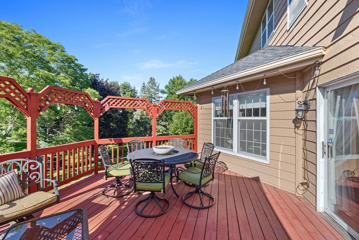
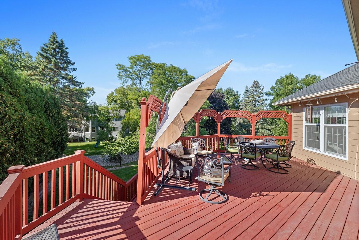
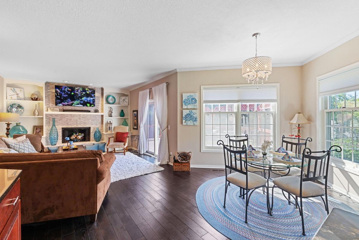
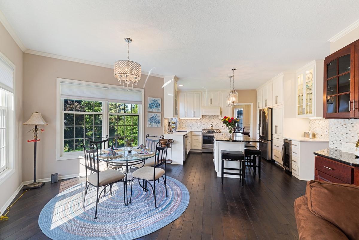
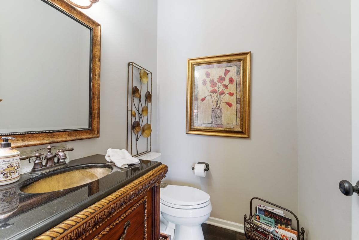
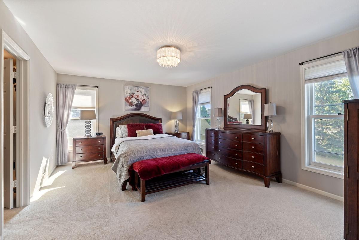
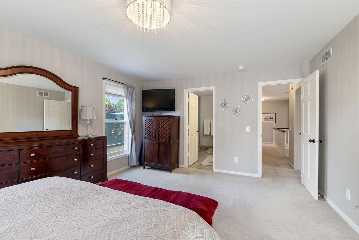
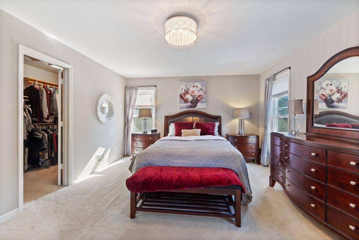
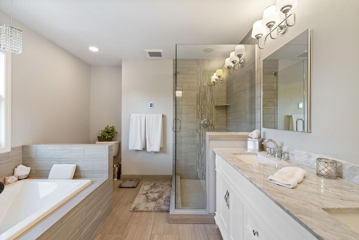
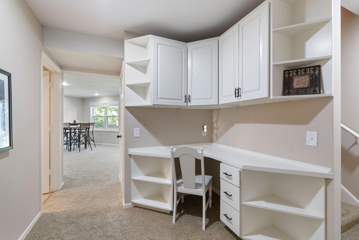
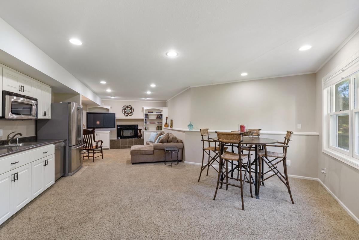
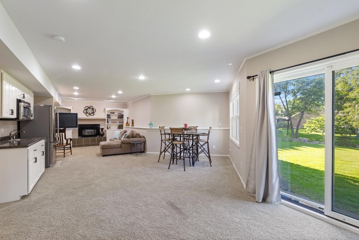
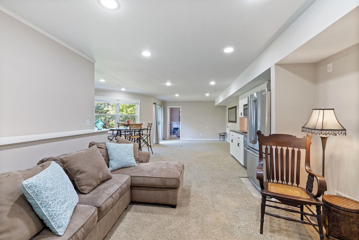
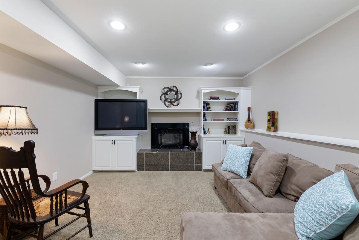
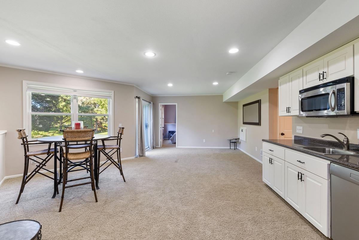
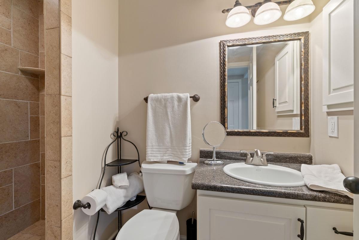
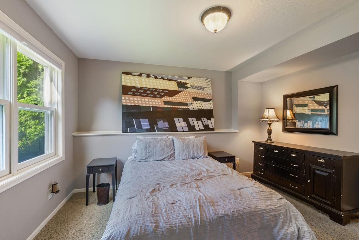
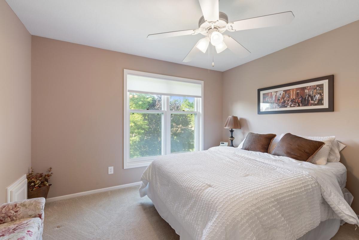
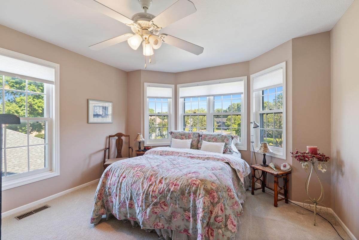
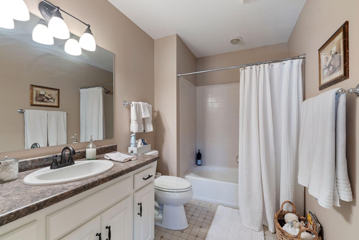
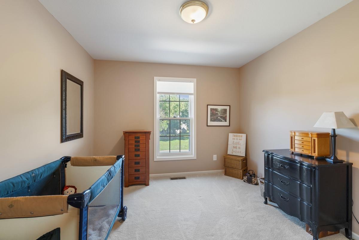
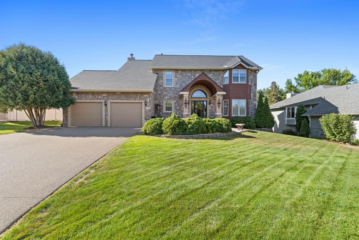
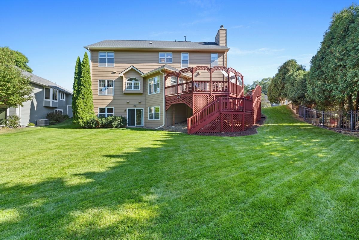
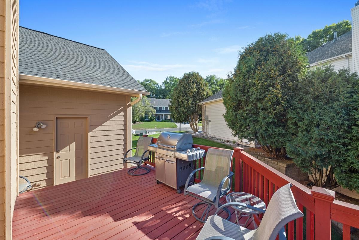
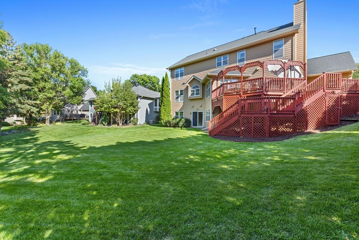
Fabulous, stylish, two story walk out located in Deerwood, one of Eagan's most popular and coveted neighborhoods. First time this lovely home has been on the market, see today - you will be impressed! This house has been completely remodeled throughout the years of home ownership with attention to detail apparent throughout, a very impressive list of updates including stone front and cedar shake siding, stamped concrete patio; remodeled center island kitchen with new floors, granite counter tops, stainless steel appliances; remodeled primary bath boasts new glass shower, heated floors, double sinks; finished lower level with kitchenette offering full size refrigerator, dishwasher, microwave/convection oven perfect for mother in law or nanny set up; all new ceilings and freshly painted woodwork throughout, newer carpets and hardwood floors, much hardware and lighting replaced, quality built-ins in many rooms; new roof and gutters and exterior paint in 2022 plus much more. Check with listing agent for a complete list of updates/improvements. The home features formal rooms for elegant, traditional entertaining, plus many casual spaces for informal entertaining. Large deck overlooks playful backyard. Located in an established neighborhood with no through streets, kids walk to elementary and middle schools. Pride of ownership, true move in condition, great value in today's market!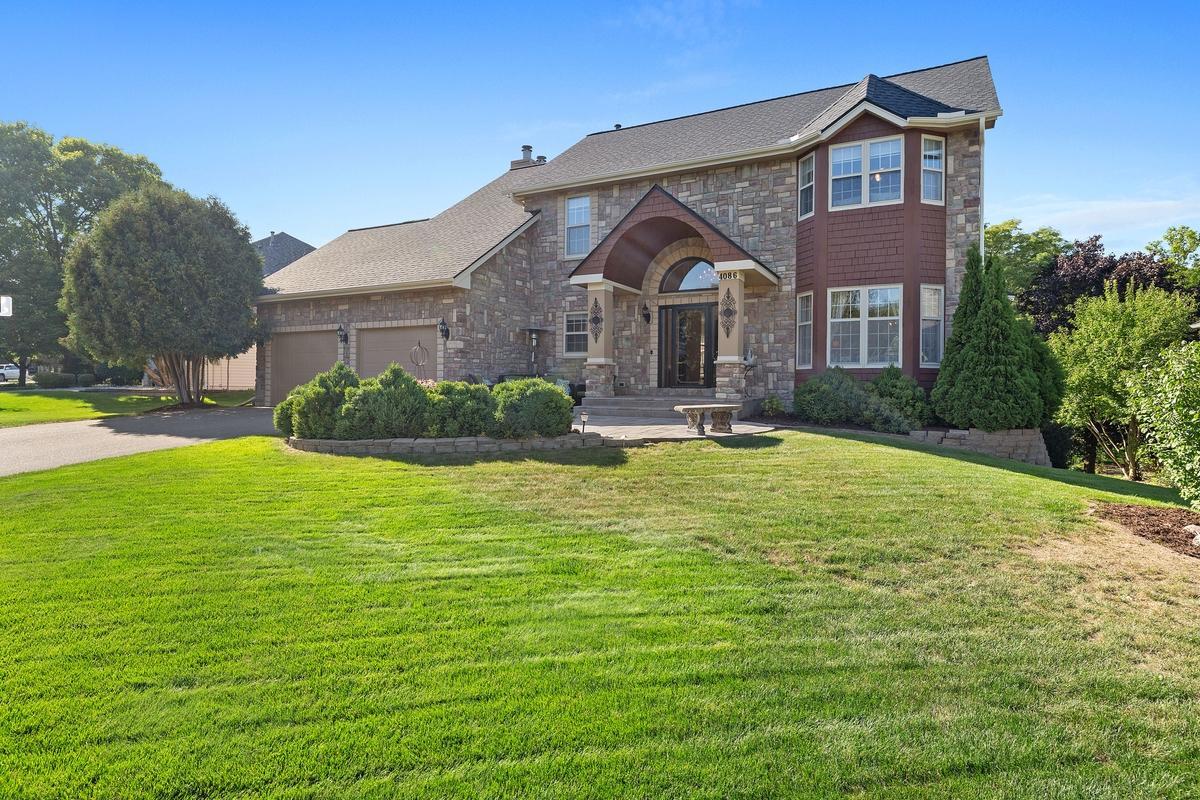
Property Information
Status: Active
Sub Type: ********
List Price: $683,900
MLS#: 7133302
Current Price: $683,900
Address: 4086 Deerwood Trail, Eagan, MN 55122
City: Eagan
State: MN
Postal Code: 55122
Geo Lat: 44.809234
Geo Lon: -93.16946
Subdivision: Engstroms Deerwood Add
County: Dakota
Property Description
Year Built: 1990
Lot Size SqFt: 12632.4
Gen Tax: 6434
Specials Inst: 0
High School: Rosemount-Apple Valley-Eagan
Square Ft. Source:
Above Grade Finished Area: 2403
Below Grade Finished Area: 933
Below Grade Unfinished Area:
Total SqFt.: 3658
Style: Array
Total Bedrooms: 5
Total Bathrooms: 4
Total Full Baths: 2
Garage Type:
Garage Stalls: 2
Waterfront:
Property Features
Exterior:
Roof:
Foundation:
Lot Feat/Fld Plain: Array
Interior Amenities:
Inclusions:
Exterior Amenities:
Heat System:
Air Conditioning:
Utilities: