


Property Listing
Description
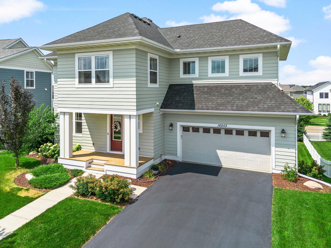
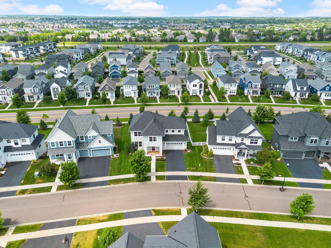
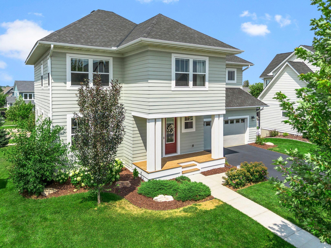
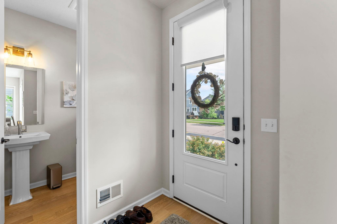
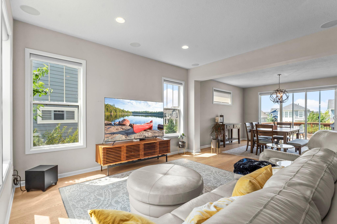
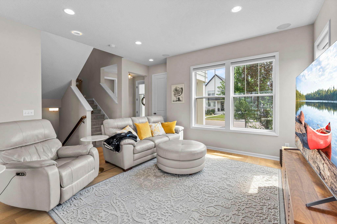
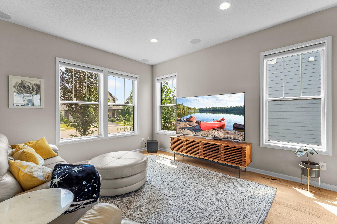
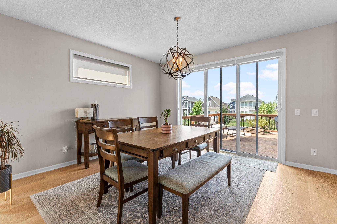
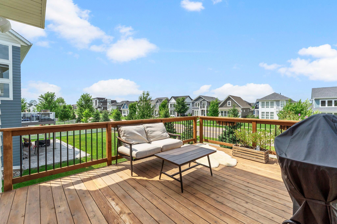
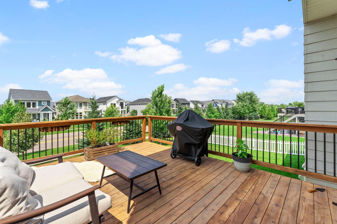
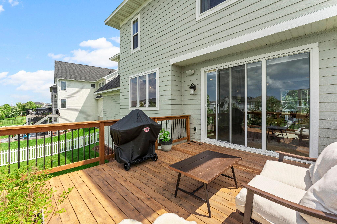
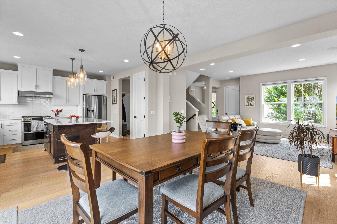
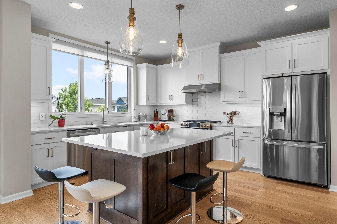
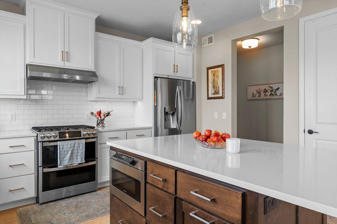
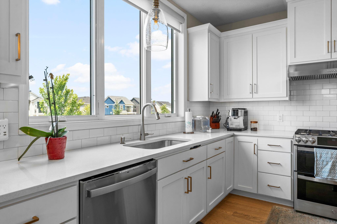
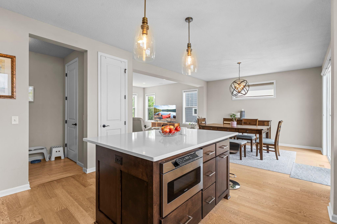
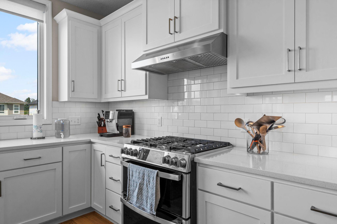
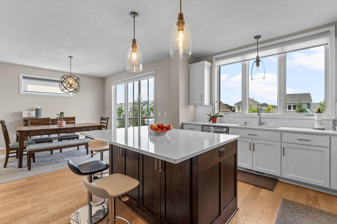
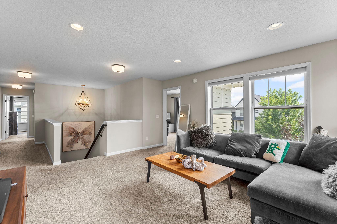
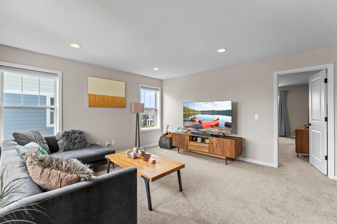
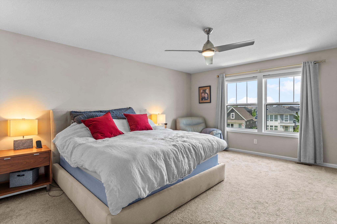
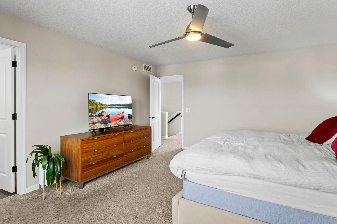
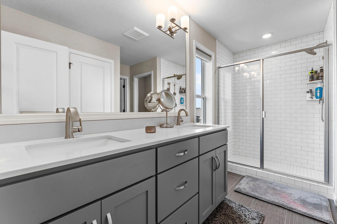
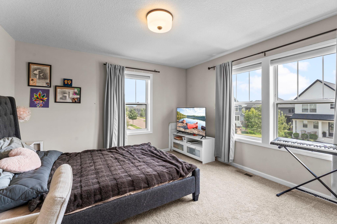
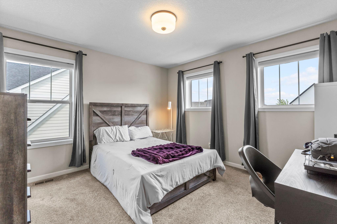
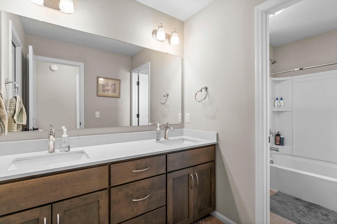
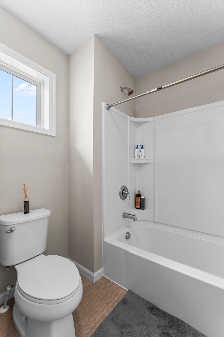
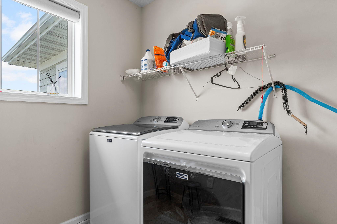
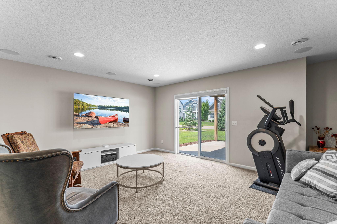
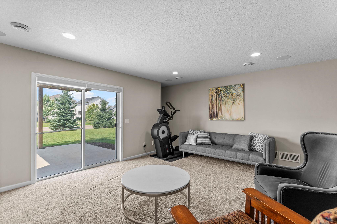
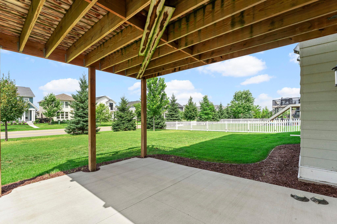
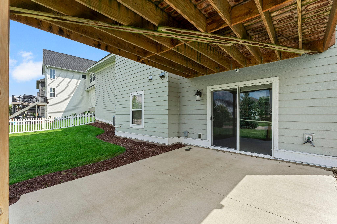
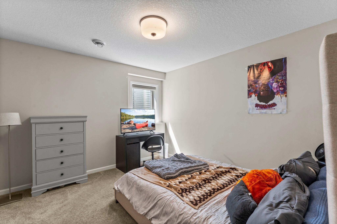
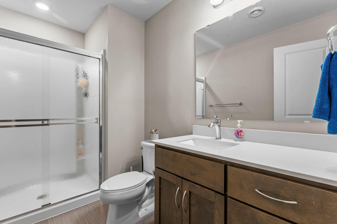
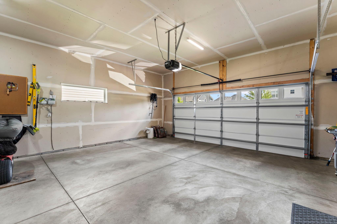
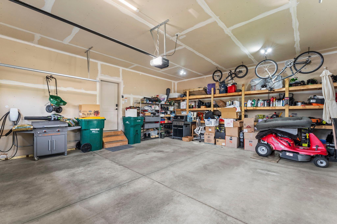
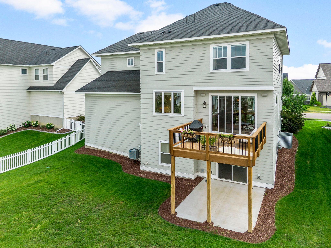
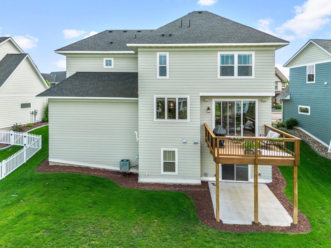
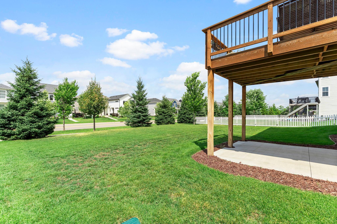
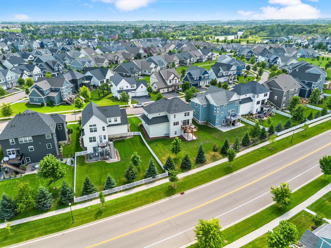
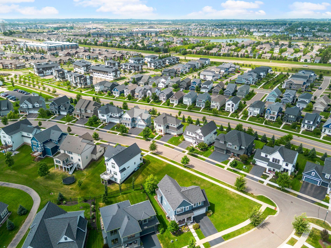
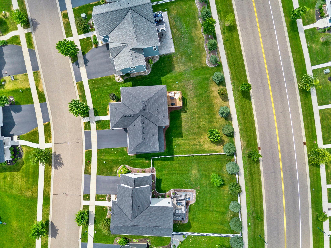
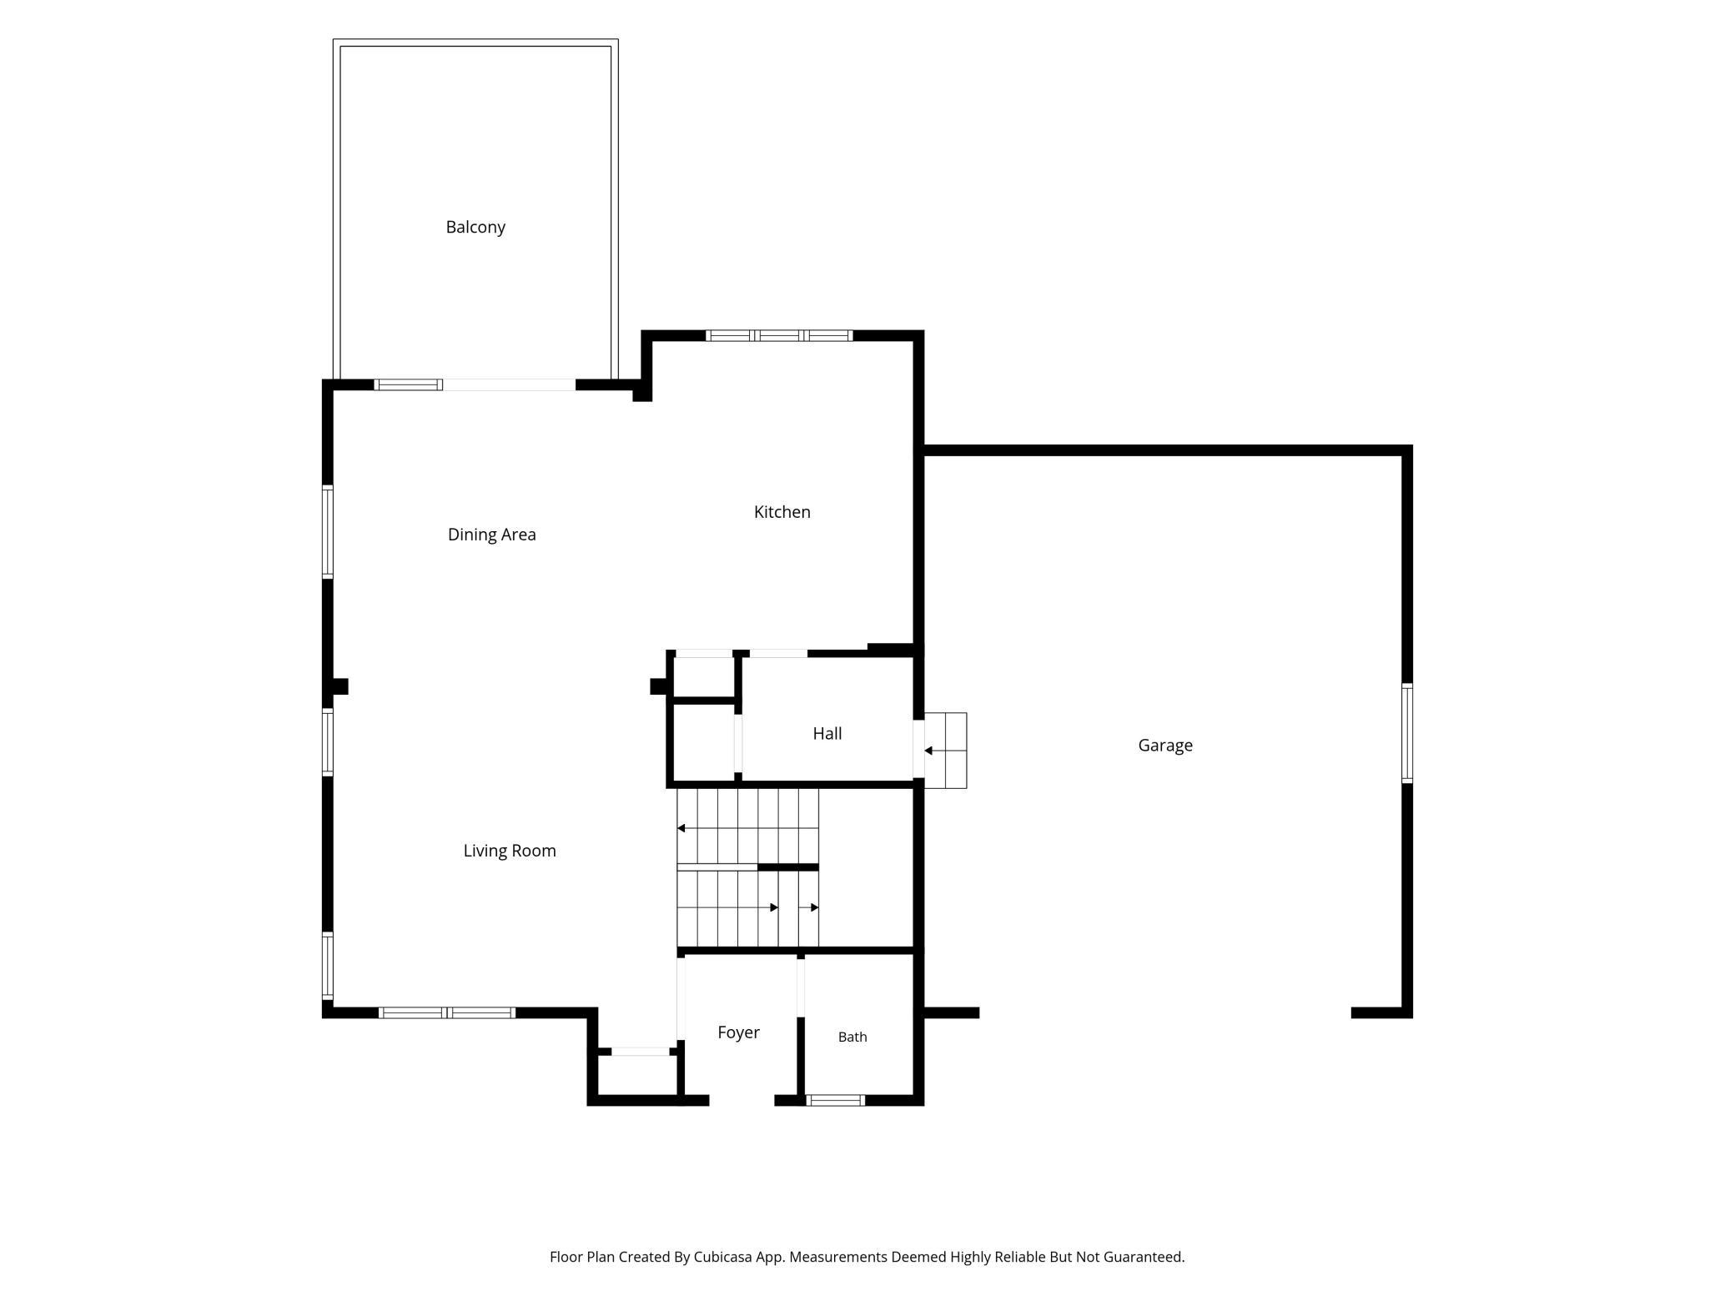
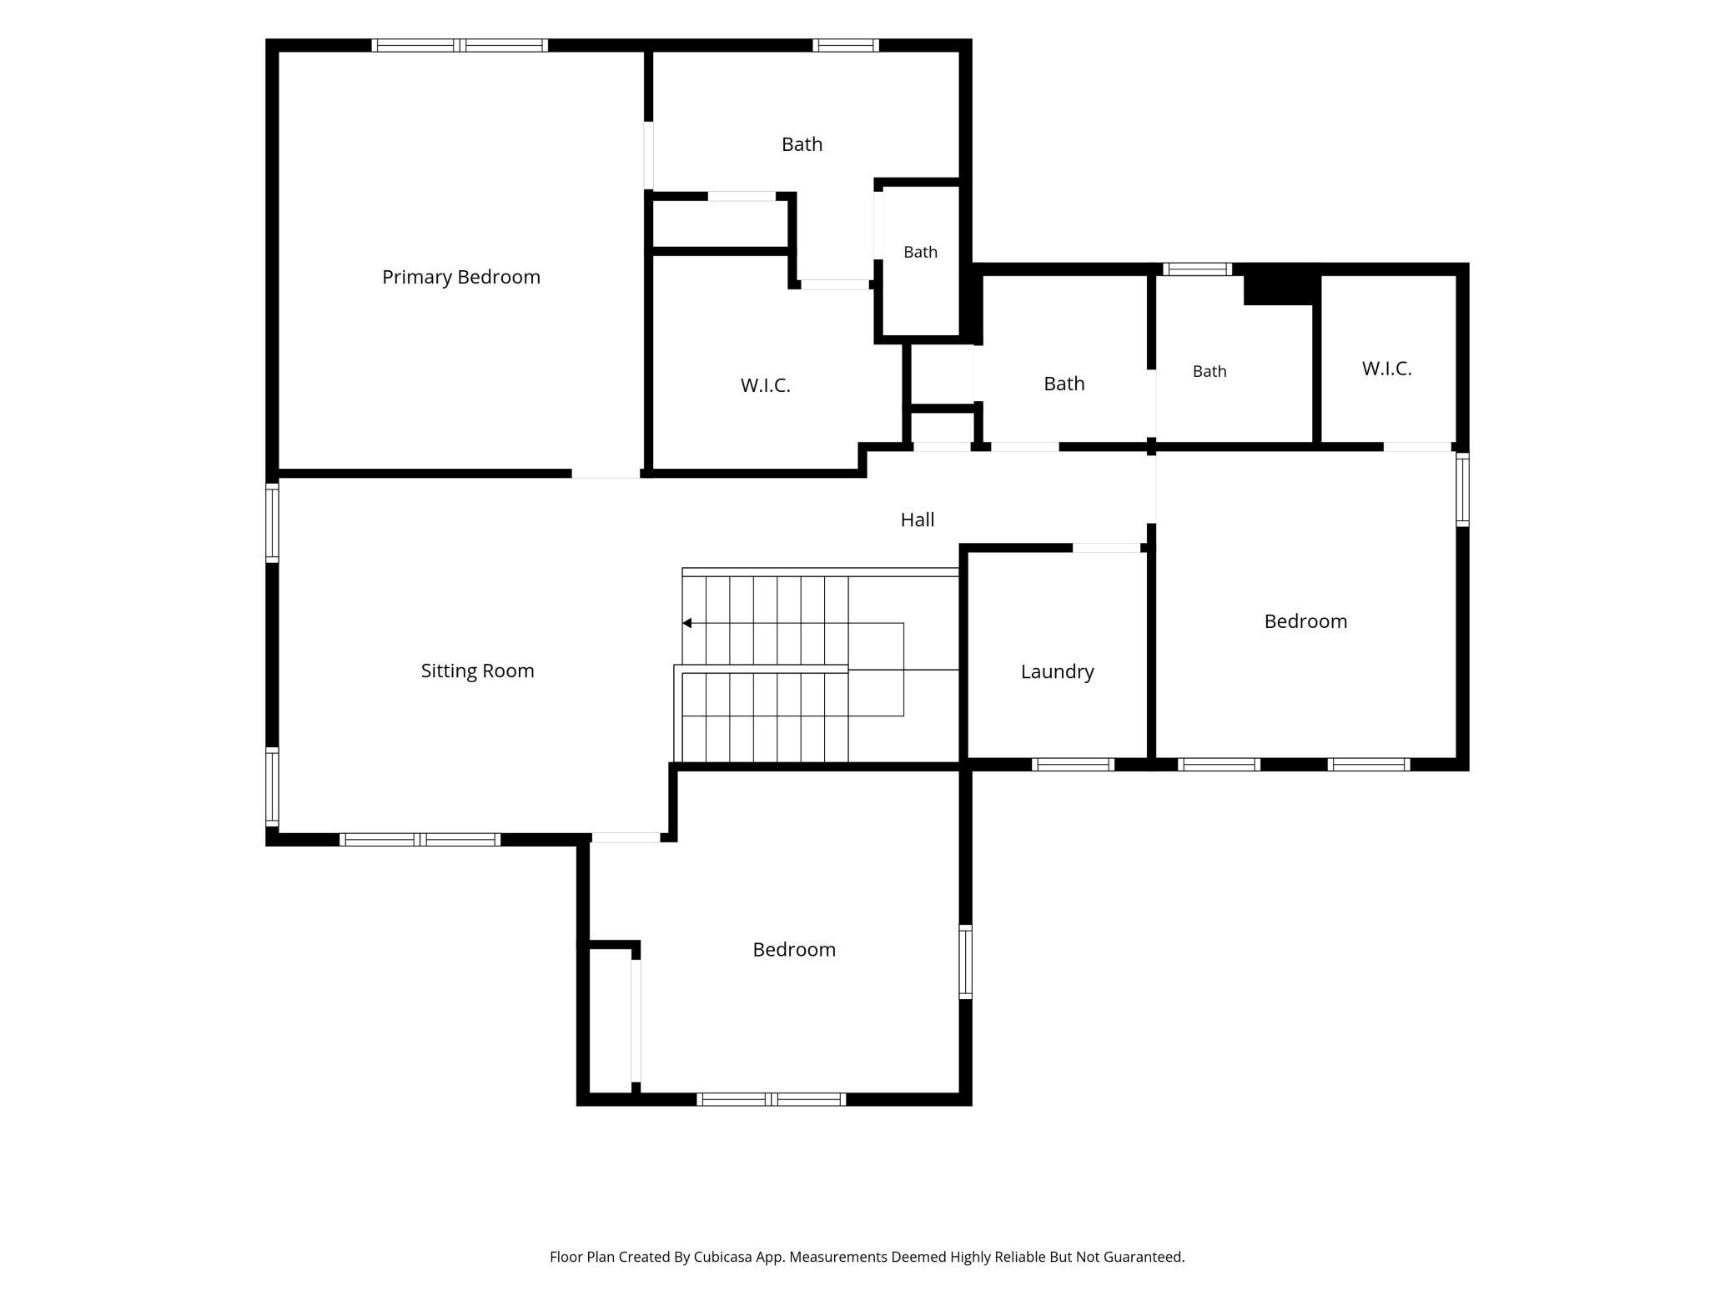
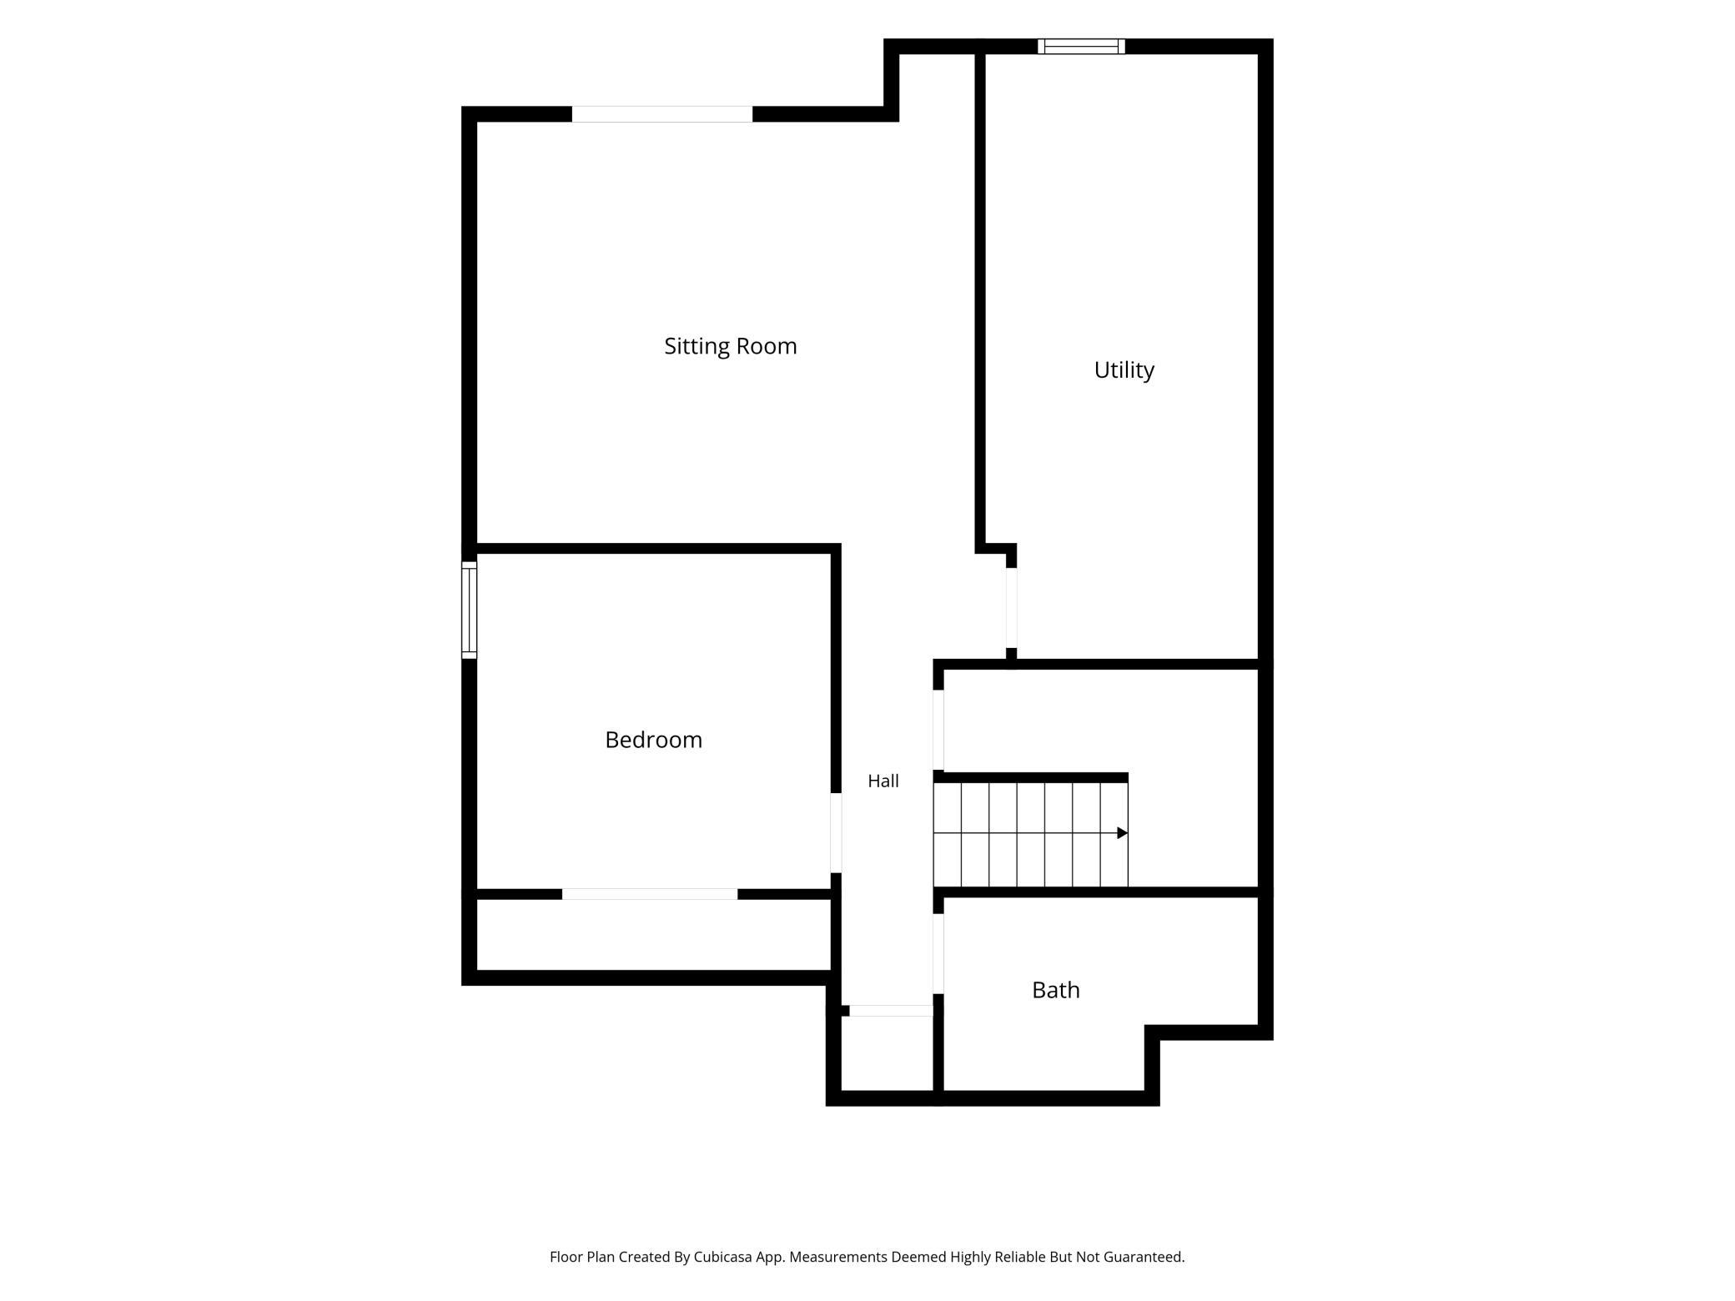
Beautifully finished and thoughtfully upgraded, this 4Bed/4Bath home offers modern style, flexible living spaces, and an incredible setting in the sought-after Spirit of Brandtjen Farm neighborhood. Built in 2020, the home welcomes you with charming curb appeal, a covered front porch, and a bright, open interior designed to make the most of each space. At the heart of the main level, the kitchen features crisp white cabinetry, stainless steel appliances, a gas range, subway-tile backsplash, generous workspace, and a large center island with seating. The open dining and living areas flow naturally to the elevated deck, overlooking the backyard with a covered patio below. Upstairs, a spacious loft provides a versatile second living area alongside a convenient laundry room and 3 bedrooms, including a relaxing primary suite with a private bath featuring a double vanity and tiled glass-enclosed shower. The finished walkout lower level adds even more room with a family room, bedroom, full bath, and direct backyard access. Additional upgrades include Sonos Sonance in-ceiling surround sound in the main and lower-level family rooms, a wireless access point, a high-voltage Tesla charging station in the 2-car garage, and a backyard already pre-wired for a future hot tub or pool. Even better, one of the neighborhood clubhouses and pools is just steps away, with Spirit of Brandtjen Farm amenities also including additional pools, a fitness center, playgrounds, walking trails, sand volleyball, and basketball courts. Located in ISD 196, this move-in-ready home offers a wonderful combination of updated finishes, extra living space, smart upgrades, and a neighborhood packed with amenities.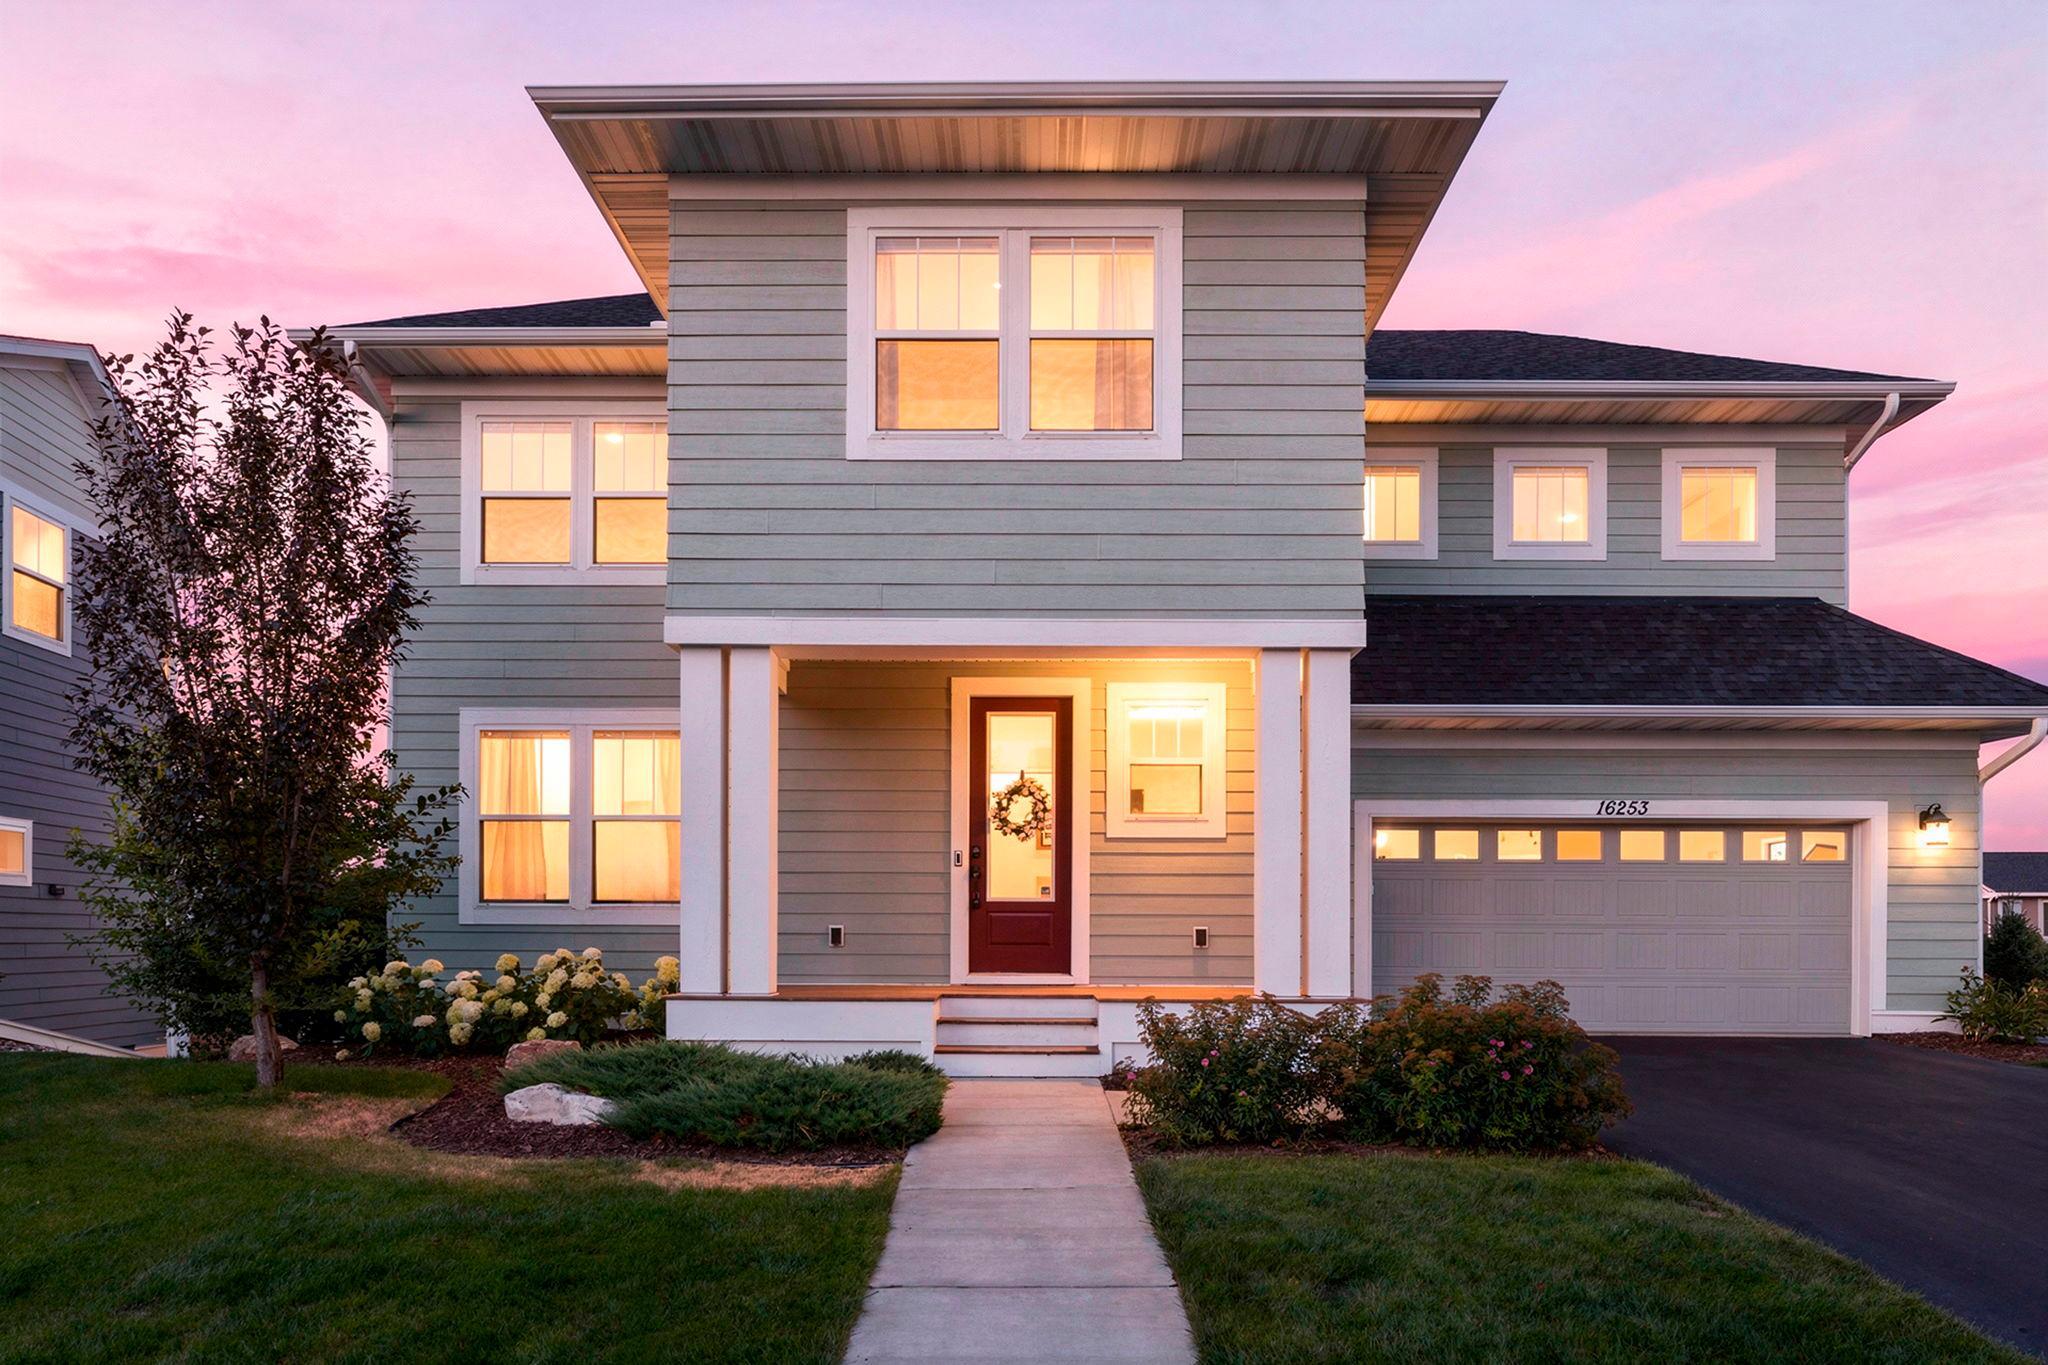
Property Information
Status: Active
Sub Type: ********
List Price: $610,000
MLS#: 7133986
Current Price: $610,000
Address: 16253 Duskwood Trail, Lakeville, MN 55044
City: Lakeville
State: MN
Postal Code: 55044
Geo Lat: 44.714607
Geo Lon: -93.164975
Subdivision: Spirit of Brandtjen Farm 19th
County: Dakota
Property Description
Year Built: 2020
Lot Size SqFt: 8712
Gen Tax: 7440
Specials Inst: 0
High School: Rosemount-Apple Valley-Eagan
Square Ft. Source:
Above Grade Finished Area: 2376
Below Grade Finished Area: 733
Below Grade Unfinished Area:
Total SqFt.: 3306
Style: Array
Total Bedrooms: 4
Total Bathrooms: 4
Total Full Baths: 2
Garage Type:
Garage Stalls: 2
Waterfront:
Property Features
Exterior:
Roof:
Foundation:
Lot Feat/Fld Plain: Array
Interior Amenities:
Inclusions:
Exterior Amenities:
Heat System:
Air Conditioning:
Utilities: