


Property Listing
Description
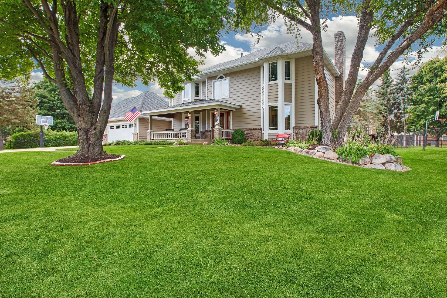
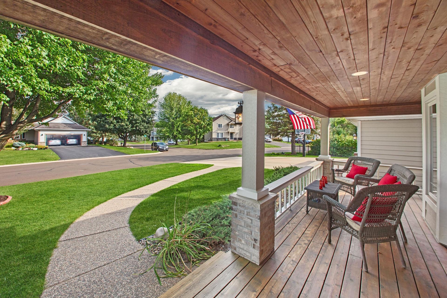
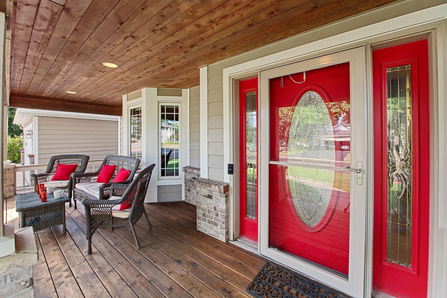
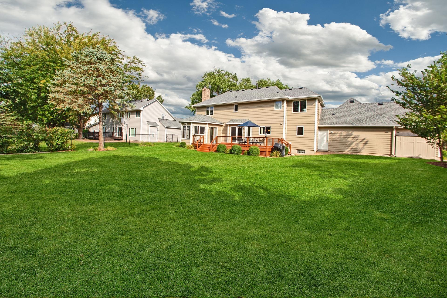
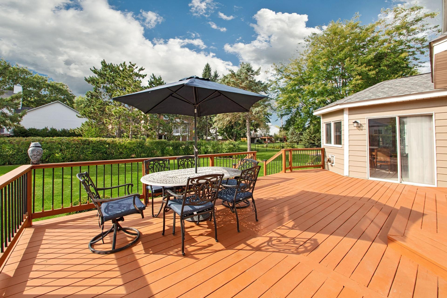
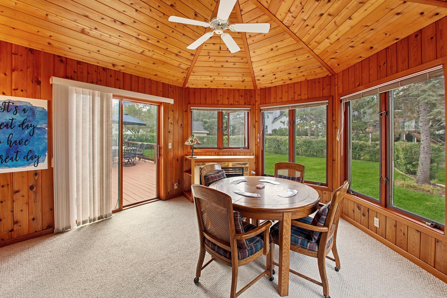
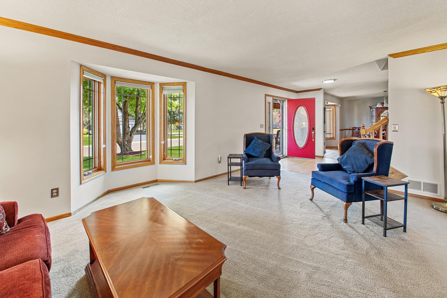
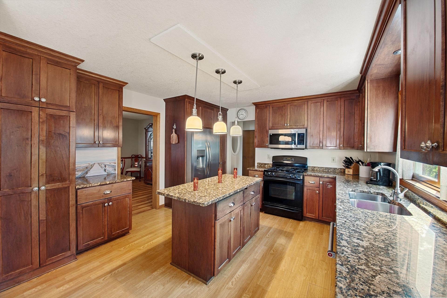
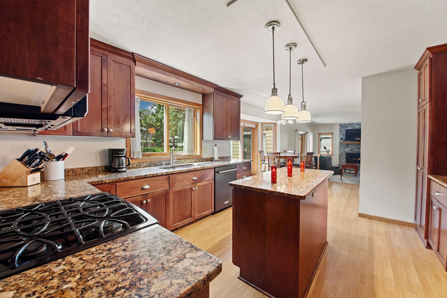
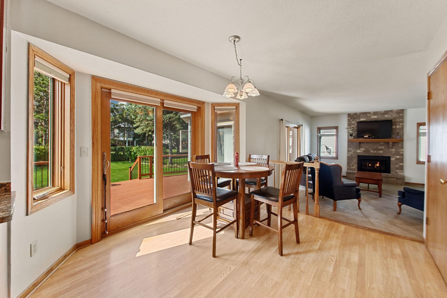
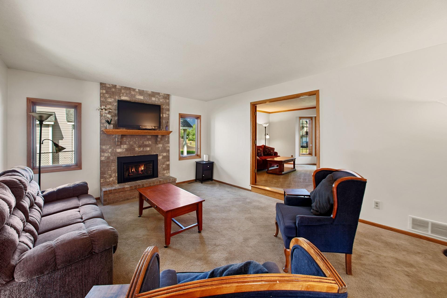
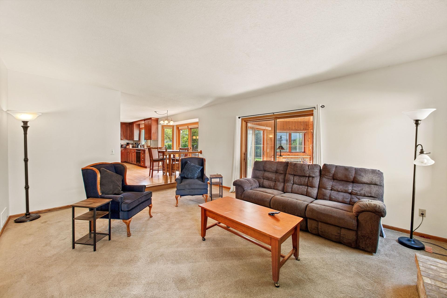
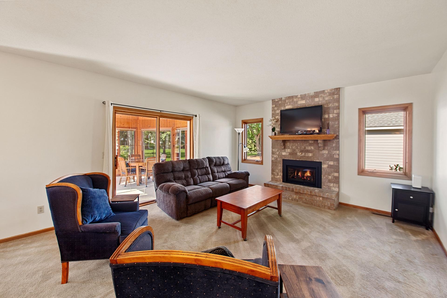
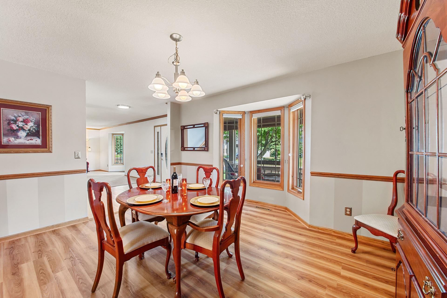
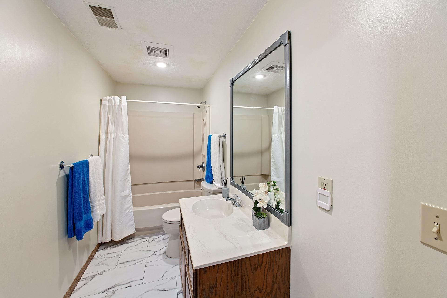
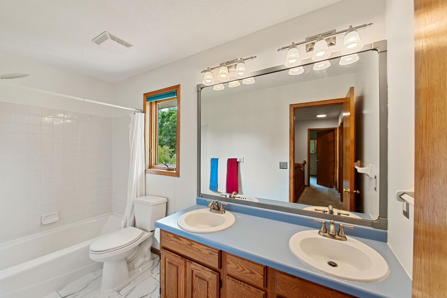
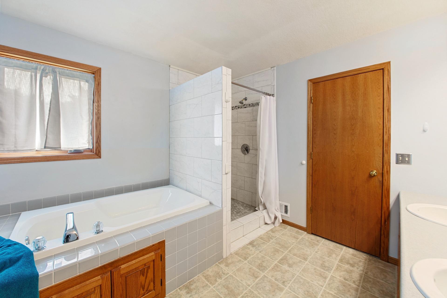
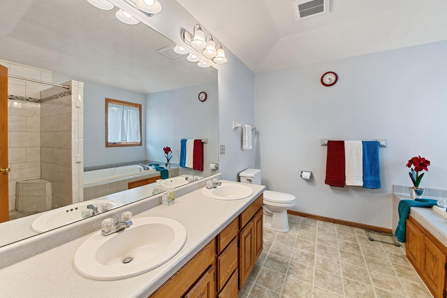
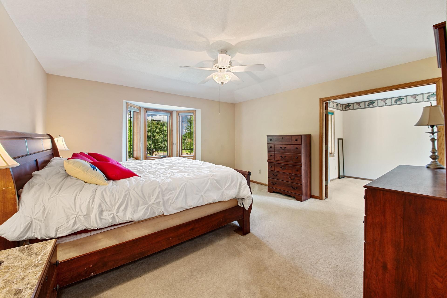
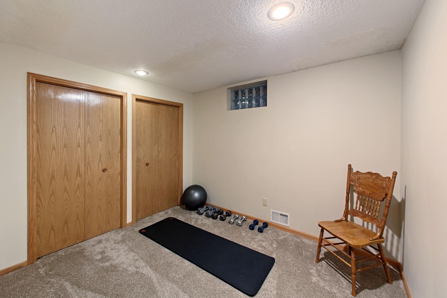
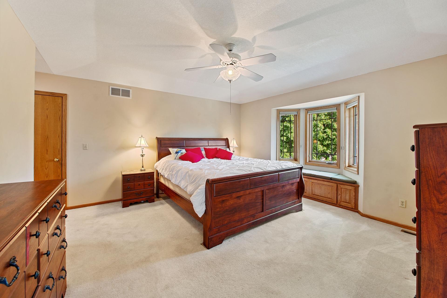
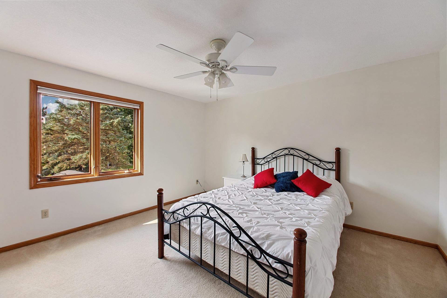
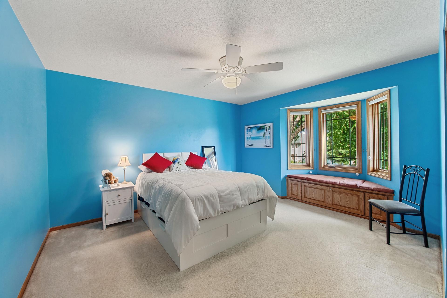
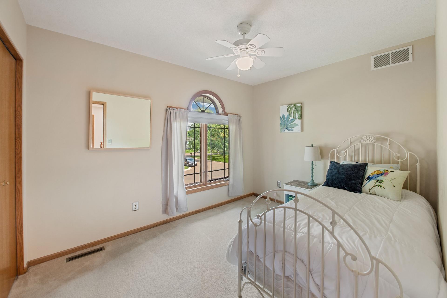
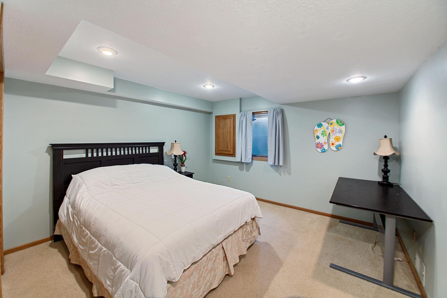
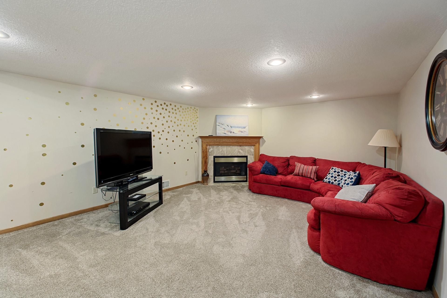
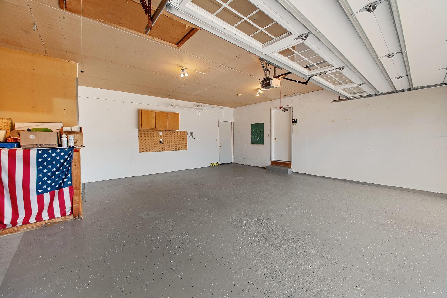
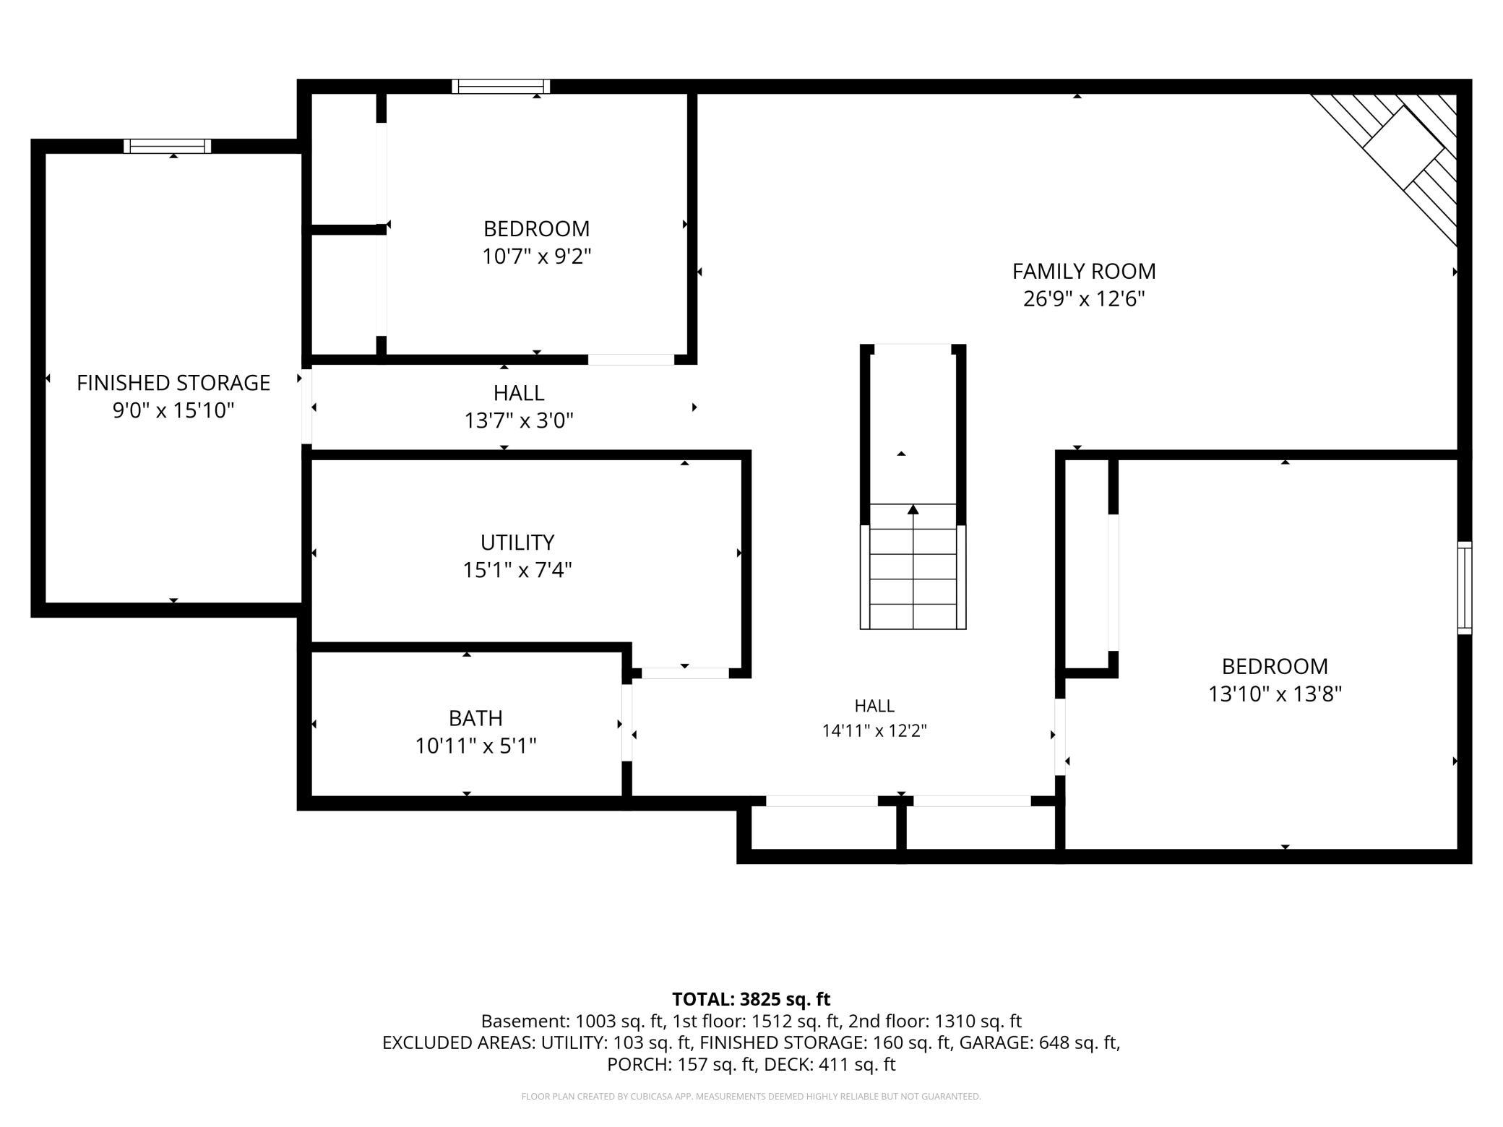
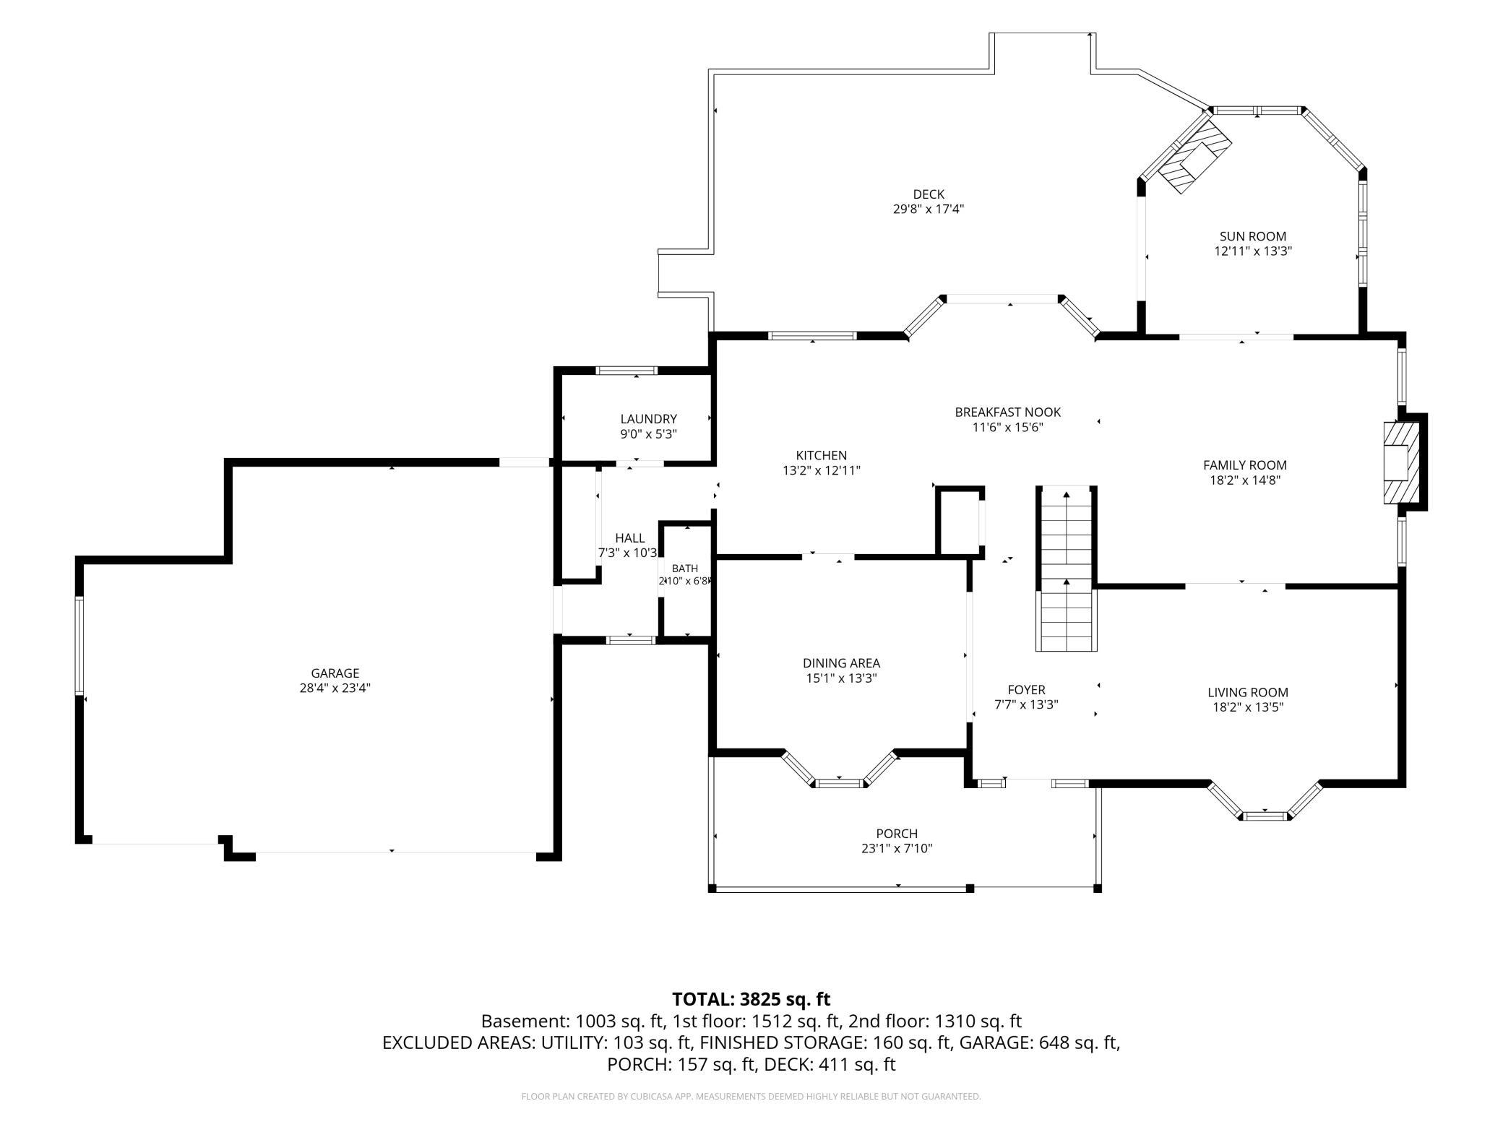
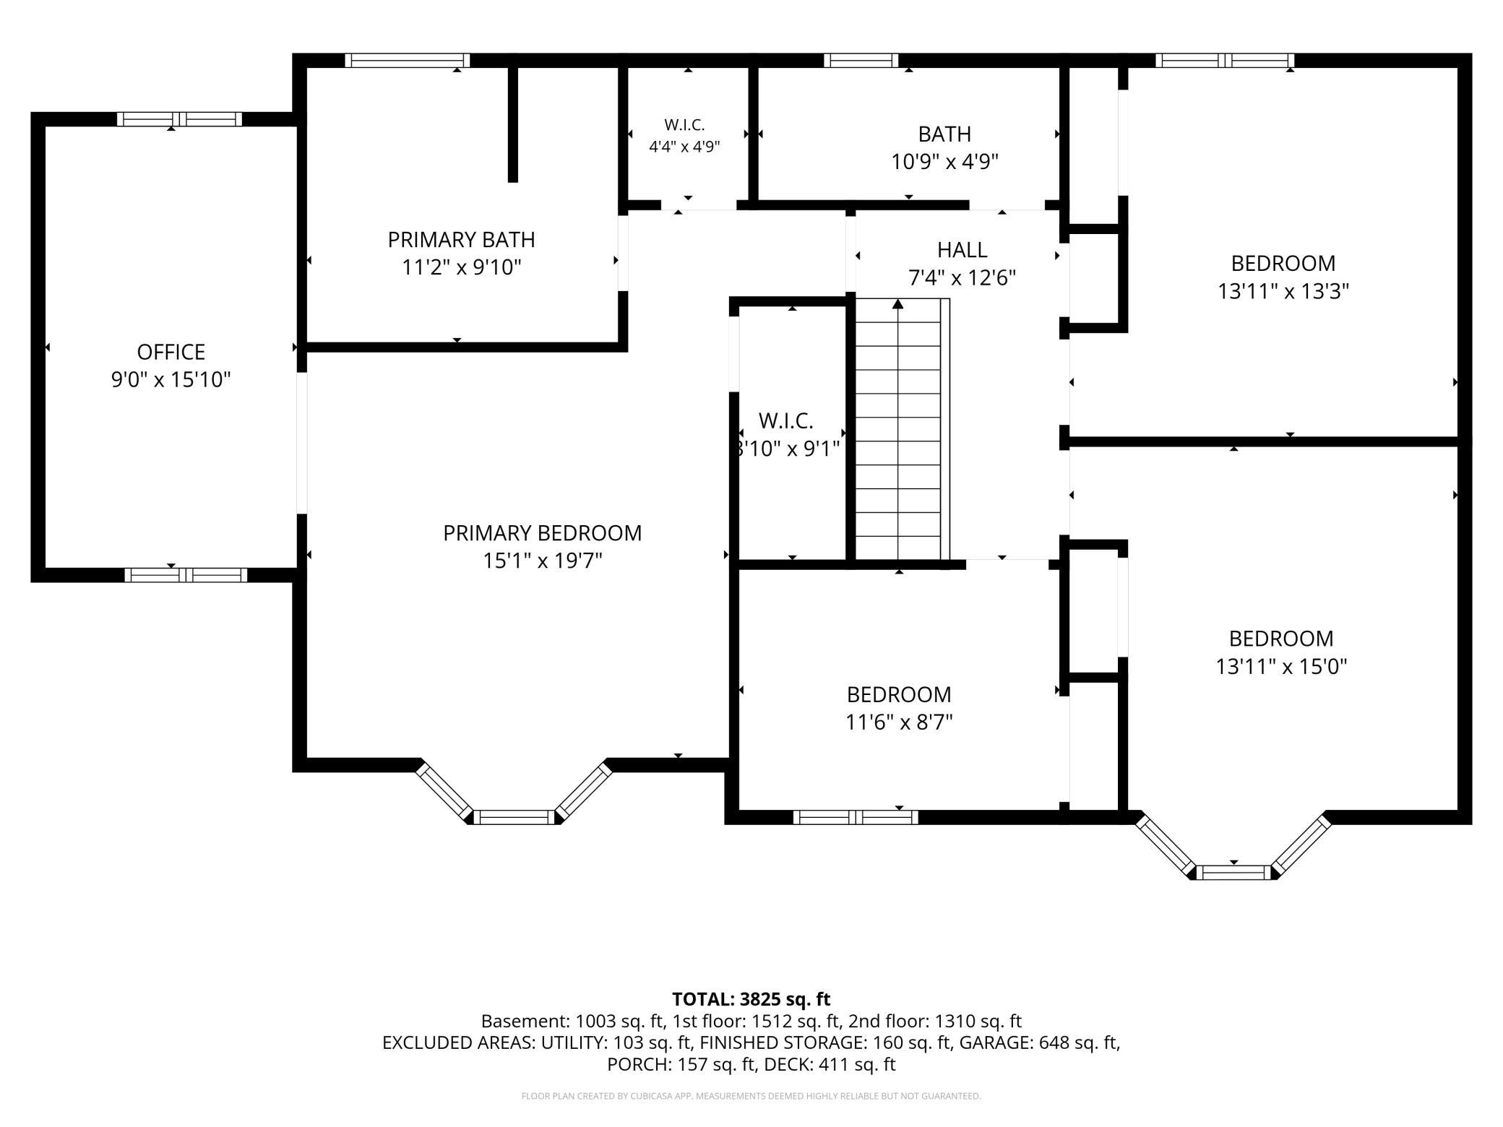
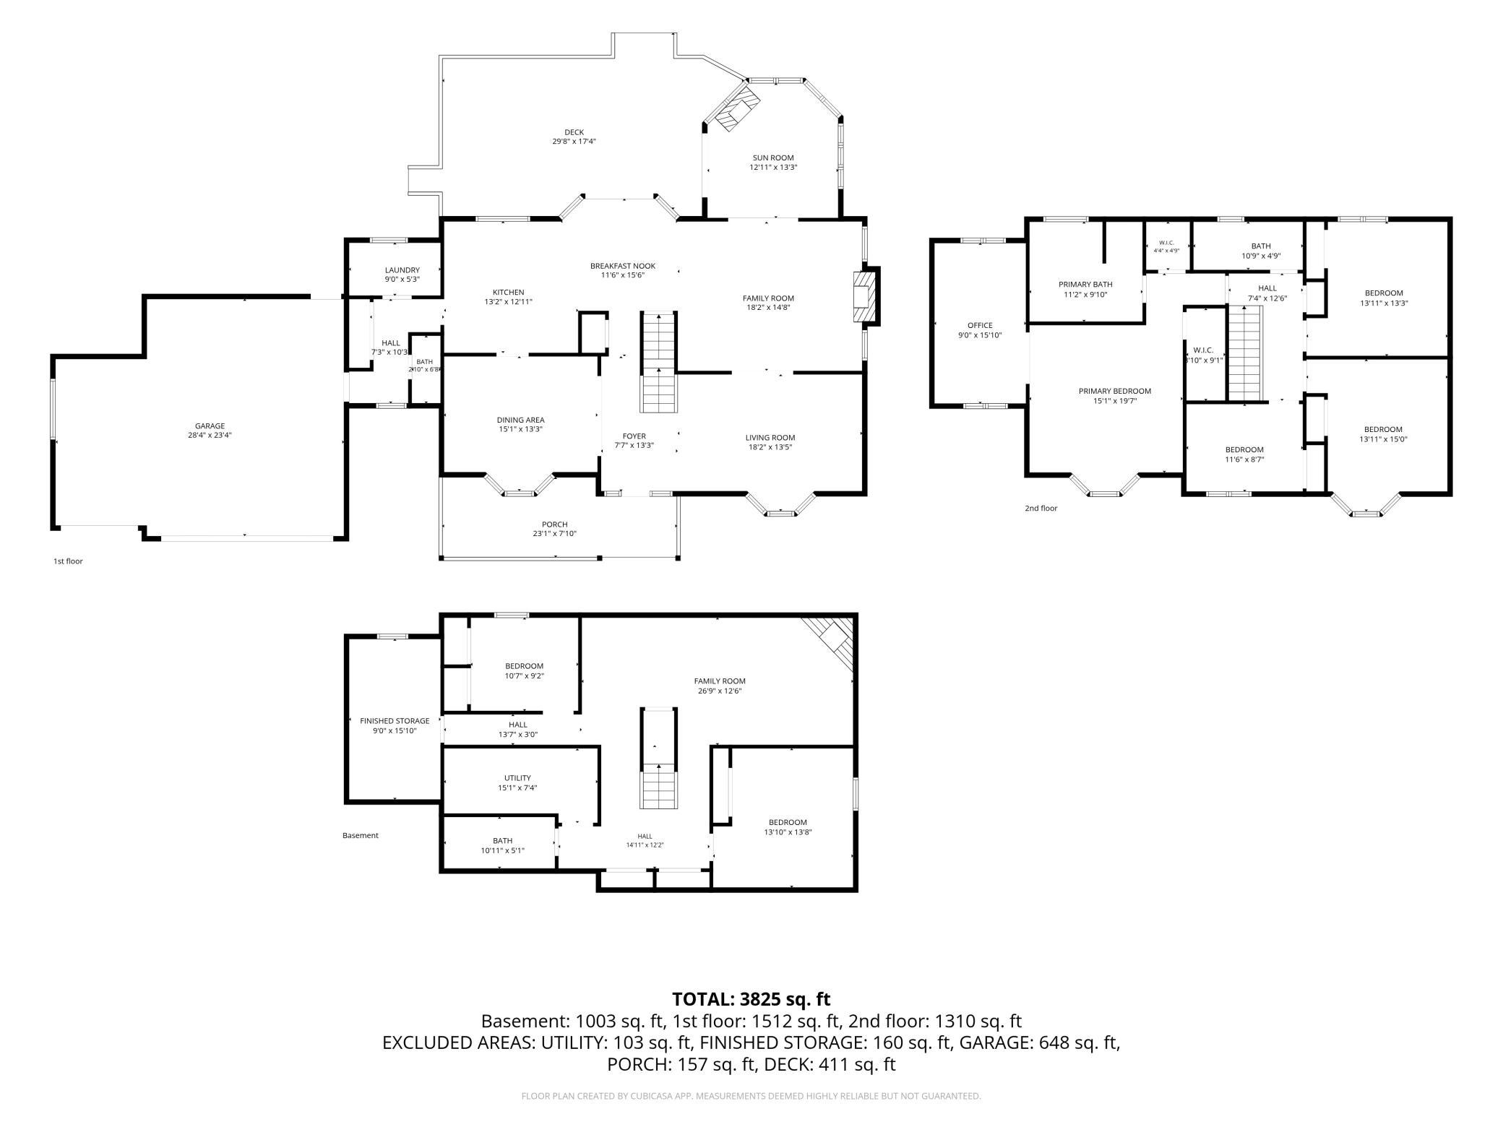
Welcome to this beautifully updated 5-bedroom, 4-bathroom home located in the Woodbury High School District, offering an impressive combination of major exterior improvements, smart-home features, outstanding outdoor spaces, and a warm, inviting interior. The recent exterior updates include: -New Class 4 hail-resistant roof, -New composite siding with a 30-year warranty, -New gutters and gutter covers, and -New garage doors with openers. An updated 6-zone in-ground sprinkler system helps keep the spacious yard looking its best. Inside, you'll find plenty of character and comfortable gathering spaces, highlighted by three gas fireplaces throughout the home. The inviting three-season room with its own gas fireplace provides a wonderful place to relax and enjoy views of the backyard. The primary bedroom also features a bonus office, perfect for working from home, a private sitting area, nursery, or additional flexible space. Outdoor living is another highlight, beginning with the home's one-of-a-kind front porch and continuing to the large deck with two stairways overlooking the spacious, private backyard. Additional outdoor features include a storage shed, adjustable in-ground basketball hoop, invisible fence, and access to community pool with passes. Smart-home conveniences include a smart thermostat designed to help manage energy use, Yale smart lock, and Ring camera if desired. The kitchen includes a Frigidaire side-by-side refrigerator with water and ice dispenser and a new quiet dishwasher. This home combines location, substantial recent improvements, multiple indoor and outdoor living spaces, and a private backyard. With so many major updates already completed, this is a wonderful opportunity to move in and enjoy everything this home and community have to offer.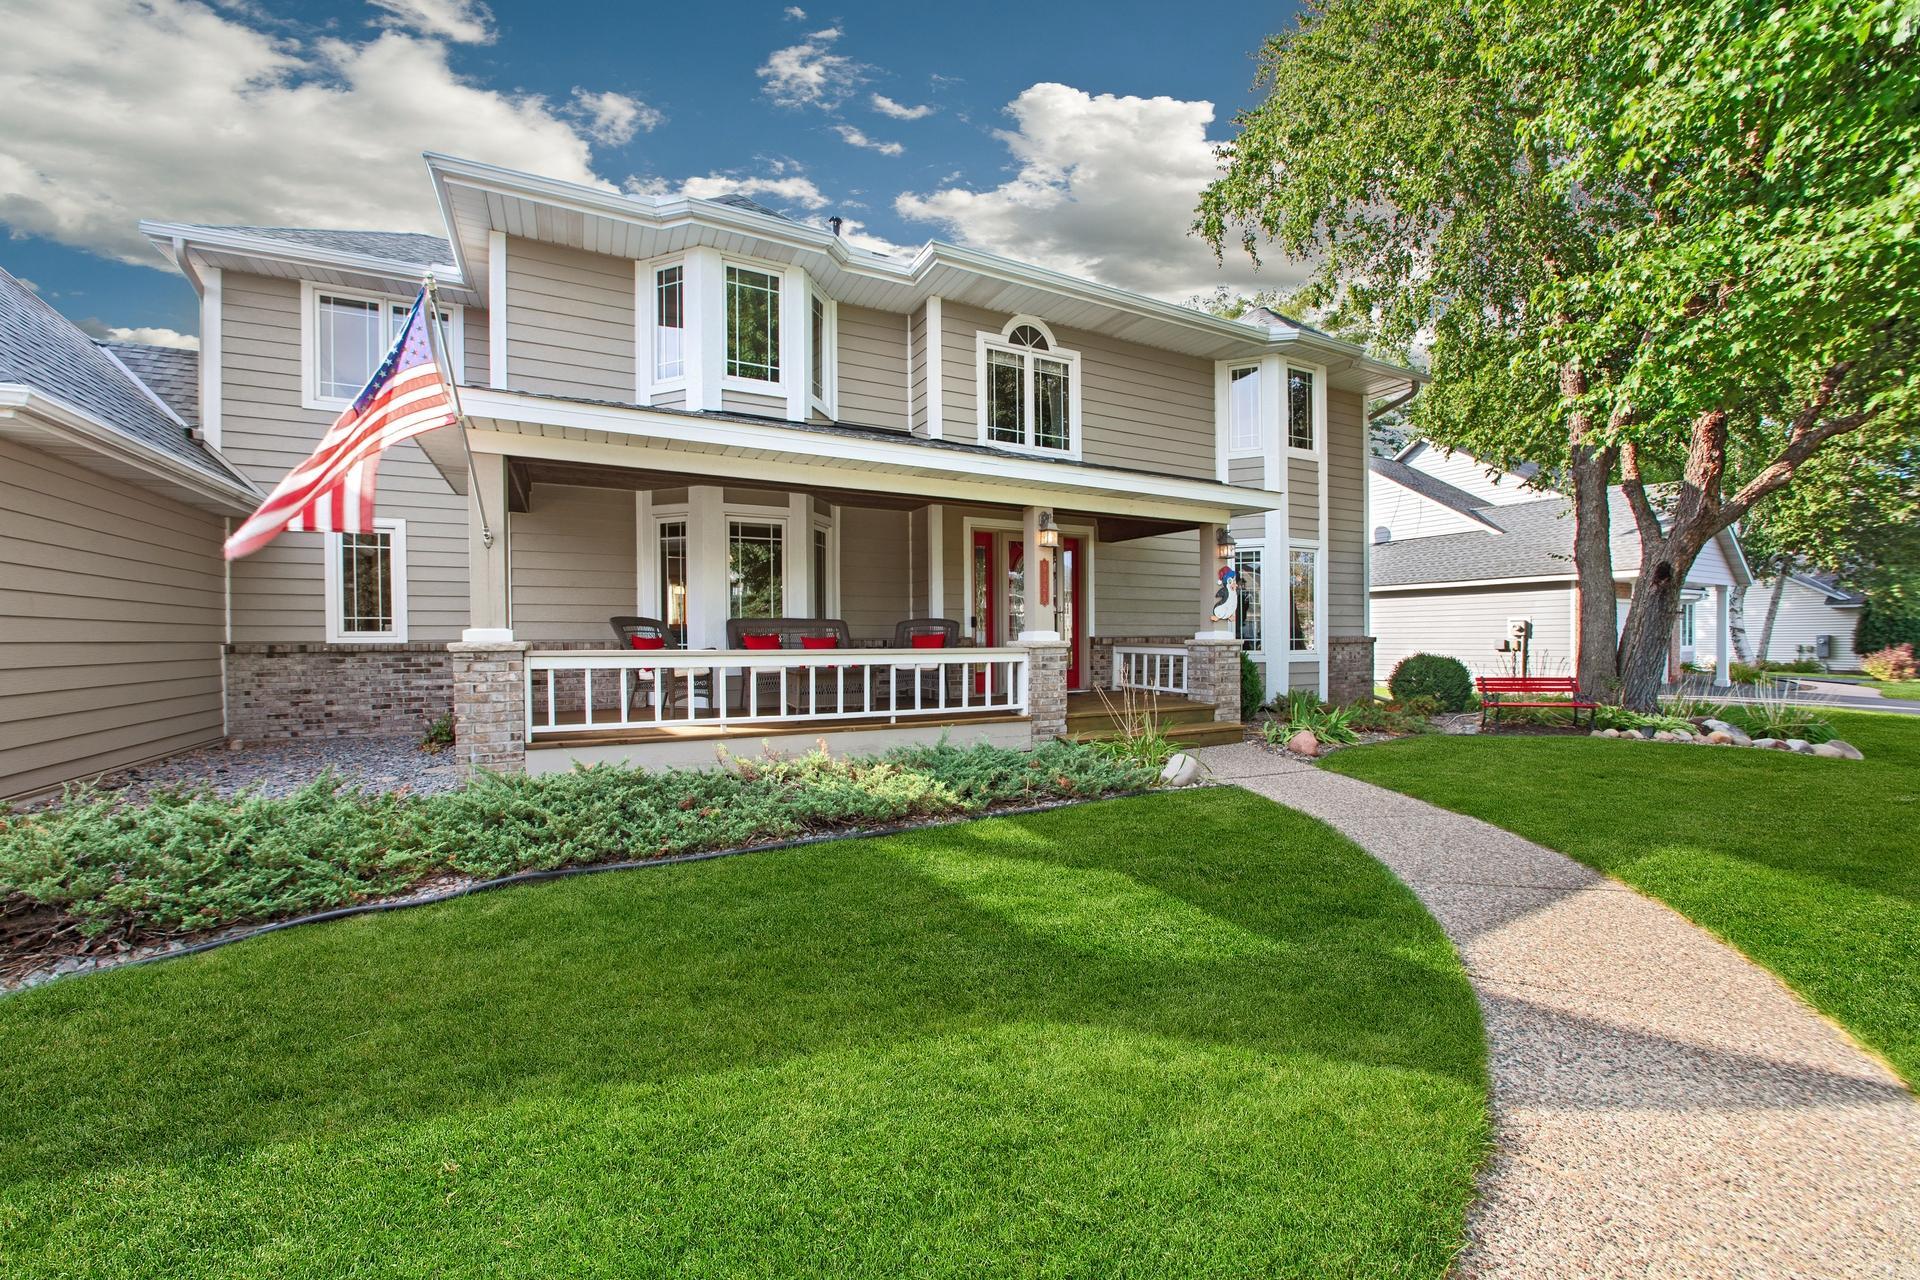
Property Information
Status: Active
Sub Type: ********
List Price: $589,000
MLS#: 7134558
Current Price: $589,000
Address: 9224 Cornell Road, Woodbury, MN 55125
City: Woodbury
State: MN
Postal Code: 55125
Geo Lat: 44.91778
Geo Lon: -92.919527
Subdivision: Highland Heights 2nd Add
County: Washington
Property Description
Year Built: 1991
Lot Size SqFt: 12196.8
Gen Tax: 5313
Specials Inst: 0
High School: South Washington County
Square Ft. Source:
Above Grade Finished Area: 2822
Below Grade Finished Area: 1163
Below Grade Unfinished Area:
Total SqFt.: 4088
Style: Array
Total Bedrooms: 5
Total Bathrooms: 4
Total Full Baths: 3
Garage Type:
Garage Stalls: 3
Waterfront:
Property Features
Exterior:
Roof:
Foundation:
Lot Feat/Fld Plain:
Interior Amenities:
Inclusions:
Exterior Amenities:
Heat System:
Air Conditioning:
Utilities: