


Property Listing
Description
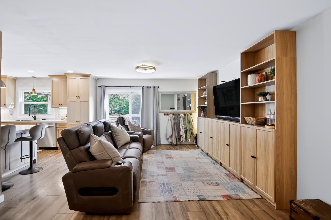
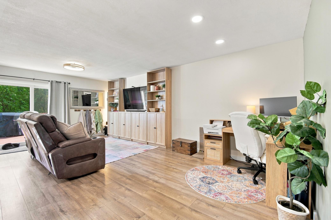
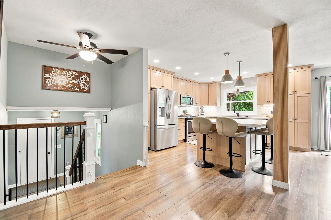
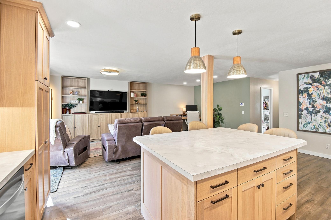
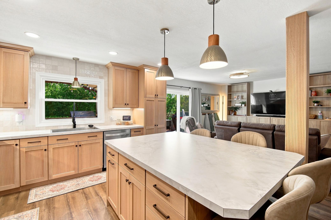
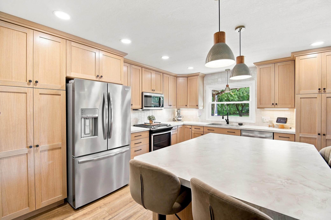
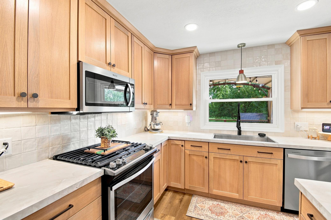
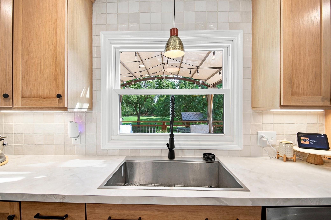
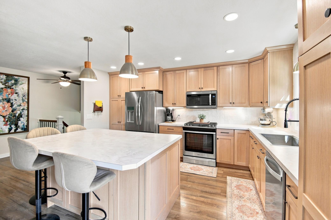
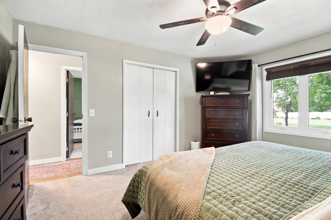
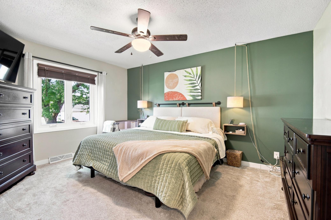
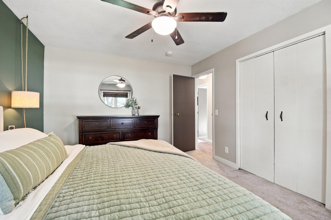
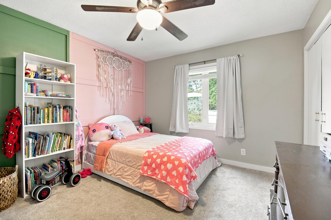
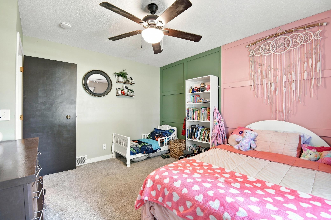
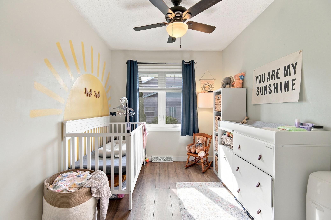
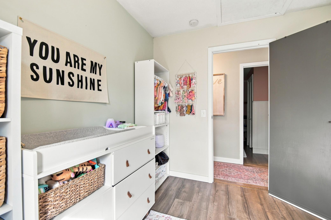
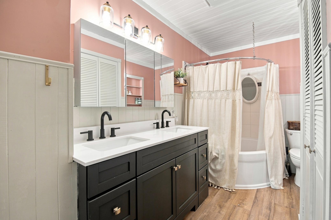
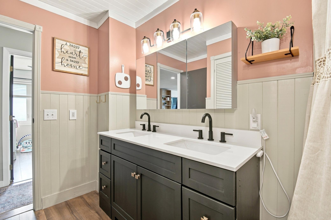
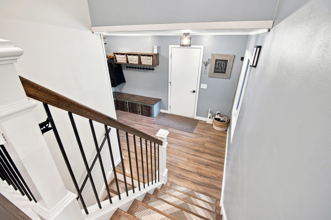
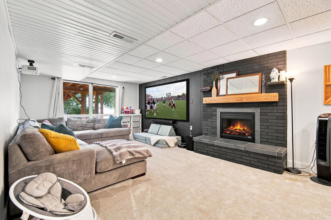
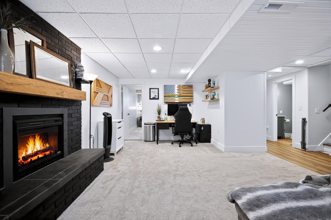
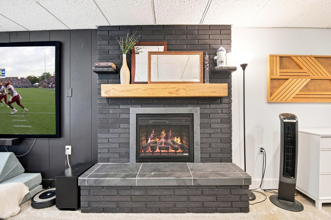
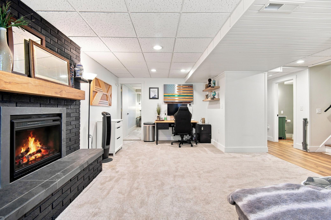
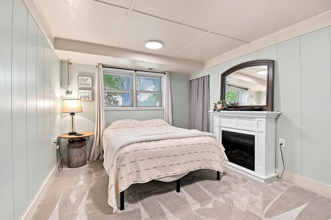
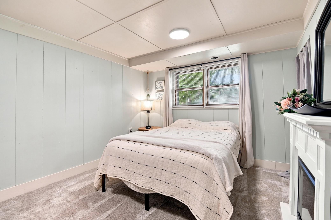
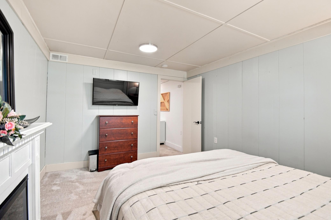
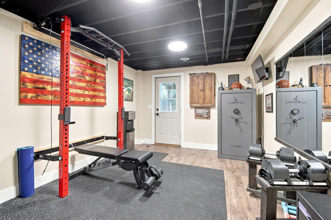
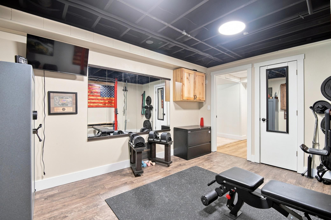
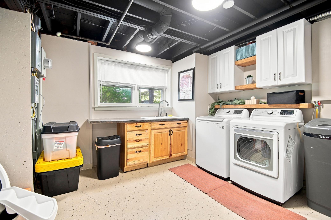
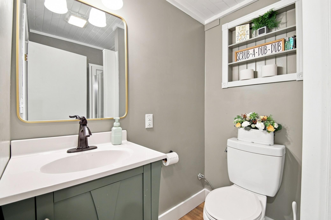
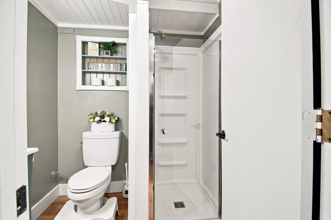
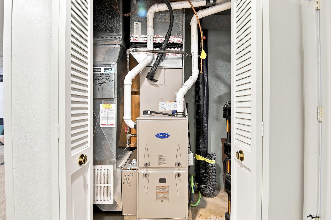
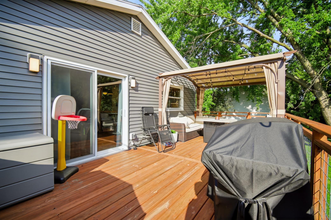
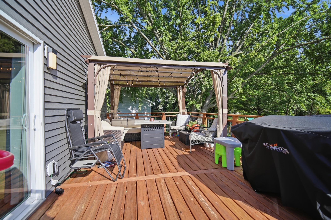
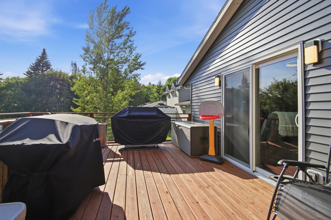
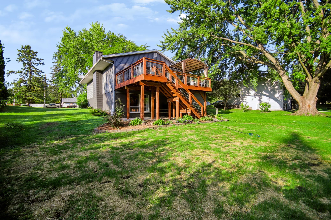
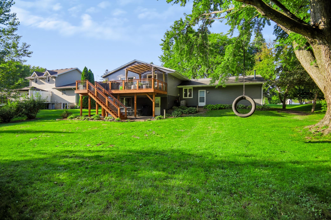
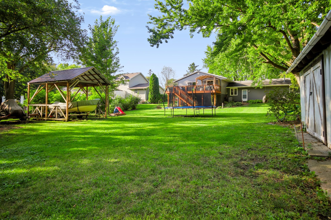
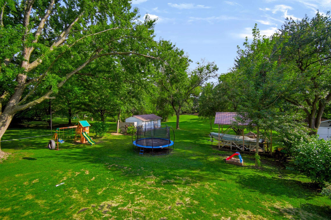
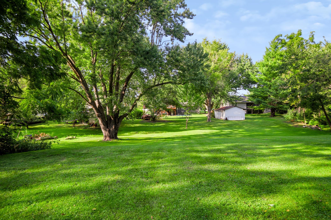
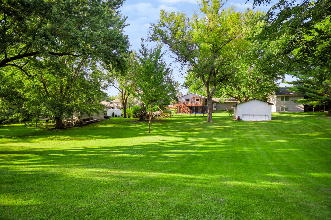
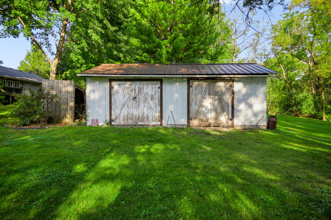
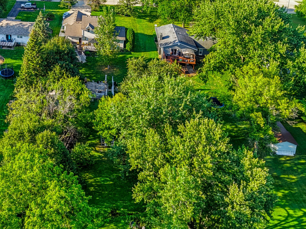
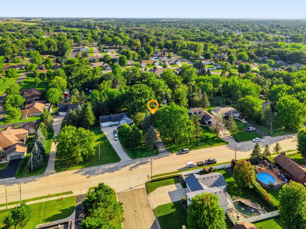
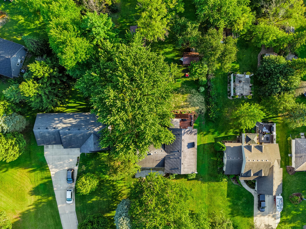
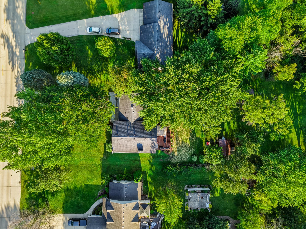
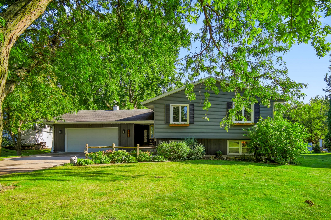
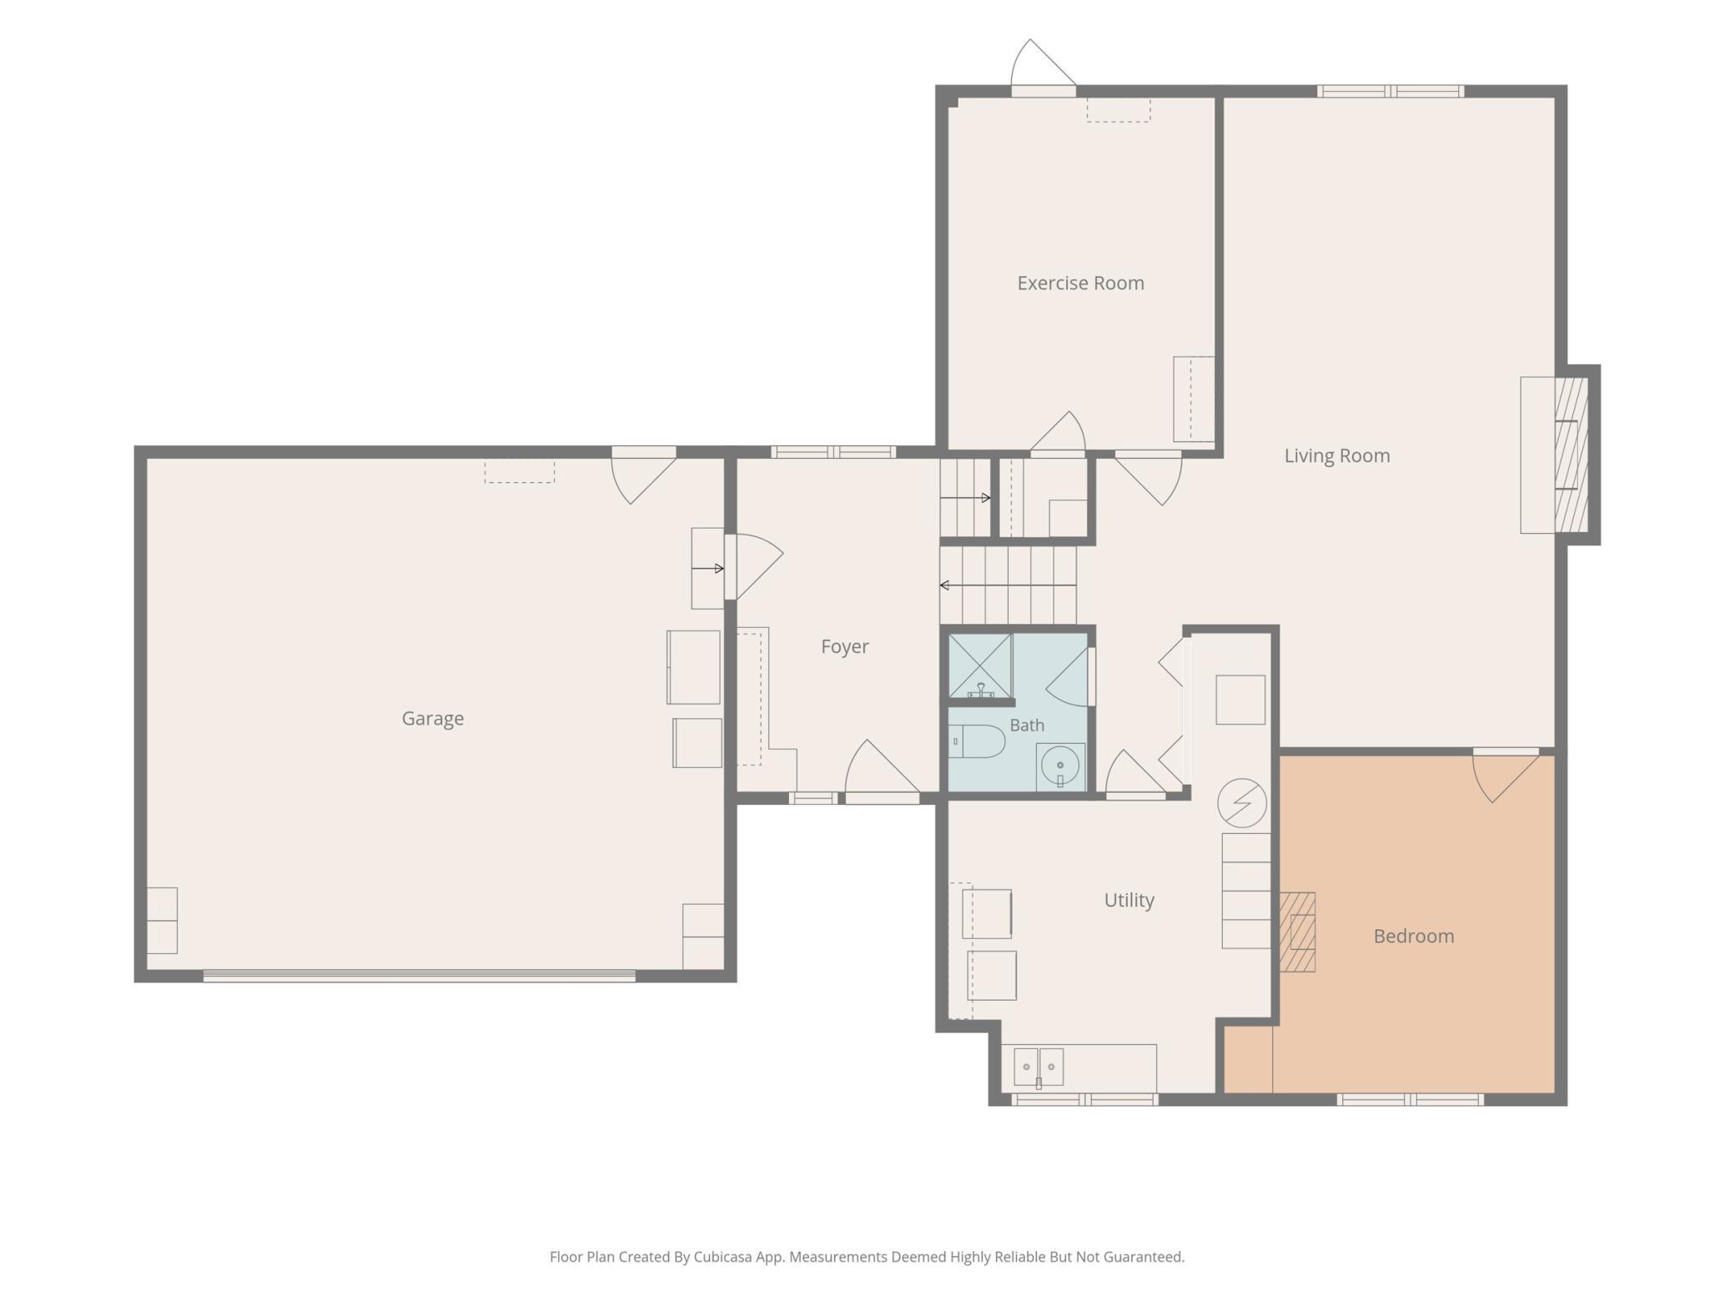
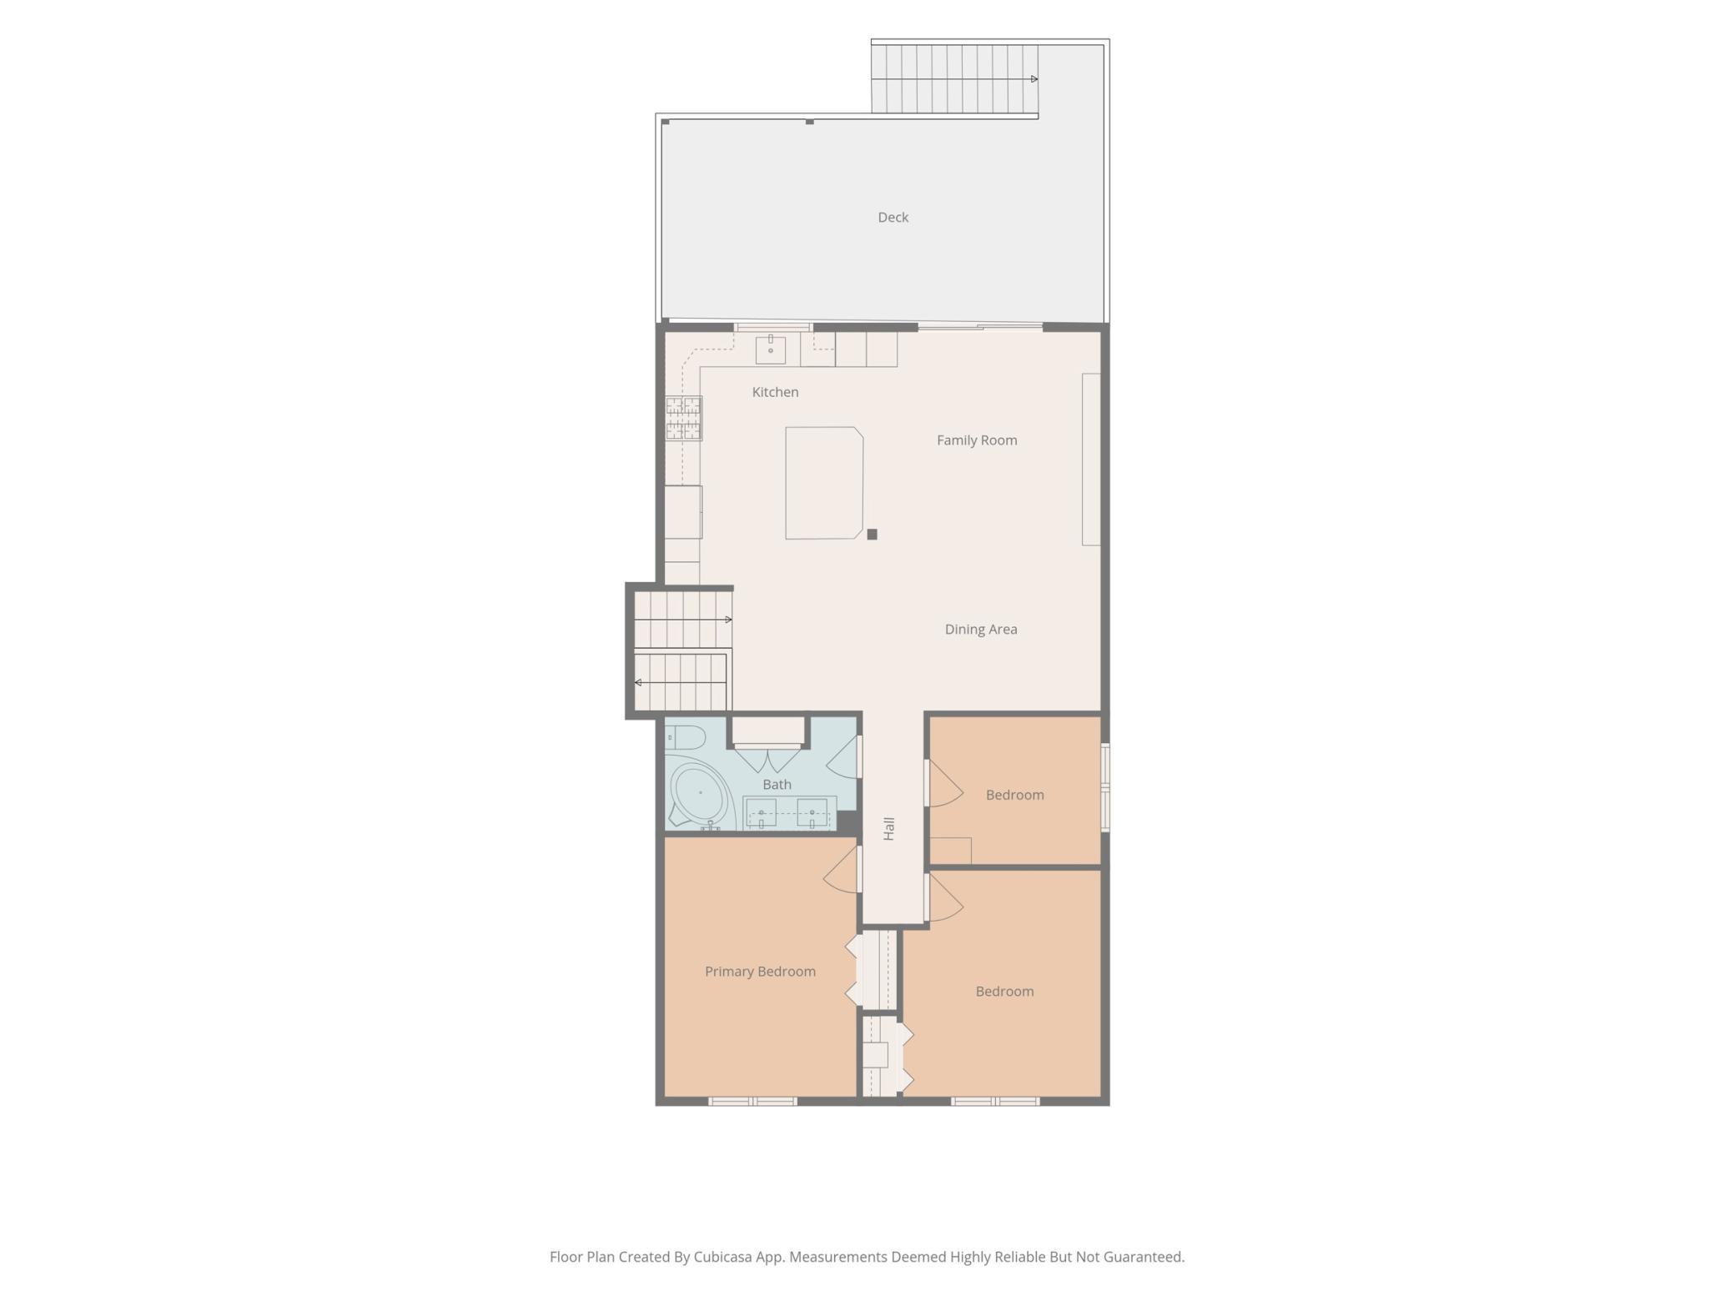
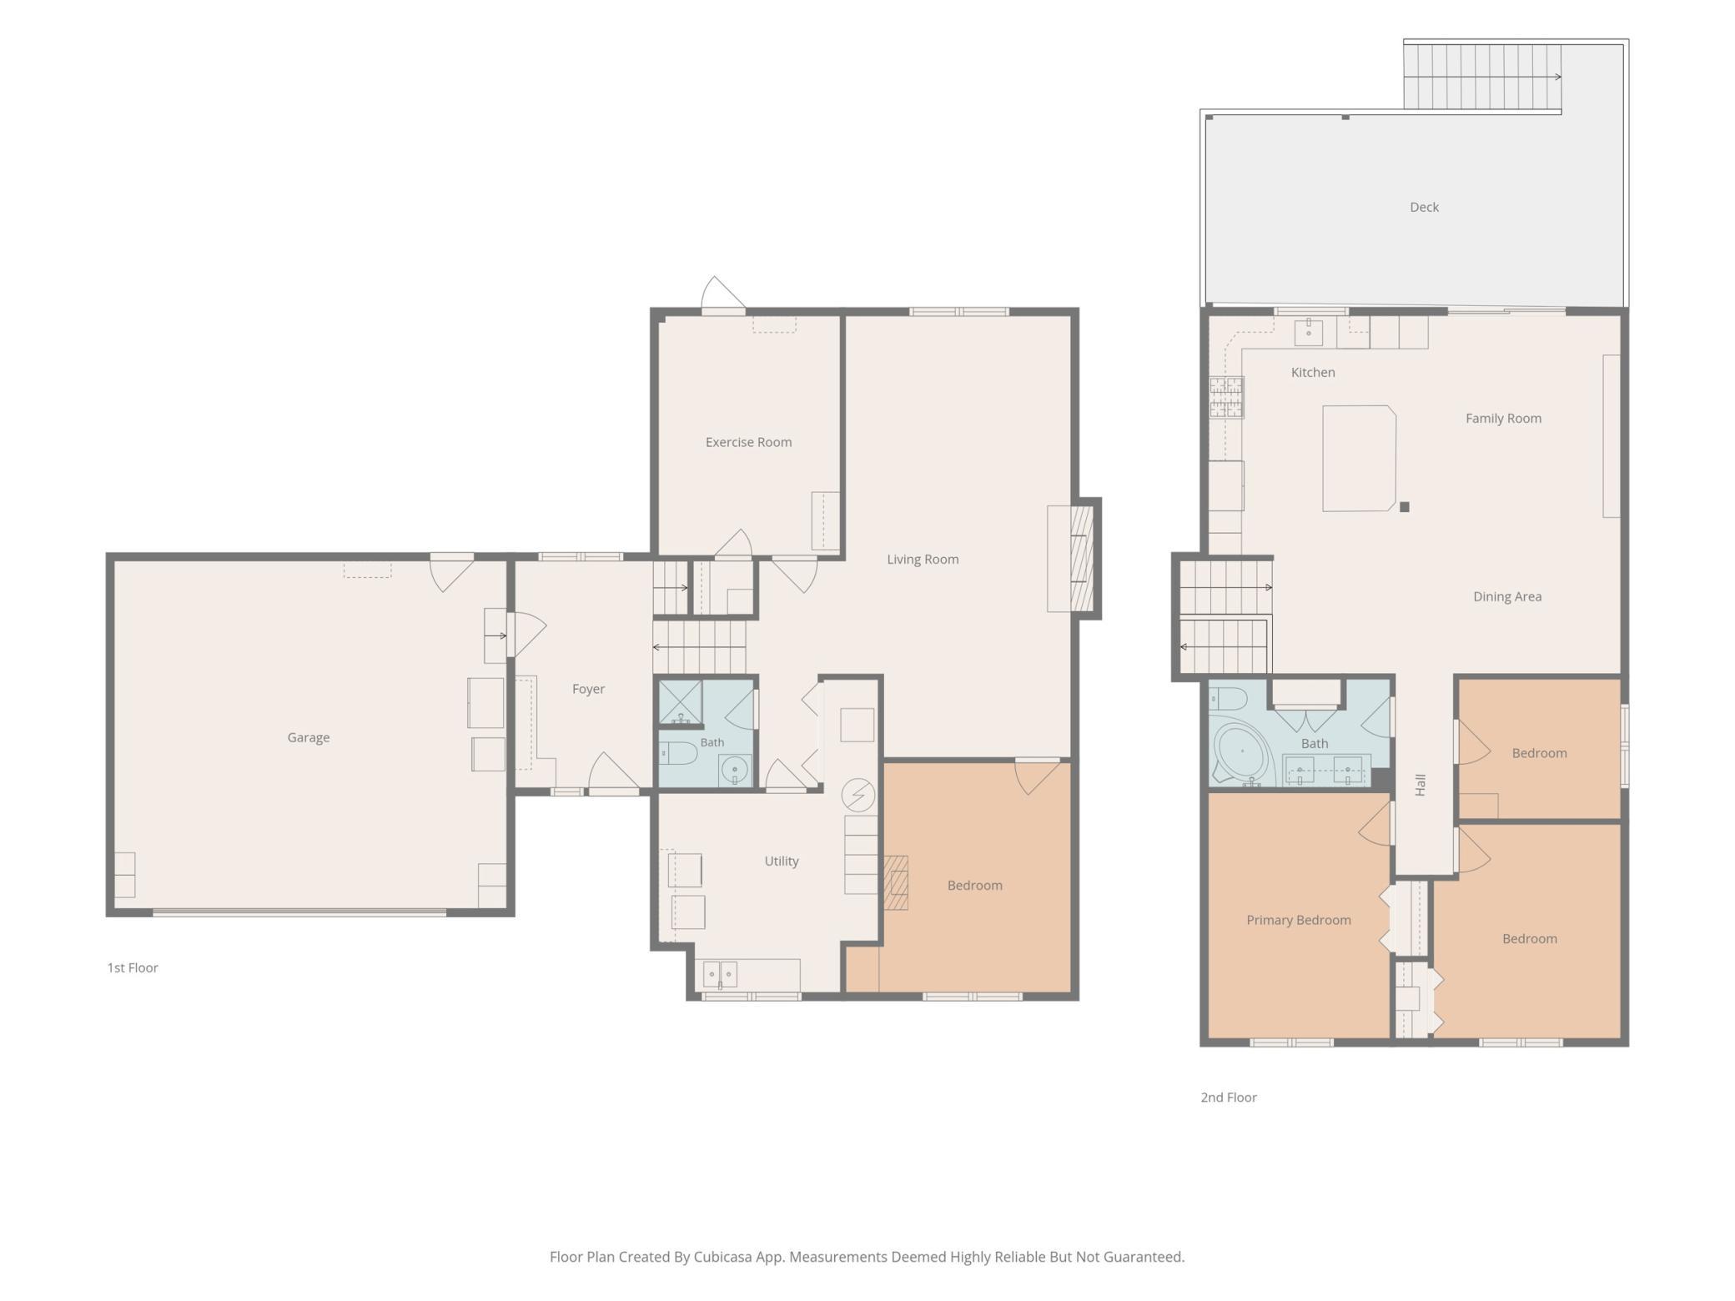
Privacy, space, and a showstopping kitchen come together in this impressive split-level home! The heart of the home is the stunning kitchen, featuring custom white oak cabinetry that brings warmth, character, and style to the space. With 4 bedrooms and 2 bathrooms, there’s room to spread out, while the walk-out design provides easy access to the outdoors. Step outside onto the new deck, added in 2025, and take in the privacy of the expansive .840-acre lot. The heated garage, large storage shed, and covered carport provide plenty of options for parking, storage, hobbies, and more. Other notable upgrades and improvements include newer windows, new appliances, new patio door along with new furnace and AC in 2025, and a freshly painted exterior this year! If you’ve been searching for a home with a gorgeous kitchen, generous outdoor space, and a private setting, this one deserves a closer look.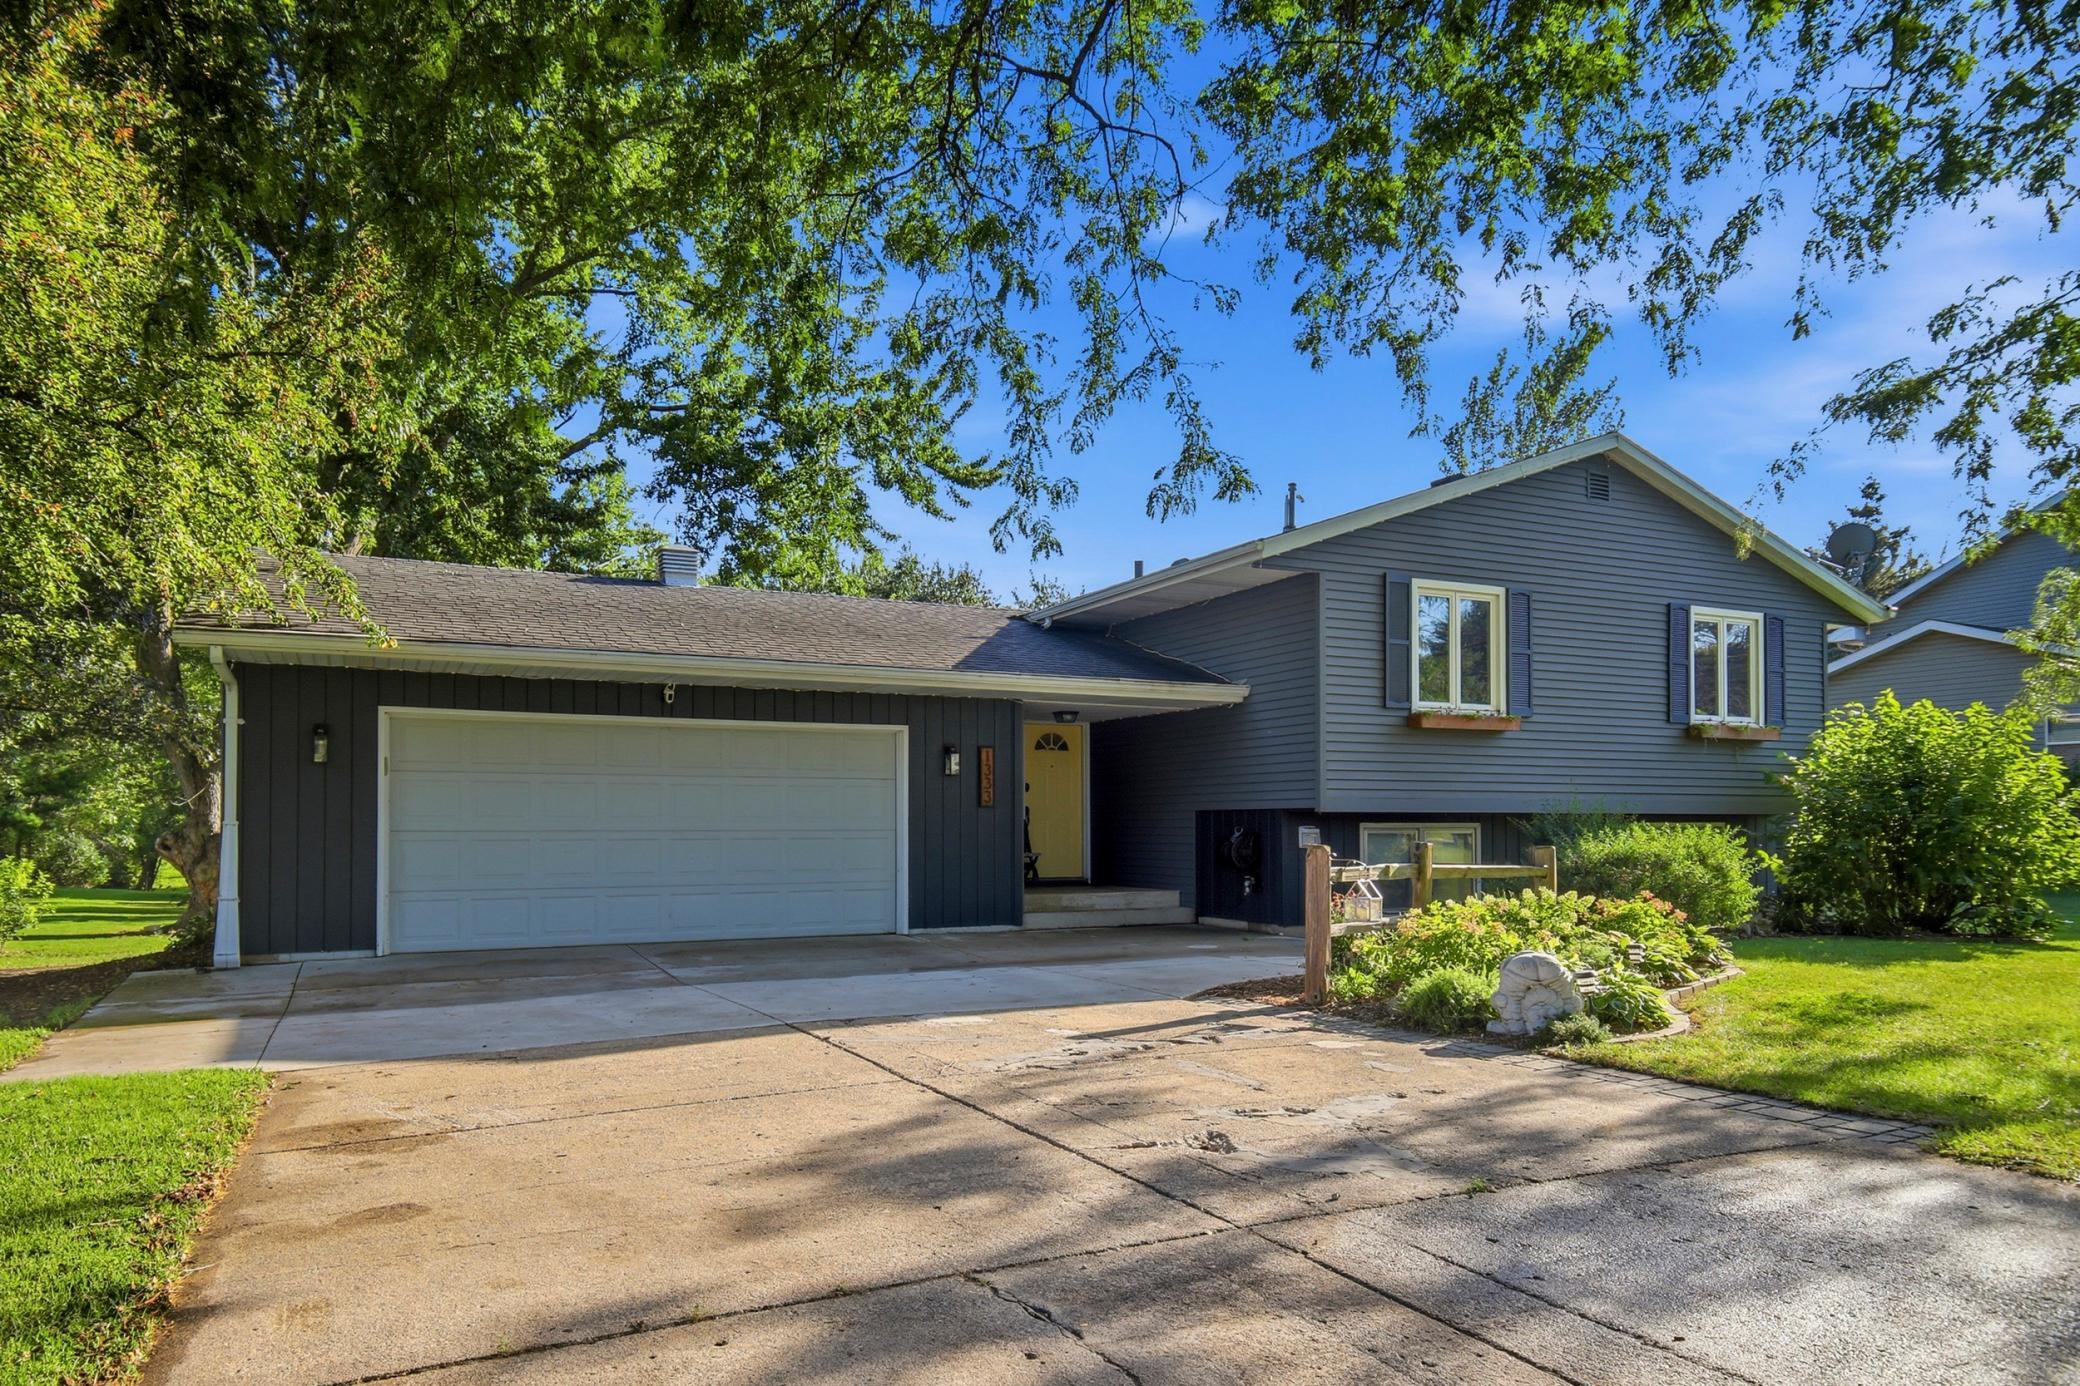
Property Information
Status: Active
Sub Type: ********
List Price: $349,900
MLS#: 7134948
Current Price: $349,900
Address: 1333 E Rose Street, Owatonna, MN 55060
City: Owatonna
State: MN
Postal Code: 55060
Geo Lat: 44.087216
Geo Lon: -93.199703
Subdivision:
County: Steele
Property Description
Year Built: 1973
Lot Size SqFt: 36590.4
Gen Tax: 4606
Specials Inst: 0
High School: Owatonna
Square Ft. Source:
Above Grade Finished Area: 1244
Below Grade Finished Area: 1131
Below Grade Unfinished Area:
Total SqFt.: 2375
Style: Array
Total Bedrooms: 4
Total Bathrooms: 2
Total Full Baths: 1
Garage Type:
Garage Stalls: 2
Waterfront:
Property Features
Exterior:
Roof:
Foundation:
Lot Feat/Fld Plain:
Interior Amenities:
Inclusions:
Exterior Amenities:
Heat System:
Air Conditioning:
Utilities: