


Property Listing
Description
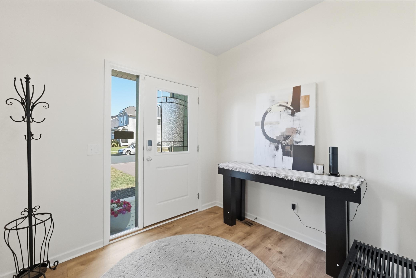
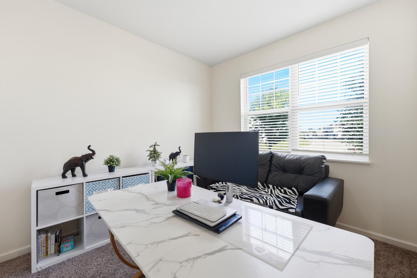
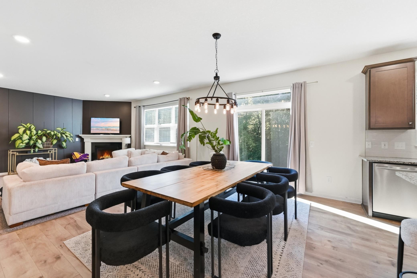
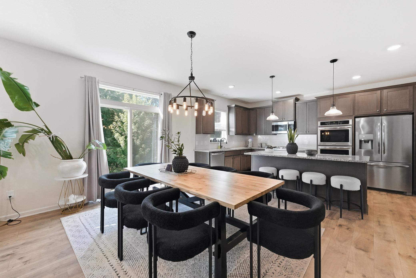
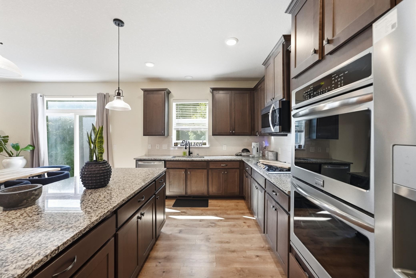
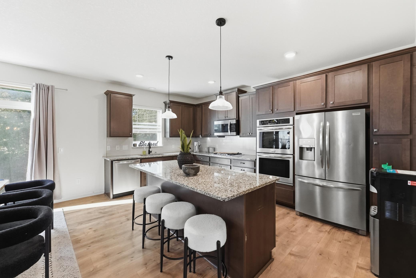
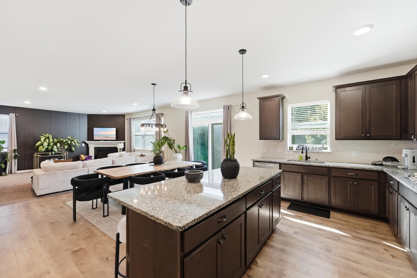
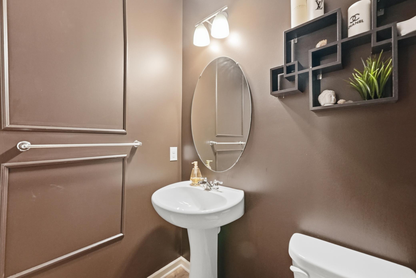
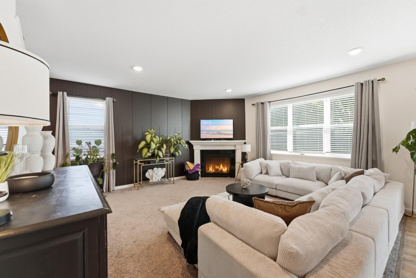
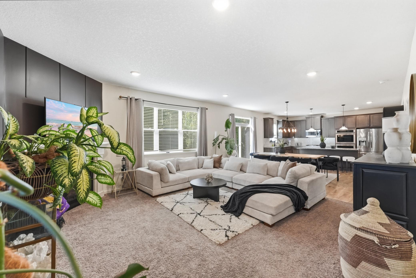
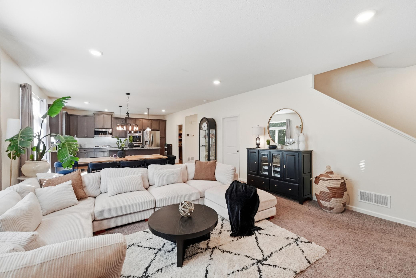
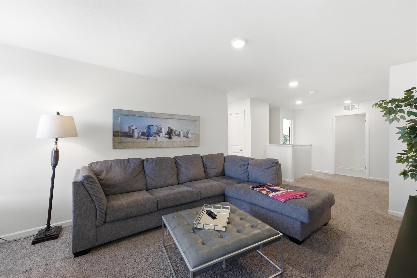
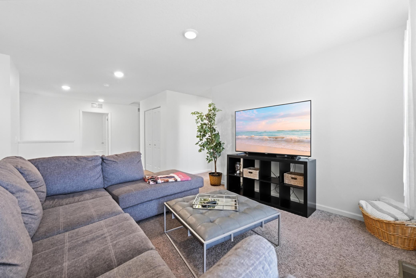
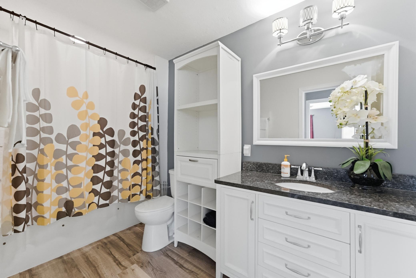
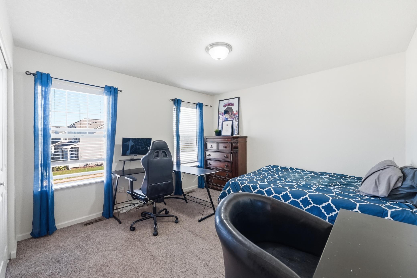
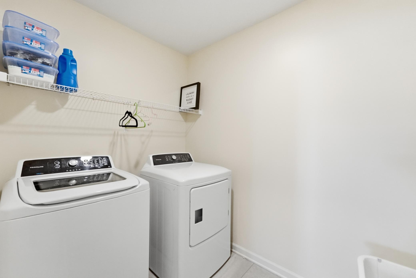
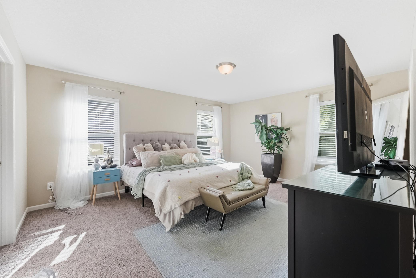
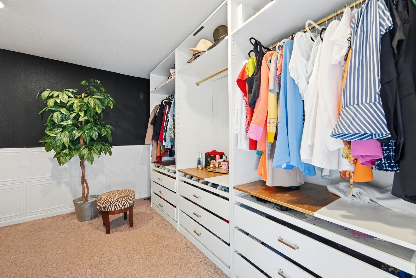
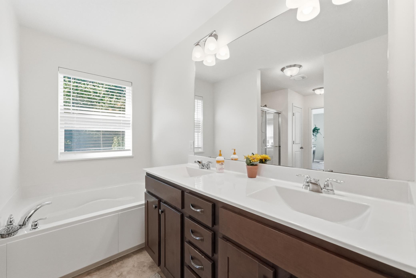
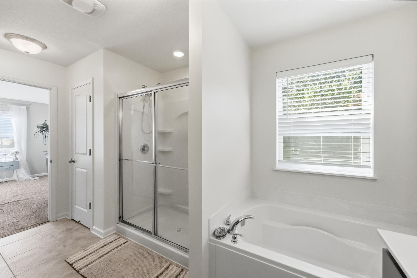
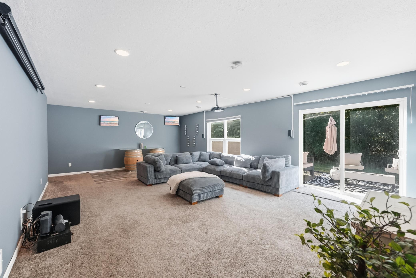
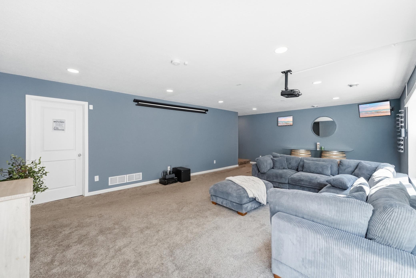
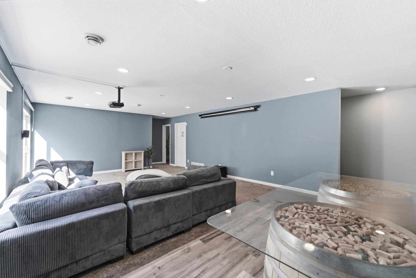
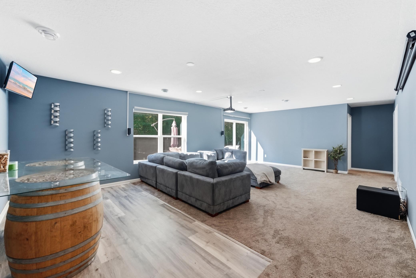
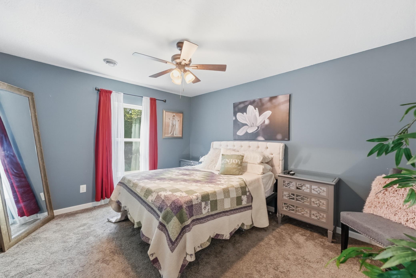
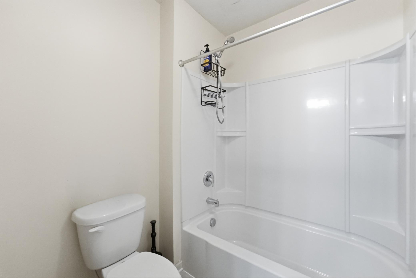
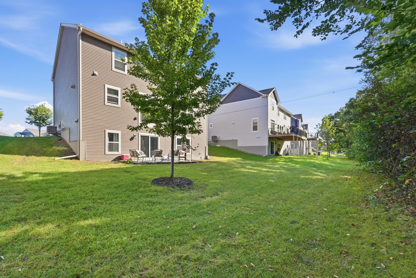
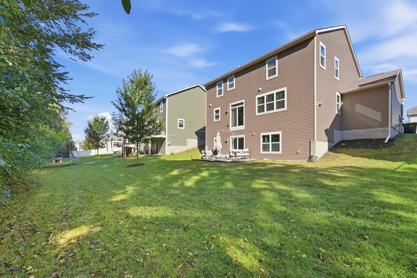
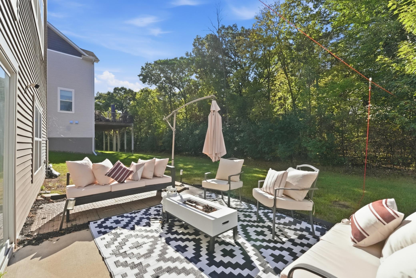
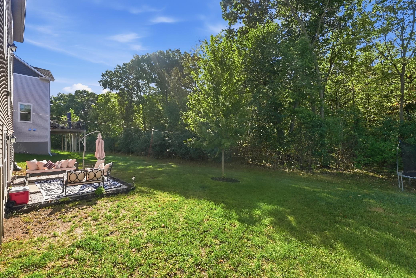
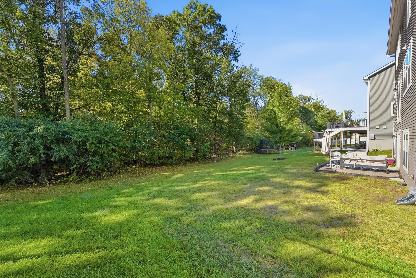
Welcome to this beautifully designed, 2019 built, 5-bedroom, 4-bathroom home offering spacious living areas, thoughtful finishes, and plenty of room for everyone. Step inside to an inviting main-level office, conveniently located just steps from the front door. Continue into the open-concept living, dining, and gourmet kitchen area—an ideal layout for both everyday living and entertaining. The kitchen features a gas cooktop, double ovens, oversized island, and granite countertops. Upstairs, you’ll find four bedrooms, a convenient laundry area, and a spacious loft that offers additional flexibility for a media room, play area, or second living space. The primary suite is a true retreat, featuring a huge walk-in closet and private en-suite bathroom. Two additional bedrooms share a convenient Jack-and-Jill bathroom, and then the fourth bedroom. The lower level provides even more living space with a fifth bedroom, full bathroom, and comfortable walk-out family room. Step outside to the backyard patio, perfect for grilling, entertaining, relaxing, or enjoying the peaceful setting next to the adjacent nature preserve. The low $100 quarterly HOA fee includes access to a community recreational area featuring pickleball and basketball courts, as well as a play area. With its spacious floor plan, multiple living areas, desirable amenities, and beautiful natural surroundings, this home has so much to offer. Schedule your private showing today!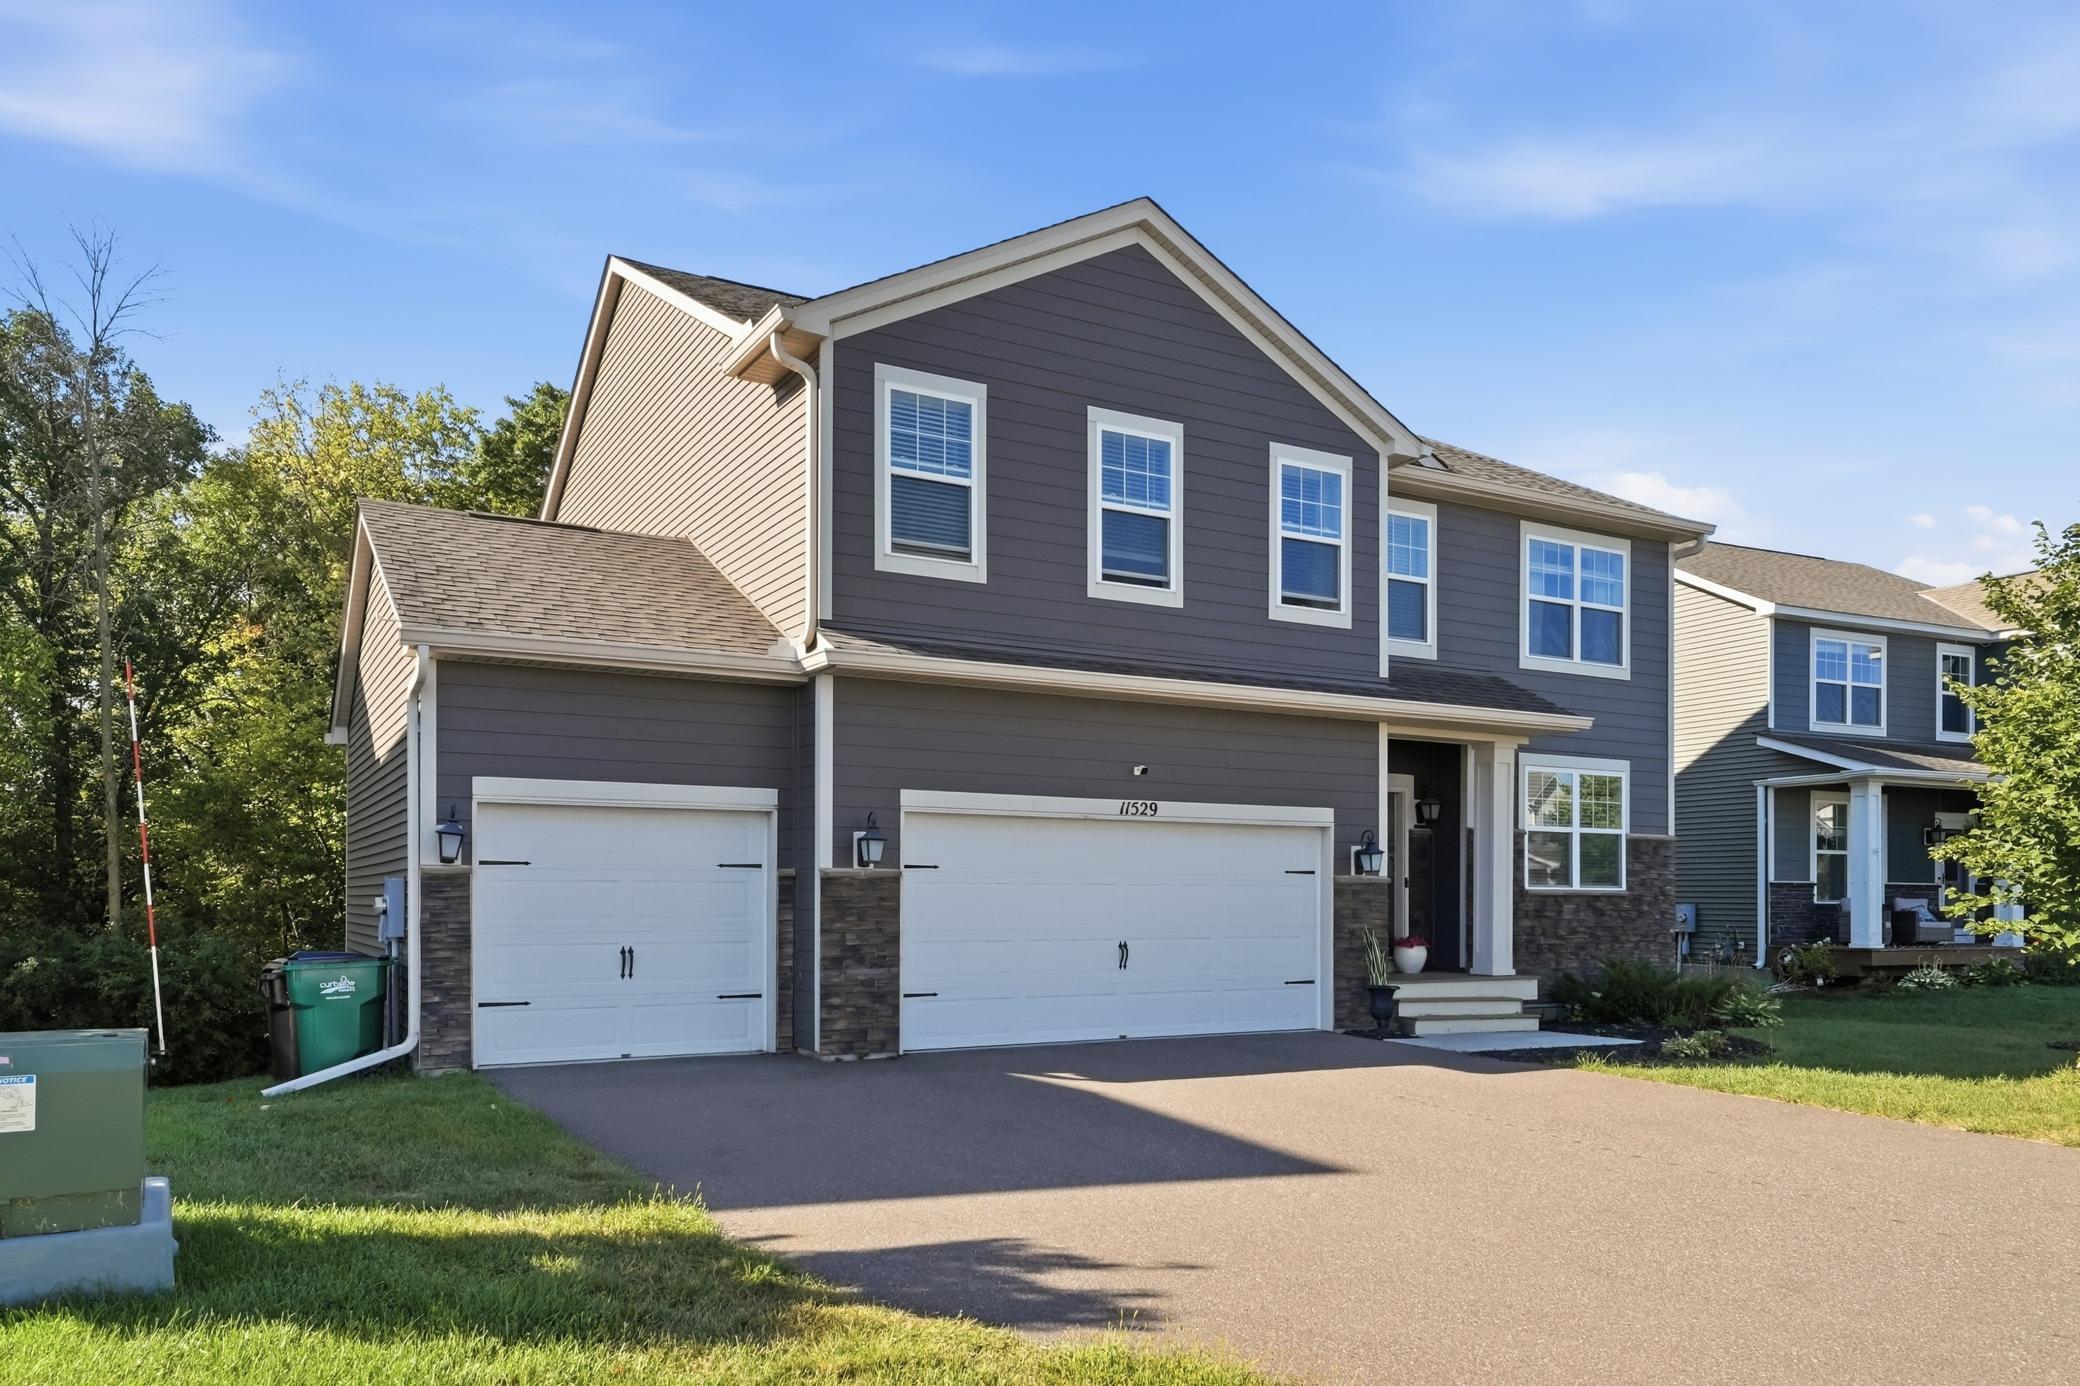
Property Information
Status: Active
Sub Type: ********
List Price: $600,000
MLS#: 7134982
Current Price: $600,000
Address: 11529 Pineridge Way N, Dayton, MN 55327
City: Dayton
State: MN
Postal Code: 55327
Geo Lat: 45.192373
Geo Lon: -93.429956
Subdivision: The Enclave At Hayden Hills 2nd Add
County: Hennepin
Property Description
Year Built: 2019
Lot Size SqFt: 9583.2
Gen Tax: 6908
Specials Inst: 0
High School: Anoka-Hennepin
Square Ft. Source:
Above Grade Finished Area: 2730
Below Grade Finished Area: 1058
Below Grade Unfinished Area:
Total SqFt.: 4136
Style: Array
Total Bedrooms: 5
Total Bathrooms: 4
Total Full Baths: 3
Garage Type:
Garage Stalls: 3
Waterfront:
Property Features
Exterior:
Roof:
Foundation:
Lot Feat/Fld Plain:
Interior Amenities:
Inclusions:
Exterior Amenities:
Heat System:
Air Conditioning:
Utilities: