


Property Listing
Description
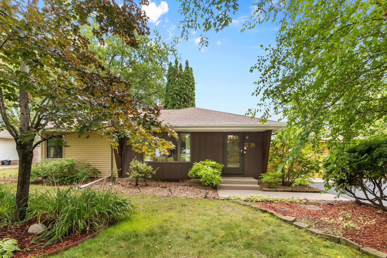
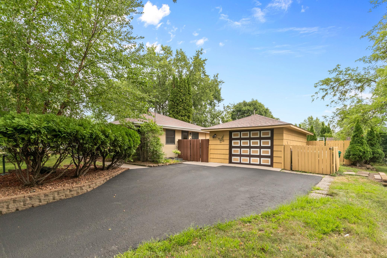
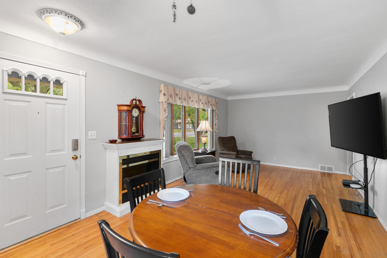
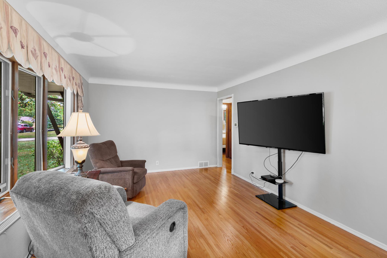
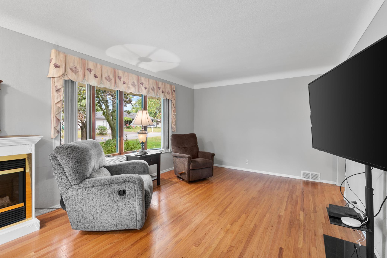
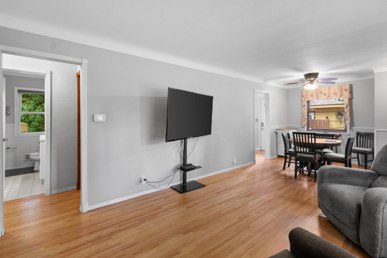
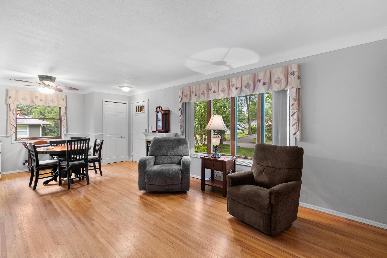
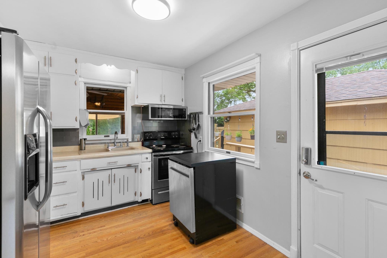
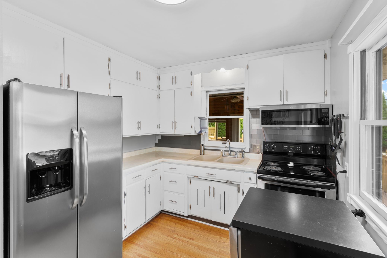
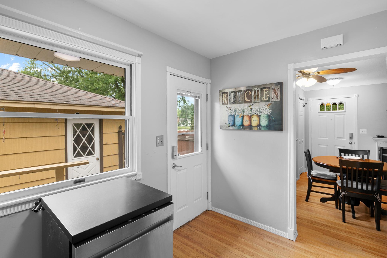
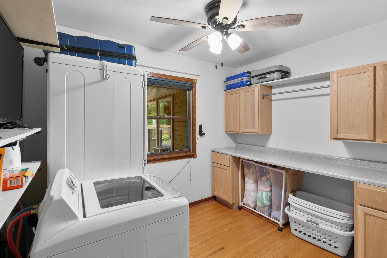
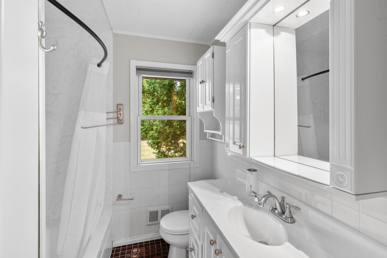
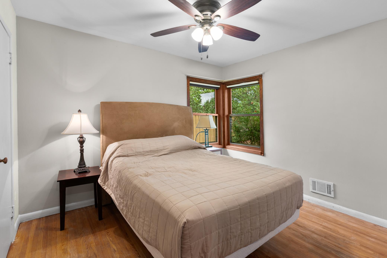
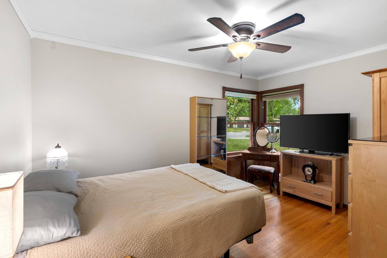
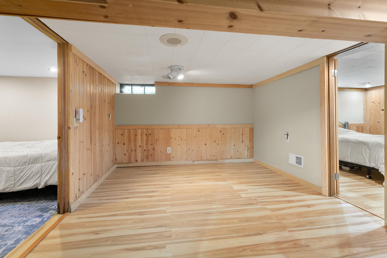
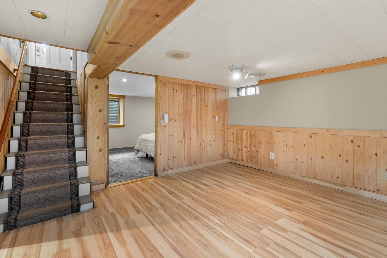
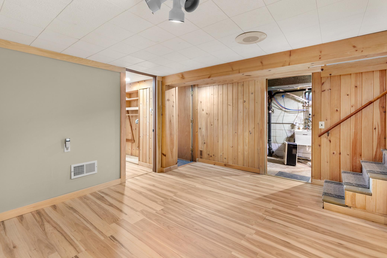
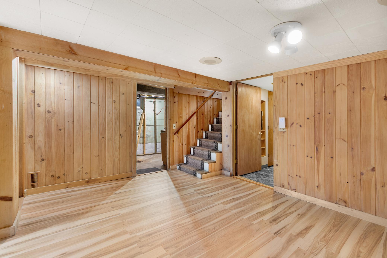
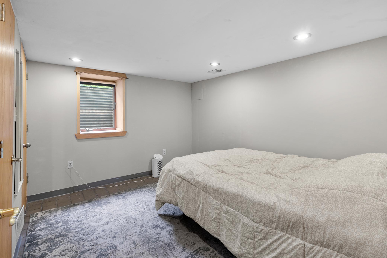
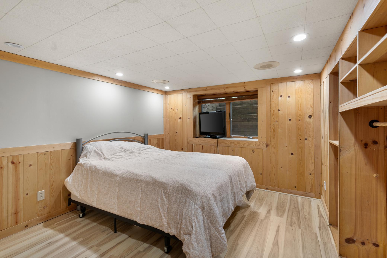
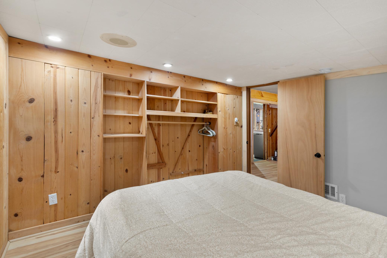
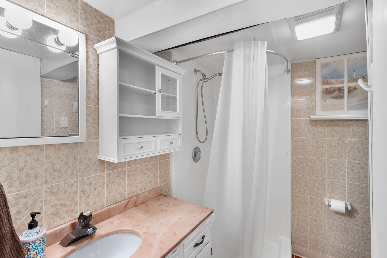
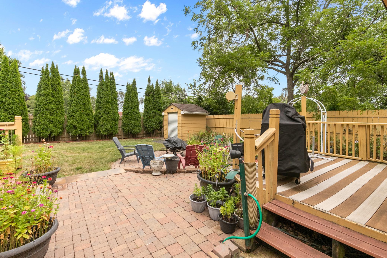
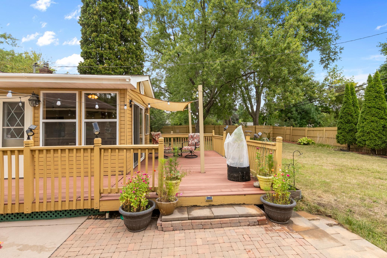
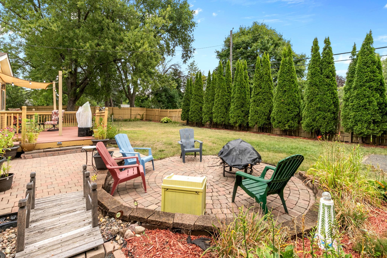
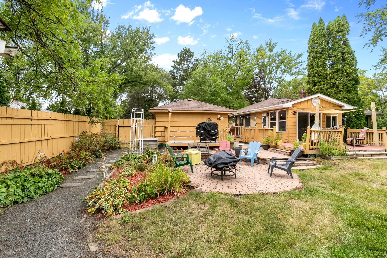
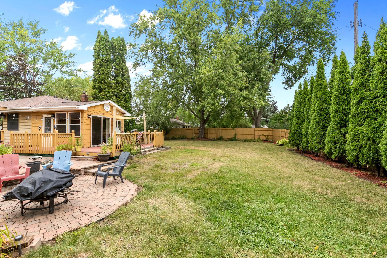
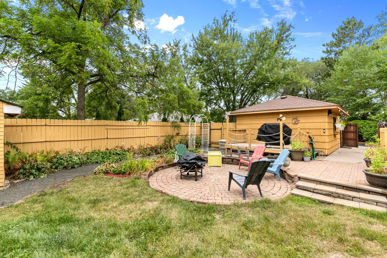
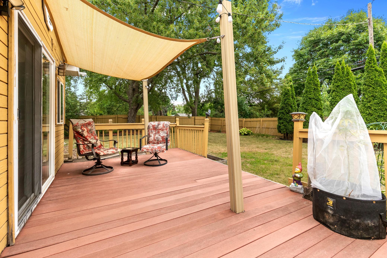
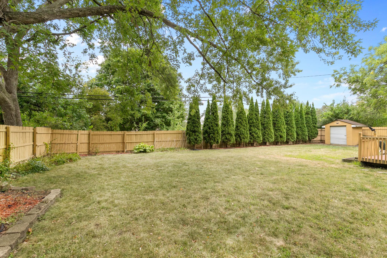
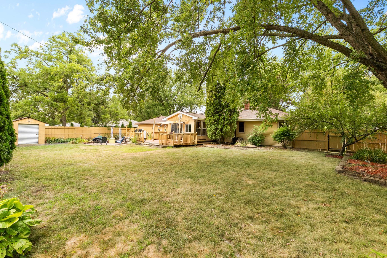
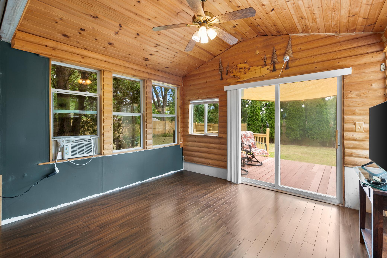
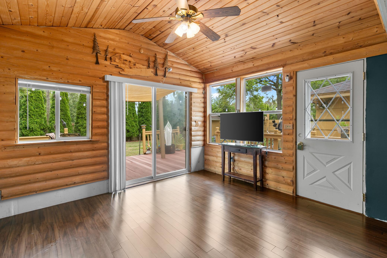
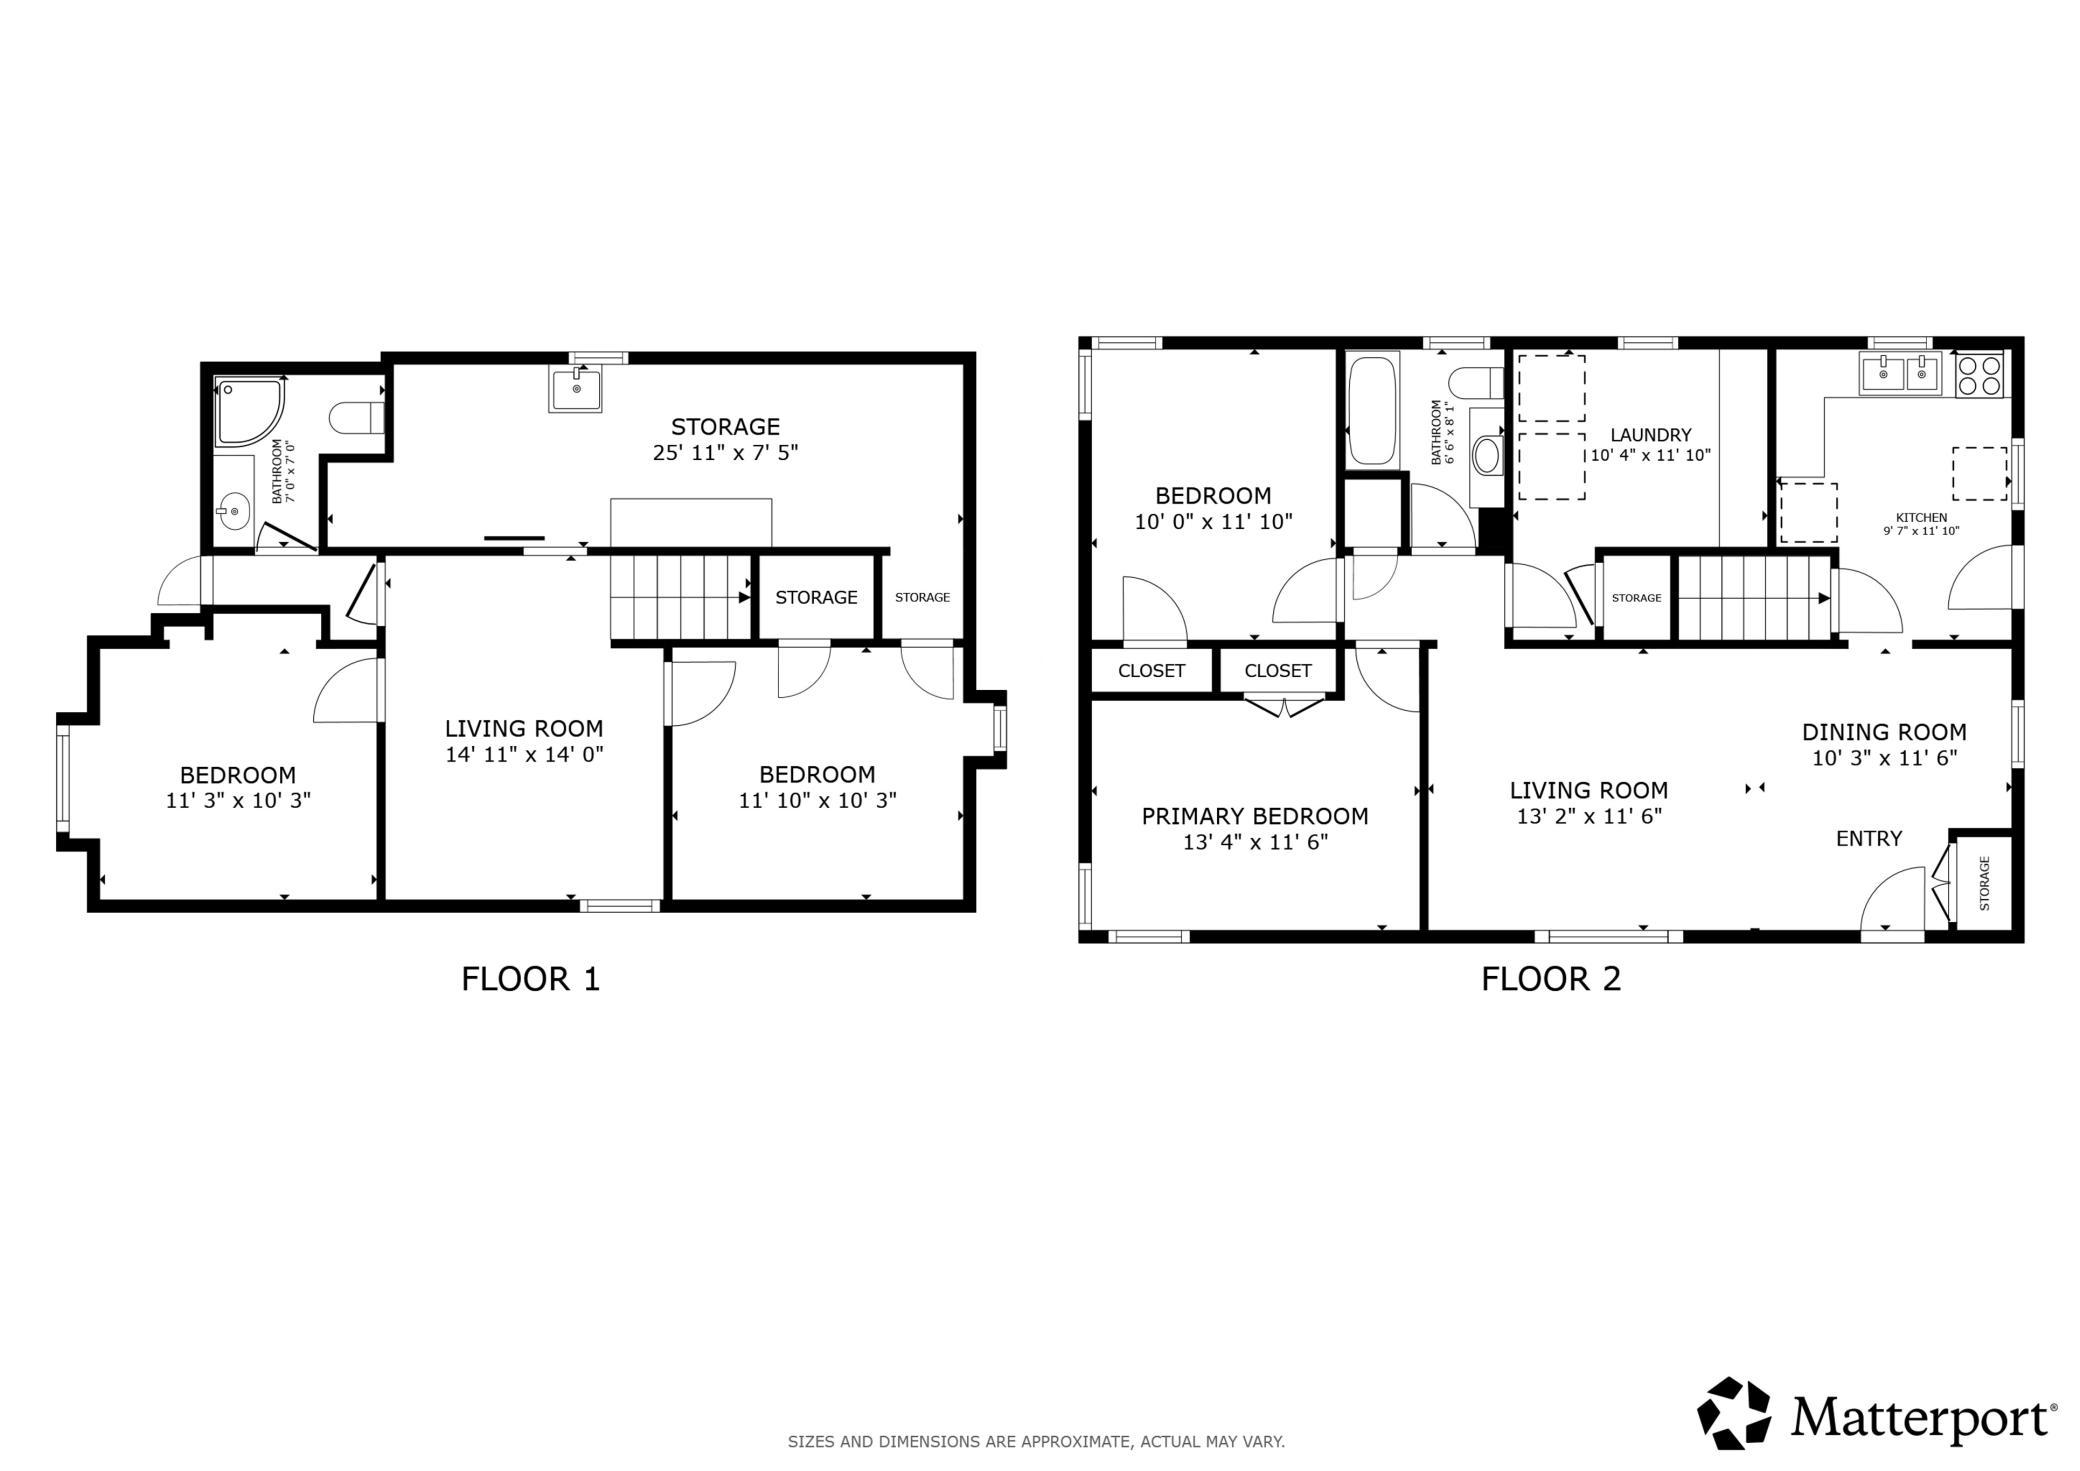
Welcome to this charming one-level home with 5 bedrooms and 2 bathrooms, offering a comfortable layout, inviting character, and plenty of outdoor space. The main level features beautiful hardwood floors and coved ceilings, adding warmth and character throughout. The spacious living room offers a bay window and an electric fireplace, with an existing gas line should you prefer to convert it. The dining area flows into the kitchen, which provides convenient walkout access to the backyard. Two bedrooms, a full bathroom, and a laundry room—converted from the original fifth bedroom—complete the main level. A quaint three season porch provides a wonderful additional living space, complete with electric heat and air conditioning, making it enjoyable throughout the seasons. The lower level offers even more flexibility with a fourth bedroom featuring a walk-in closet, and the fifth bedroom, a comfortable family room, a ¾ bathroom, and a storage room. Step outside to enjoy the fully fenced yard, paver patio, Trex decking, storage shed, and plenty of room to create your own outdoor entertaining, gardening, or relaxation spaces. Ideally located within walking distance of Howard Johnson Park and the Roseville Ice Arena, with convenient access to shopping, schools, trails, and everyday amenities, this home offers a wonderful combination of character, functionality, and location. Updates: Brand New Roof, Sealed Well, Updated Windows!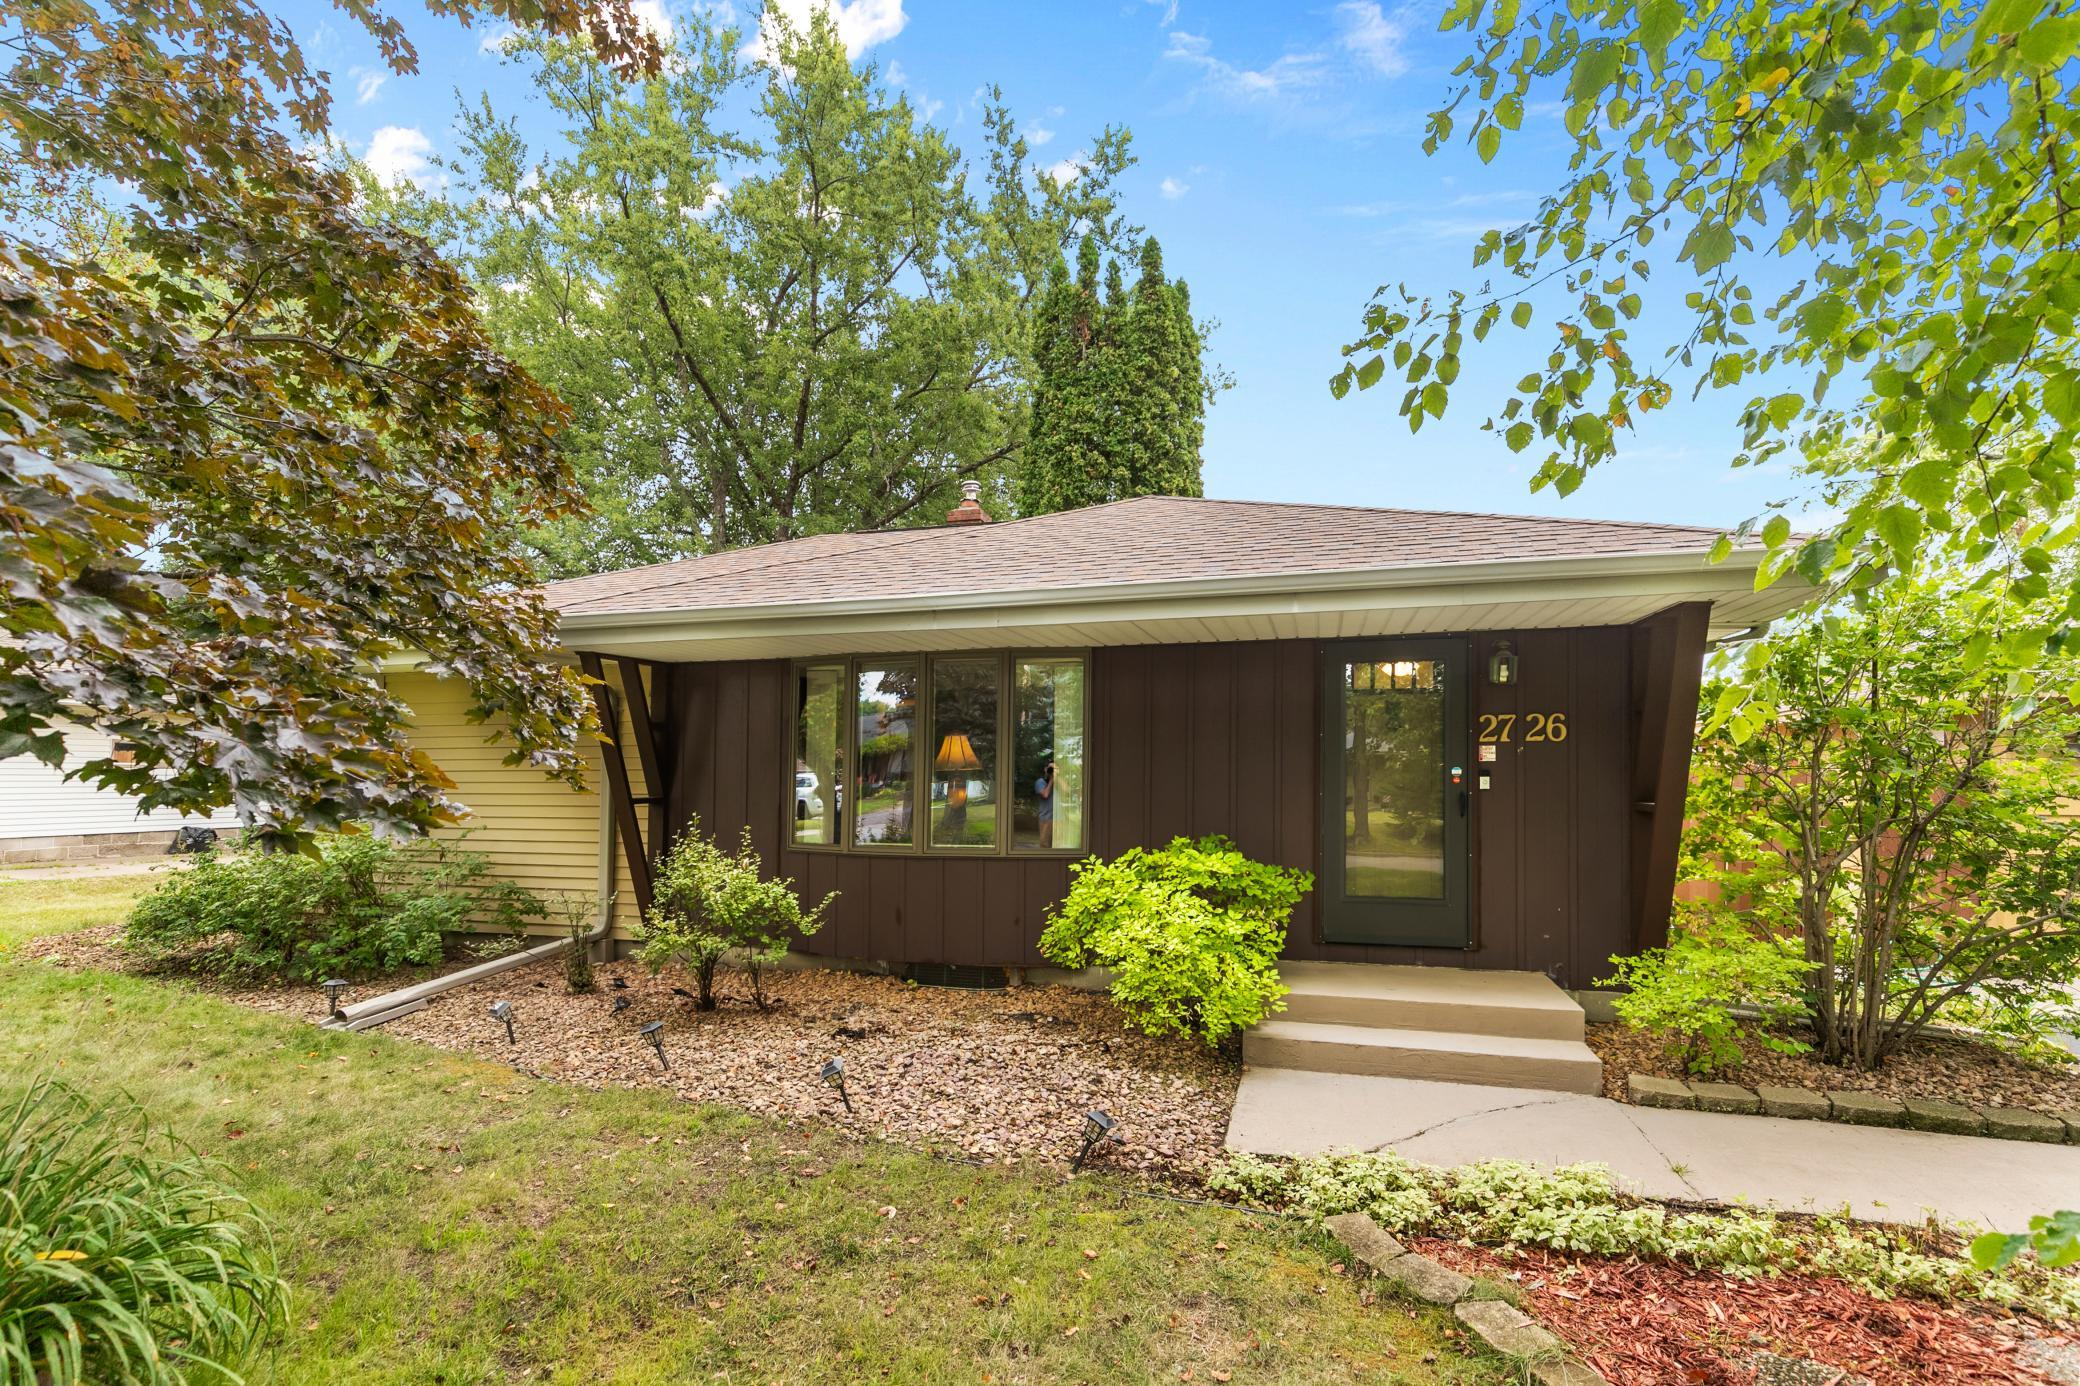
Property Information
Status: Active
Sub Type: ********
List Price: $399,900
MLS#: 7135469
Current Price: $399,900
Address: 2726 Dellwood Street, Roseville, MN 55113
City: Roseville
State: MN
Postal Code: 55113
Geo Lat: 45.023289
Geo Lon: -93.153778
Subdivision: Fernwood Terrace 1
County: Ramsey
Property Description
Year Built: 1953
Lot Size SqFt: 11761.2
Gen Tax: 6376
Specials Inst: 0
High School: Roseville
Square Ft. Source:
Above Grade Finished Area: 1081
Below Grade Finished Area: 800
Below Grade Unfinished Area:
Total SqFt.: 1881
Style: Array
Total Bedrooms: 5
Total Bathrooms: 2
Total Full Baths: 1
Garage Type:
Garage Stalls: 1
Waterfront:
Property Features
Exterior:
Roof:
Foundation:
Lot Feat/Fld Plain: Array
Interior Amenities:
Inclusions:
Exterior Amenities:
Heat System:
Air Conditioning:
Utilities: