


Property Listing
Description
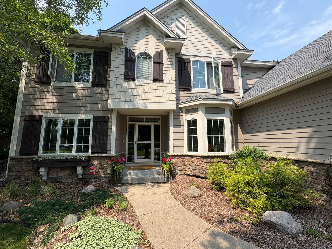
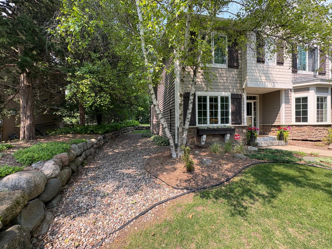
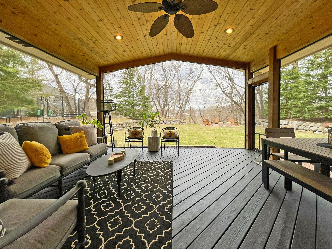
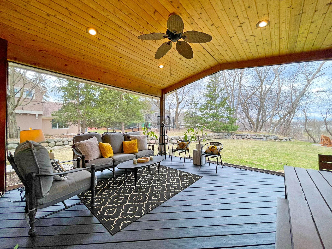
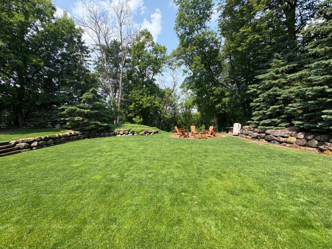
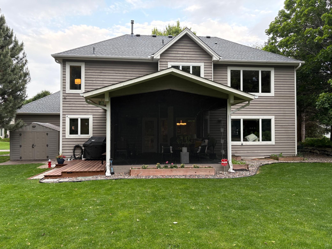
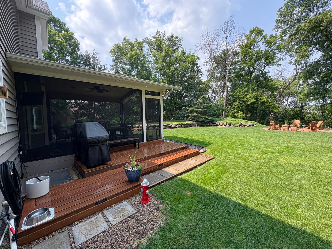
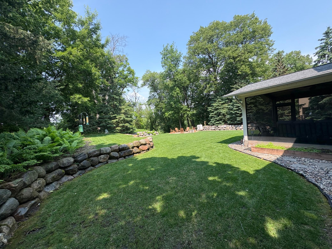
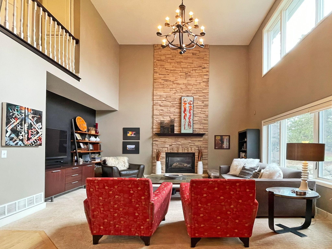
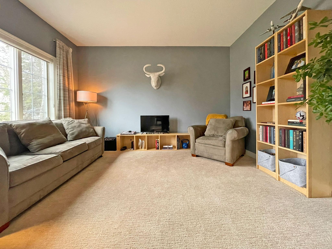
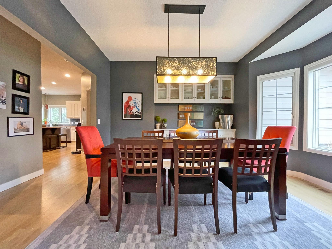
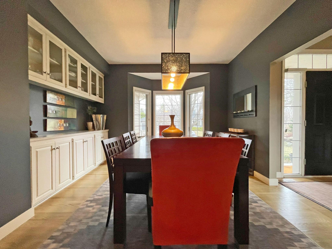
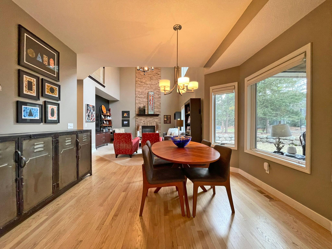
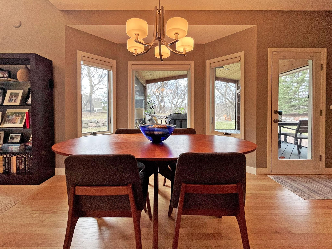
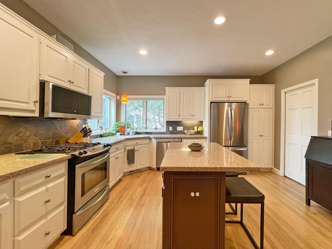
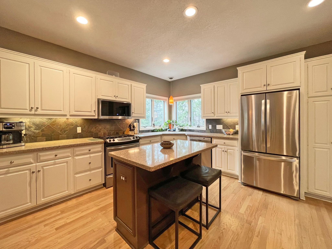
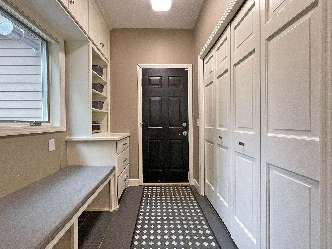
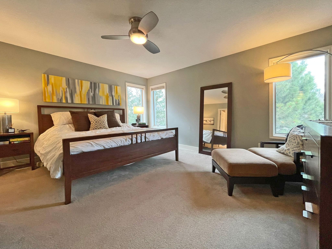
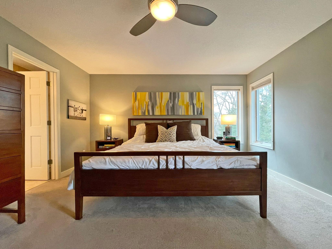
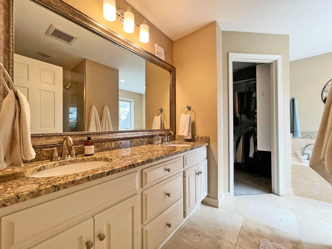
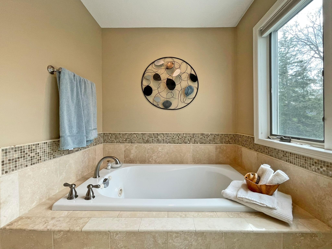
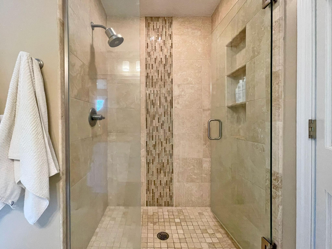
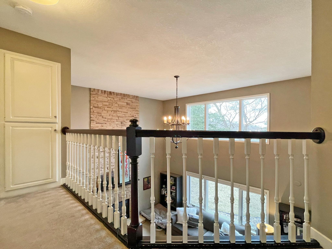
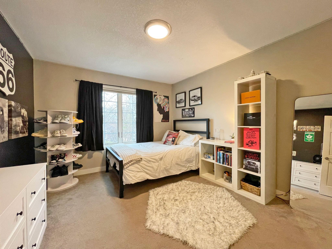
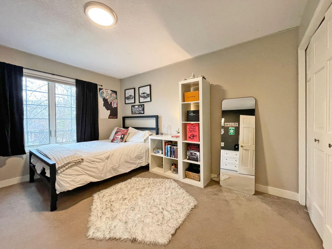
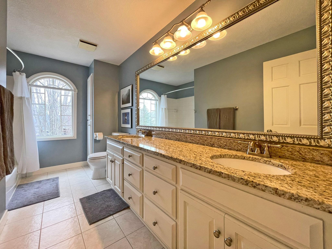
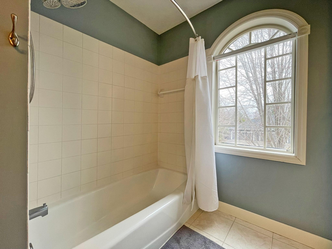
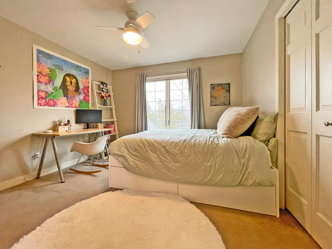
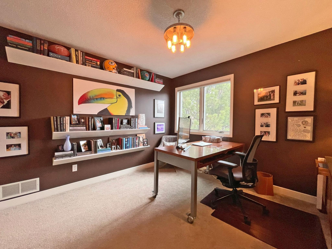
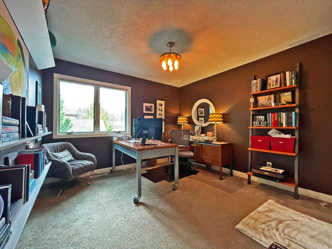
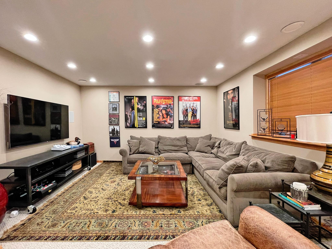
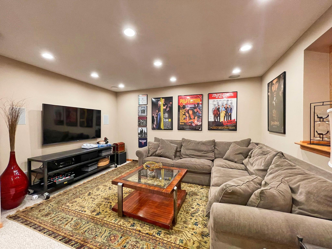
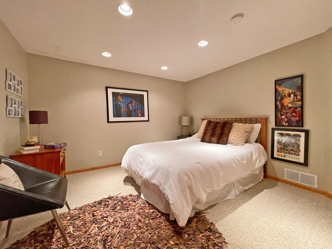
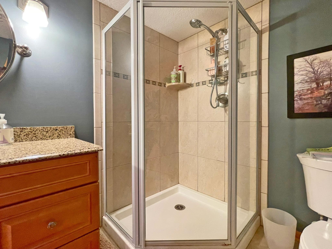
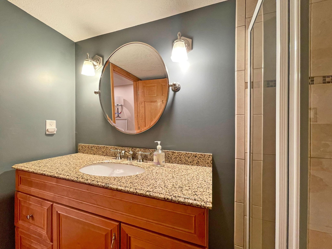
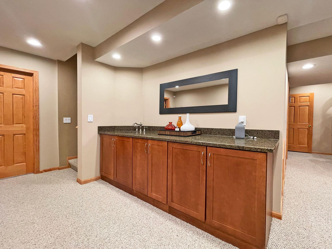
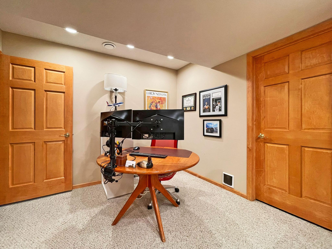
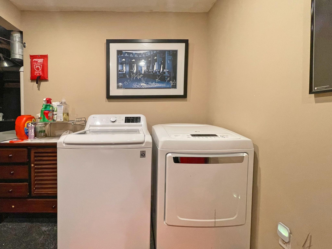
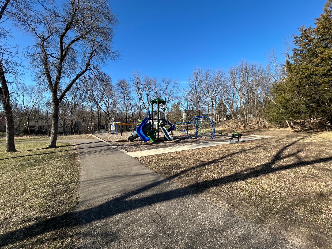
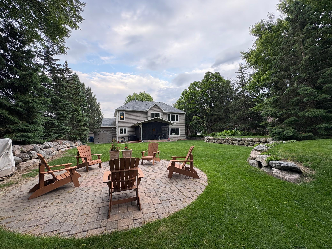
** Price of $4600/mo. includes a rent credit of $200 a month for 12 months with a move in date of October 1st 2026 or earlier. Lease that starts after October 1st - Rent amount is $4800. To receive the rent credit lease must be for 12 months or longer** This Elegant Upper Bracket Estate Home is architecturally designed to impress, and offers comfort and convenience for the whole family. The grounds are situated on a hill overlooking the treetops toward Excelsior and the setting sun. Enjoy the fabulous vaulted Screened Porch with knotty pine ceiling and the lovely masonry Firepit, plenty of room to roam. In the house, 4 spacious Bedrooms await on the upper level, including a luxurious Primary Suite, featuring a decadent custom-tiled bath with walk-in shower and oversized whirlpool bath. Outside your Primary Suite door, the hallway overlooks the gorgeous 2-story Great Room with floor-to-ceiling Fireplace. Main level has a Parlor-Living Room-Office, beautiful Formal Dining Room and a separate Informal Dining Room next to the Gourmet Kitchen, with lots of granite countertops, an island, and loads of cabinet space. A Mud Room with built-in benches and cabinets connects to the 3-Car Garage with tons of storage. Downstairs is beautifully finished with a granite-topped Wet Bar, large Bedroom, 3/4 bath, Amusement Room and Laundry. There's even a kid's play nook with a secret entrance! Homes of this stature and quality are seldom available for rental, make it yours! Pets allowed with owner approval - Typical breed restrictions apply. Limit 2. Tenant responsible for lawn care and snow removal. Tenant responsible for all utilities. Security Deposit $4800 Lease Processing Admin Fee $150 Pet Deposit - $500 per pet - Refundable Application Fee $75 per adult.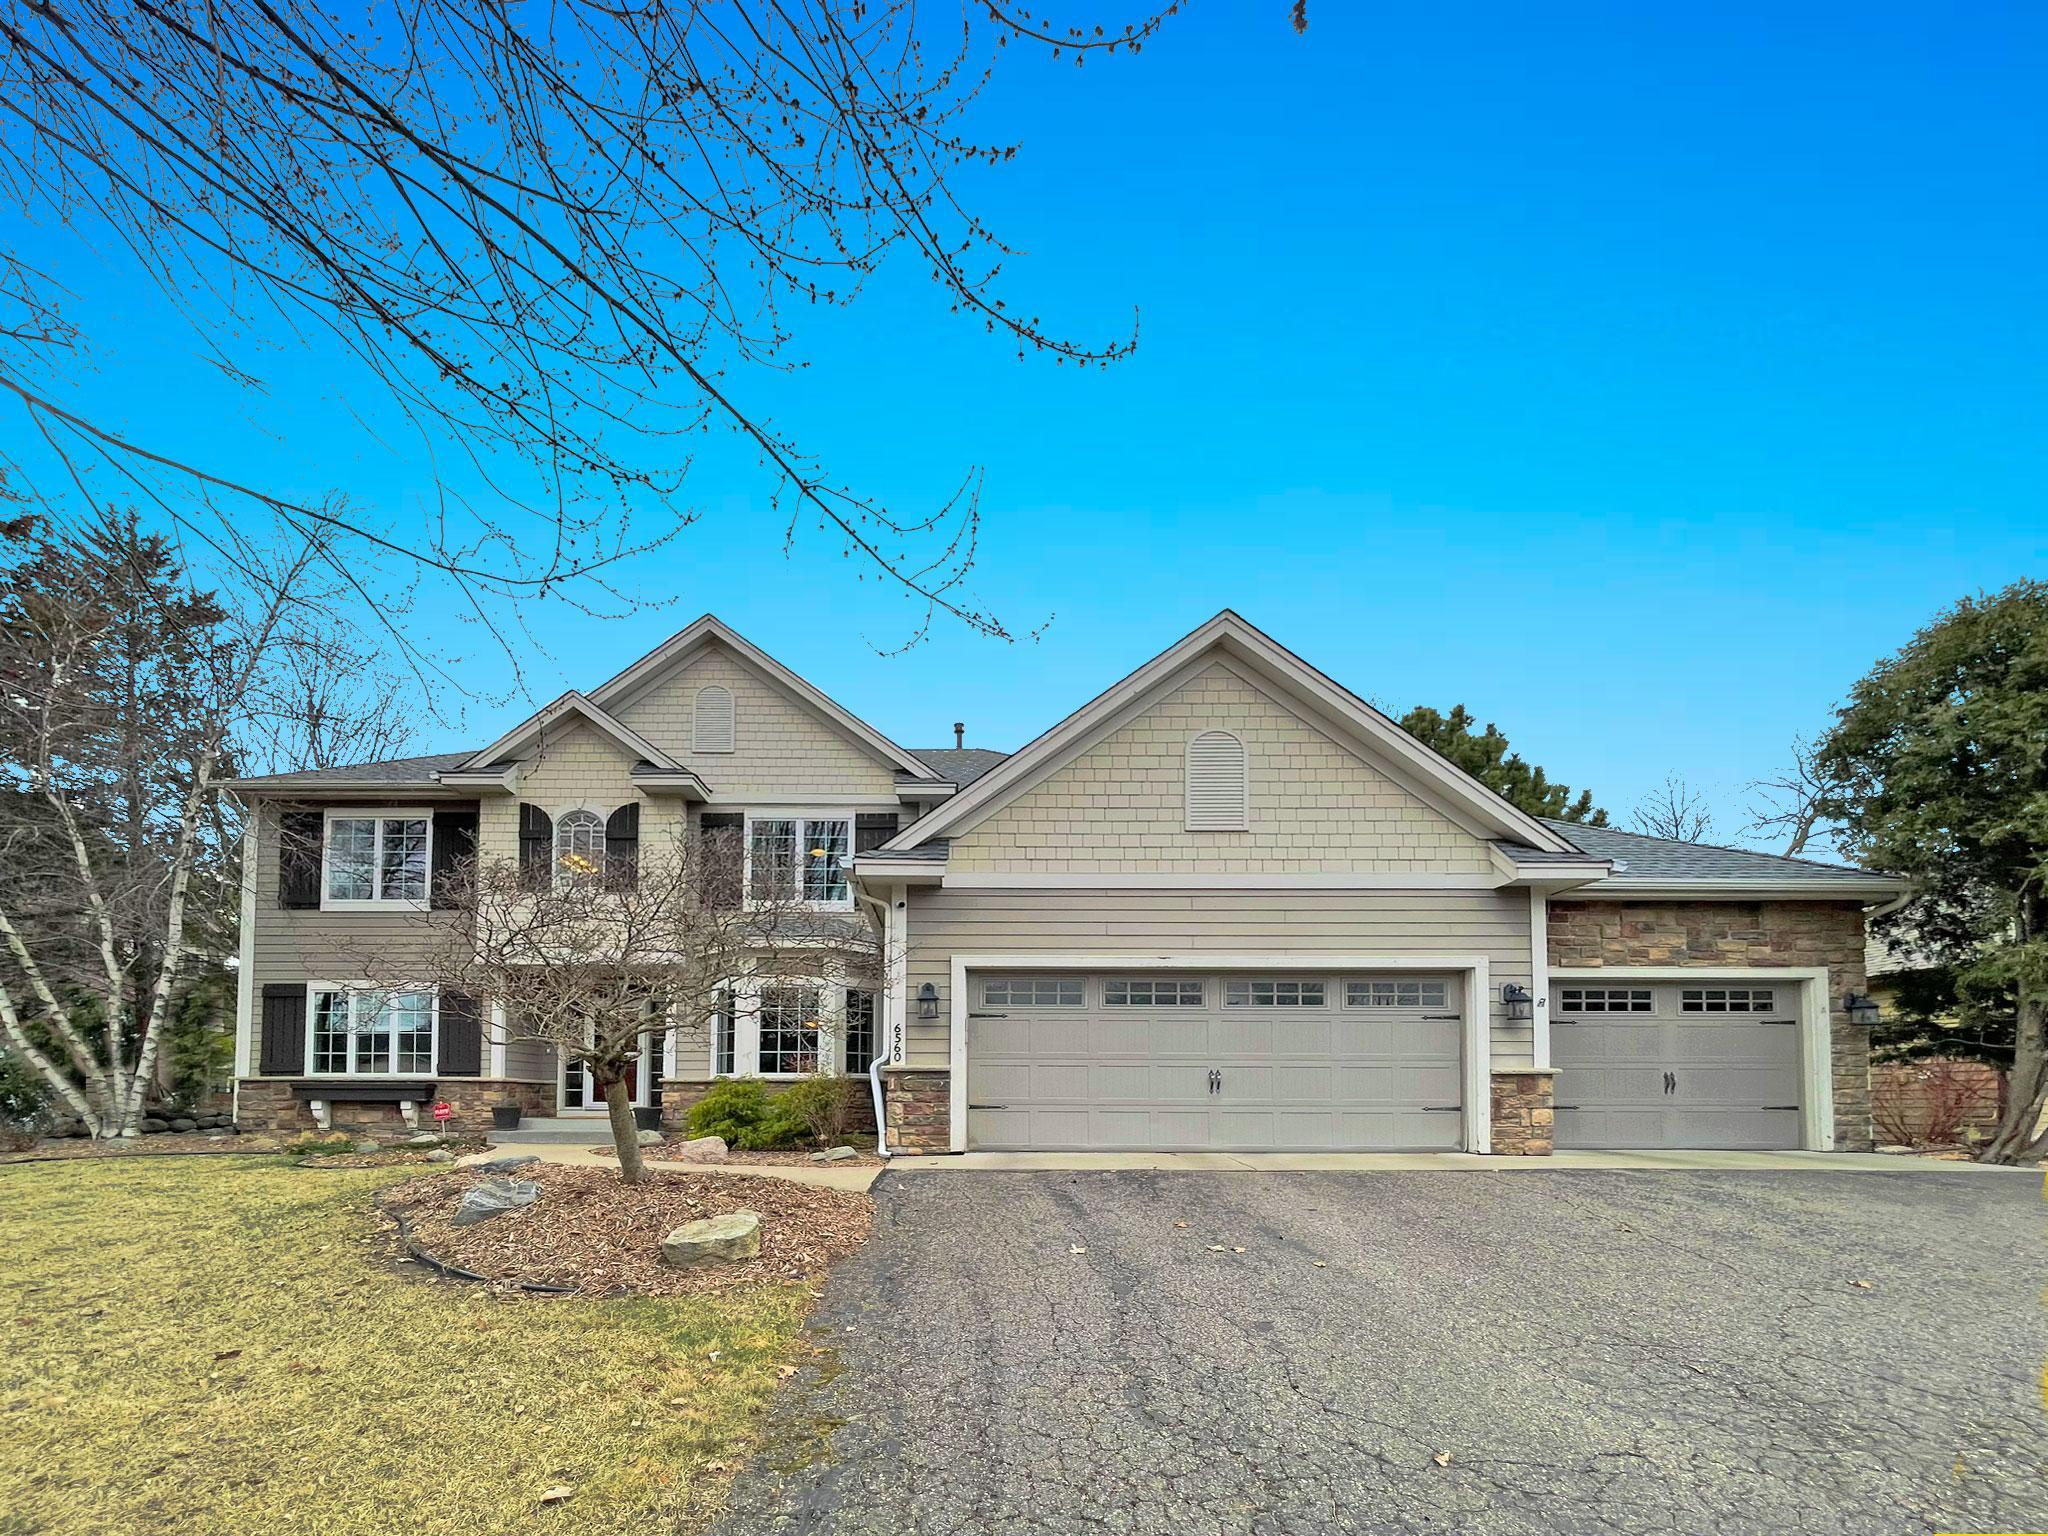

Property Information
Status: Active
Sub Type: ********
List Price: $4,600
MLS#: 7135967
Current Price: $4,600
Address: ********
City: Chanhassen
State: MN
Postal Code: 55317
Geo Lat: ********
Geo Lon: ********
Subdivision: Shadow Ridge
County: Carver
Property Description
Year Built: 1995
Lot Size SqFt: 18295.2
Gen Tax:
Specials Inst: ********
High School: ********
Square Ft. Source:
Above Grade Finished Area: ********
Below Grade Finished Area: ********
Below Grade Unfinished Area:
Total SqFt.: 3722
Style: Array
Total Bedrooms: 5
Total Bathrooms: 4
Total Full Baths: 2
Garage Type:
Garage Stalls: 3
Waterfront:
Property Features
Exterior:
Roof:
Foundation:
Lot Feat/Fld Plain:
Interior Amenities:
Inclusions: ********
Exterior Amenities:
Heat System:
Air Conditioning:
Utilities: