

Property Listing
Description
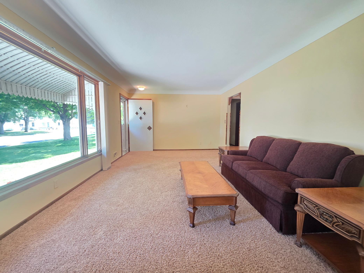
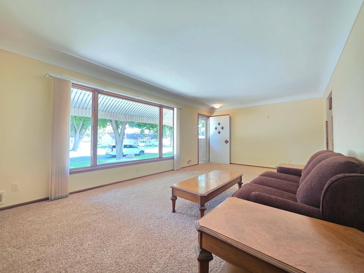
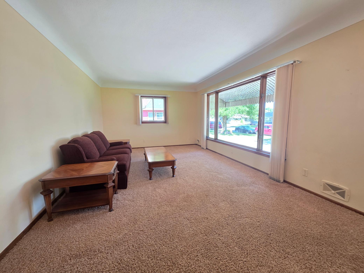
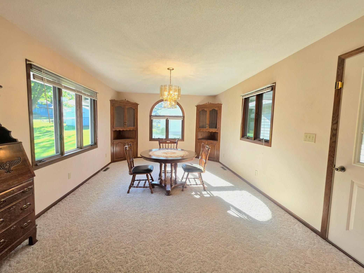
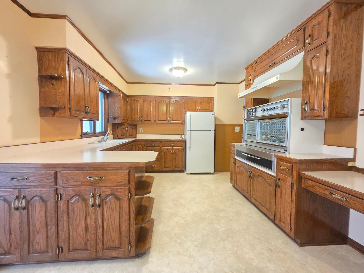
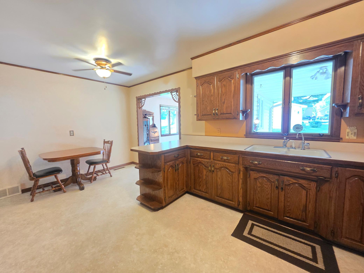
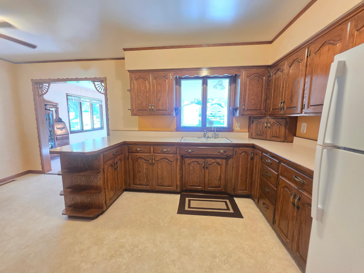
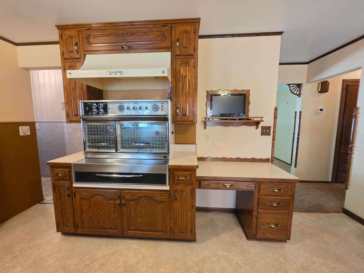
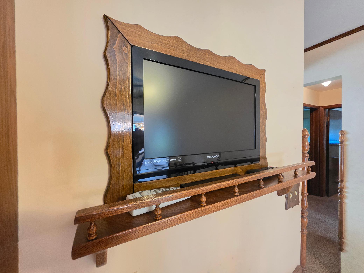
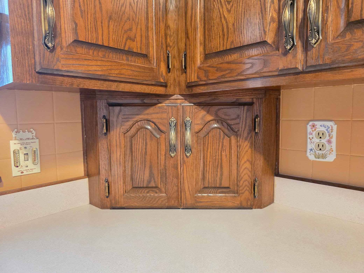
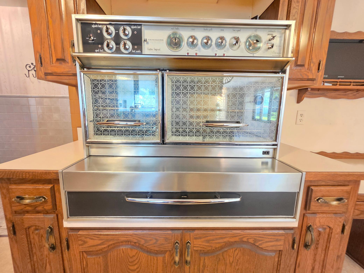
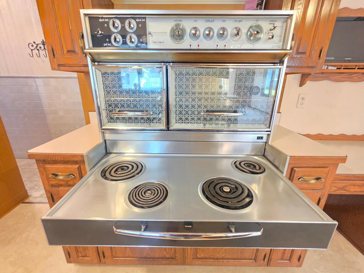
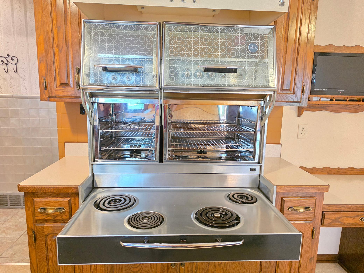
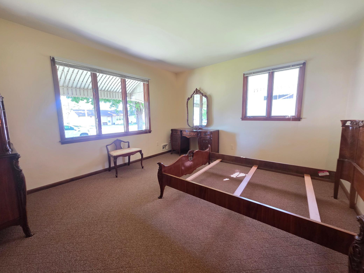
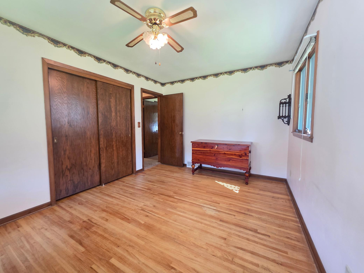
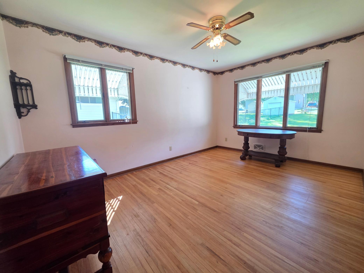
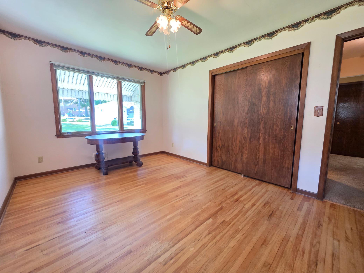
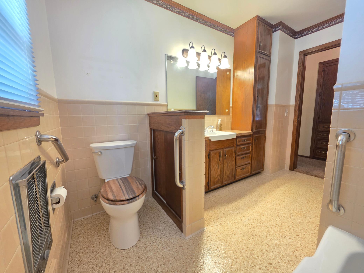
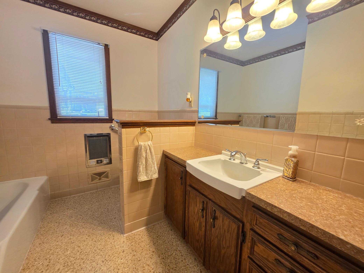
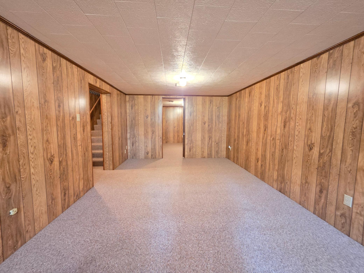
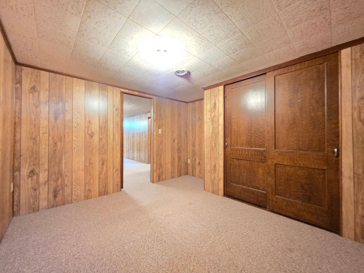
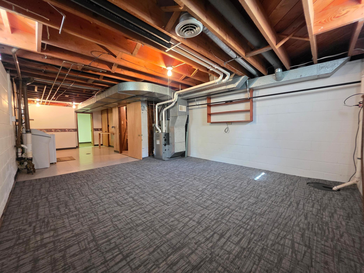
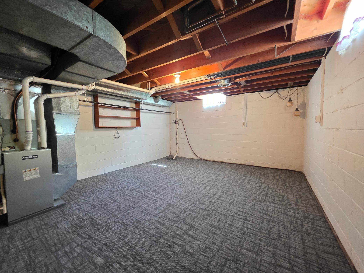
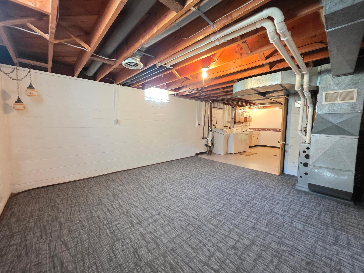
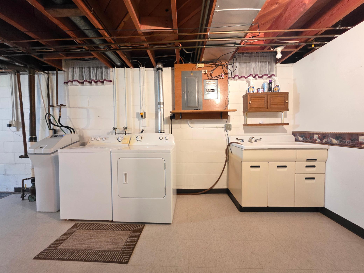
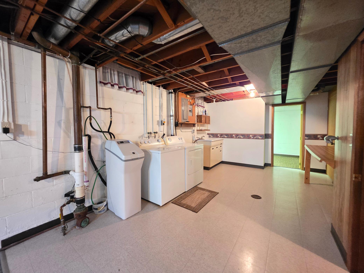
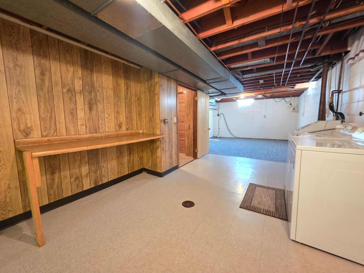
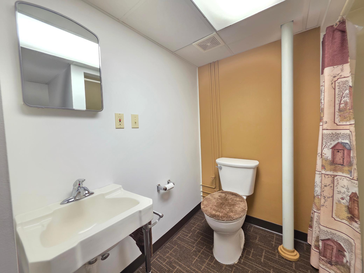
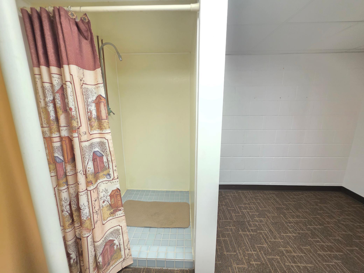
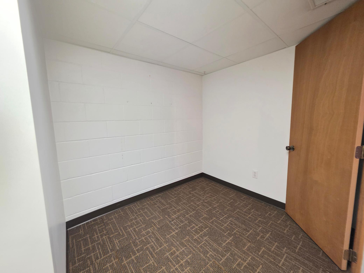
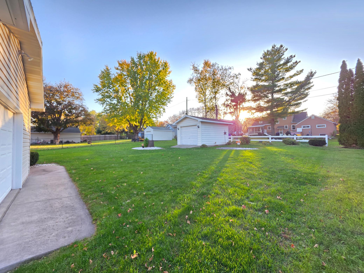
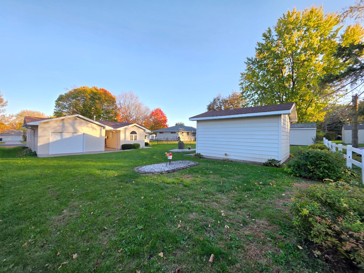
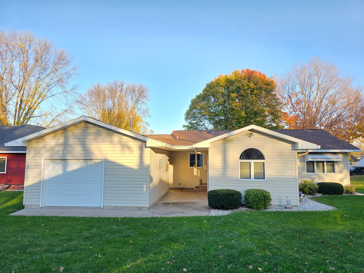
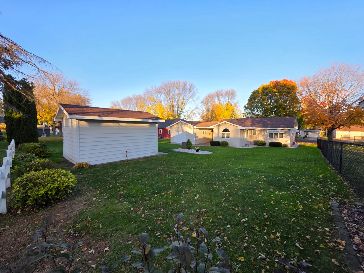
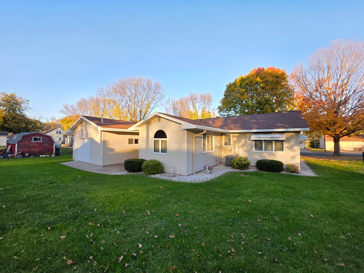
Some homes have the charm you love but come with a long list of projects. This one offers the character, the space, and the updates that make settling in feel a whole lot easier. Inside this well-cared-for Gaylord home, you'll find beautiful custom woodwork, built-ins, solid-wood cabinetry, and a vintage kitchen range that brings a little personality you just can't buy new. The formal dining room is filled with natural light, with direct access to a covered back patio for grilling, gathering, or enjoying those crisp fall evenings. And when the weather turns, you'll appreciate the everyday conveniences even more. A heated, drive-through tandem garage connects directly to a mudroom with a half bath, giving coats, boots, groceries, and everything that comes through the door a practical place to land. A second detached garage adds even more room for storage, projects, and hobbies. The lower level offers additional flexibility with an entertainment room, nonconforming bedroom, laundry, 3/4 bath, and flex space, with opportunities to make the space your own over time. Behind all that character are some important updates, too. A new roof, furnace, and central air conditioning are already in place, and the home was professionally pre-inspected before listing. Thoughtfully maintained, exceptionally clean, and full of details that make everyday life a little easier. There's a lot to appreciate at 461 Division Street.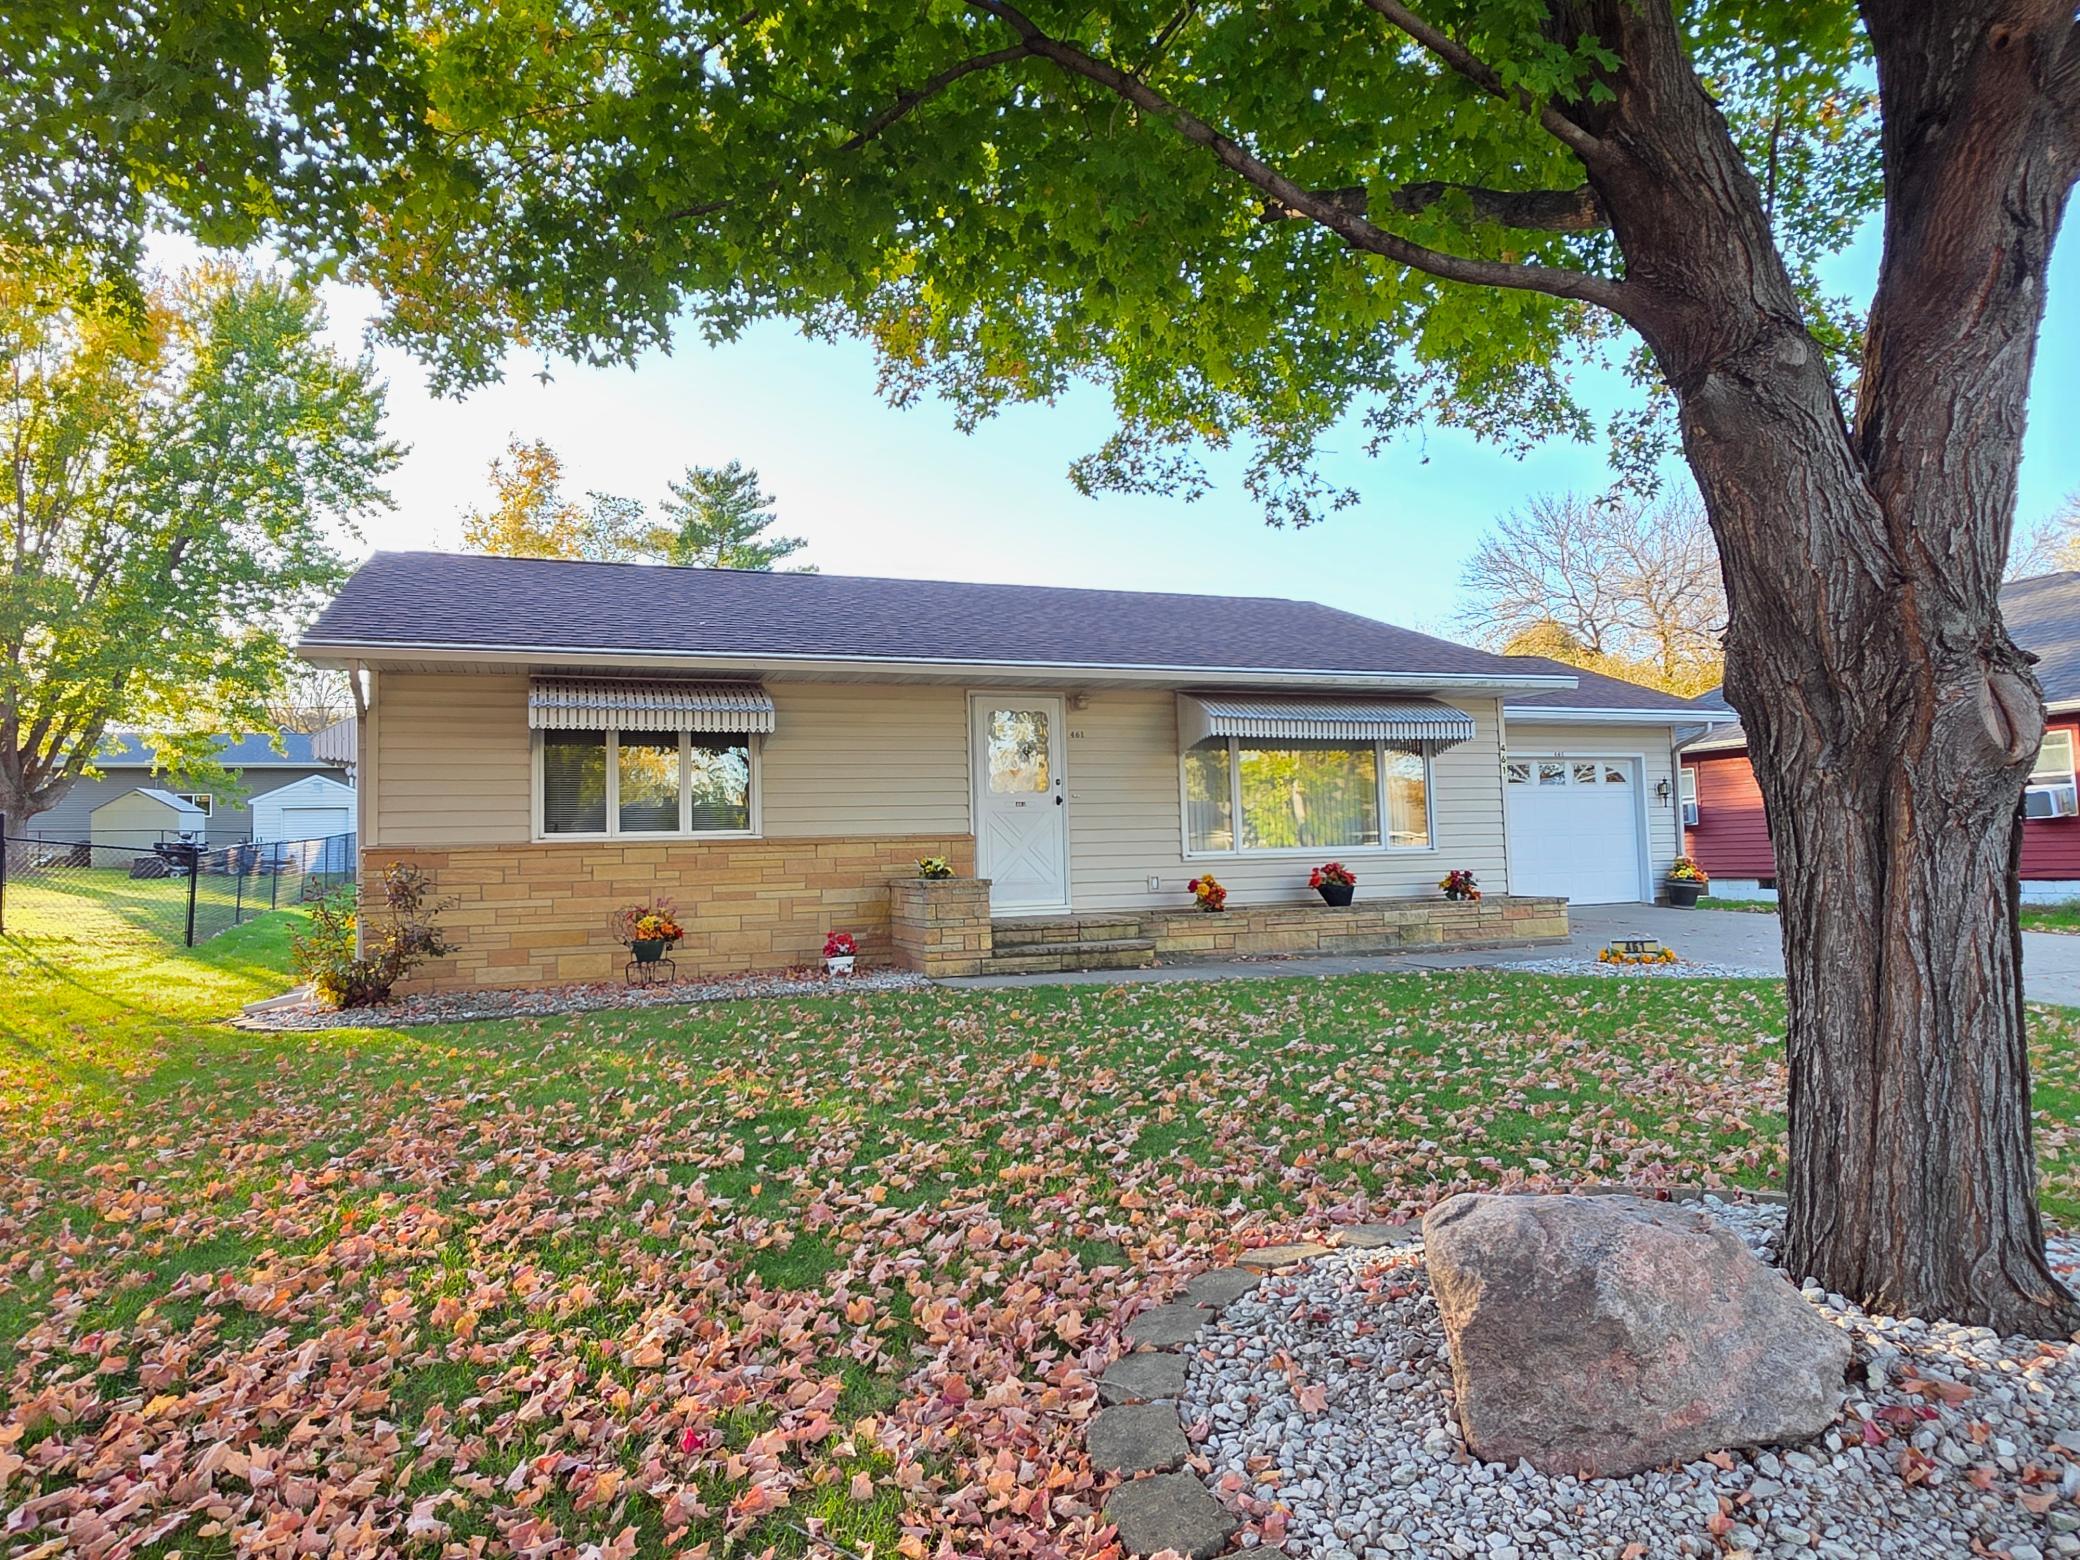
Property Information
Status: Active
Sub Type: ********
List Price: $249,900
MLS#: 7136688
Current Price: $249,900
Address: 461 Division Street, Gaylord, MN 55334
City: Gaylord
State: MN
Postal Code: 55334
Geo Lat: 44.557121
Geo Lon: -94.215334
Subdivision: Poehlers Add
County: Sibley
Property Description
Year Built: 1960
Lot Size SqFt: 10454.4
Gen Tax: 2874
Specials Inst: 0
High School: Sibley East
Square Ft. Source:
Above Grade Finished Area: 1128
Below Grade Finished Area: 600
Below Grade Unfinished Area:
Total SqFt.: 2472
Style: Array
Total Bedrooms: 2
Total Bathrooms: 3
Total Full Baths: 0
Garage Type:
Garage Stalls: 3
Waterfront:
Property Features
Exterior:
Roof:
Foundation:
Lot Feat/Fld Plain: Array
Interior Amenities:
Inclusions:
Exterior Amenities:
Heat System:
Air Conditioning:
Utilities: