


Property Listing
Description
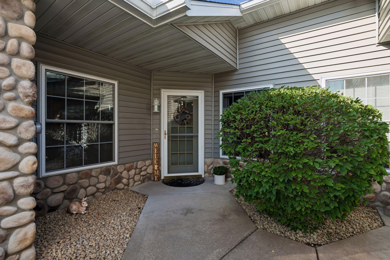
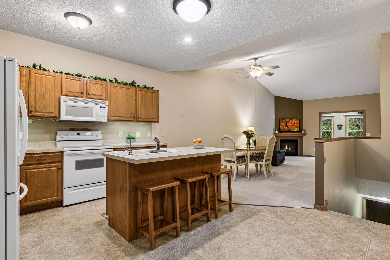
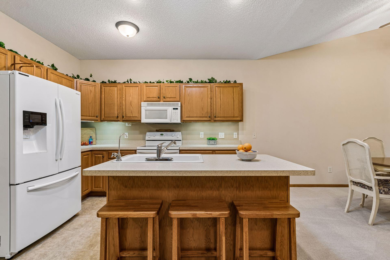
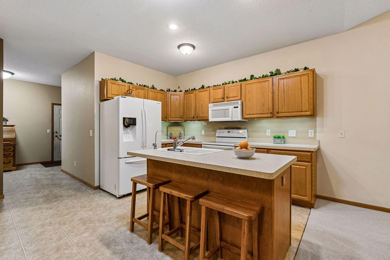
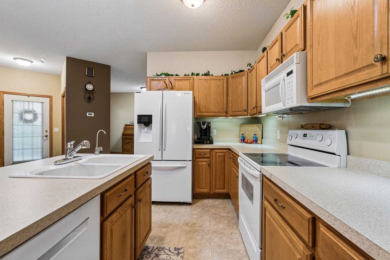
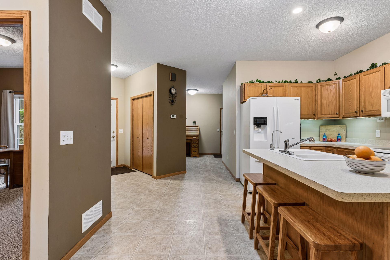
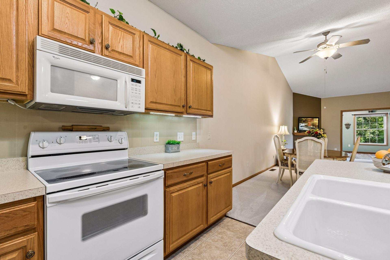
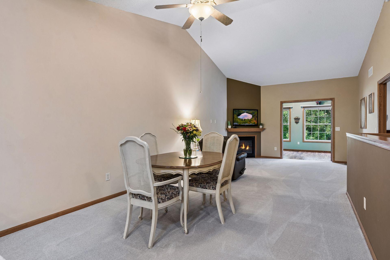
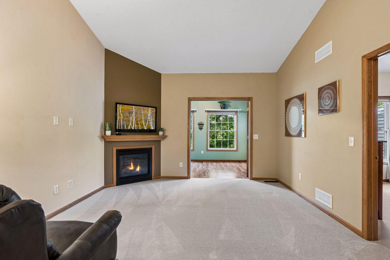
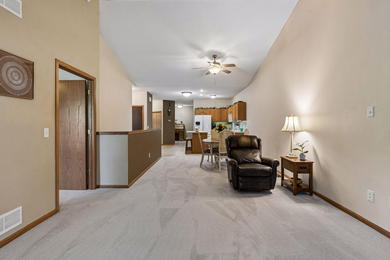
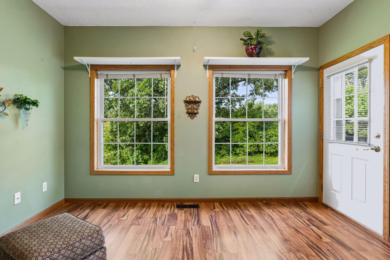
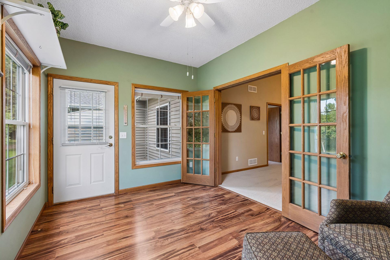
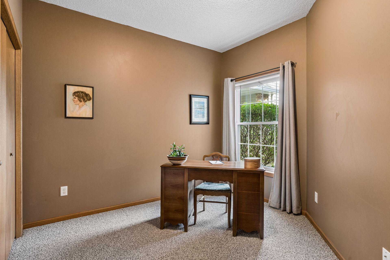
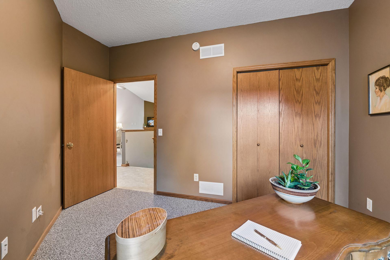
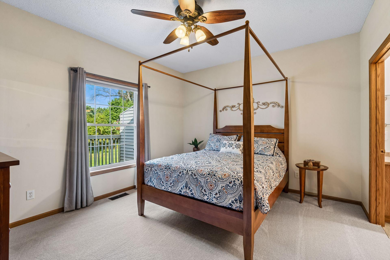
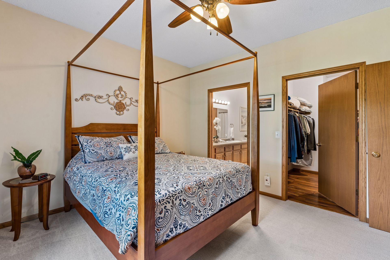
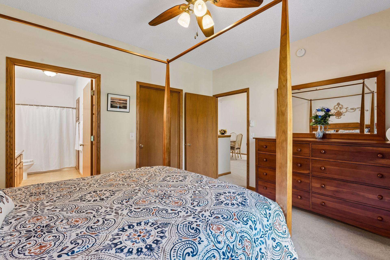
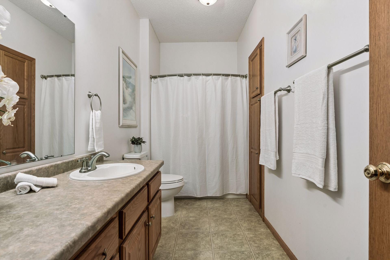
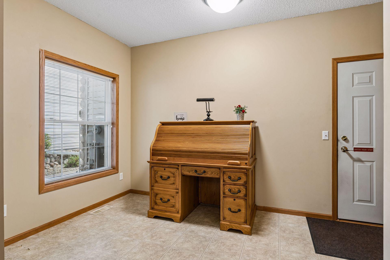
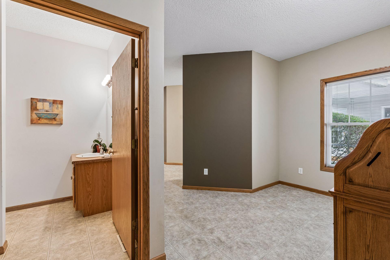
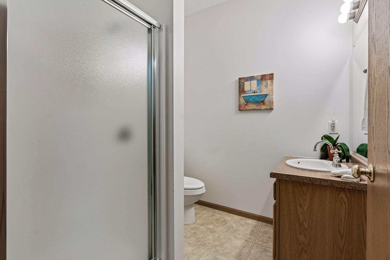
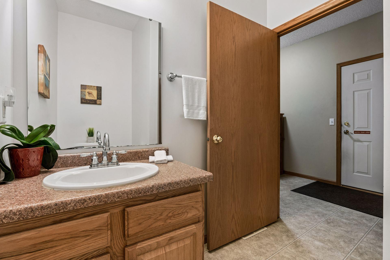
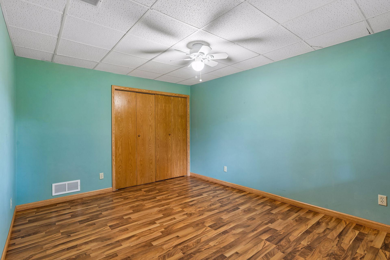
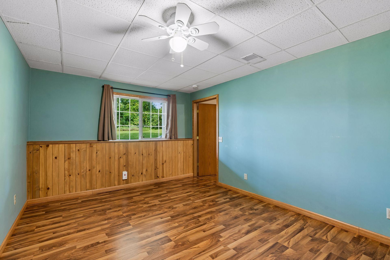
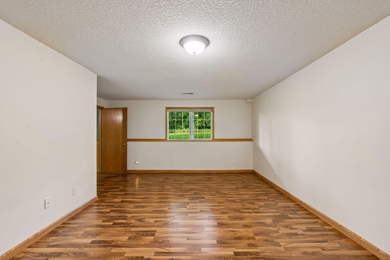
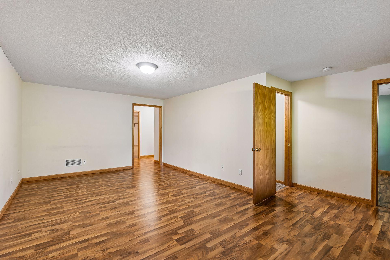
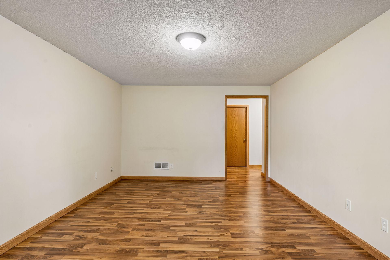
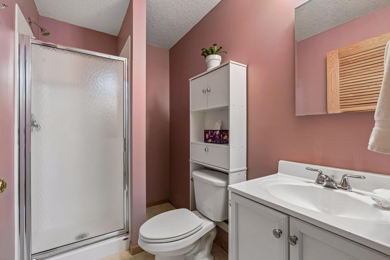
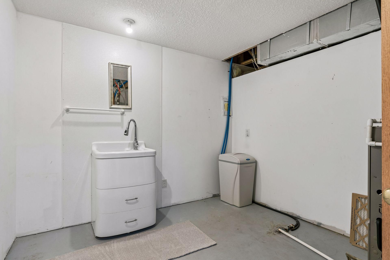
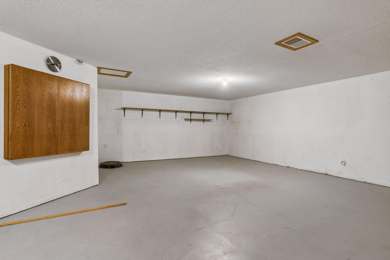
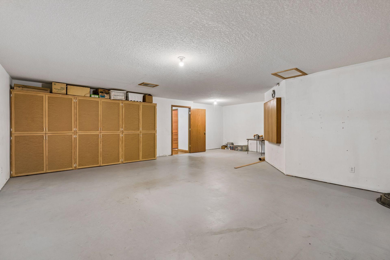
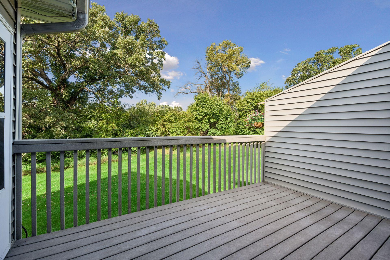
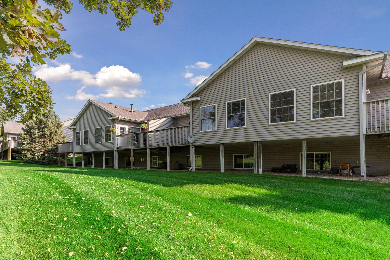
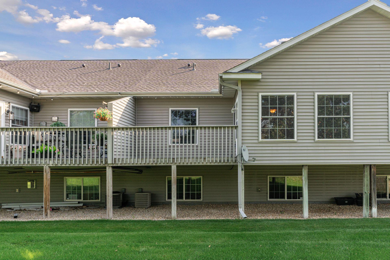
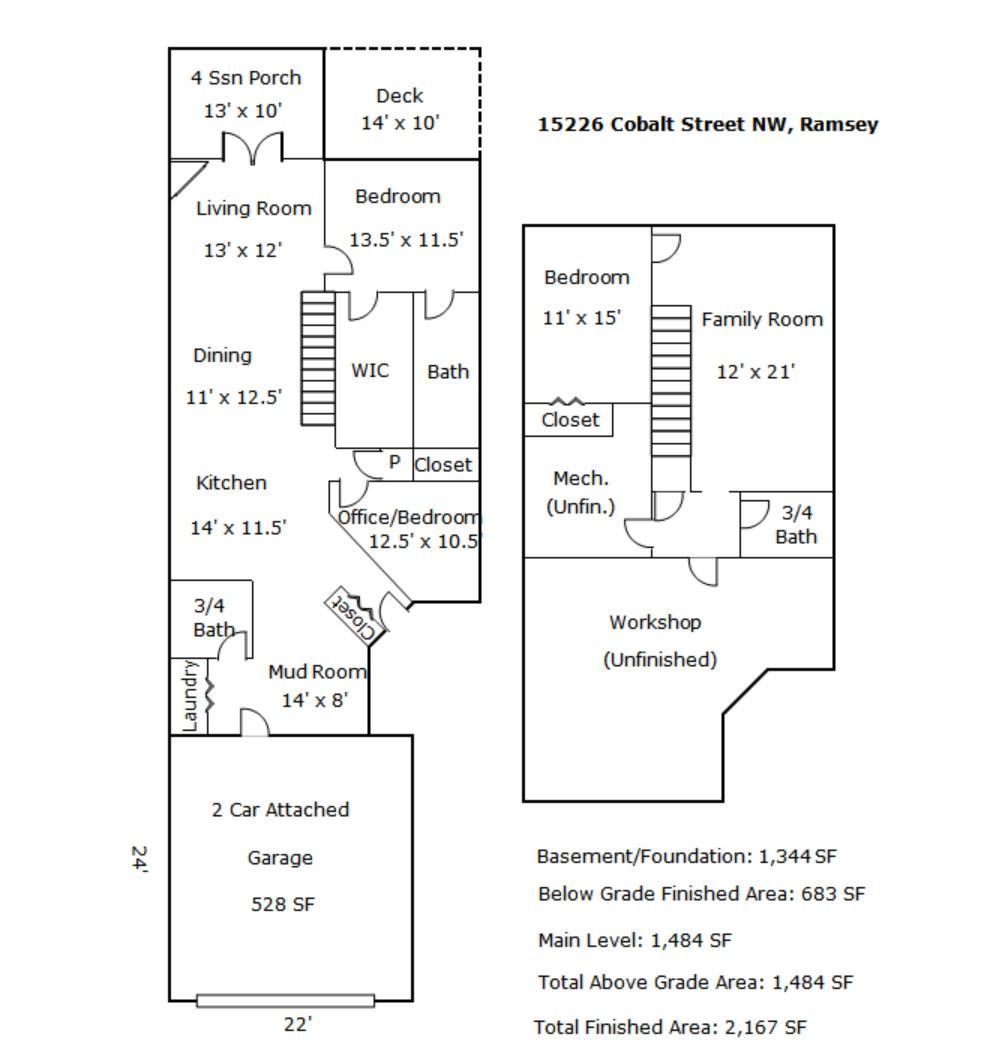
Welcome to this inviting one-level townhome designed for comfortable, easy living with thoughtful features throughout. 36-inch interior doors provide added accessibility and convenience, while the main-level laundry makes everyday living a breeze. The spacious primary bedroom is located on the main level and features a walk-in closet and private en-suite bathroom. A second bedroom offers plenty of room for guests. The kitchen features skylights that fill the space with natural light, creating a bright and inviting area for cooking and gathering. A convenient desk nook area provides the perfect spot for a computer or homework area. Cozy up by the gas fireplace or enjoy the beauty of every season from the four-season porch, which leads directly to a 14 x 10 composite deck, perfect for morning coffee, entertaining, or relaxing outdoors. The full basement offers an abundance of additional living space, including a third bedroom, family room, storage room, and an impressive 26x22 workshop/craft room. This spacious room provides plenty of room for woodworking, crafting, hobbies, projects, a home workshop, or whatever you can imagine. With true one-level living, main-level laundry, an en-suite primary bedroom, bright kitchen with skylights, four-season porch, composite deck, gas fireplace, and a finished basement featuring a 26x22 workshop/craft room, this townhome offers the perfect combination of comfort, functionality, and flexibility. If you’re looking for true one-level living with no exterior steps, incredible additional space, this is the place to call home!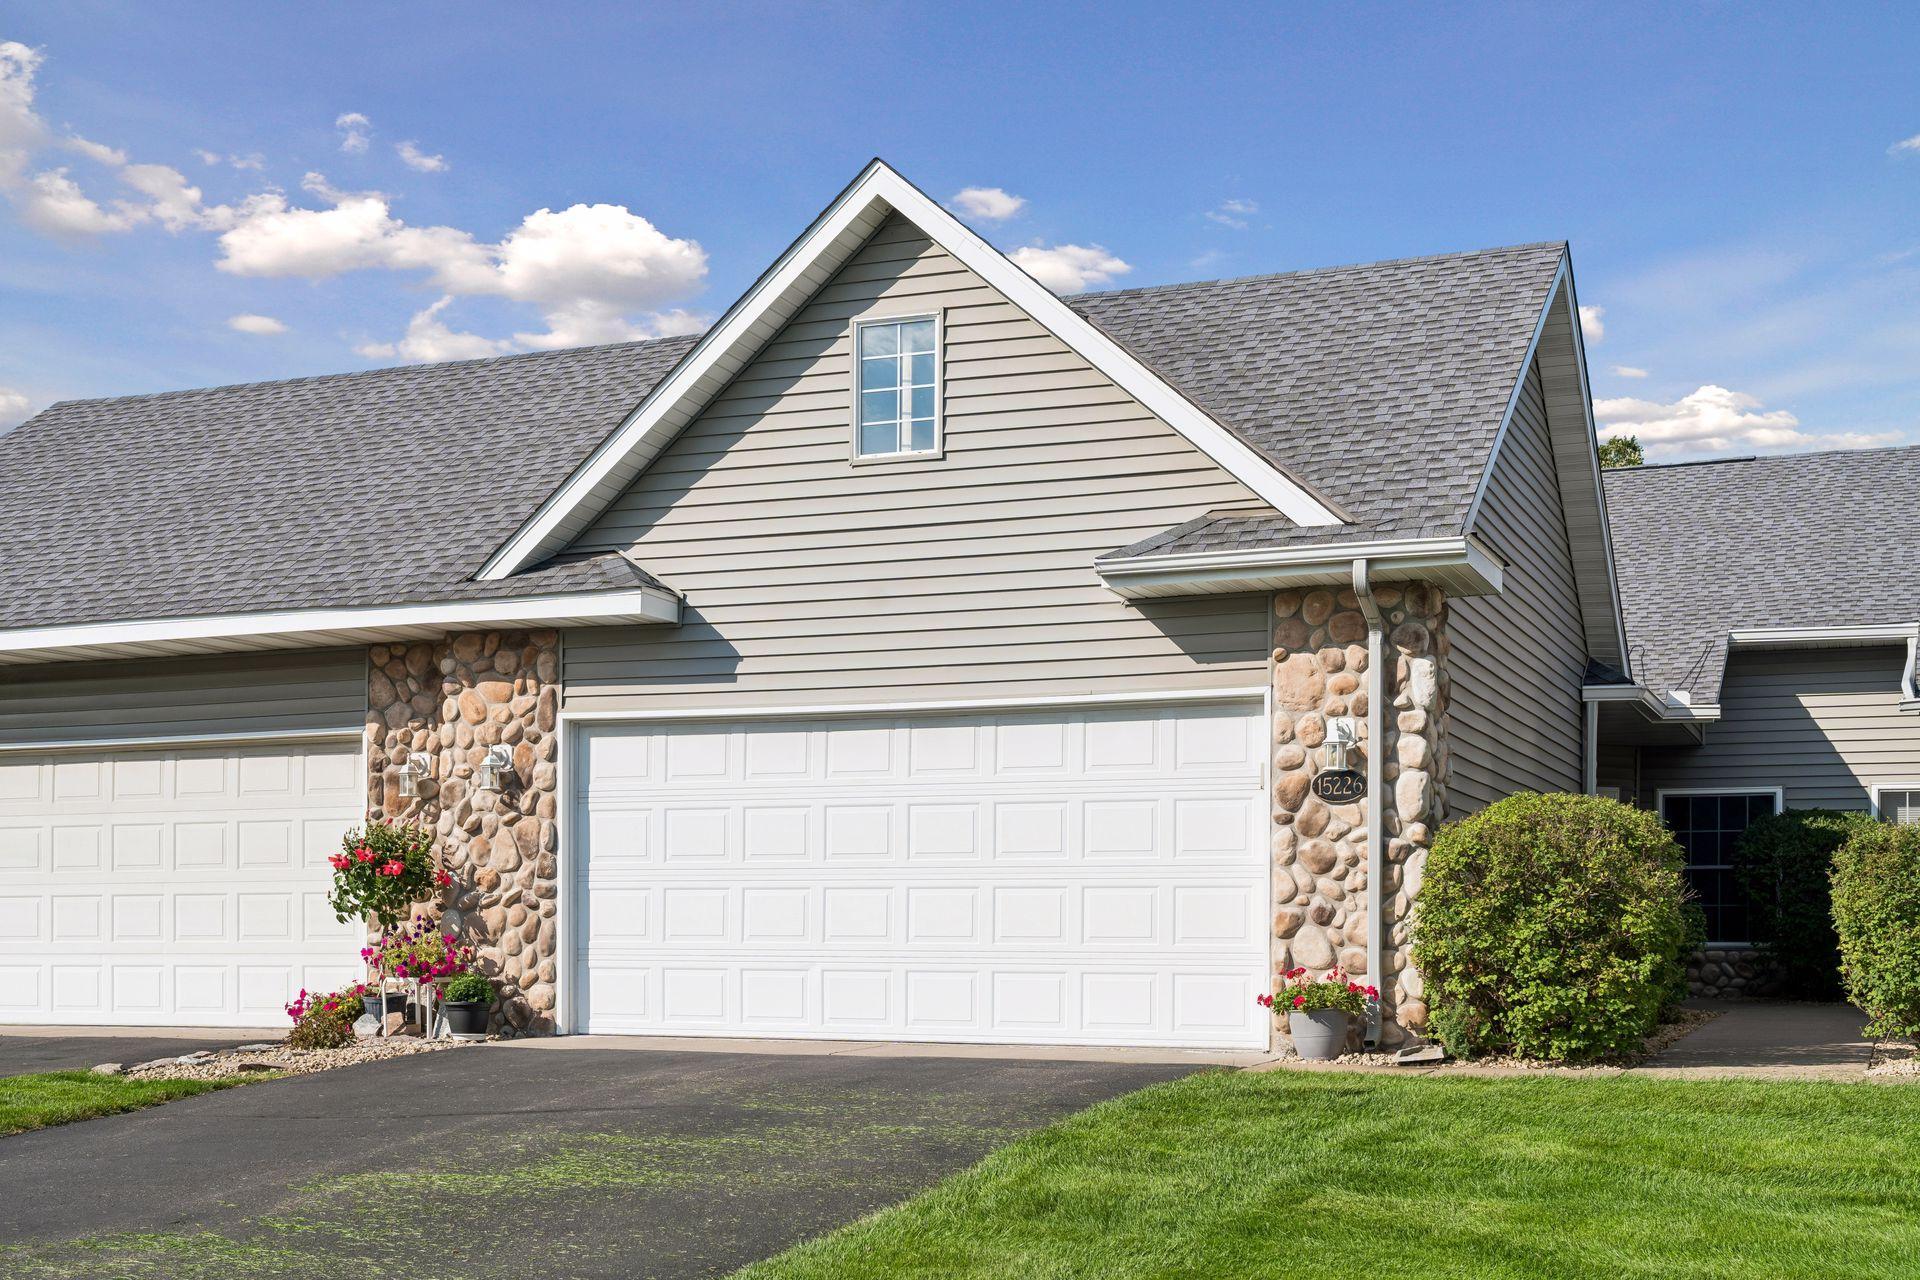
Property Information
Status: Active
Sub Type: ********
List Price: $350,000
MLS#: 7136900
Current Price: $350,000
Address: 15226 Cobalt Street NW, Ramsey, MN 55303
City: Ramsey
State: MN
Postal Code: 55303
Geo Lat: 45.246544
Geo Lon: -93.403301
Subdivision: Cic 98 Orchard Hill Th
County: Anoka
Property Description
Year Built: 2002
Lot Size SqFt: 2613.6
Gen Tax: 3512.34
Specials Inst: 24.02
High School: Anoka-Hennepin
Square Ft. Source:
Above Grade Finished Area: 1484
Below Grade Finished Area: 683
Below Grade Unfinished Area:
Total SqFt.: 2828
Style: Array
Total Bedrooms: 3
Total Bathrooms: 3
Total Full Baths: 1
Garage Type:
Garage Stalls: 2
Waterfront:
Property Features
Exterior:
Roof:
Foundation:
Lot Feat/Fld Plain: Array
Interior Amenities:
Inclusions:
Exterior Amenities:
Heat System:
Air Conditioning:
Utilities: