


Property Listing
Description
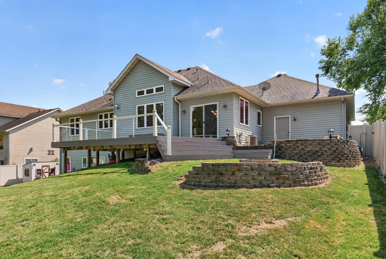
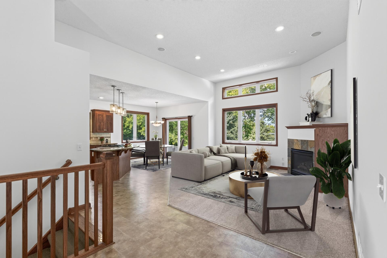
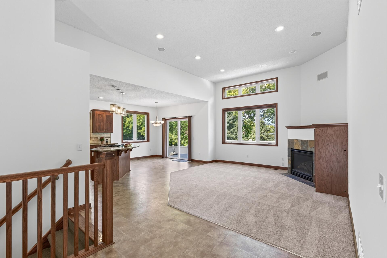
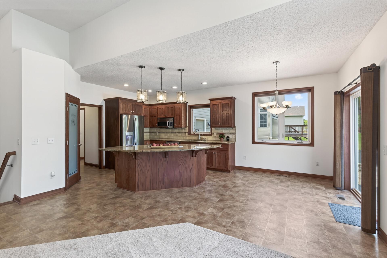
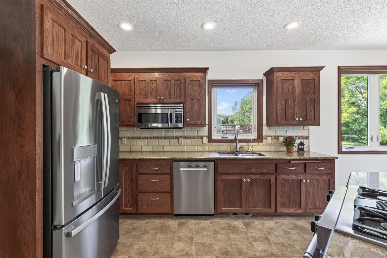
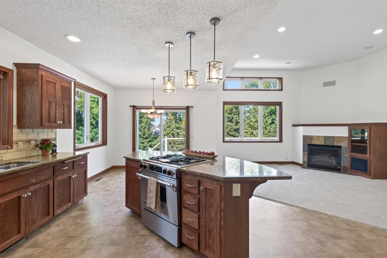
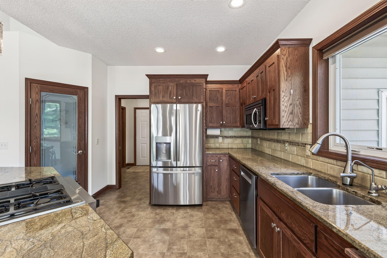
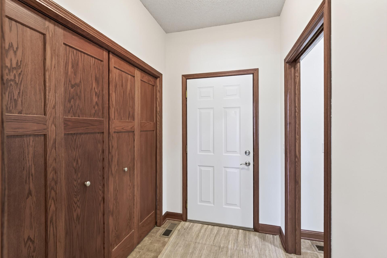
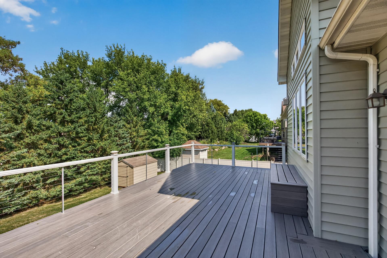
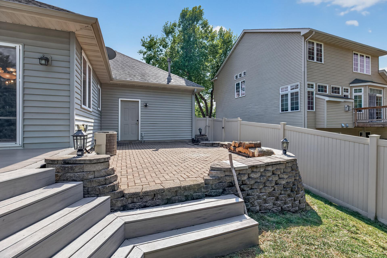
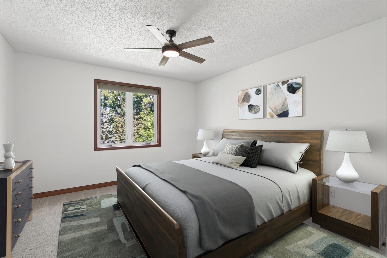
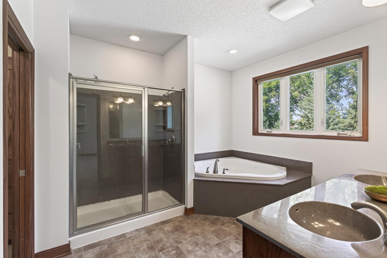
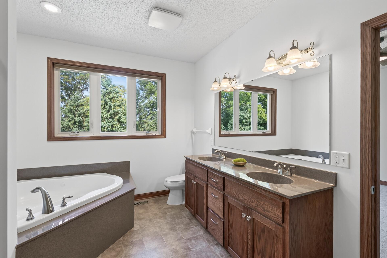
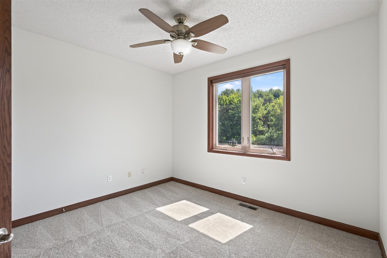
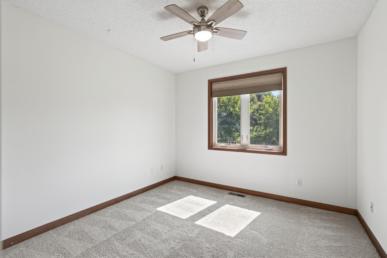
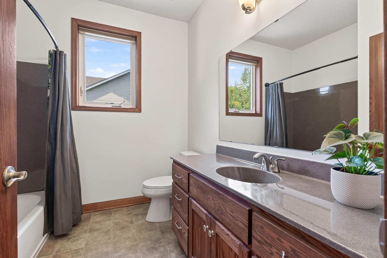
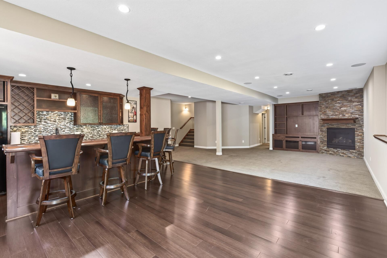
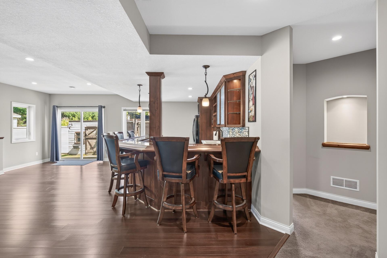
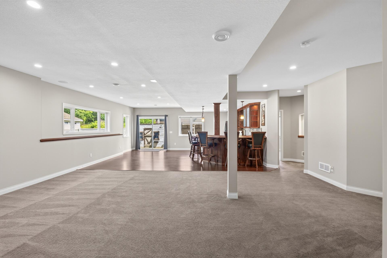
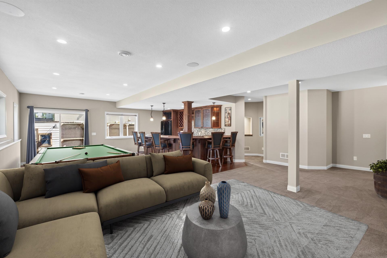
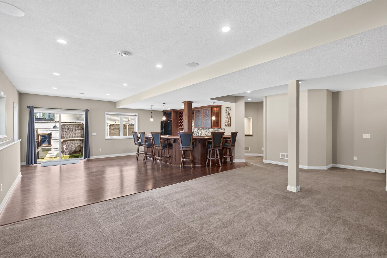
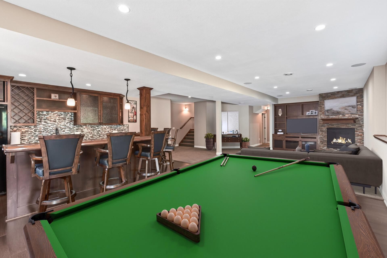
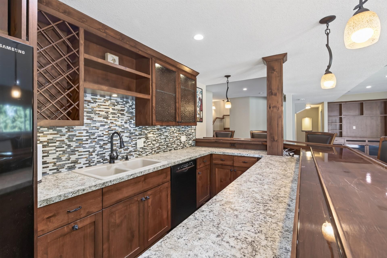
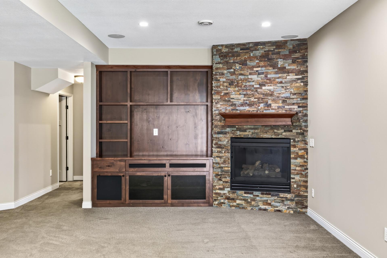
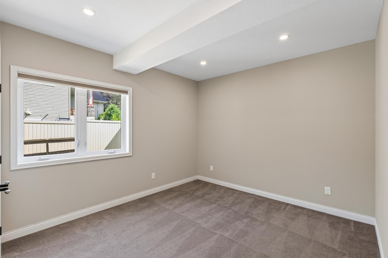
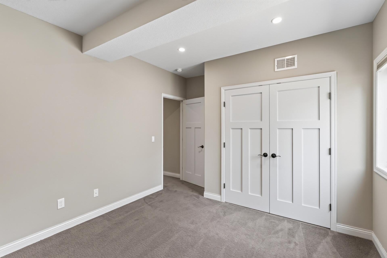
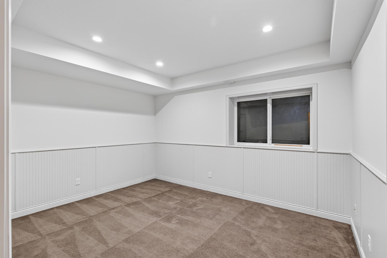
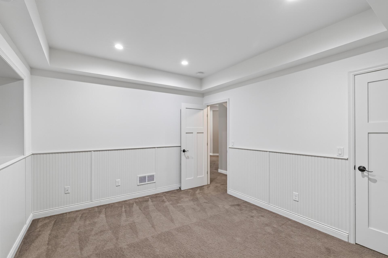
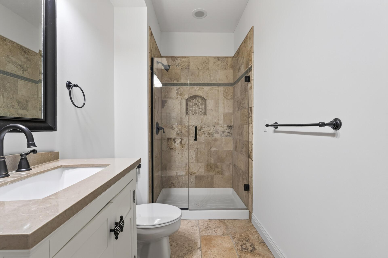
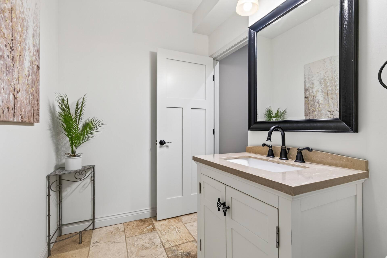
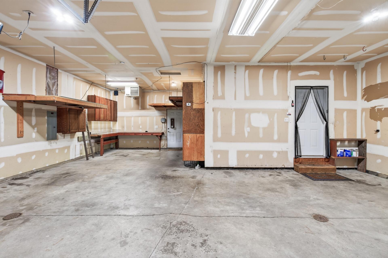
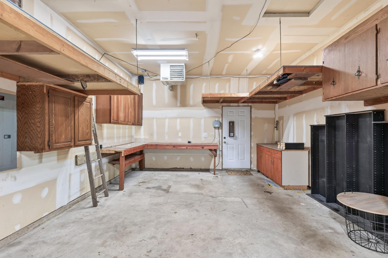
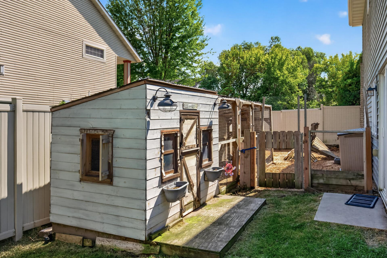
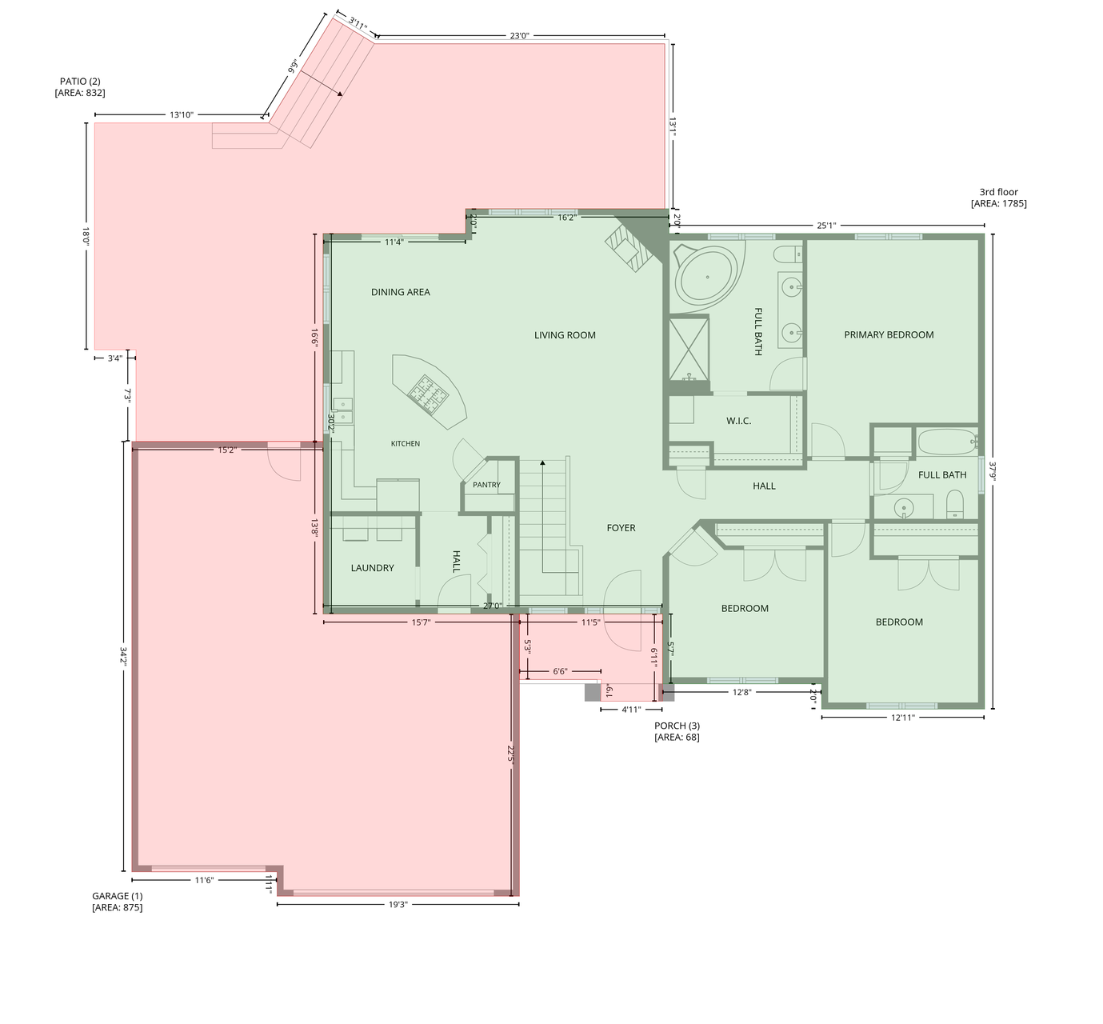
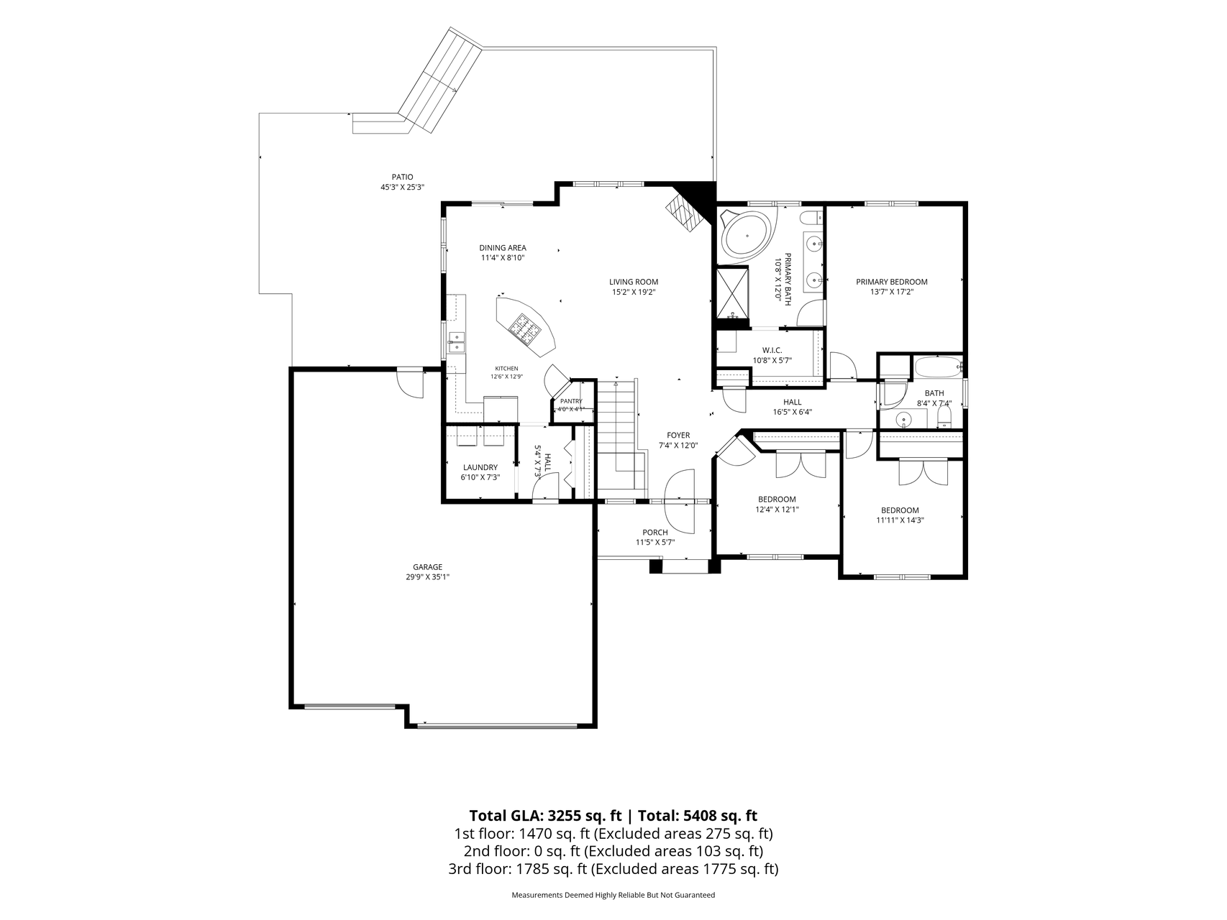
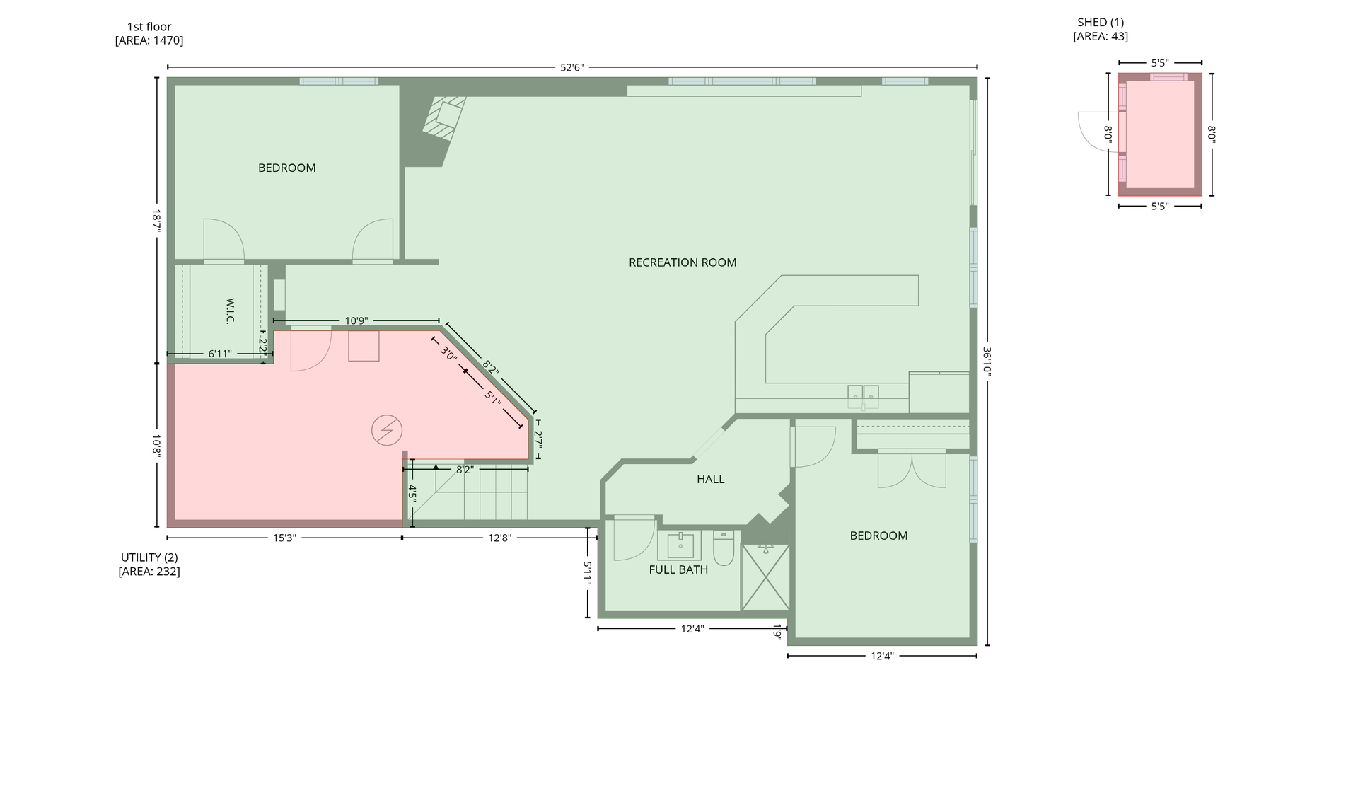
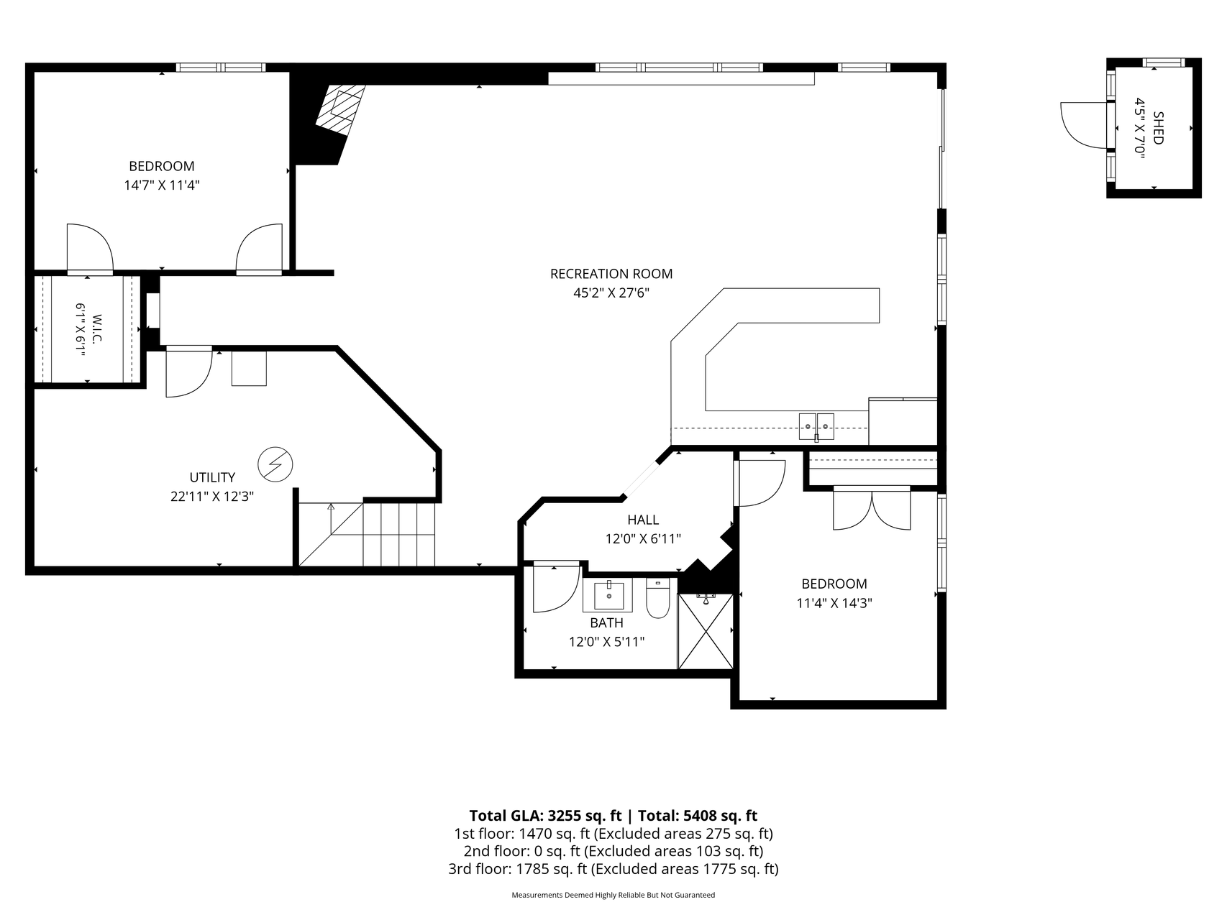
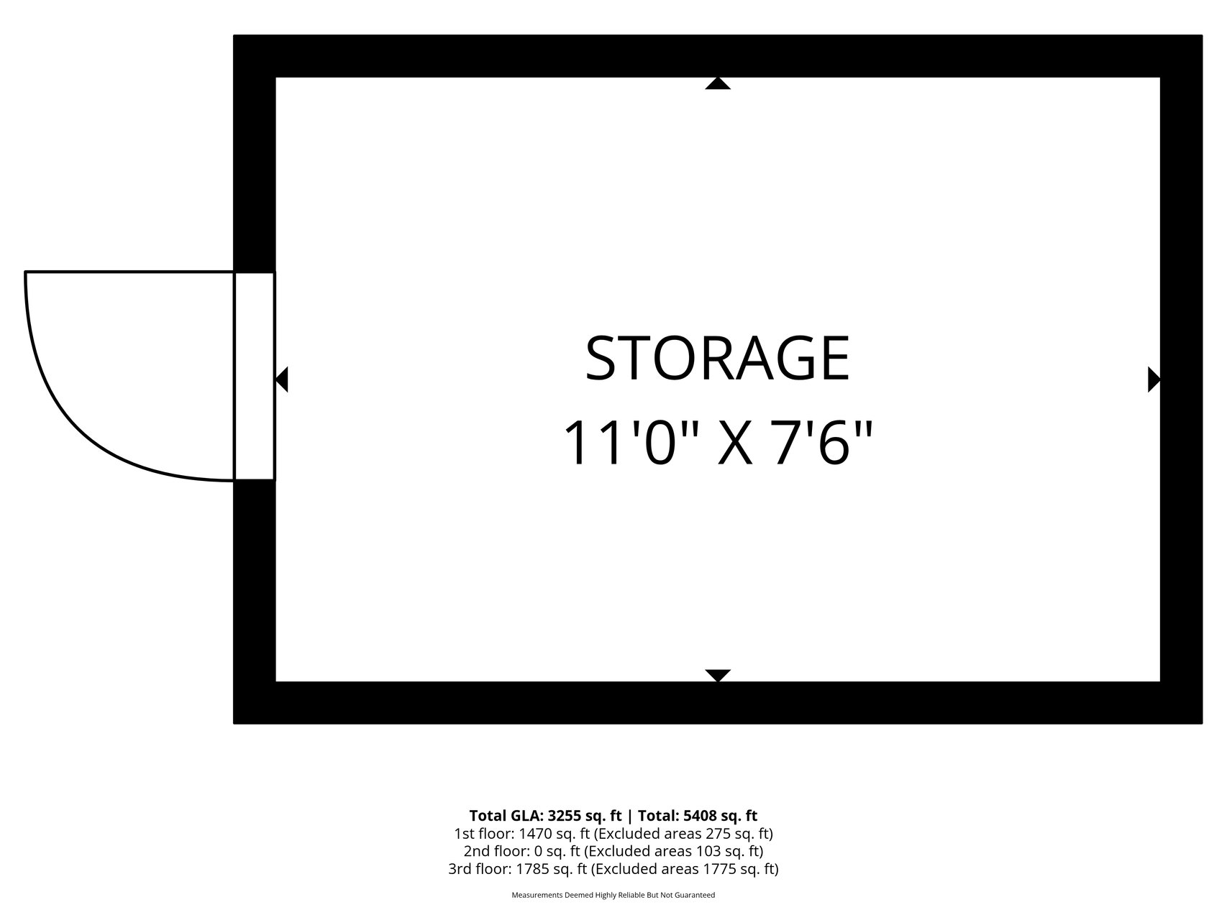
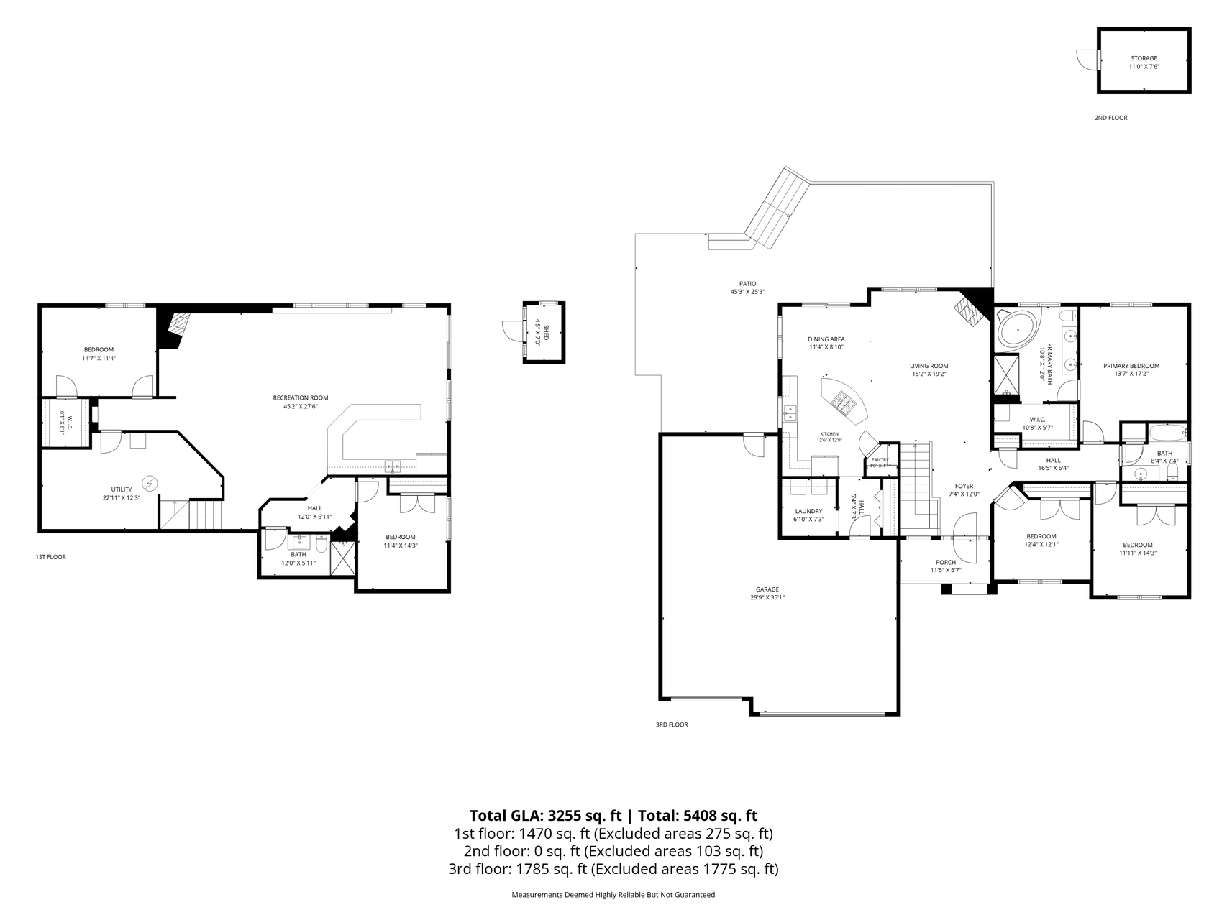
Step into this beautifully custom-built walkout rambler, where thoughtful design and quality upgrades are evident throughout! This 4-bedroom, 3-bath home boasts an inviting open-concept layout. The main level features soaring 12 ft ceilings and a cozy gas fireplace. The chef-ready, eat-in kitchen impresses with custom cabinetry, granite countertops, and a cook-top center island that seamlessly flows into a dining area. Steps away, enjoy the large low-maintenance deck and patio, perfect for effortless indoor-outdoor living. Marvel at the oversized 3-car garage, which is insulated and heated and includes a workshop area. Inside, enjoy the convenience of a spacious laundry room and amble storage. The main level also includes three bedrooms enhanced by an impressive owner’s suite. This suite includes a walk-in closet and a spacious private bath with a separate soaking tub, shower, double sink vanity. The home is freshly painted throughout and features brand new carpet on the main level (August 2026), making it truly move-in ready. Downstairs, the fully finished walkout lower level is designed for entertaining. It features an expansive family room and an outstanding wet bar, with seating for six, dishwasher and a full-size fridge. A second gas fireplace, custom built-ins, a fourth bedroom, and a three-quarters bathroom complete this fantastic lower level. There’s also an additional non-conforming fifth bedroom. A new shed offers additional outdoor storage in the fully fenced-in yard. This property offers a rare sense of privacy and tranquility with a wetland area across the street, a beautiful neighborhood while conveniently located near I-35.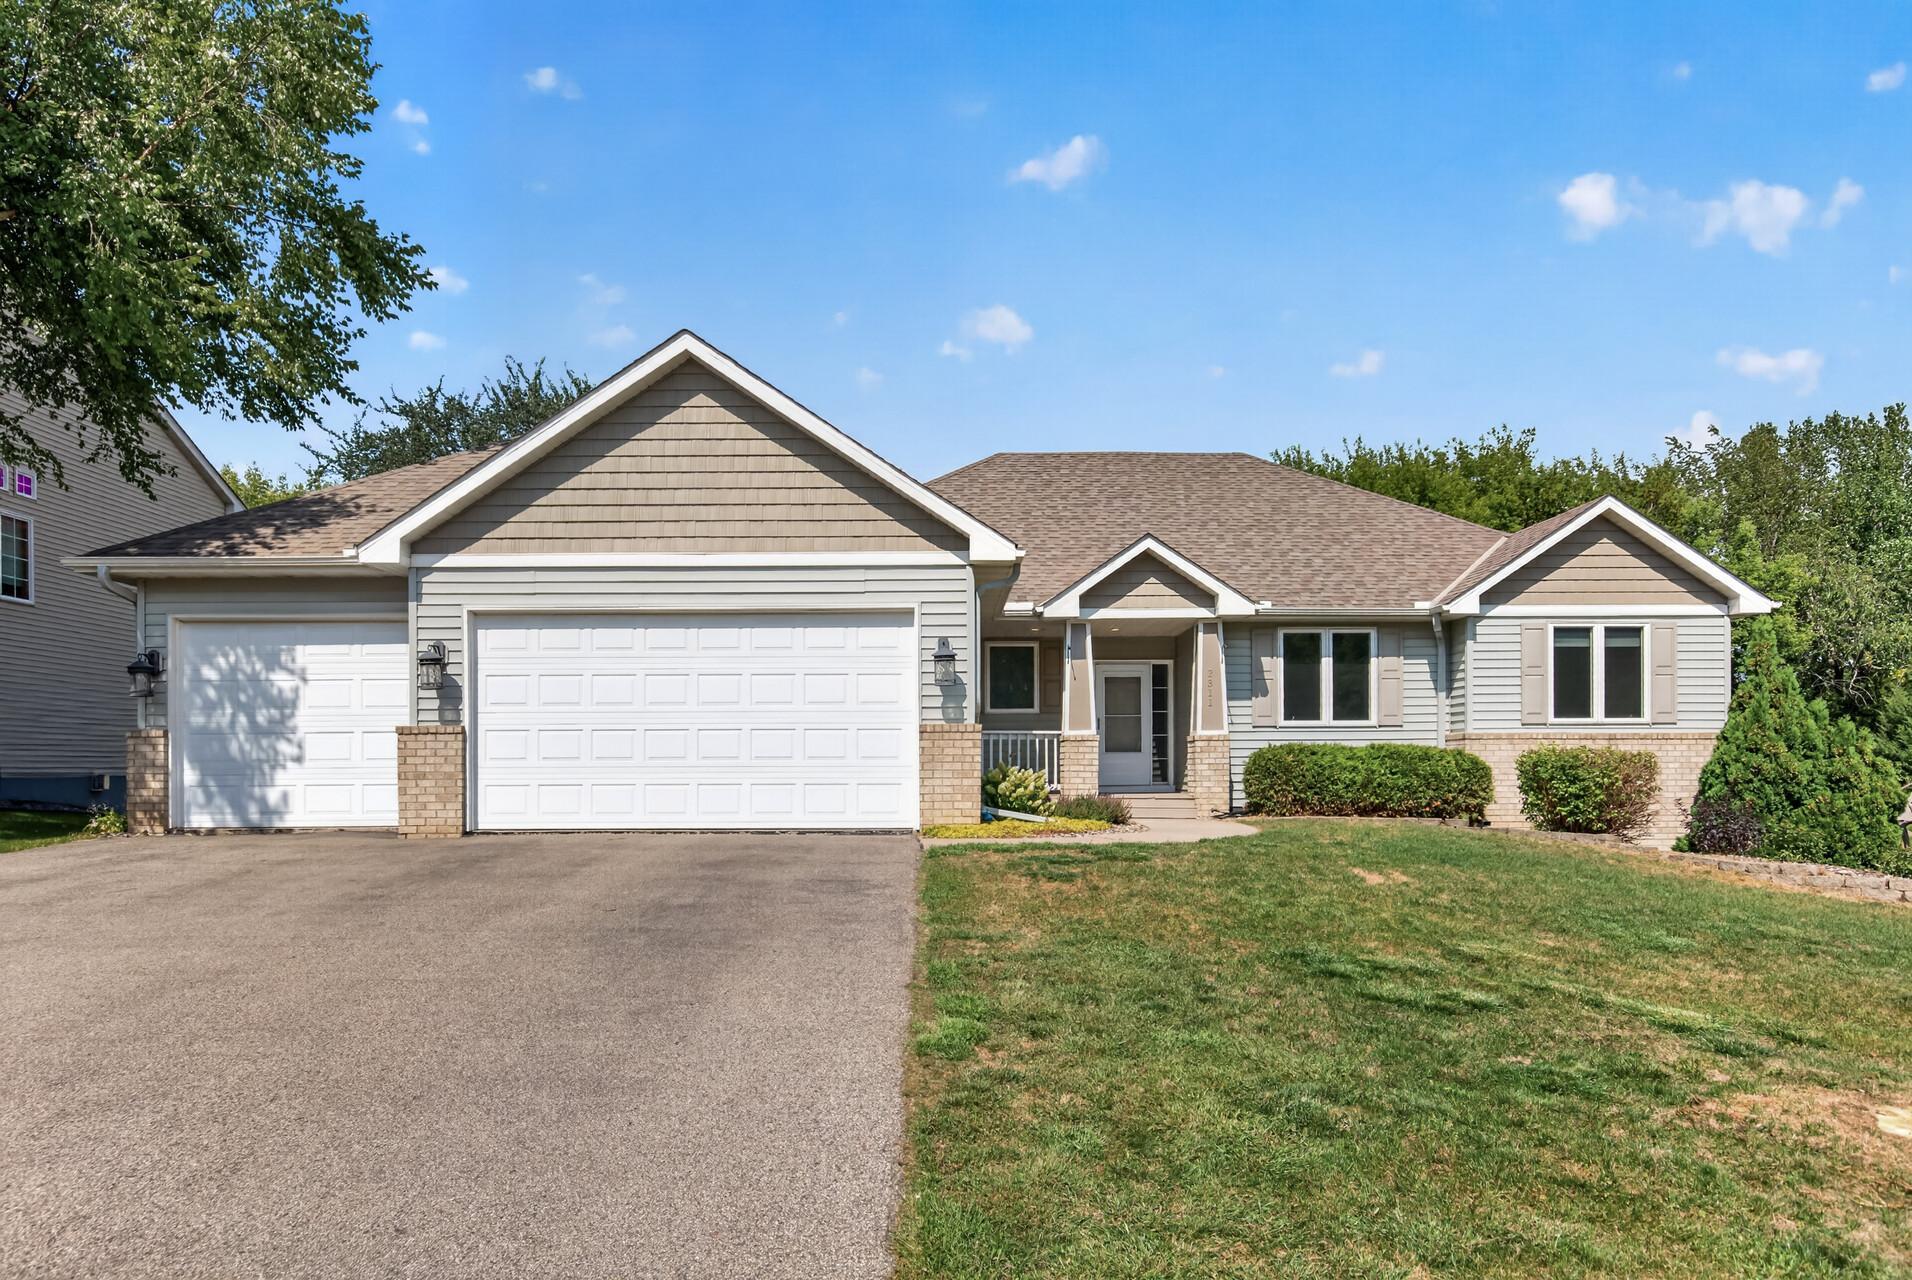
Property Information
Status: Active
Sub Type: ********
List Price: $539,900
MLS#: 7137015
Current Price: $539,900
Address: 2311 Seurer Street, Elko New Market, MN 55054
City: Elko New Market
State: MN
Postal Code: 55054
Geo Lat: 44.569181
Geo Lon: -93.346443
Subdivision: Farm The
County: Scott
Property Description
Year Built: 2005
Lot Size SqFt: 12632.4
Gen Tax: 5793
Specials Inst: 0
High School: New Prague Area Schools
Square Ft. Source:
Above Grade Finished Area: 1785
Below Grade Finished Area: 1544
Below Grade Unfinished Area:
Total SqFt.: 3329
Style: Array
Total Bedrooms: 4
Total Bathrooms: 3
Total Full Baths: 2
Garage Type:
Garage Stalls: 3
Waterfront:
Property Features
Exterior:
Roof:
Foundation:
Lot Feat/Fld Plain:
Interior Amenities:
Inclusions:
Exterior Amenities:
Heat System:
Air Conditioning:
Utilities: