


Property Listing
Description
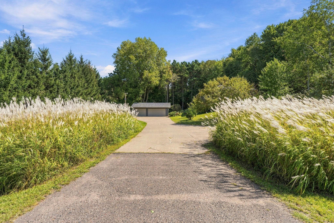
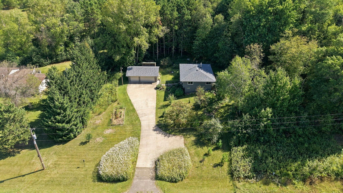
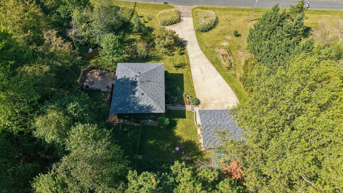
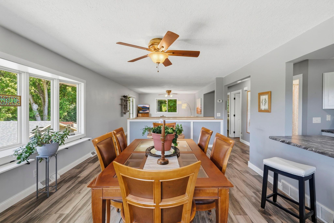
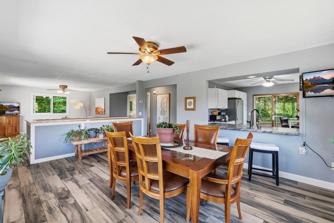
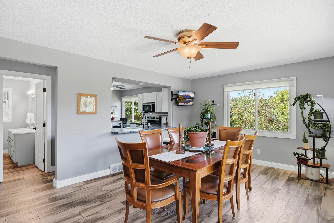
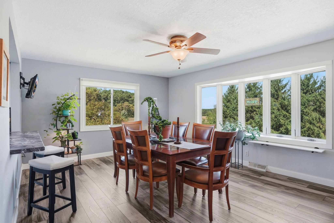
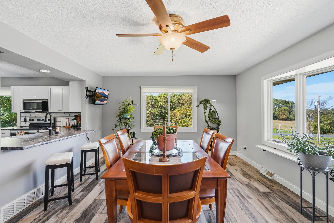
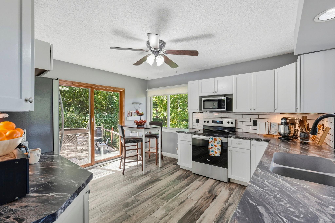
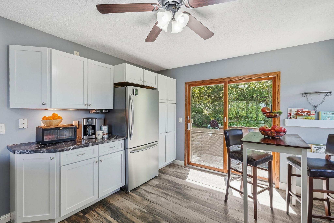
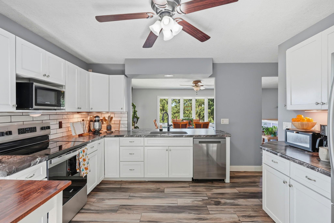
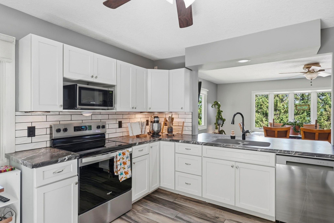
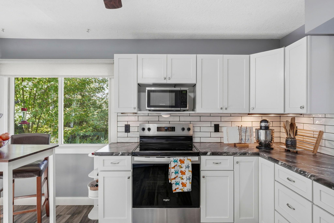
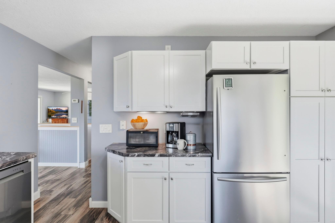
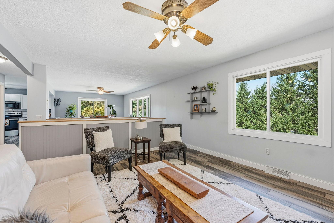
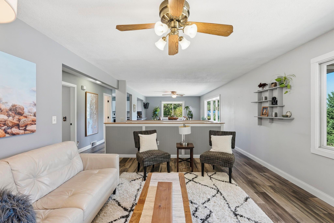
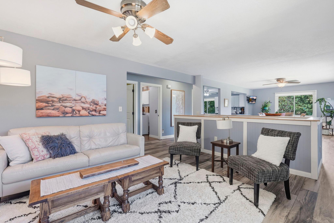
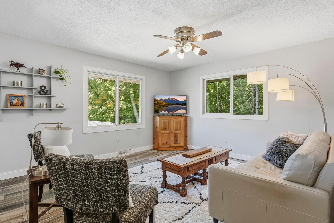
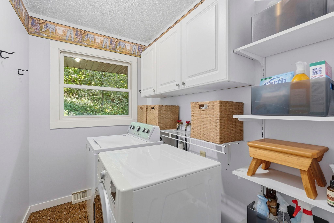
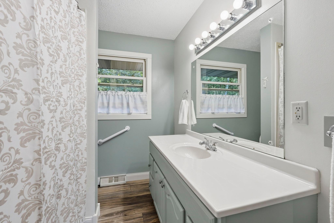
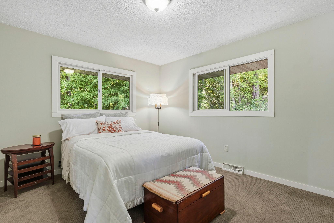
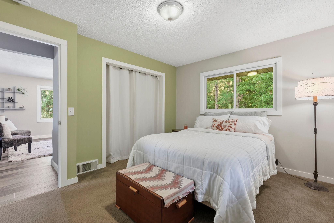
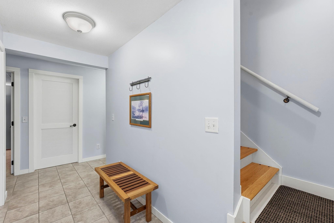
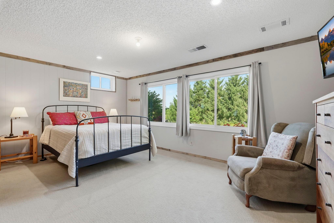
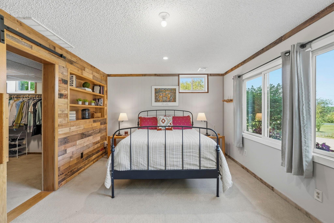
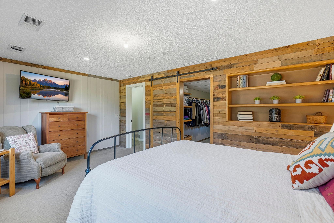
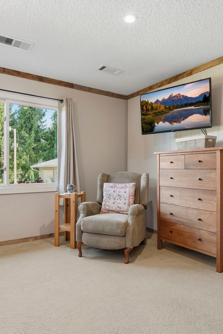
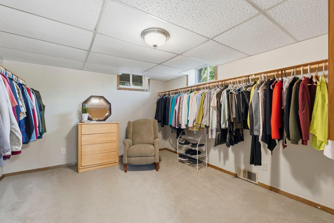
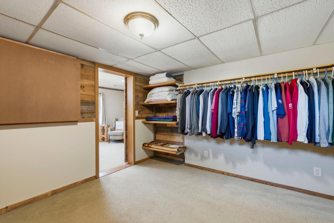
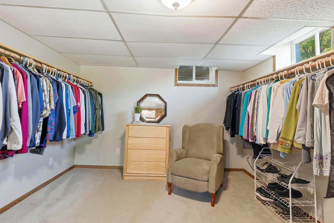
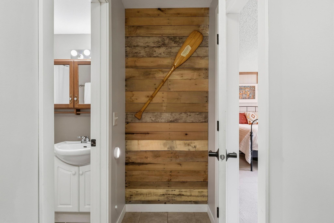
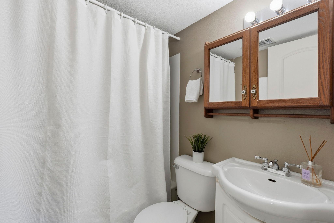
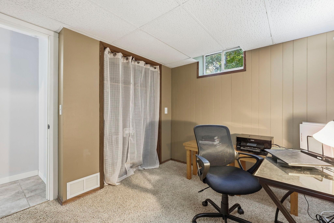
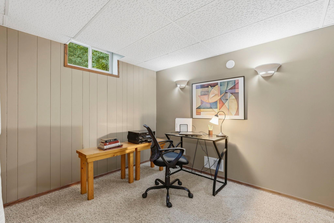
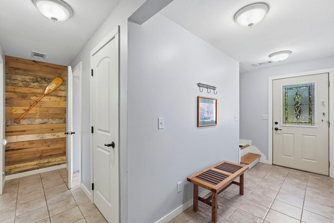
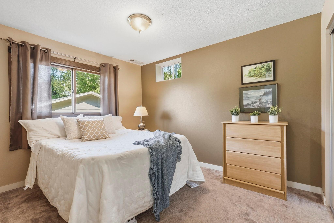
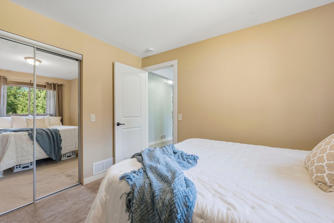
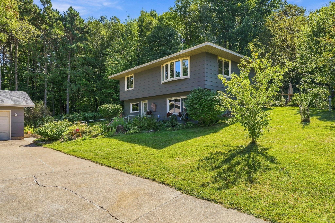
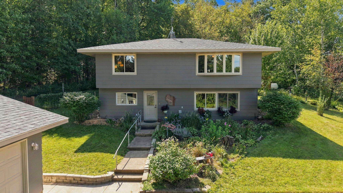
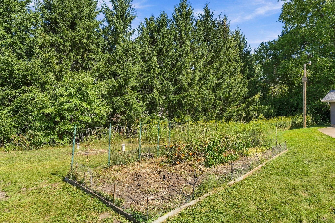
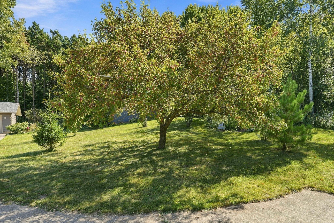
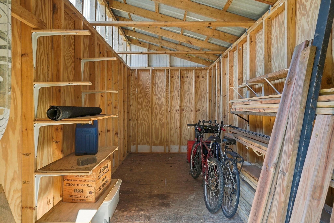
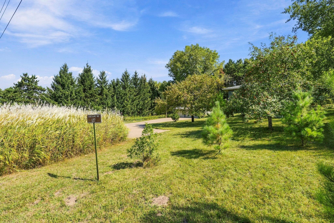
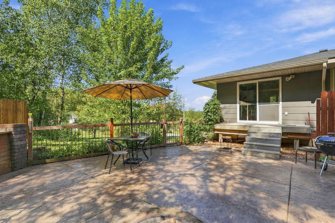
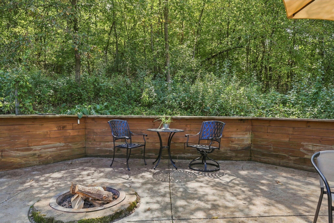
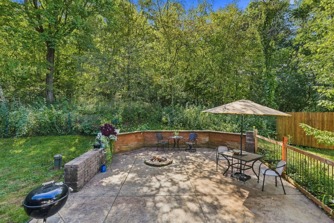
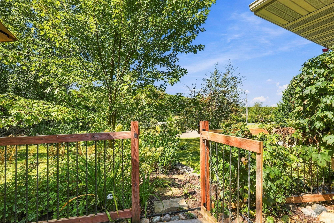
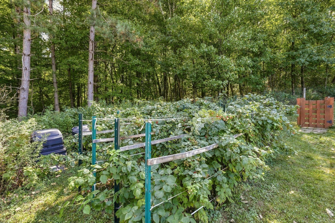
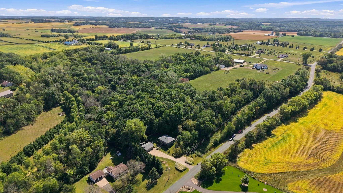
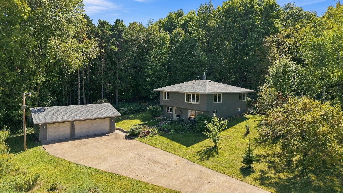
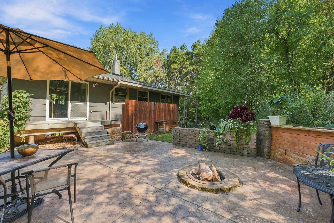
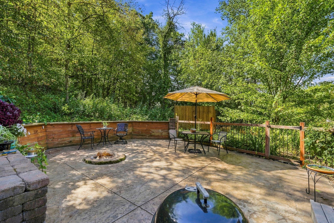
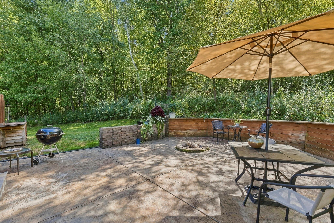
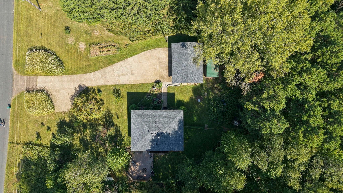
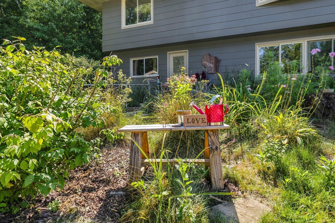
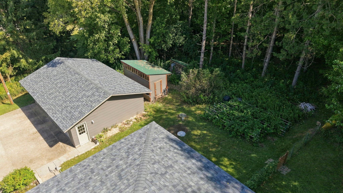
From sunrise to sunset, veggie garden to perennials, forest to fruit trees, inside and out you will find a bit of what you love and somethings you never knew you were looking for. What was once a duplex style property has been fully renovated since the current owners took possession. The lower level kitchen/living room is now a primary bedroom with massive walk-in closet/sitting room. When you walk into the lower level you are greeted by a spacious foyer, access to a full bathroom, a well organized mechanical room, extra storage, the second bedroom, and a bonus room that is currently being used as an office. The upper level has been opened up to fill with light and take full advantage of the views. Perennial gardens spill greenery and flowers from the east edge of the property, and around the 3-car garage, to the decorative grasses that create a statement at the western entrance & driveway. Enjoy the fenced in stamped concrete patio and green space that wrap the south side of the home and give a private relaxation zone complete with grilling area and fire-pit. Upstairs holds the third bedroom, laundry room, a full bathroom, and the open format dining room to living room as well as kitchen. A must see property for those looking to live in the country without multiple acres of exterior maintenance, enough to give you space, not too much to keep you from the lake/cabin on the weekends. Cherry on top is the ROOF IS NEW! Installed June 2026.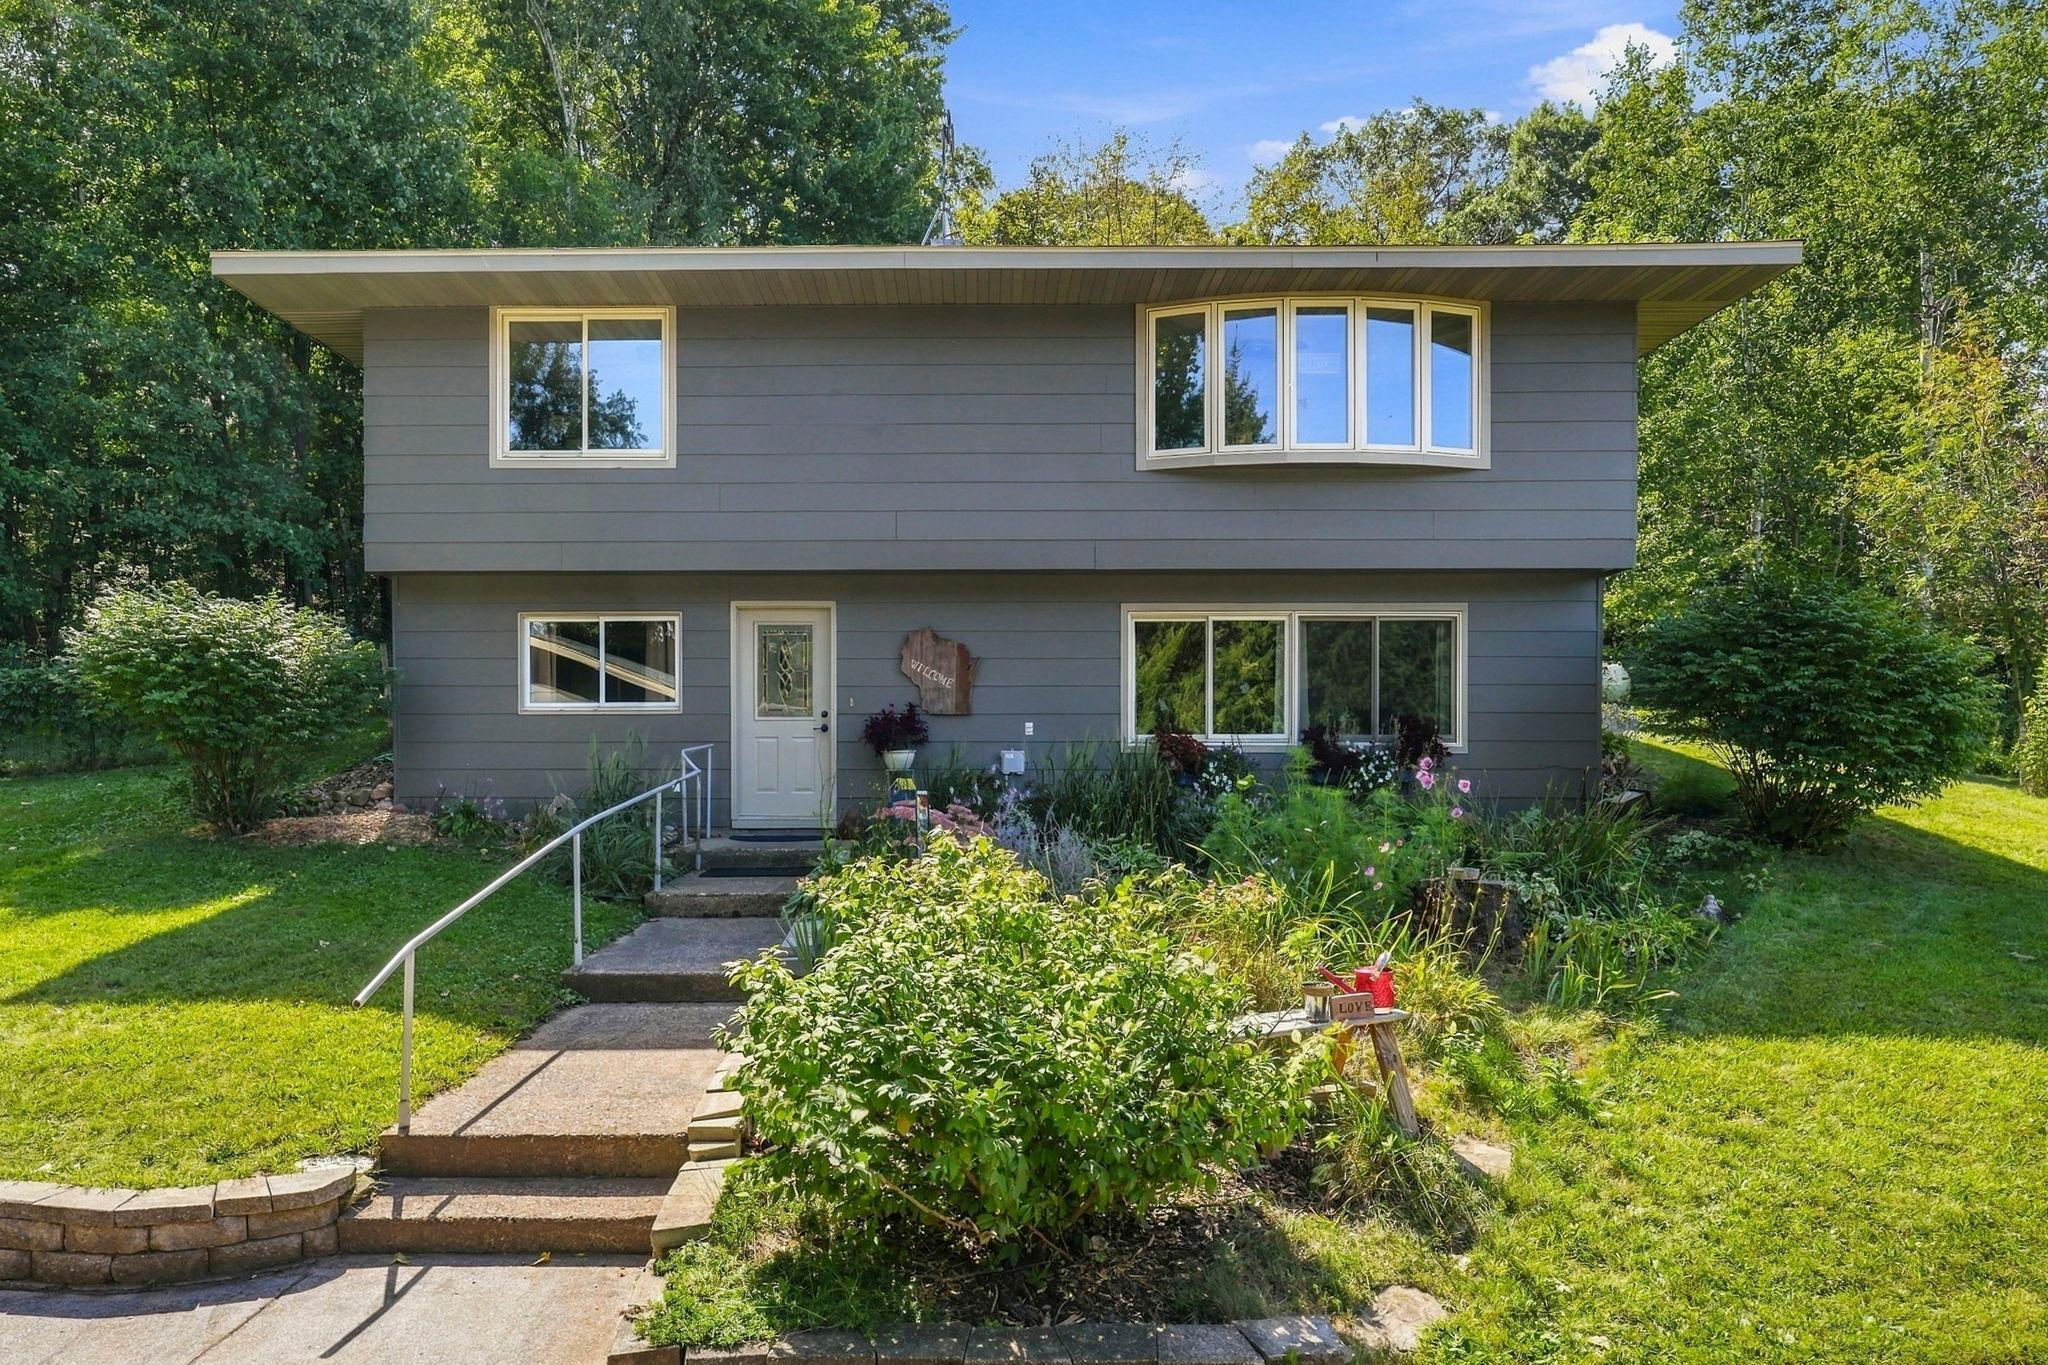
Property Information
Status: Active
Sub Type: ********
List Price: $375,000
MLS#: 7137099
Current Price: $375,000
Address: 127 Ponderosa Road, River Falls, WI 54022
City: River Falls
State: WI
Postal Code: 54022
Geo Lat: 44.880678
Geo Lon: -92.526872
Subdivision:
County: St. Croix
Property Description
Year Built: 1971
Lot Size SqFt: 57063.6
Gen Tax: 2353
Specials Inst: 0
High School: River Falls
Square Ft. Source:
Above Grade Finished Area: 1064
Below Grade Finished Area: 910
Below Grade Unfinished Area:
Total SqFt.: 2052
Style: Array
Total Bedrooms: 3
Total Bathrooms: 2
Total Full Baths: 2
Garage Type:
Garage Stalls: 3
Waterfront:
Property Features
Exterior:
Roof:
Foundation:
Lot Feat/Fld Plain: Array
Interior Amenities:
Inclusions:
Exterior Amenities:
Heat System:
Air Conditioning:
Utilities: