


Property Listing
Description
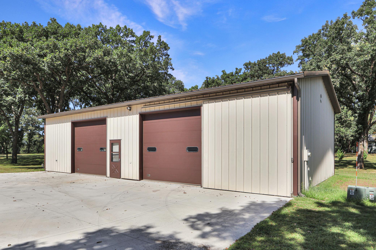
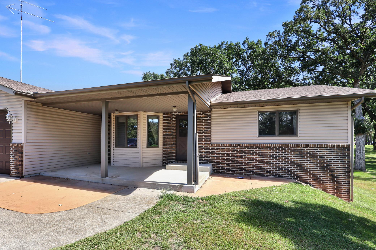
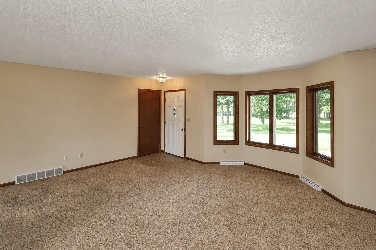
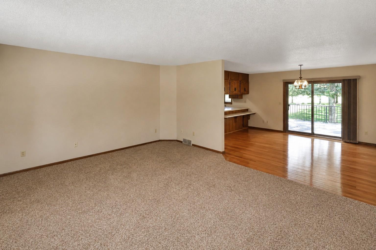
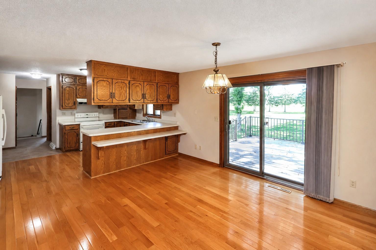
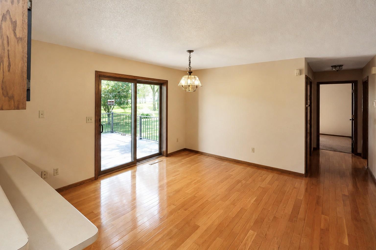
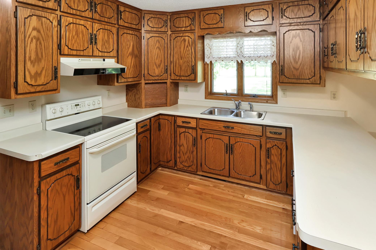
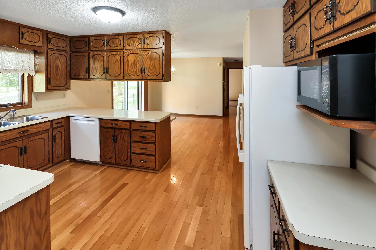
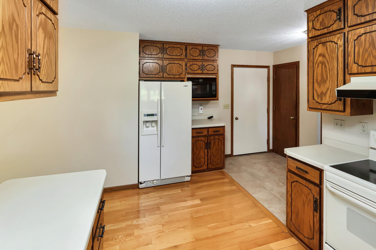
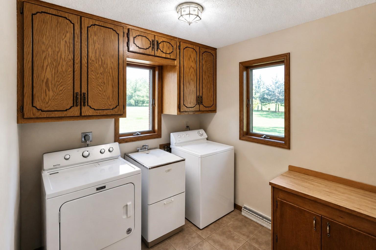
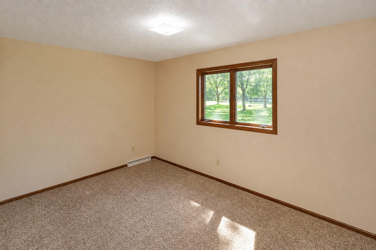
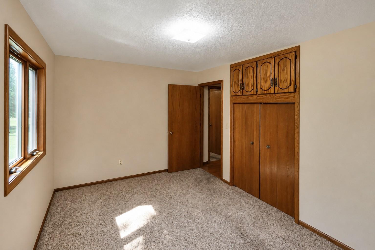
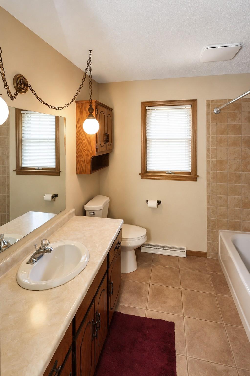
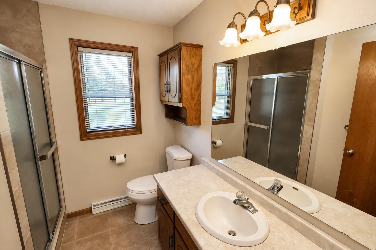
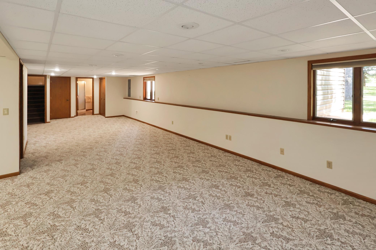
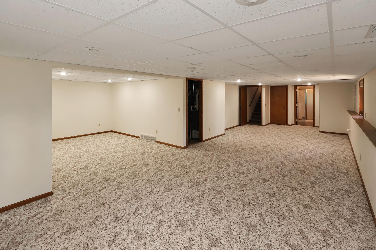
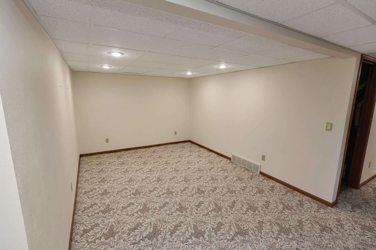
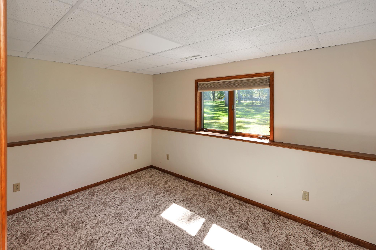
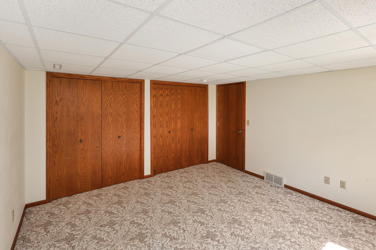
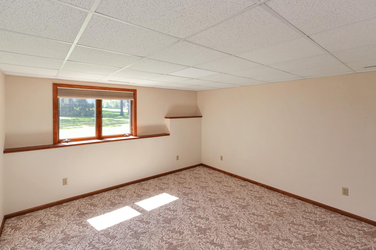
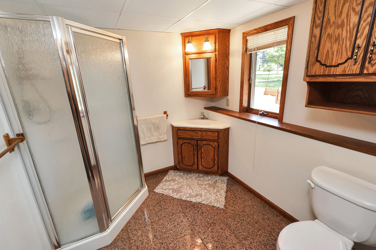
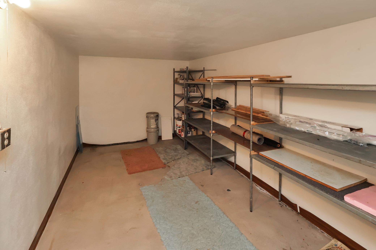
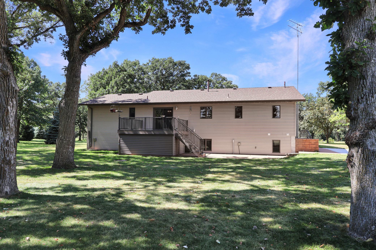
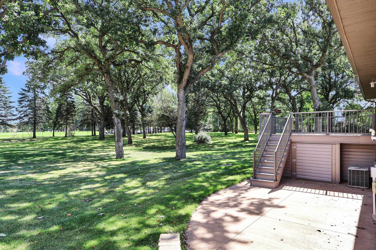
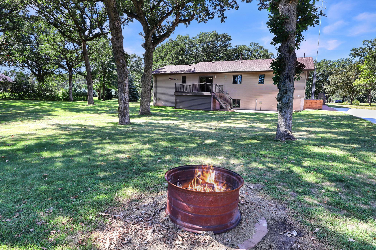
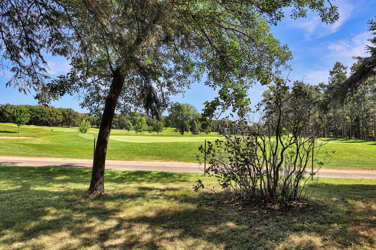
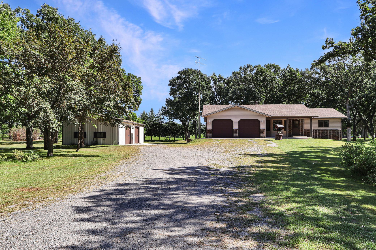
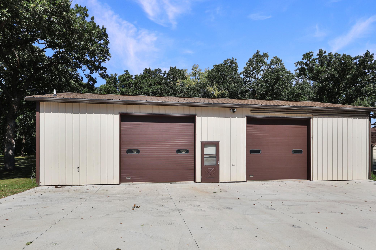
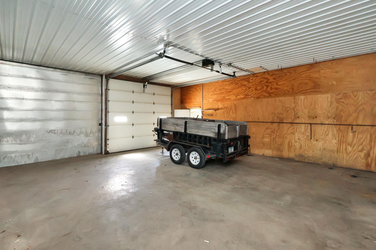
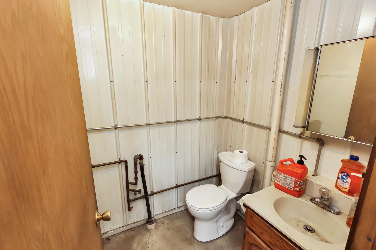
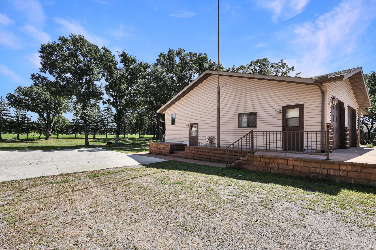
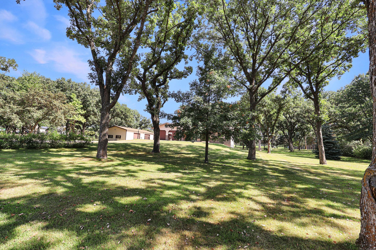
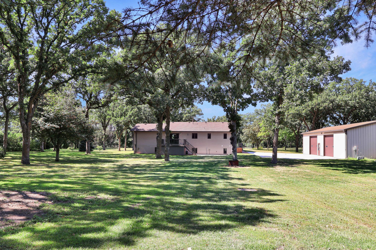
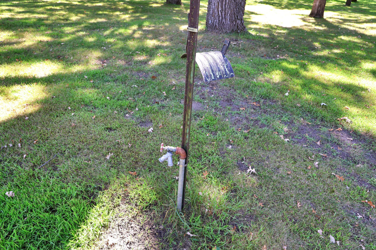
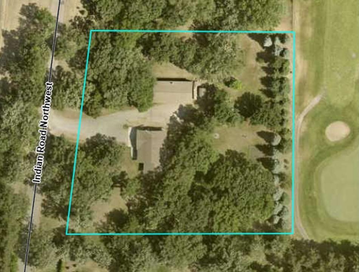
This spacious rambler sits on 2.24 acres along the 12th green of Oak Hill Golf Club and offers a rare combination of privacy, golf course views, and an impressive 57’x30’ outbuilding. The main level features a bright, spacious living room that opens to the dining area, where a patio door leads to the maintenance-free deck and wooded backyard views. The kitchen offers 42-inch upper cabinets, breakfast bar seating, included appliances, and plenty of natural light. Two bedrooms, a full bath, an additional 3/4 bath, and convenient main-floor laundry complete the main level. Andersen triple-pane maintenance-free windows add comfort and efficiency throughout. The finished lower level offers two additional bedrooms, including one with exceptional closet space, a very large family room with lots of natural light and an additional alcove perfect for a TV or theater area, plus a 3/4 bath and secure storage/storm shelter with a steel door. Outside, you’ll find a two-stall attached garage, an inviting covered front porch, garden area with water access already in place, and a huge outbuilding divided into a 30’x28’ insulated section and a 30’x30’ insulated and heated section with a bathroom. Vinyl siding with brick accents and shingles replaced in 2019 complete this well-rounded property. Come see it for yourself!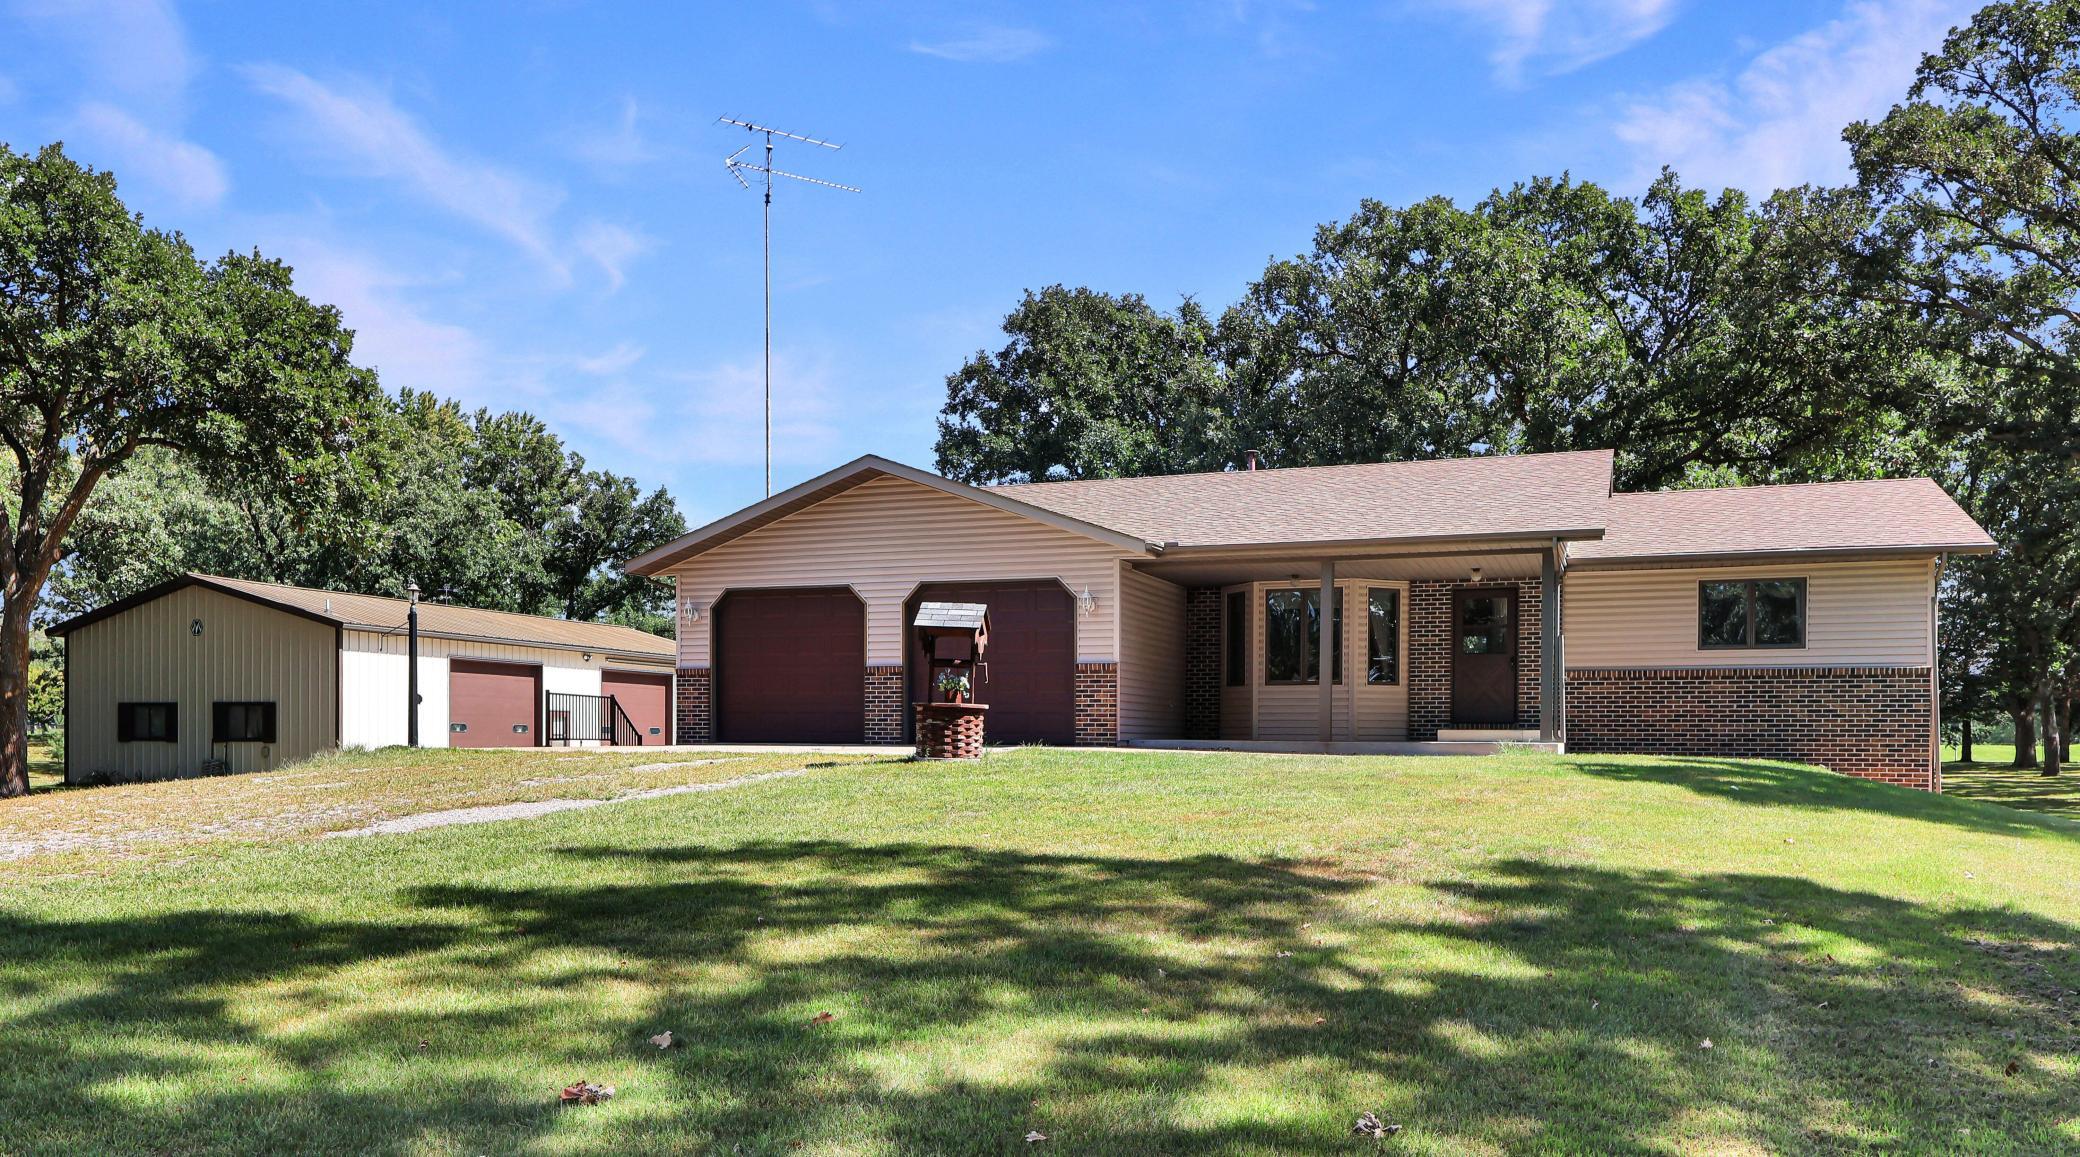
Property Information
Status: Active
Sub Type: ********
List Price: $584,900
MLS#: 7137266
Current Price: $584,900
Address: 8952 Indian Road NW, Rice, MN 56367
City: Rice
State: MN
Postal Code: 56367
Geo Lat: 45.696332
Geo Lon: -94.169546
Subdivision: Martin Estates
County: Benton
Property Description
Year Built: 1990
Lot Size SqFt: 97574.4
Gen Tax: 3494
Specials Inst: 0
High School: Sauk Rapids-Rice
Square Ft. Source:
Above Grade Finished Area: 1407
Below Grade Finished Area: 1200
Below Grade Unfinished Area:
Total SqFt.: 2814
Style: Array
Total Bedrooms: 3
Total Bathrooms: 3
Total Full Baths: 1
Garage Type:
Garage Stalls: 6
Waterfront:
Property Features
Exterior:
Roof:
Foundation:
Lot Feat/Fld Plain: Array
Interior Amenities:
Inclusions:
Exterior Amenities:
Heat System:
Air Conditioning:
Utilities: