


Property Listing
Description
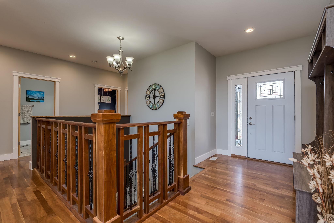
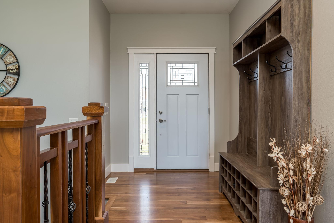
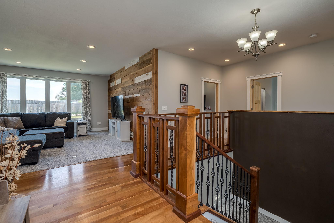
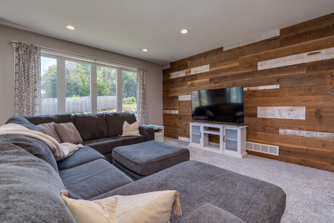
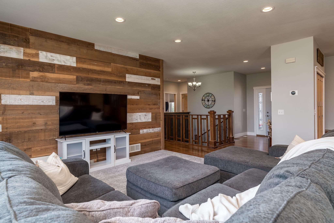
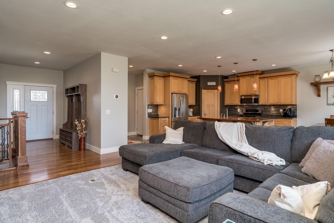
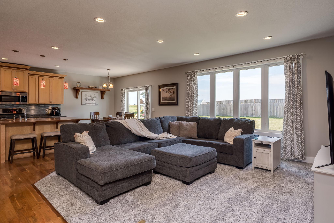
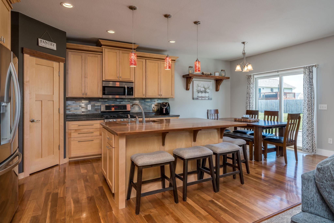
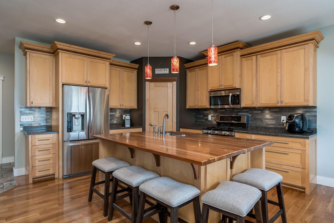
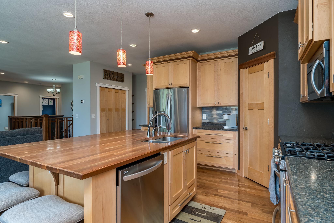
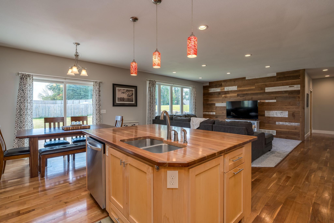
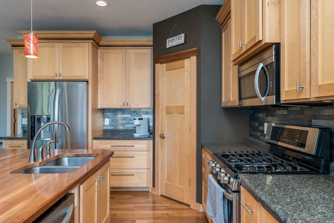
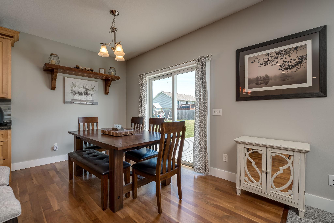
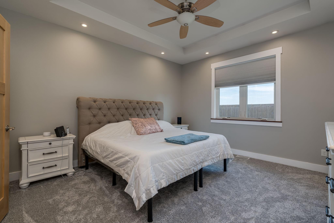
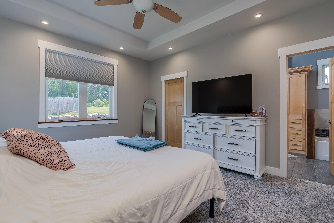
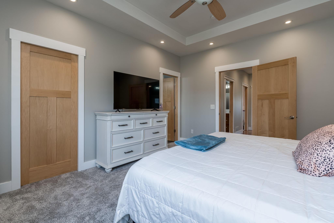
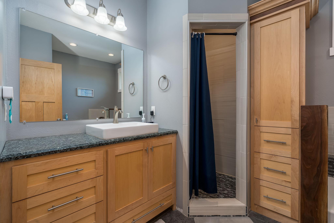
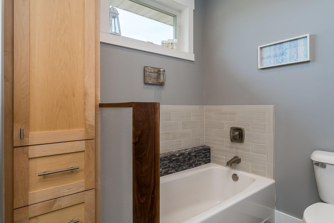
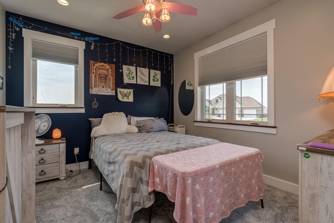
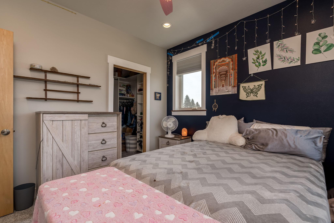
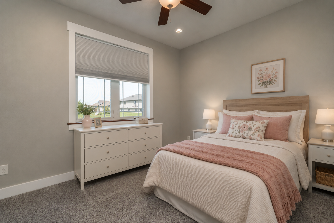
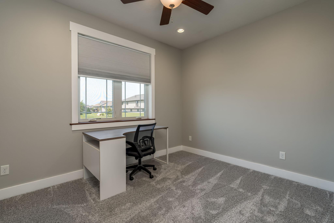
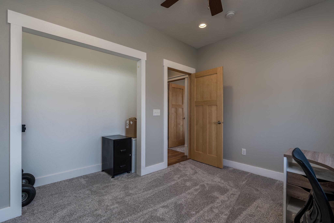
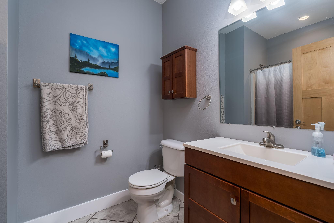
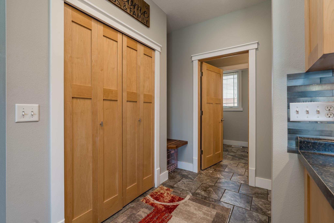
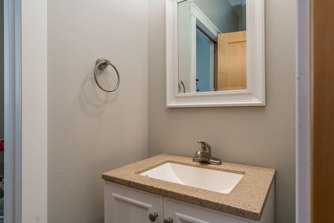
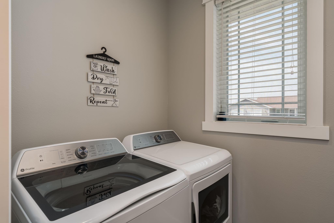
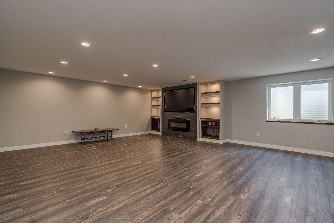
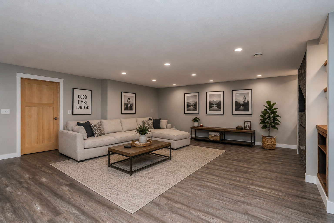
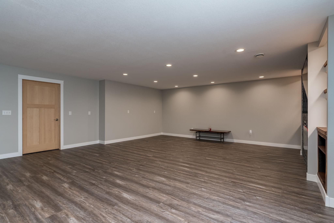
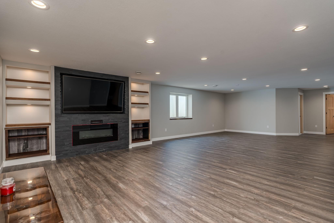
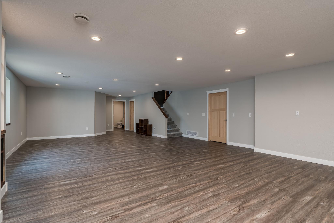
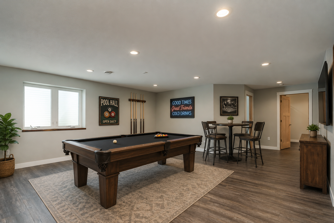
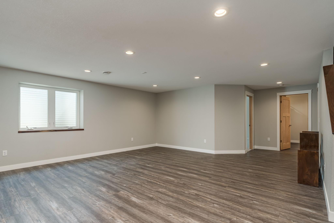
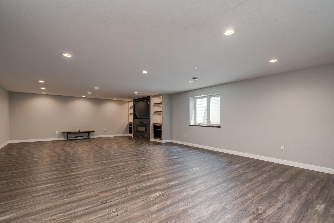
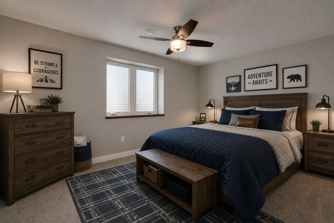
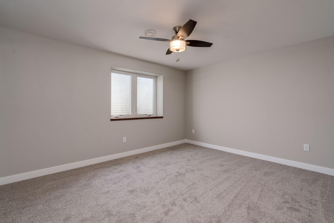
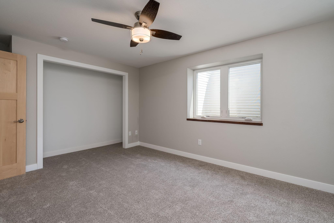
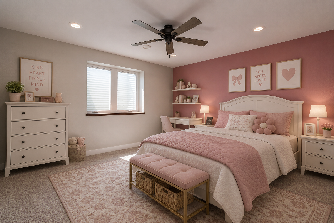
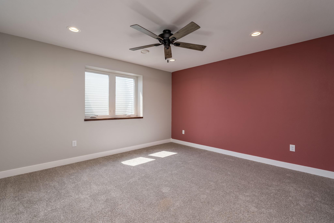
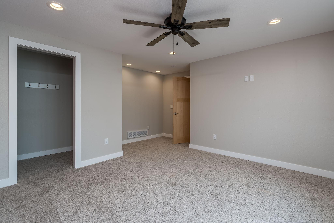
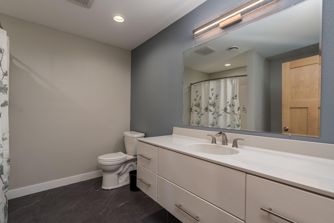
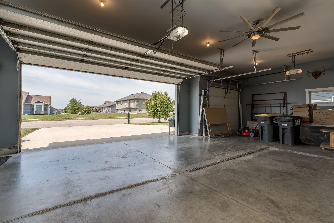
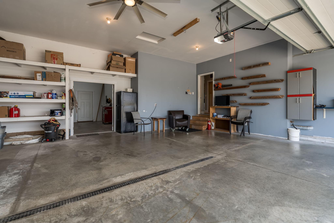
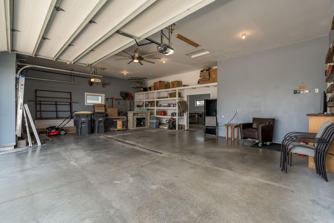
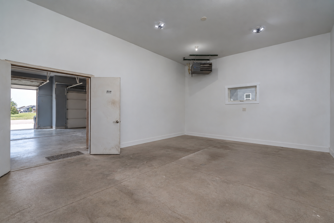
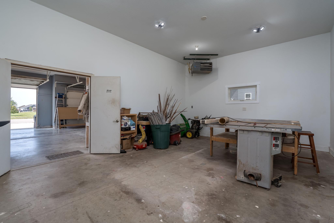
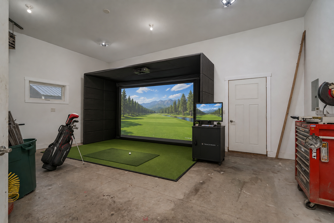
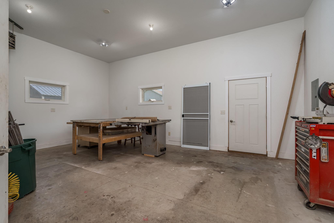
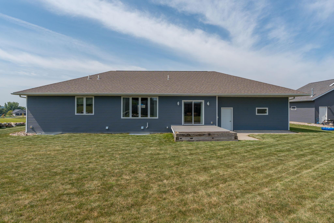
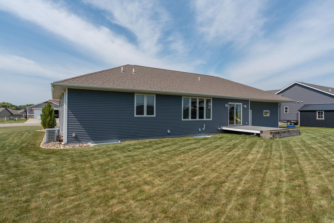
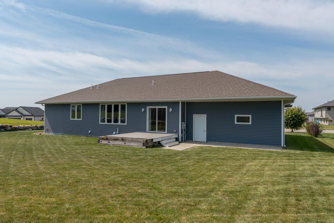
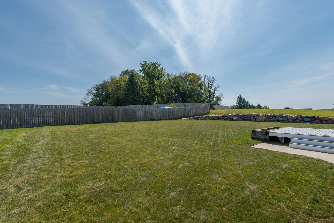
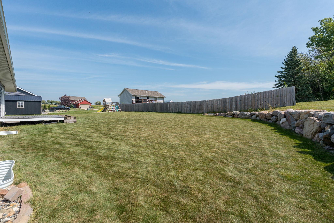
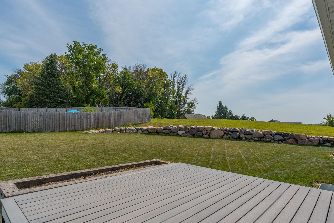
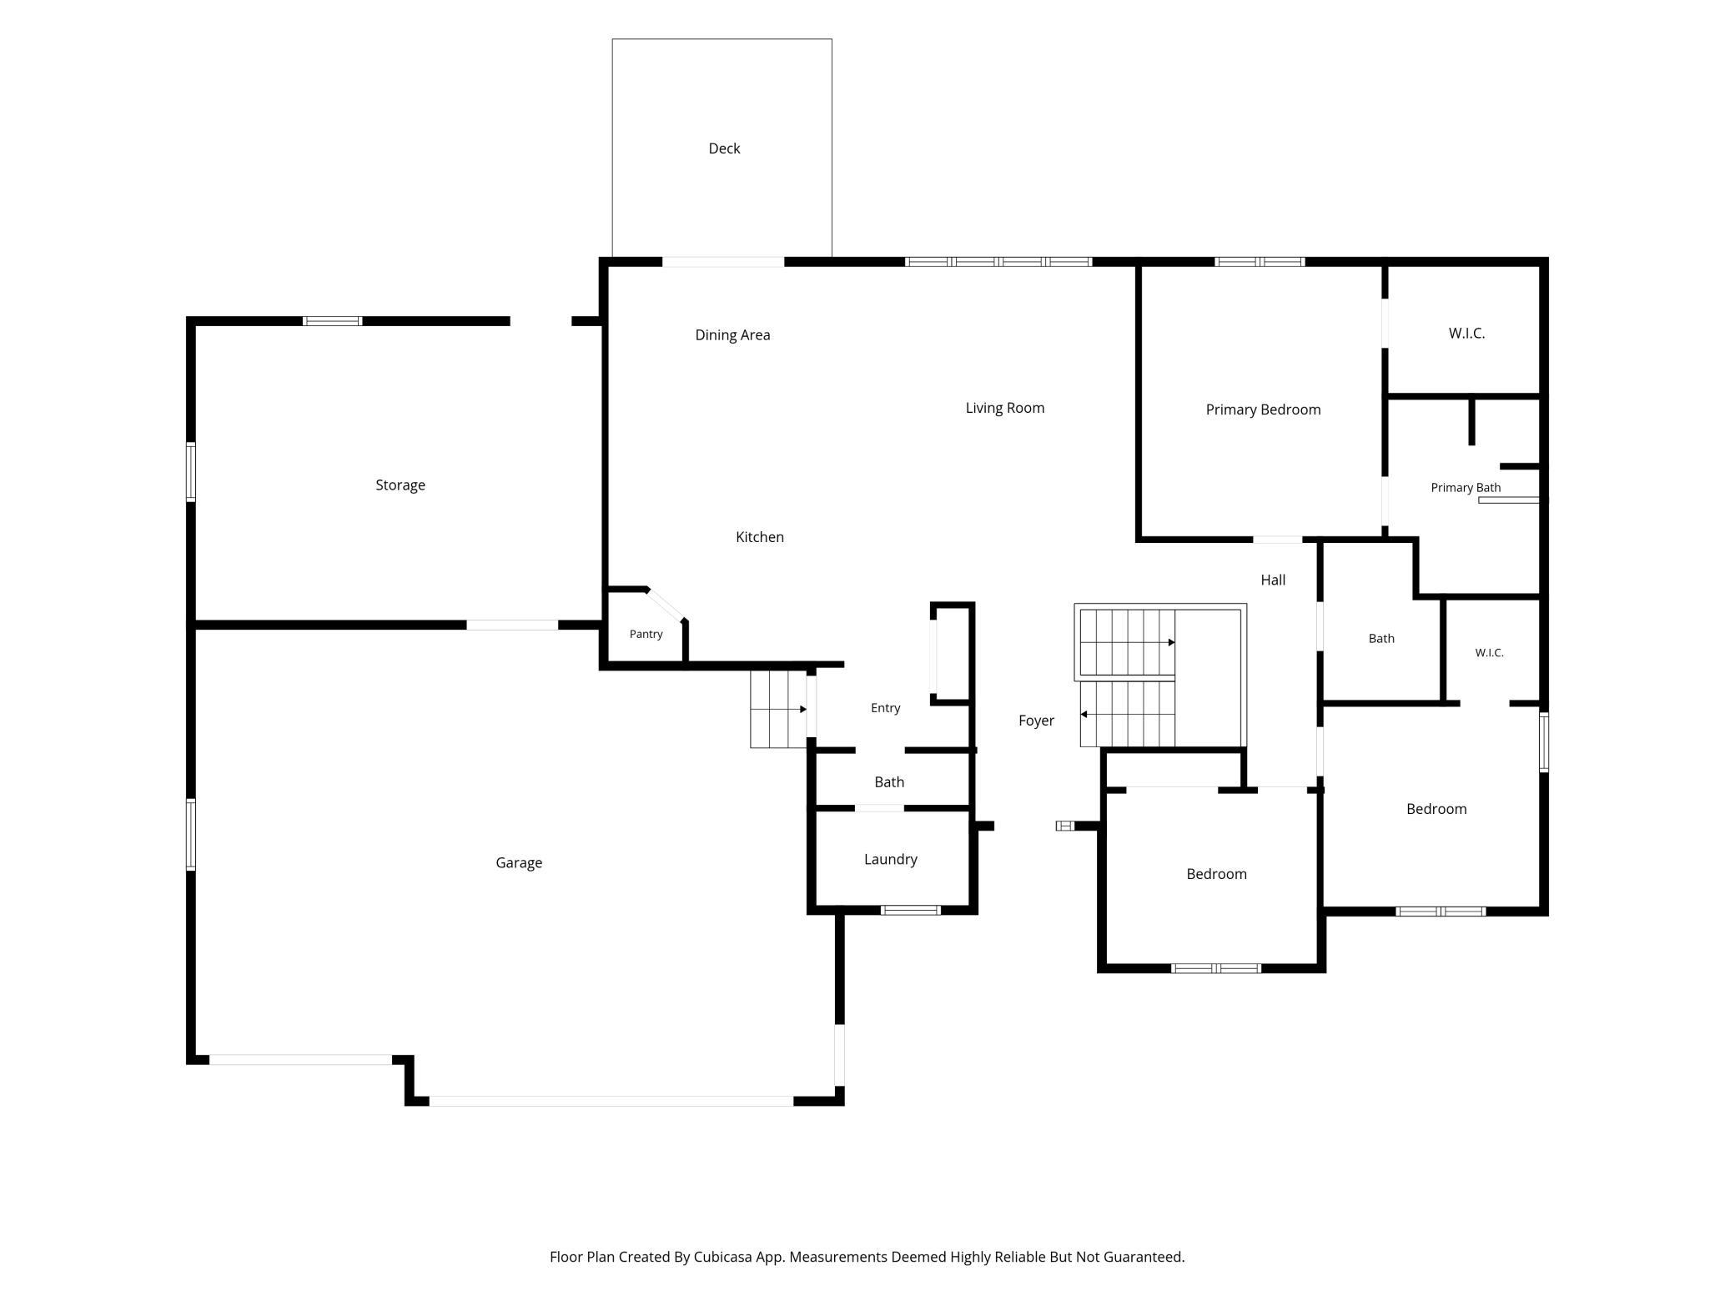
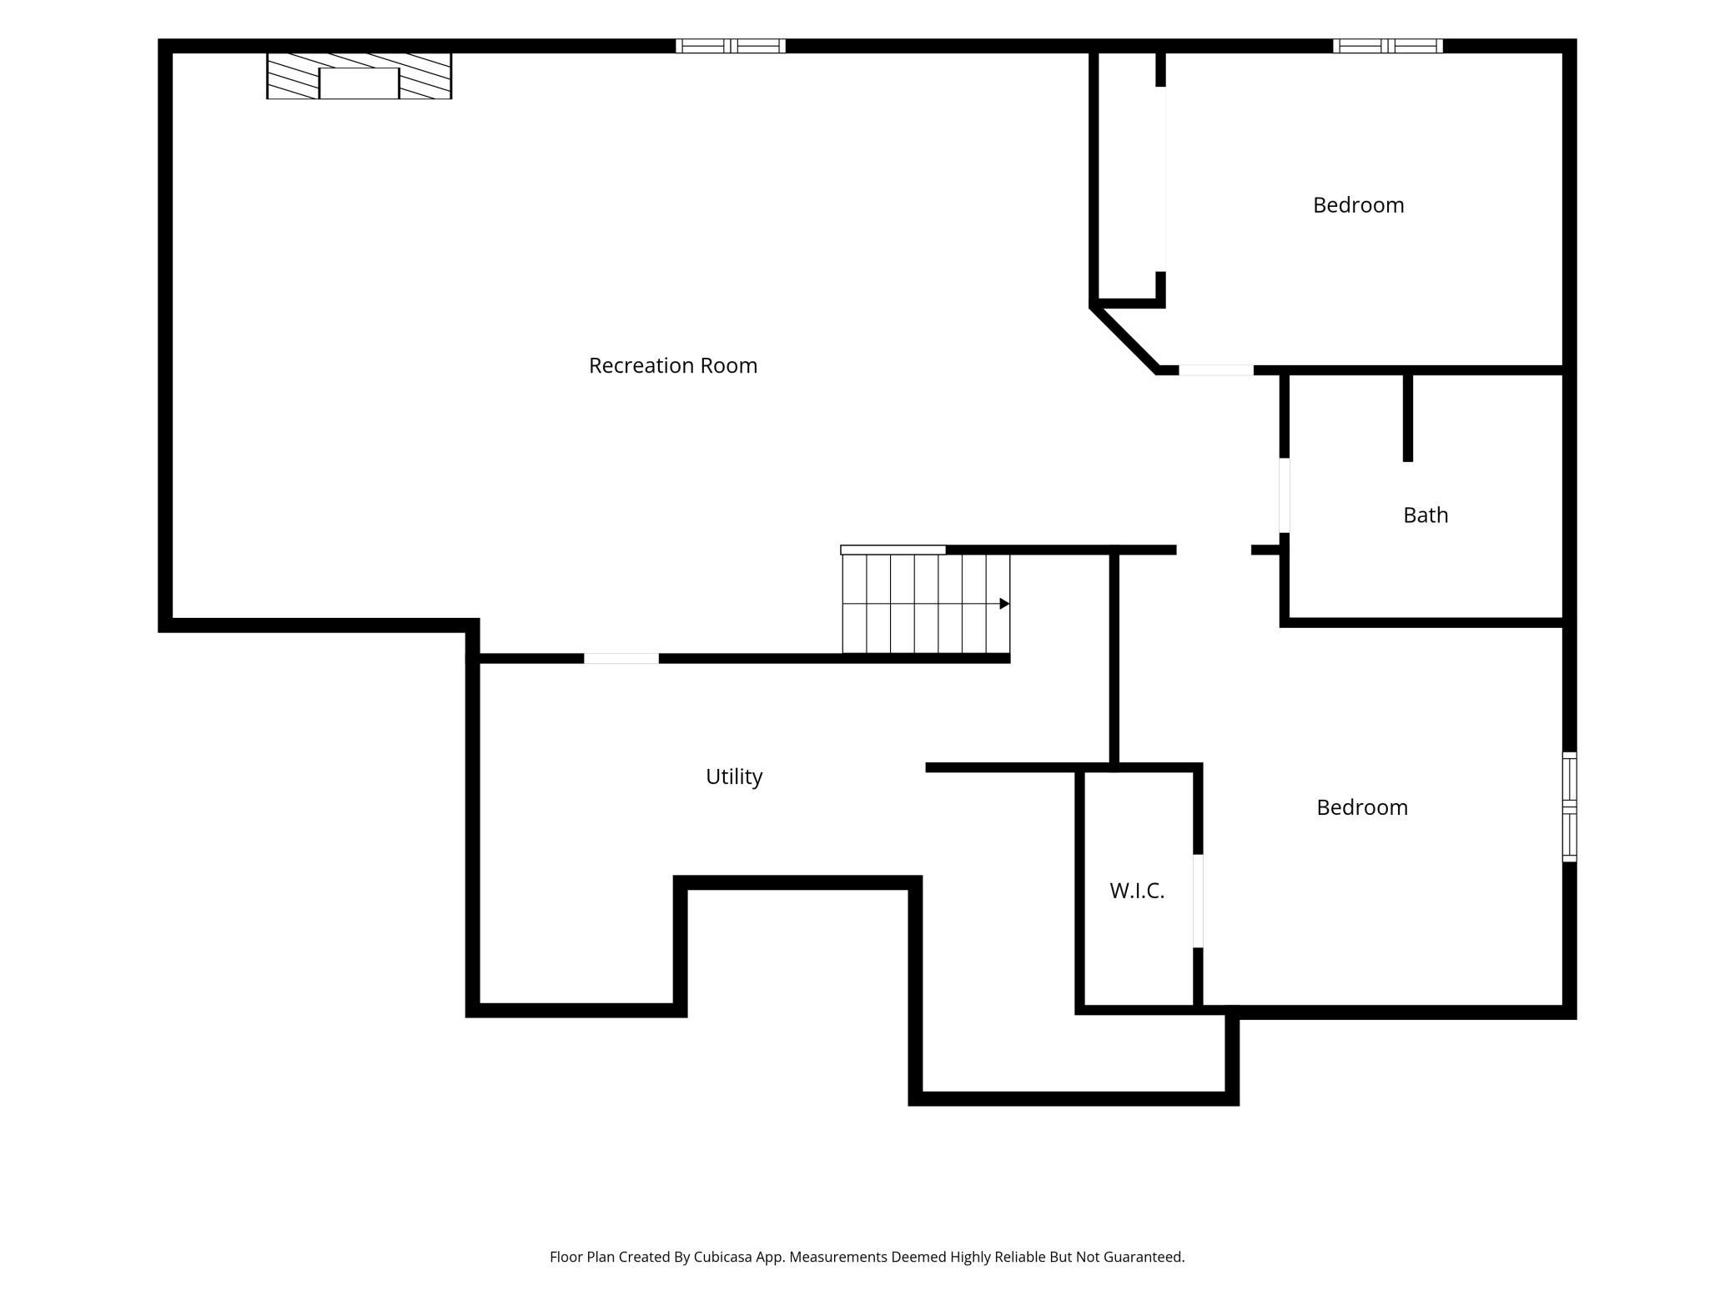
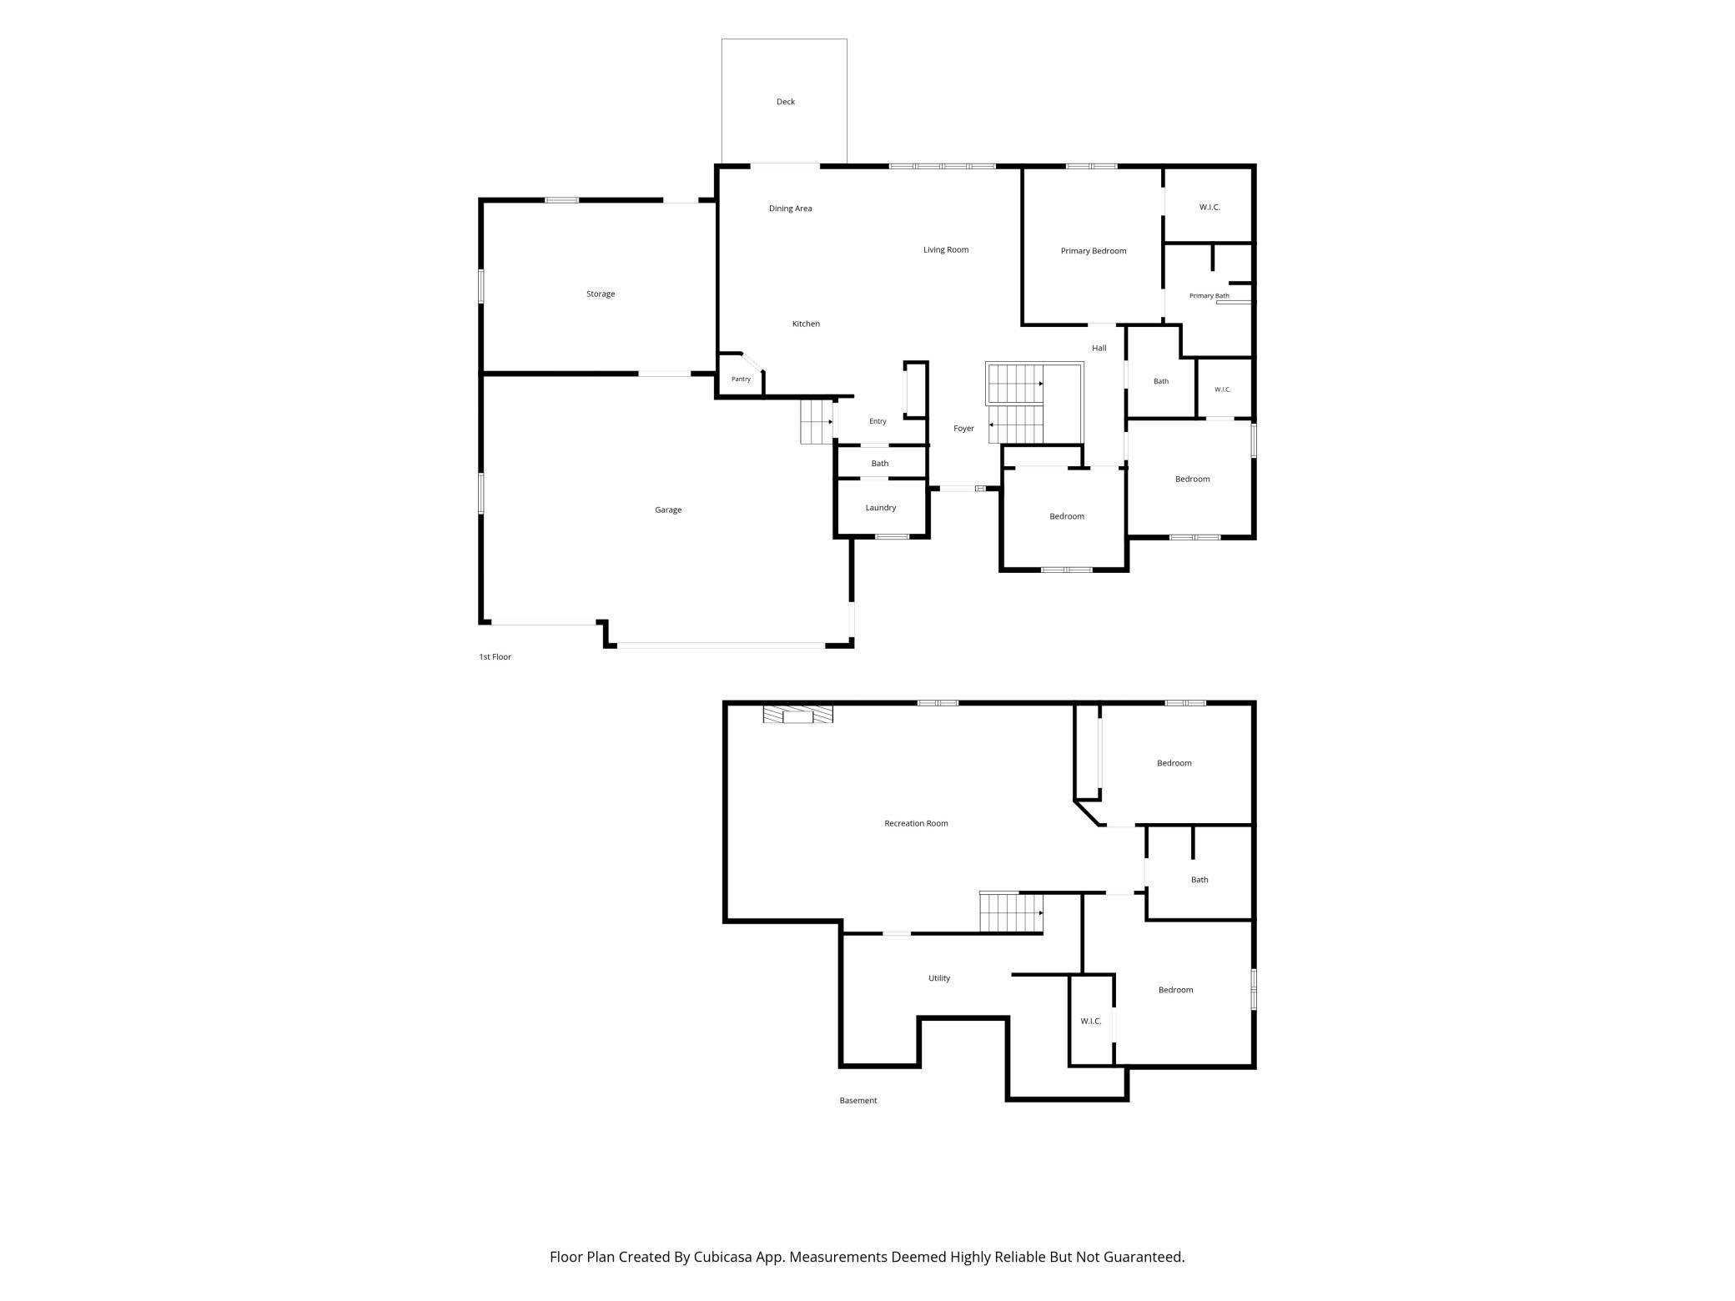
Welcome to this stunning 5 bedroom, 3.5 bathroom rambler in Eagle Lake, perfectly situated on nearly half an acre! Thoughtfully designed with quality craftsmanship throughout, the main level offers three bedrooms, including a spacious primary suite with walk-in closet and private full bathroom featuring a separate tiled shower and tub. You’ll also appreciate an additional full bathroom, guest half bath, and the highly desired main-floor laundry. The open-concept kitchen and living area is made for everyday living and entertaining, featuring an eat-in kitchen, pantry, and beautiful custom woodwork throughout. Maple and black walnut shine in the hardwood floors, cabinetry, trim, and railings, adding warmth and character in all the right places. The lower level, built with a poured ICF foundation, offers exceptional additional living space with two large bedrooms, another full bathroom, abundant storage, and an impressive TV feature wall with electric fireplace. Outside, enjoy attractive landscaping, a beautiful rock retaining wall, welcoming front porch, back patio, and composite deck. Last but certainly not least is the incredible 1,200+ sq. ft. three-stall heated and finished garage, plus an additional heated bonus area ready for extra storage, a woodworking shop, hobby space, or even a golf simulator! With space, quality, functionality, and thoughtful details throughout, this Eagle Lake home truly checks all the boxes and then some! Some listing photos have been AI-generated/virtually staged with furniture to showcase the potential use and layout of select spaces; no structural features have been altered.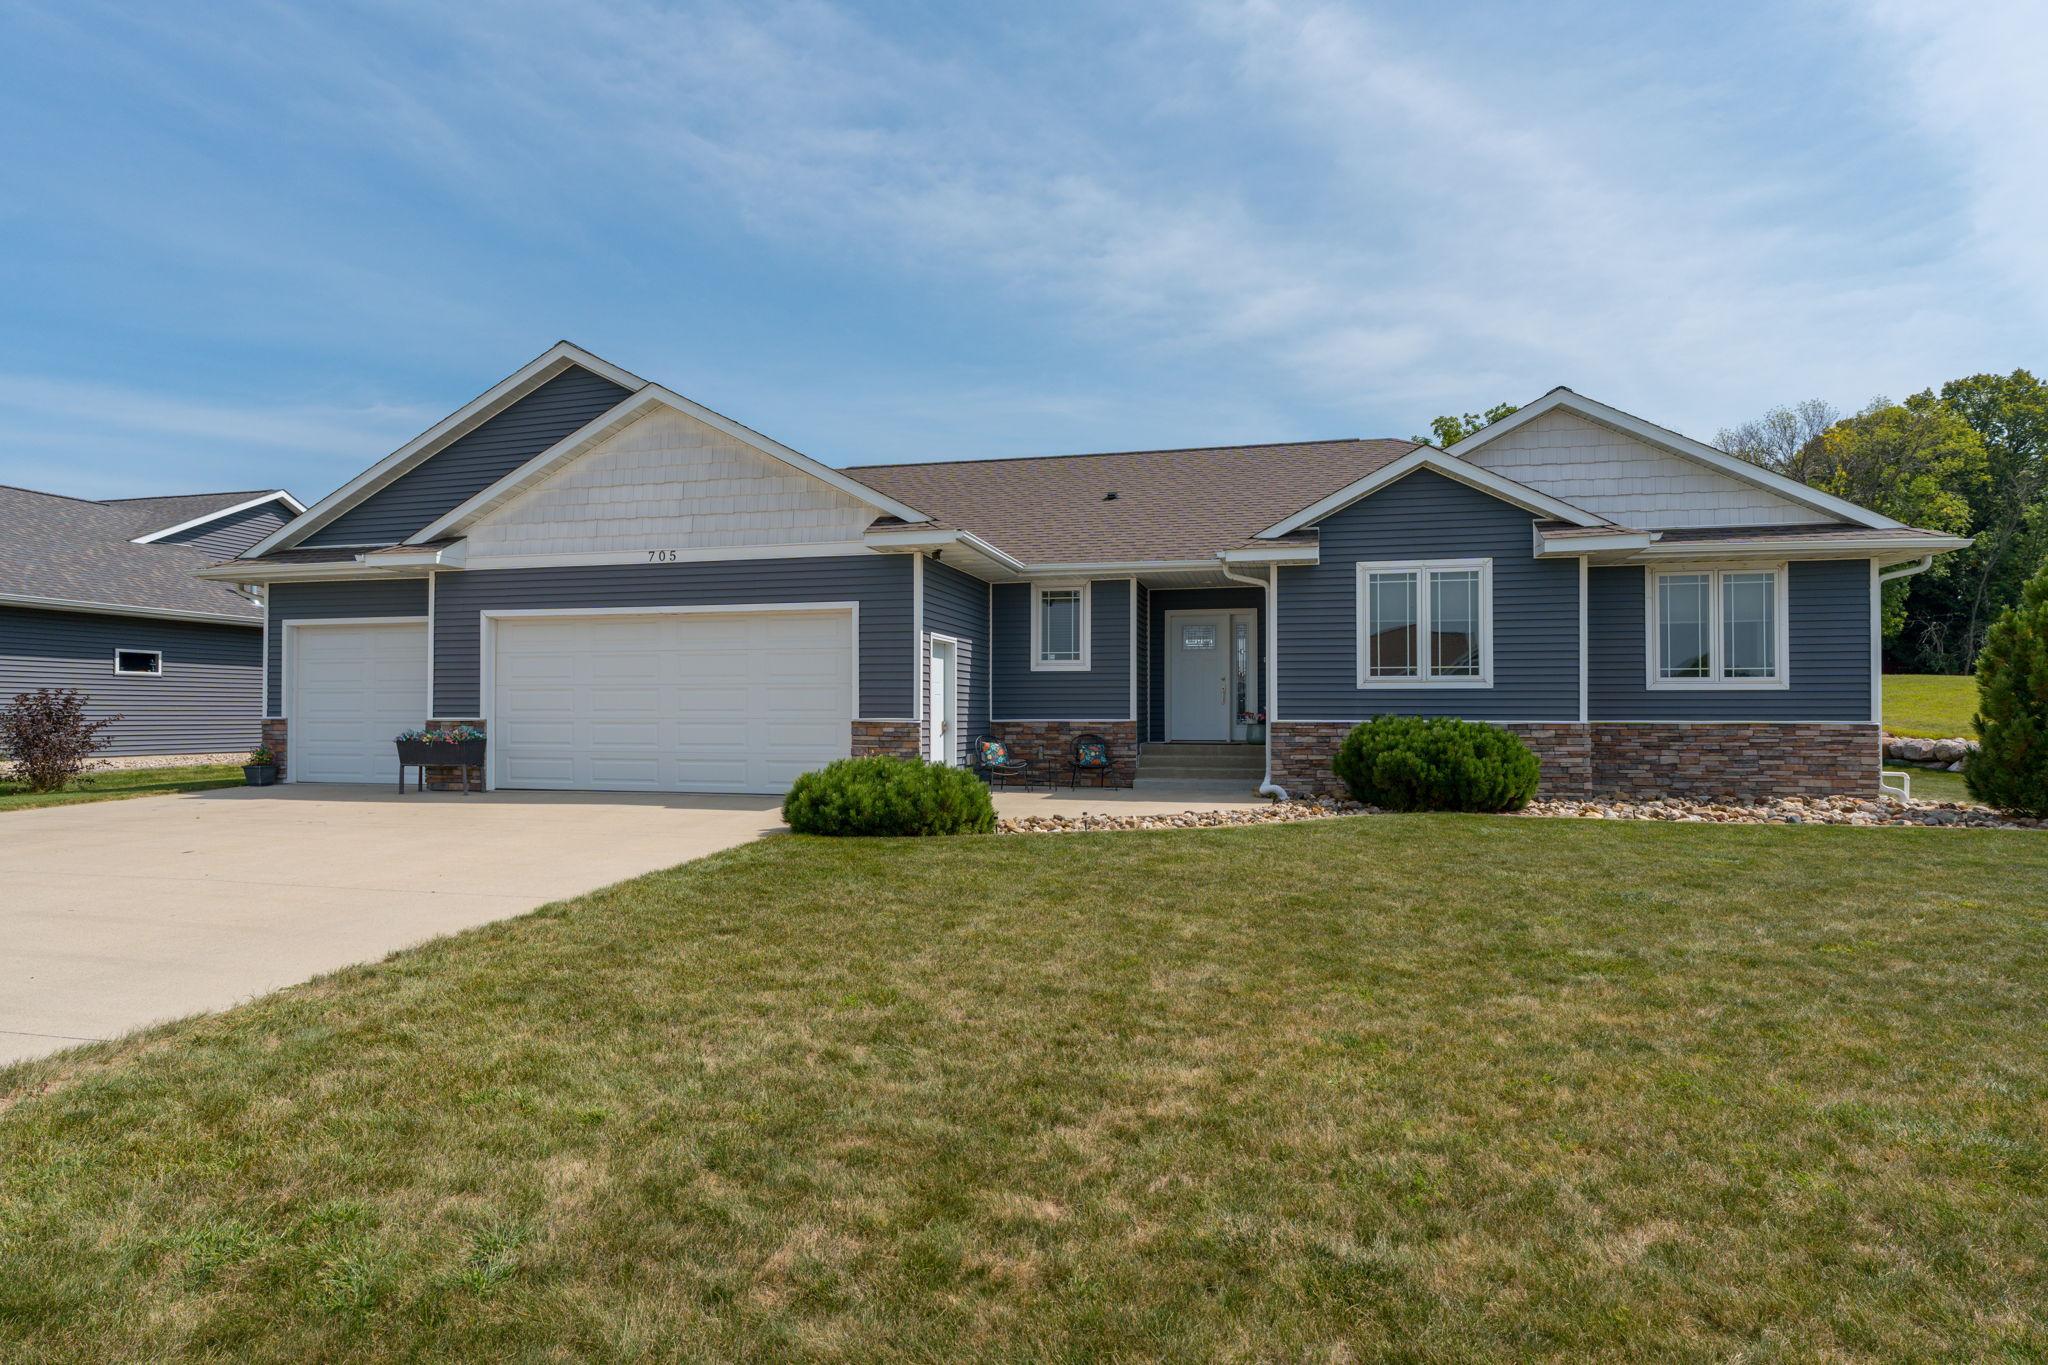
Property Information
Status: Active
Sub Type: ********
List Price: $569,900
MLS#: 7137674
Current Price: $569,900
Address: 705 Maple Lane, Eagle Lake, MN 56024
City: Eagle Lake
State: MN
Postal Code: 56024
Geo Lat: 44.151172
Geo Lon: -93.874667
Subdivision: Eagle Heights
County: Blue Earth
Property Description
Year Built: 2013
Lot Size SqFt: 19166.4
Gen Tax: 6042
Specials Inst: 0
High School: Mankato
Square Ft. Source:
Above Grade Finished Area: 1733
Below Grade Finished Area: 1733
Below Grade Unfinished Area:
Total SqFt.: 3466
Style: Array
Total Bedrooms: 5
Total Bathrooms: 4
Total Full Baths: 3
Garage Type:
Garage Stalls: 3
Waterfront:
Property Features
Exterior:
Roof:
Foundation:
Lot Feat/Fld Plain:
Interior Amenities:
Inclusions:
Exterior Amenities:
Heat System:
Air Conditioning:
Utilities: