


Property Listing
Description
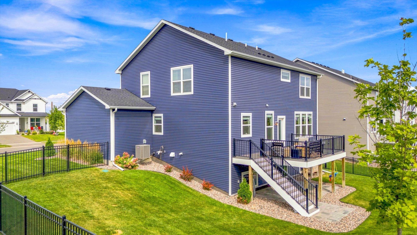
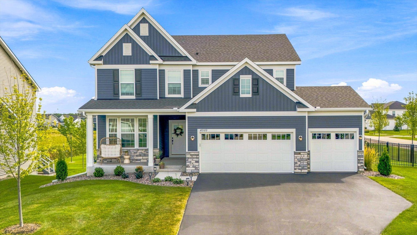
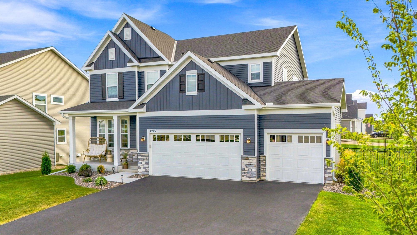
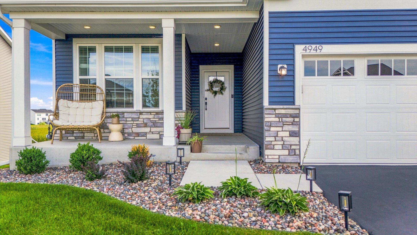
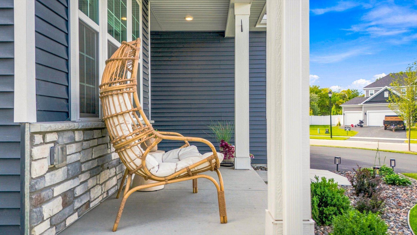
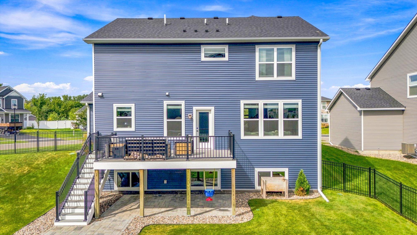
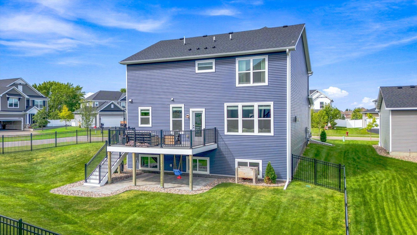
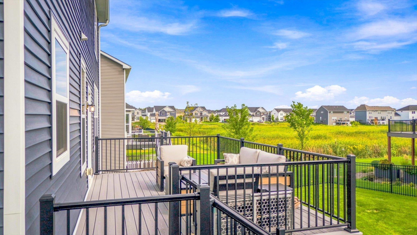
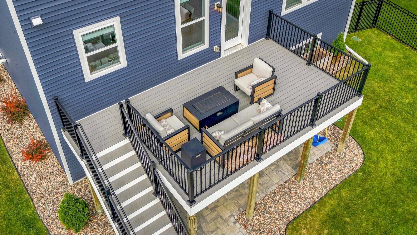
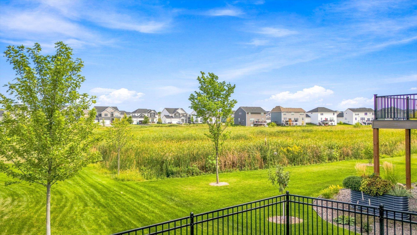
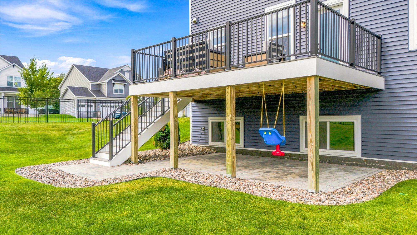
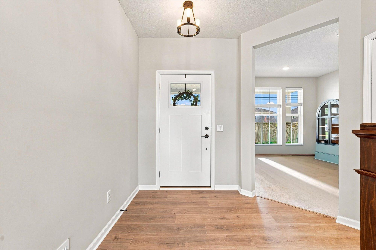
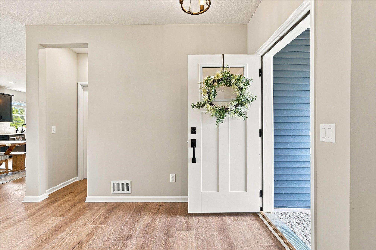
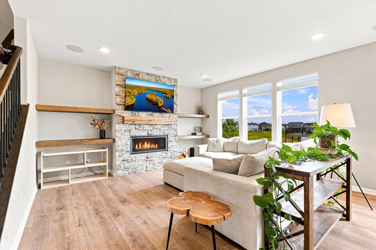
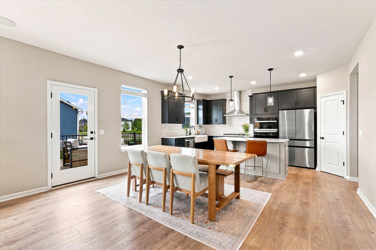
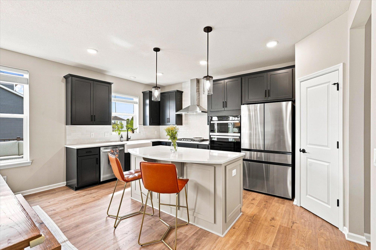
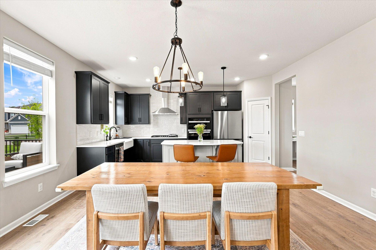
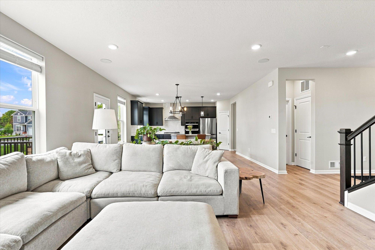
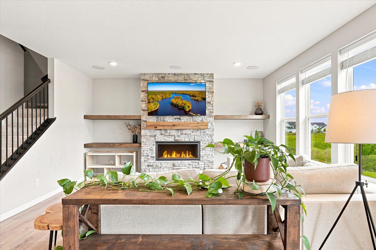
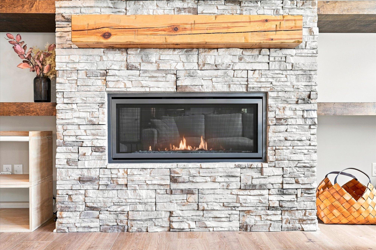
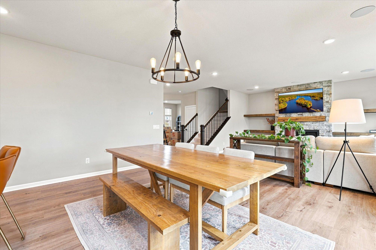
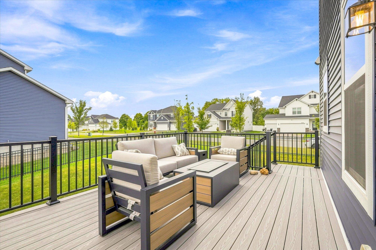
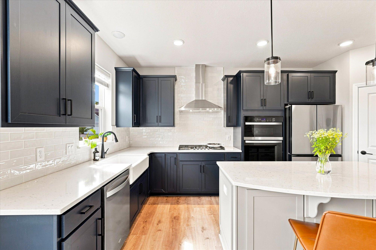
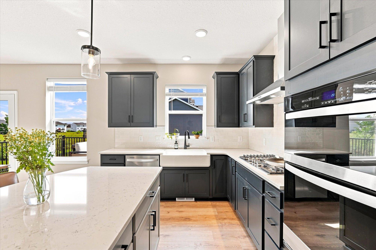
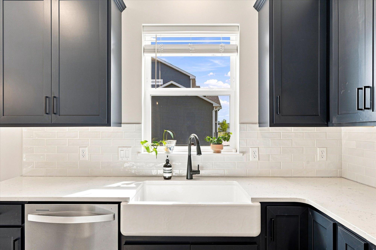
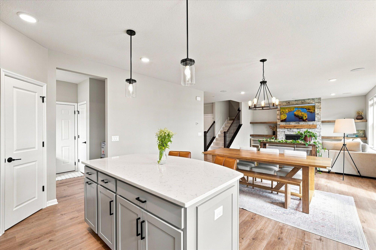
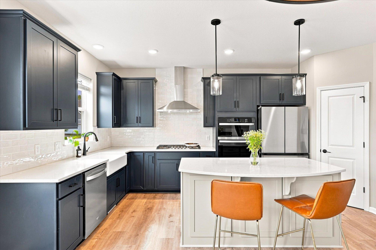
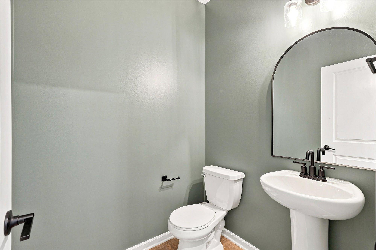
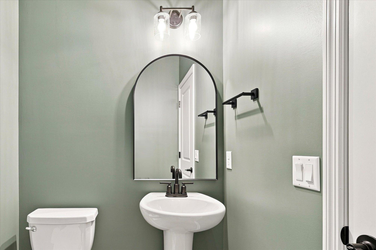
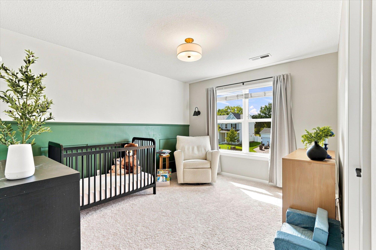
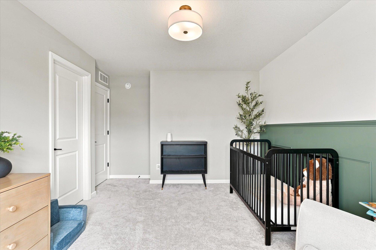
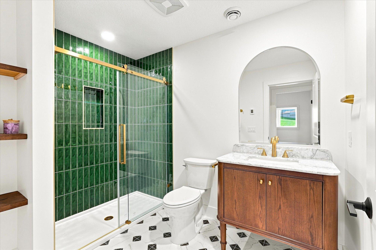
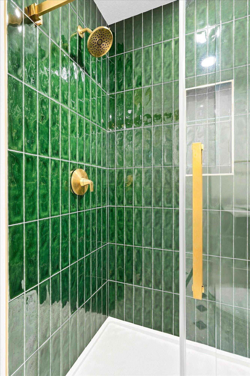
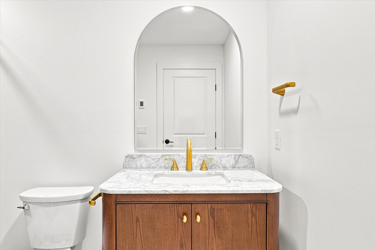
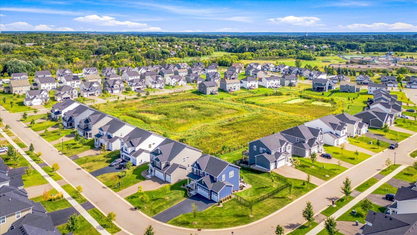
Stunning four bedroom, four bath home in Victoria. Built in 2023 with numerous owner upgrades since purchase: Owners fully finished the lower level, new deck, patio with stone pavers, added aluminum fencing in backyard and landscaping rock, plants and lighting. This home features an open, main level floor plan with a walkout to the new deck. The large kitchen with tons of cabinet space features a center island with granite counters, stainless steel appliances, gas stove, along with a pantry. Enter the main foyer with an office just off front doorway and the living room with large picture windows and gas fireplace. The main floor also has a mudroom off the three car garage with a built-in desk for work or study. Three bedrooms up including a full primary ensuite with private bath and large walk-in closet. Two more bedrooms in the upper level, also with walk-in closets and a second full bath in the upper level. The newly finished lower level includes a large family room, bedroom and 3/4 bath along with a large storage room. Eastern Carver Schools: Victoria Elementary, Chaska East Middle and Chanhassen HS. More interior photos coming soon!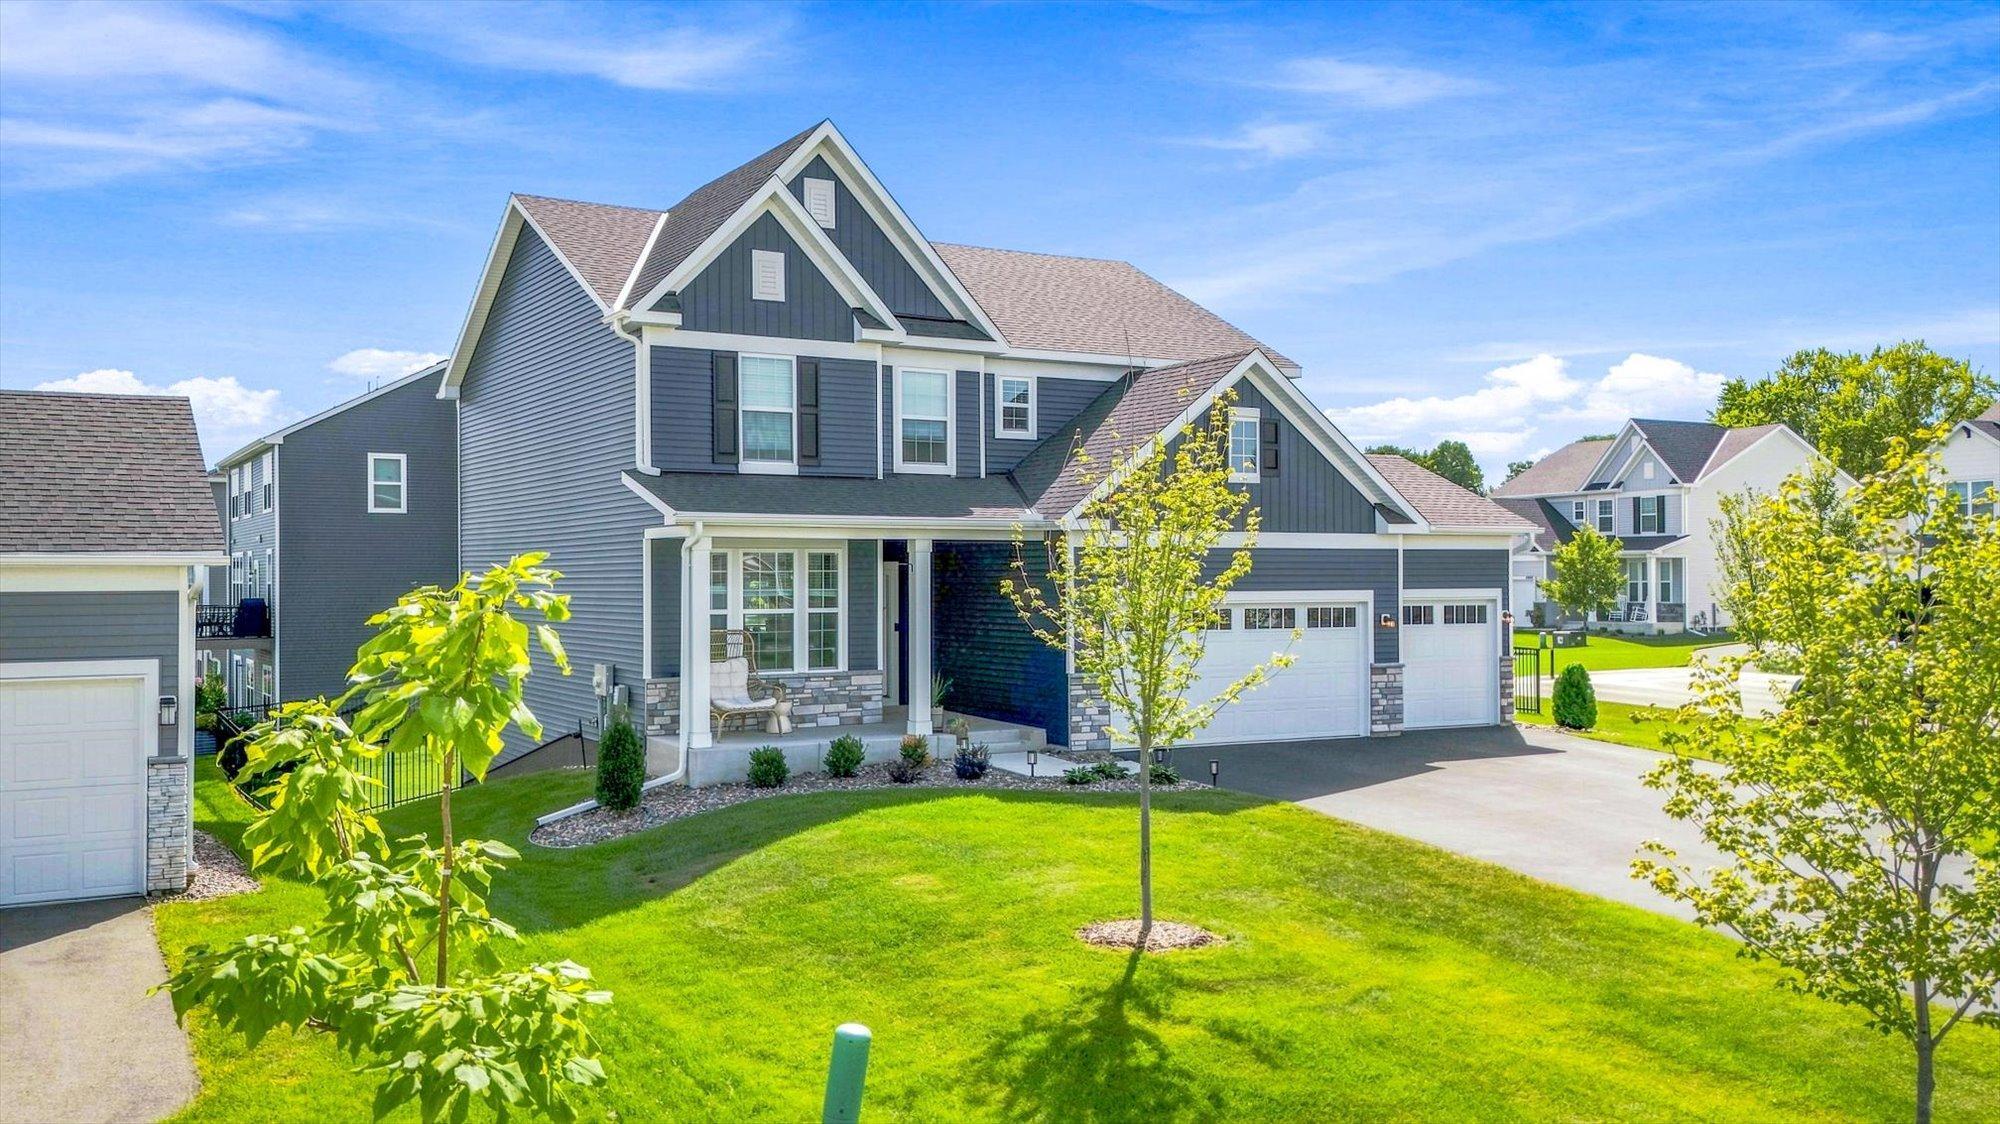




Property Information
Status: Active
Sub Type: ********
List Price: $724,500
MLS#: 7137675
Current Price: $724,500
Address: 4949 Obsidian Way, Victoria, MN 55386
City: Victoria
State: MN
Postal Code: 55386
Geo Lat: 44.86261
Geo Lon: -93.645455
Subdivision: Madelyn Trail
County: Carver
Property Description
Year Built: 2023
Lot Size SqFt: 10018.8
Gen Tax: 6150
Specials Inst: 0
High School: Eastern Carver County Schools
Square Ft. Source:
Above Grade Finished Area: 2402
Below Grade Finished Area: 727
Below Grade Unfinished Area:
Total SqFt.: 3129
Style: Array
Total Bedrooms: 4
Total Bathrooms: 4
Total Full Baths: 2
Garage Type:
Garage Stalls: 3
Waterfront:
Property Features
Exterior:
Roof:
Foundation:
Lot Feat/Fld Plain: Array
Interior Amenities:
Inclusions:
Exterior Amenities:
Heat System:
Air Conditioning:
Utilities: