


Property Listing
Description
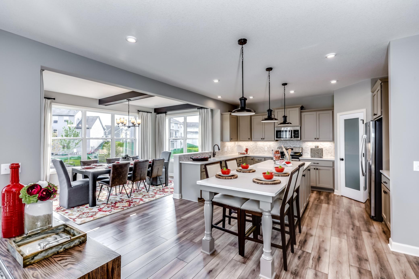
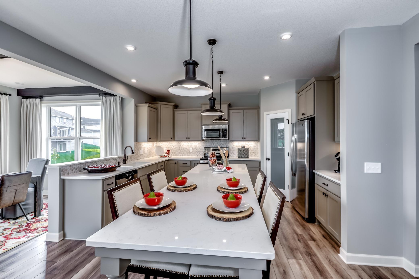
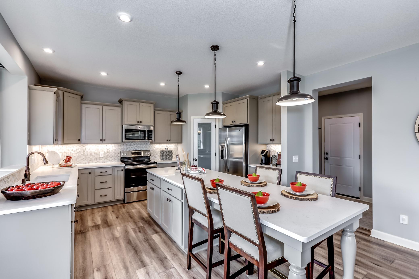
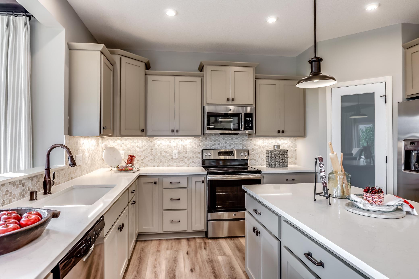
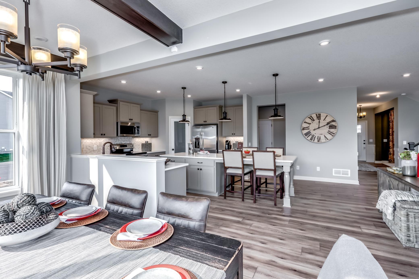
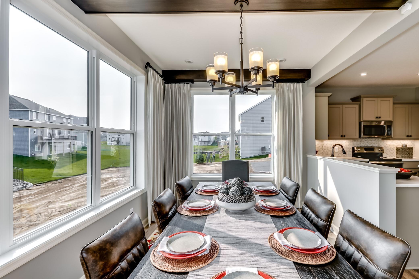
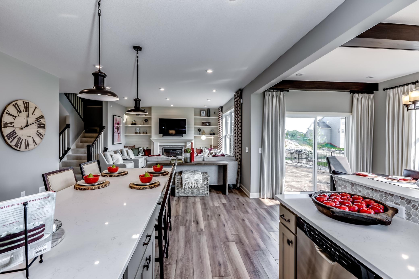
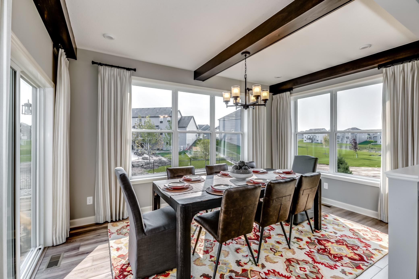
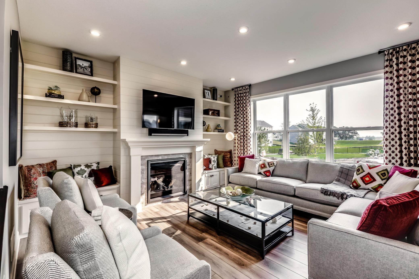
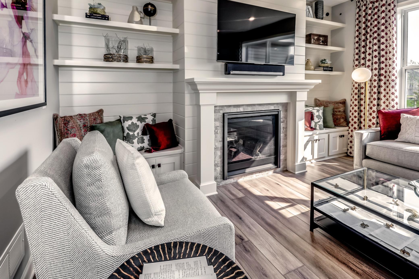
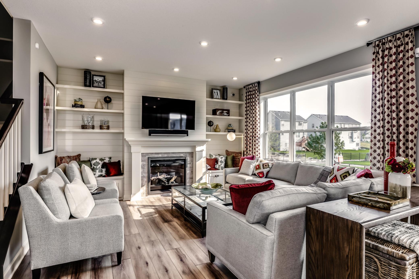
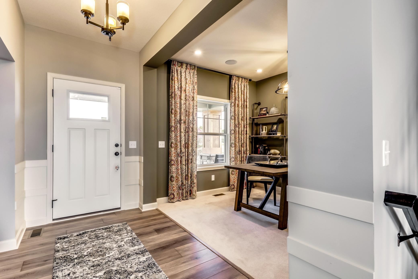
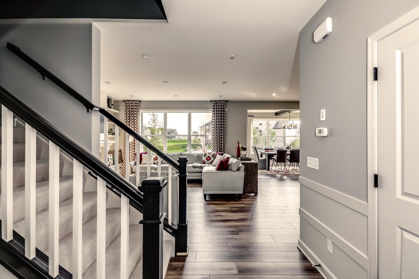
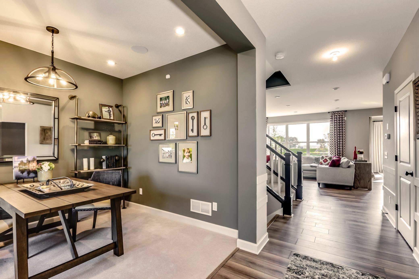
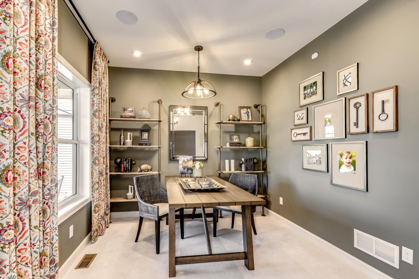
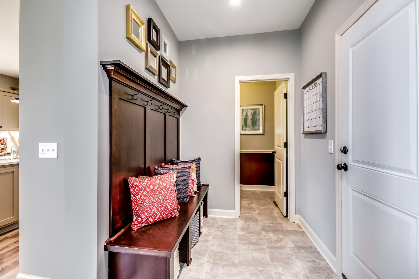
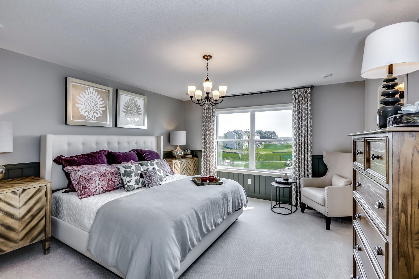
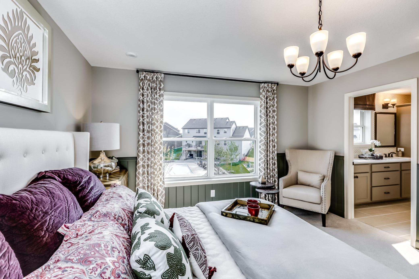
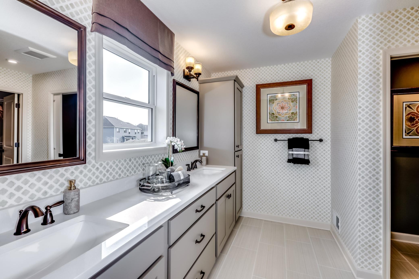
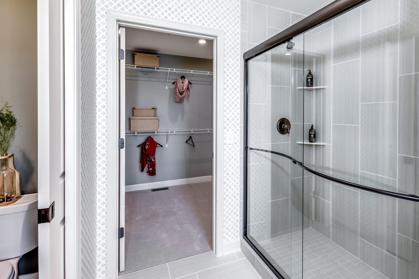
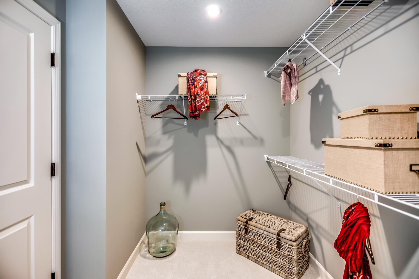
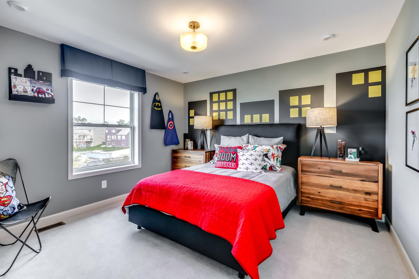
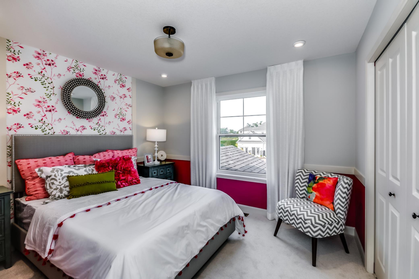
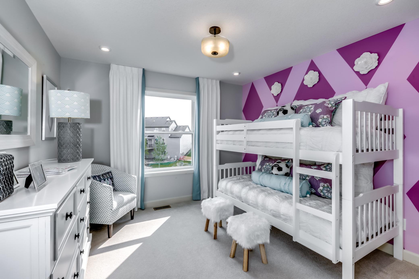
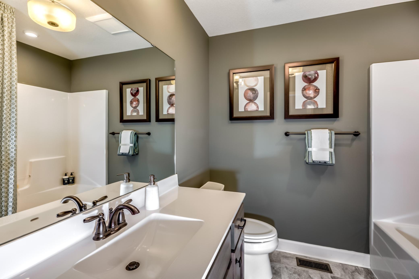
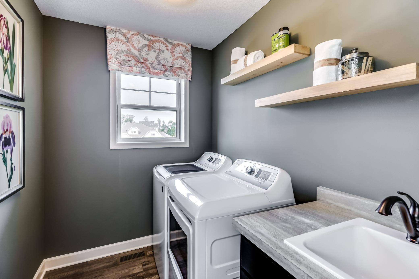
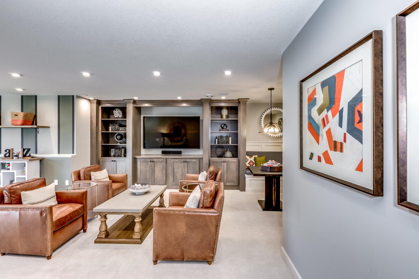
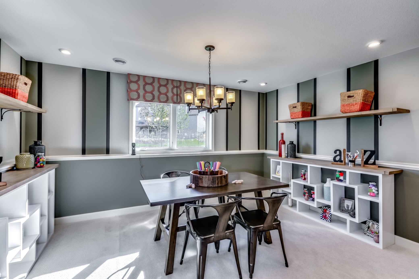
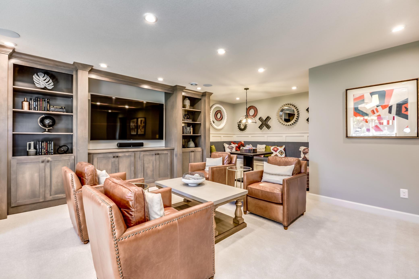
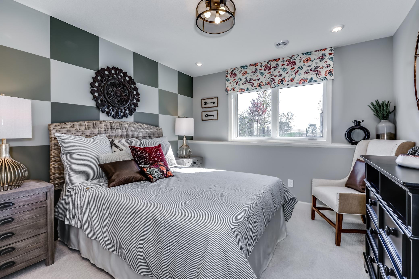
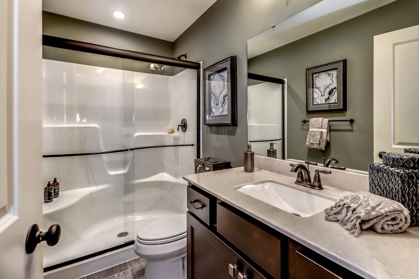
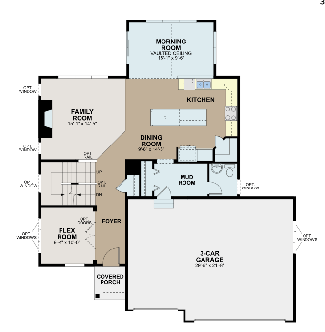
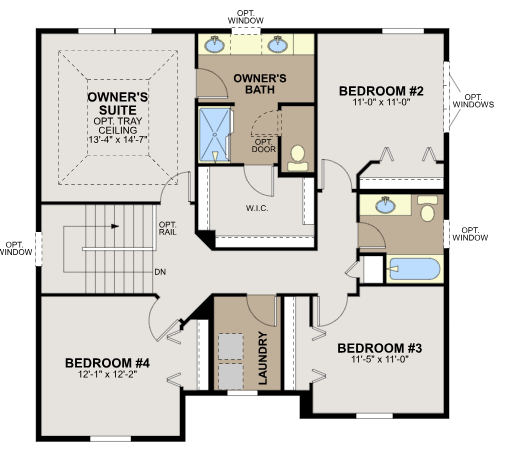
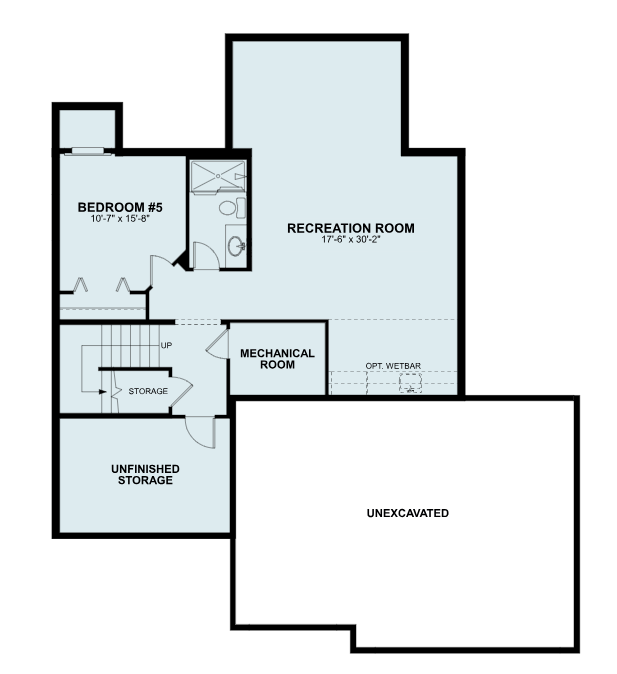
The popular Taylor plan is an efficient home that lives large! With over 3200 square feet, this home has all the essentials you’re looking for in your new home including 5 spacious bedrooms, 4 bathrooms, plus a main-level flex room. The versatile flex room is located off of the foyer and is the perfect space for a home office, playroom, or formal dining space. As you step back into the foyer, beautiful laminate wood floors lead you to the family room, kitchen, and dining room where the open-concept layout creates the perfect space for families to gather together. The kitchen comes equipped with abundant counter space, a center island, stainless steel appliances, and a walk-in pantry. Completing the main level is a large mud room and an oversized walk-in closet for storing your family’s gear. Upstairs, the owner’s suite offers complete privacy from the secondary bedrooms and includes a private bathroom with dual sinks and a large walk-in closet. The upper level is completed by 4 spacious bedrooms, a hall bath, and convenient laundry room. Conventional 5.50%/5.659% APR or FHA/VA 4.875%/5.639% APR if closing by September 29th with sellers preferred lender. Call for further details.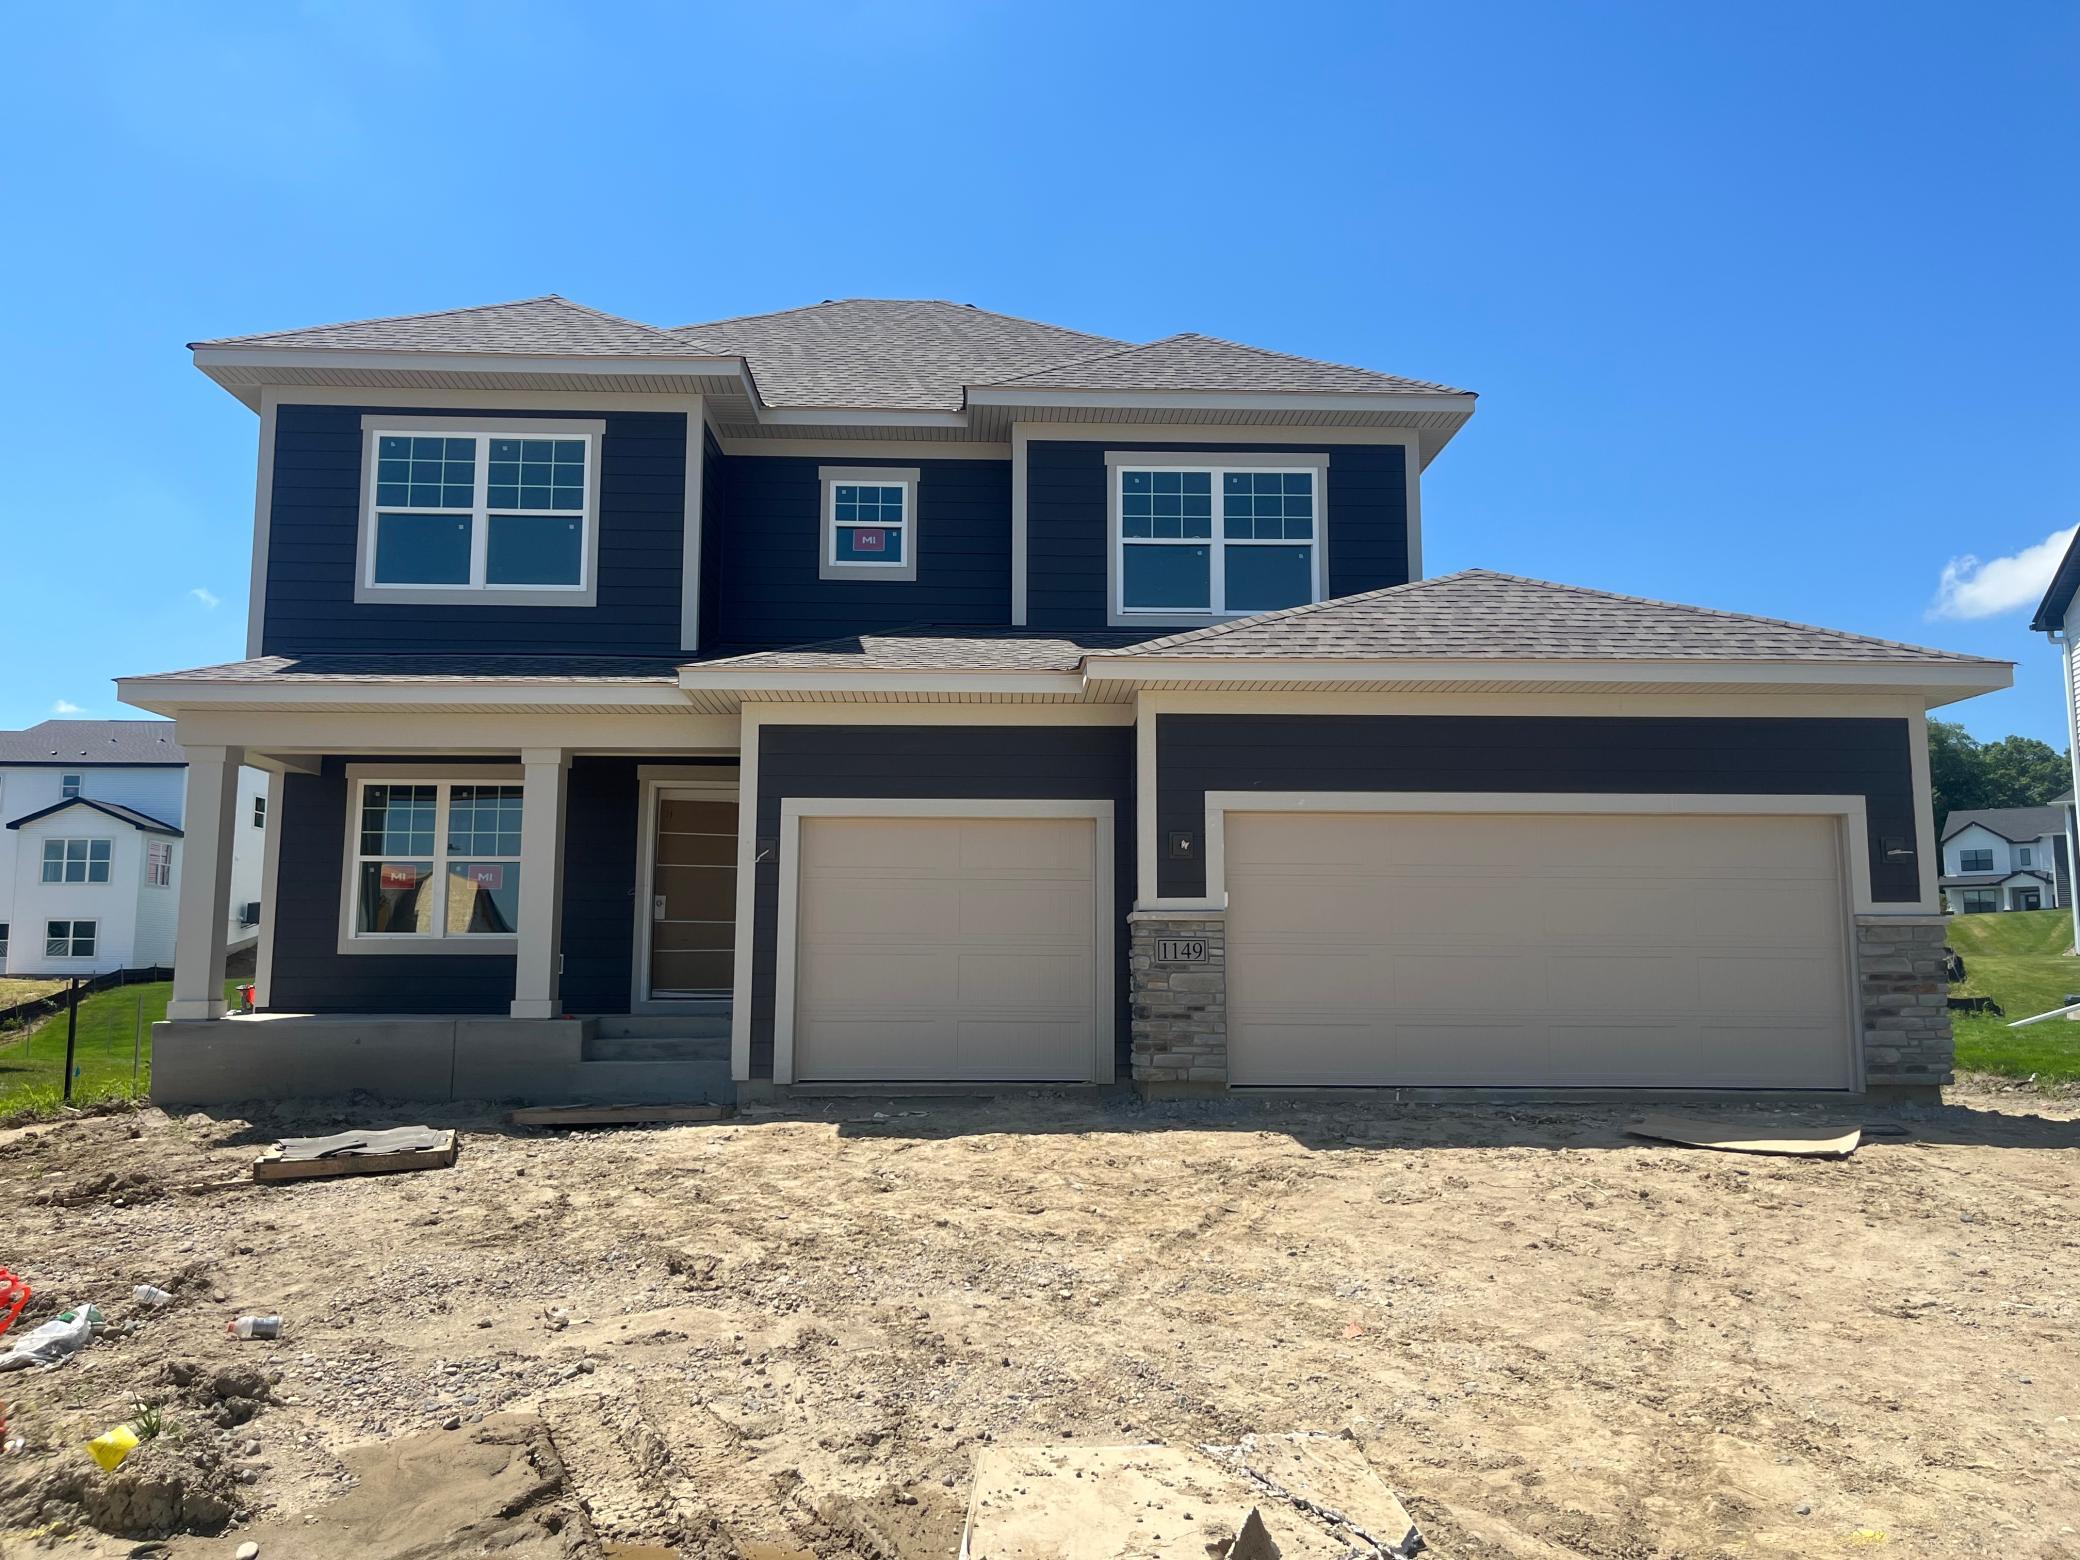














Property Information
Status: Active
Sub Type: ********
List Price: $608,635
MLS#: 7138201
Current Price: $608,635
Address: 1149 Woods Creek Drive, Delano, MN 55328
City: Delano
State: MN
Postal Code: 55328
Geo Lat: 45.025048
Geo Lon: -93.774904
Subdivision: Legacy Woods
County: Wright
Property Description
Year Built: 2026
Lot Size SqFt: 10890
Gen Tax: 1548
Specials Inst: 0
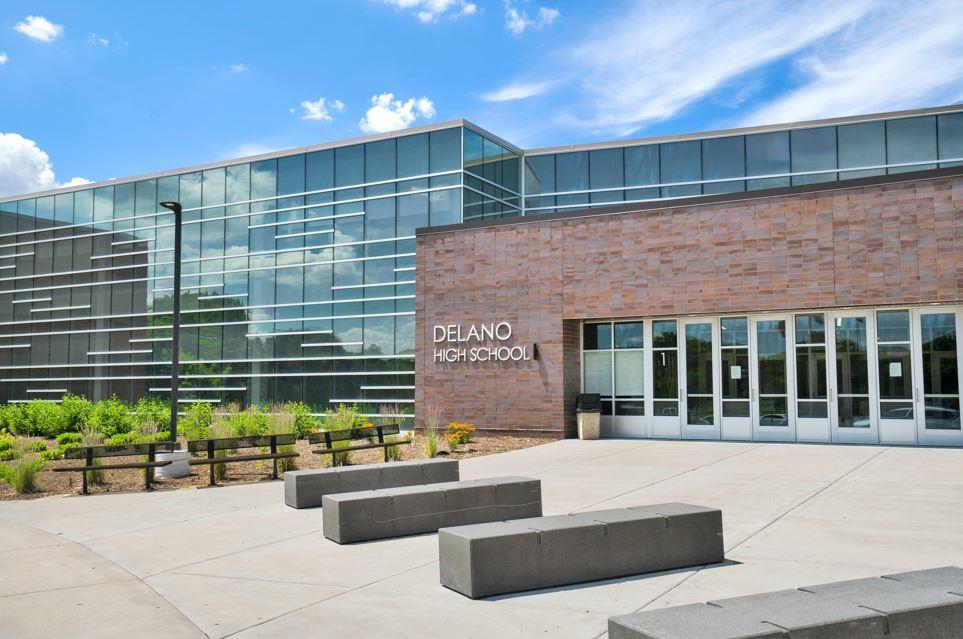
High School: Delano
Square Ft. Source:
Above Grade Finished Area: 2374
Below Grade Finished Area: 837
Below Grade Unfinished Area:
Total SqFt.: 3211
Style: Array
Total Bedrooms: 5
Total Bathrooms: 4
Total Full Baths: 1
Garage Type:
Garage Stalls: 3
Waterfront:
Property Features
Exterior:
Roof:
Foundation:
Lot Feat/Fld Plain:
Interior Amenities:
Inclusions:
Exterior Amenities:
Heat System:
Air Conditioning:
Utilities: