


Property Listing
Description
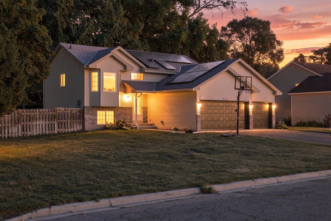
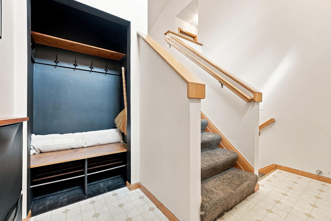
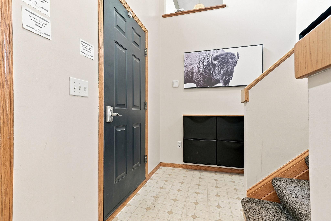
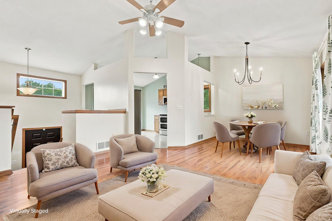
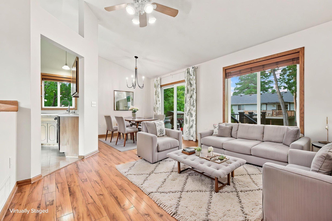
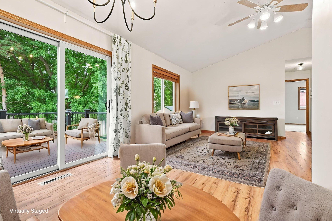
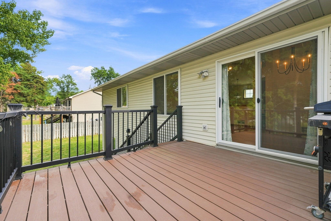
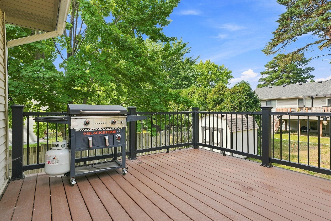
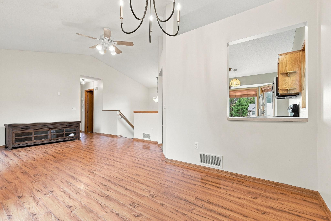
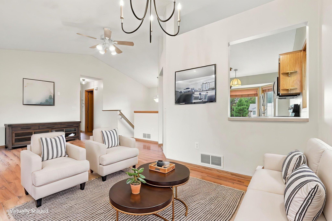
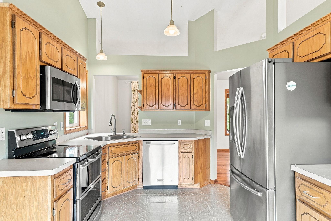
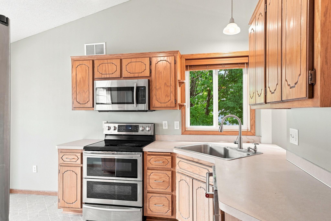
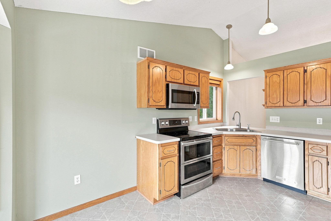
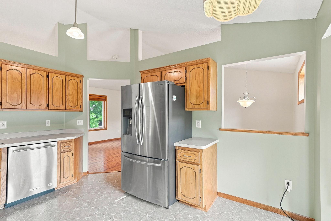
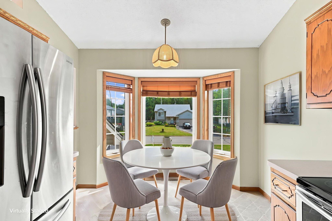
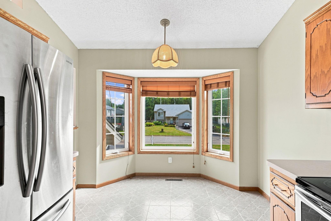
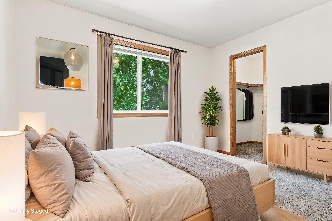
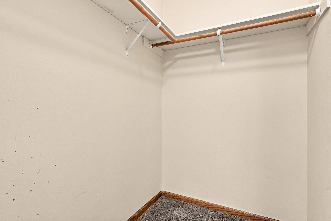
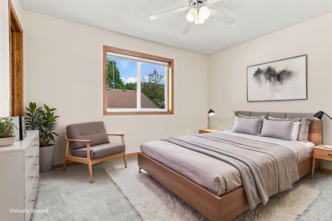
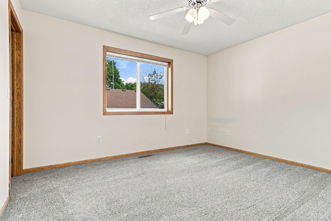
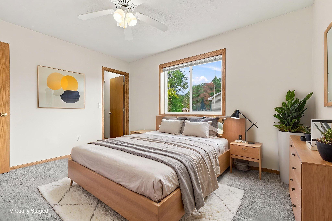
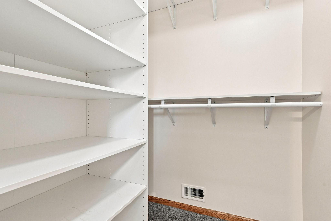
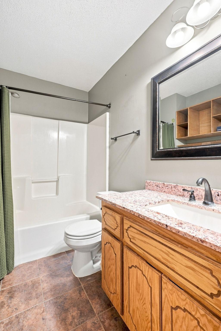
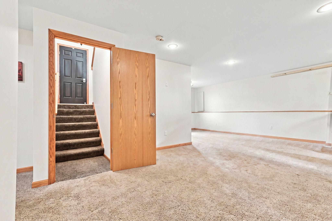
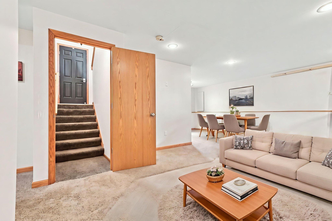
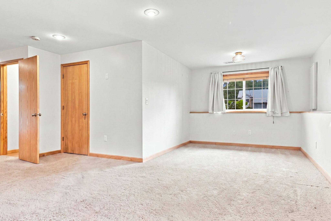
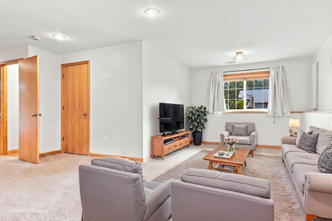
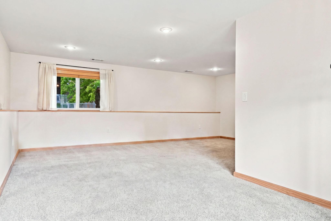
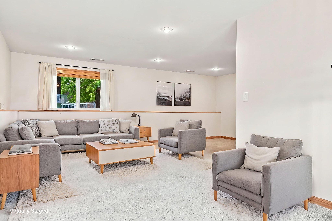
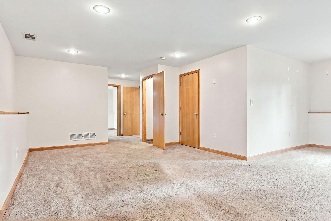
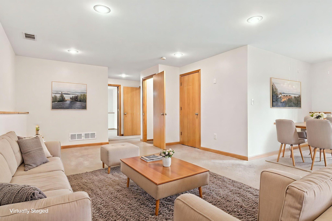
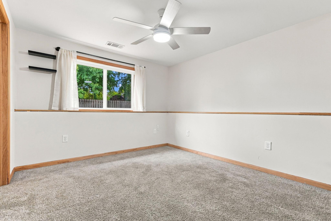
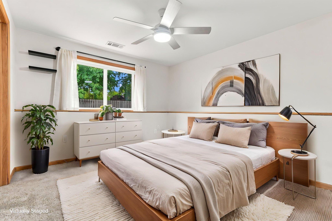
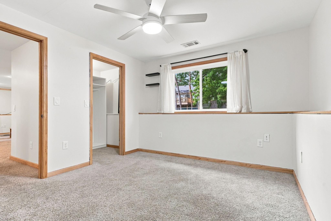
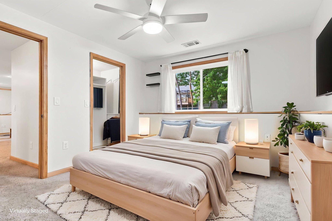
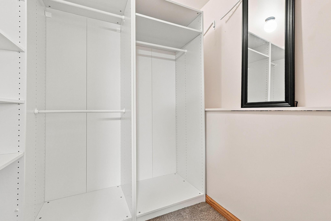
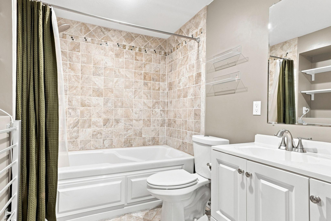
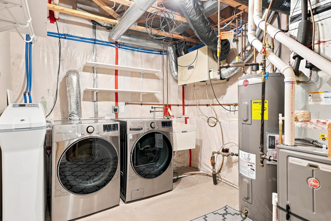
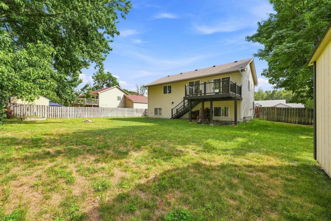
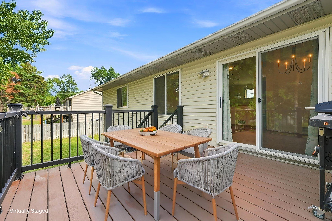
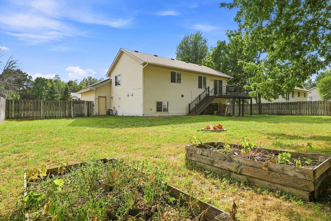
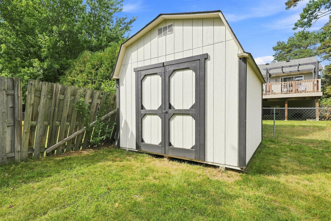
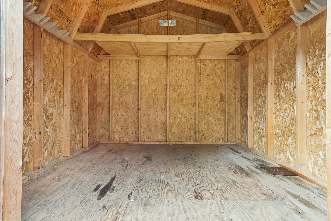
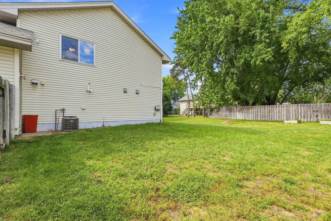
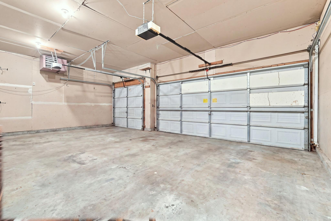
Welcome to this move-in ready Blaine home offering a bright and open layout, flexible living space, and a fully fenced backyard with plenty of room to enjoy. A built-in drop zone welcomes you at the entry before heading upstairs to the light-filled main level, where vaulted ceilings create an open feel throughout the living and dining areas. Patio doors lead to the maintenance-free deck overlooking the backyard, creating an easy extension of the living space outdoors. The eat-in kitchen features stainless steel appliances, ample cabinetry, and a bay window that brings in plenty of natural light. Two bedrooms and a full bathroom complete the main level, while all three bedrooms throughout the home feature generous walk-in closets. Downstairs, daylight windows bring natural light into the spacious family room, offering flexible space for everyday living and entertaining. The lower level also includes a third bedroom, full bathroom with tilework and in-floor heat, and convenient access to the utility and storage area, including new water heater ('25). Outside, enjoy the maintenance-free deck and fully fenced backyard with room to play, garden, entertain, or unwind, plus a backyard shed for additional storage. The attached three-car heated and insulated garage provides exceptional space for vehicles, storage, and hobbies, while solar panels add another practical feature to the home. Set on just over a quarter-acre near Xylite Park, Kane Meadows Park, and nearby walking trails, with convenient access to shopping, dining, and everyday amenities. Don’t miss out!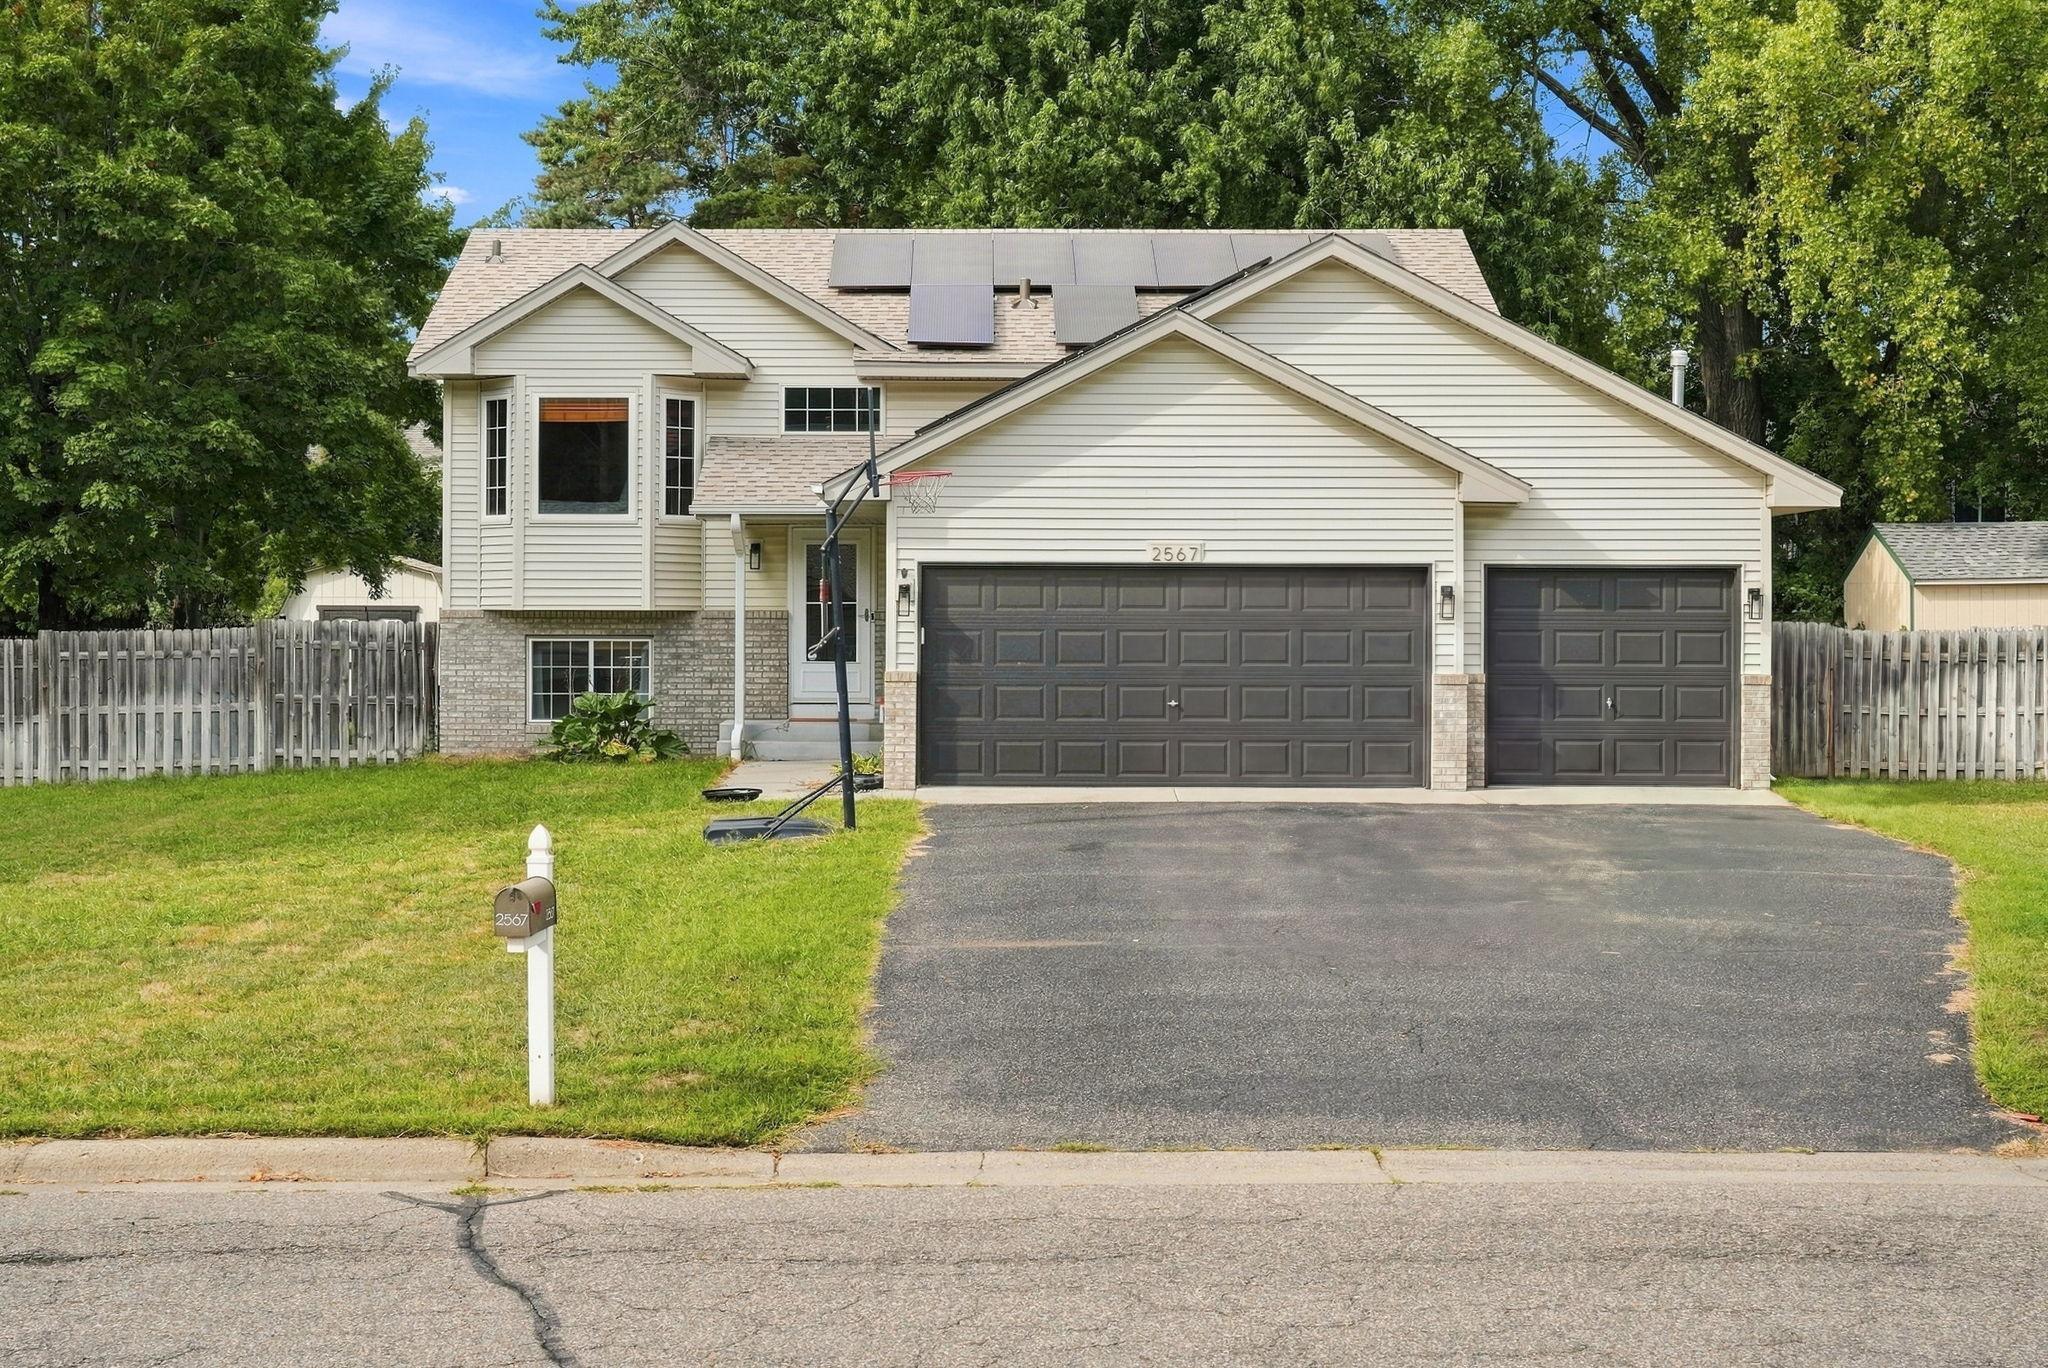
Property Information
Status: Active
Sub Type: ********
List Price: $399,900
MLS#: 7138495
Current Price: $399,900
Address: 2567 91st Avenue NE, Minneapolis, MN 55449
City: Minneapolis
State: MN
Postal Code: 55449
Geo Lat: 45.135619
Geo Lon: -93.205454
Subdivision: Hayford Estate
County: Anoka
Property Description
Year Built: 2000
Lot Size SqFt: 11325.6
Gen Tax: 4218
Specials Inst: 0
High School: Spring Lake Park
Square Ft. Source:
Above Grade Finished Area: 960
Below Grade Finished Area: 840
Below Grade Unfinished Area:
Total SqFt.: 1800
Style: Array
Total Bedrooms: 3
Total Bathrooms: 2
Total Full Baths: 2
Garage Type:
Garage Stalls: 3
Waterfront:
Property Features
Exterior:
Roof:
Foundation:
Lot Feat/Fld Plain: Array
Interior Amenities:
Inclusions:
Exterior Amenities:
Heat System:
Air Conditioning:
Utilities: