


Property Listing
Description
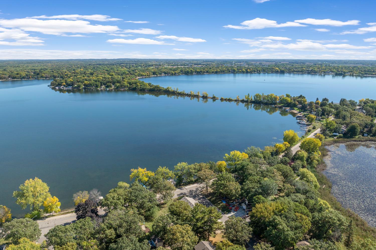
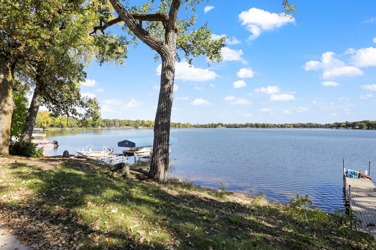
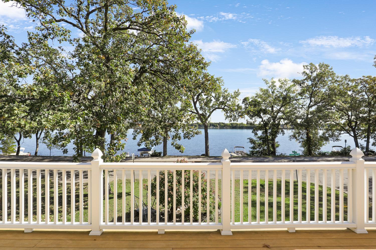
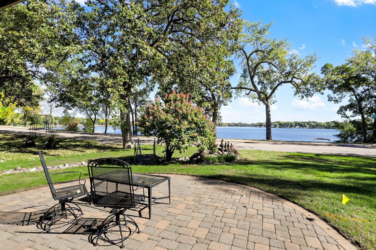
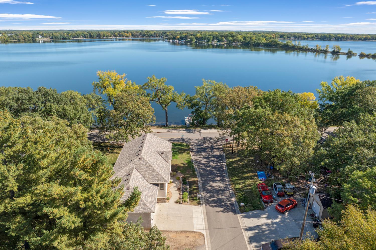
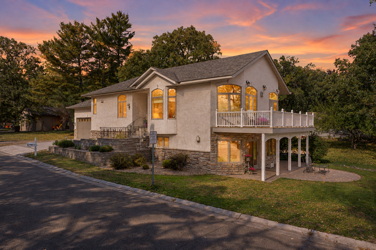
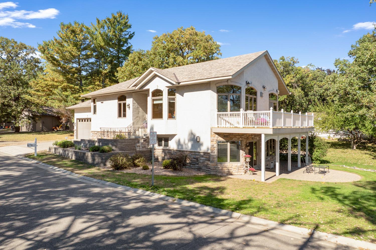
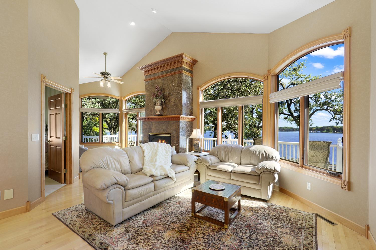
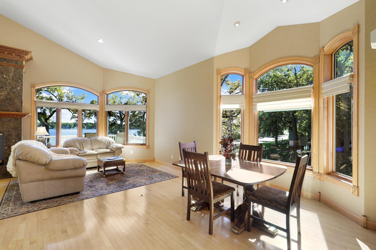
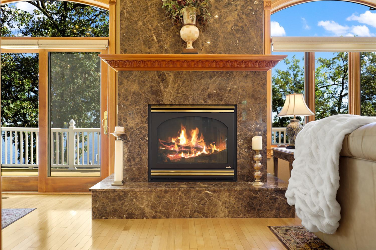
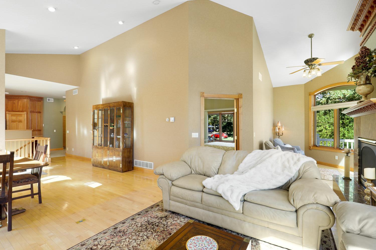
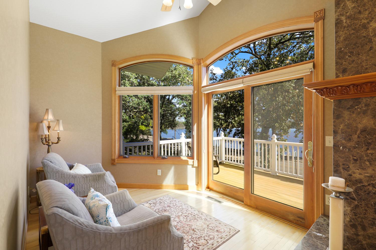
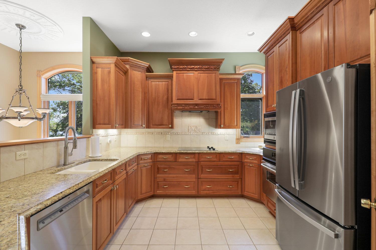
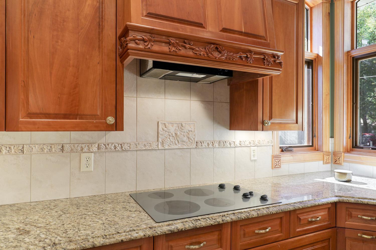
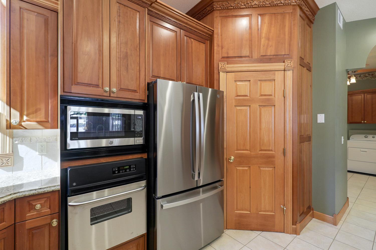
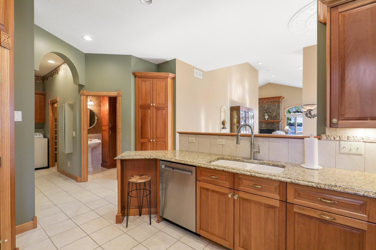
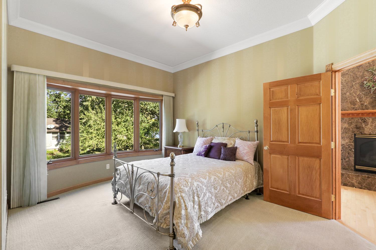
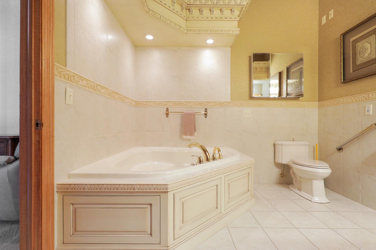
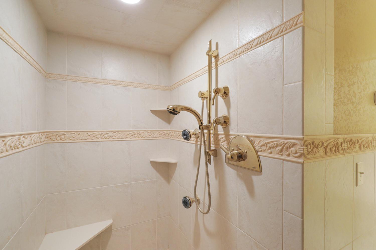
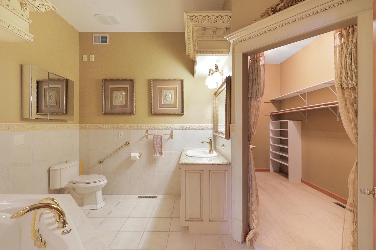
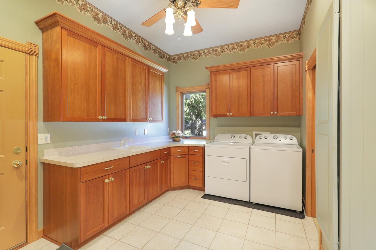
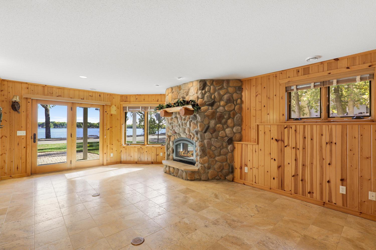
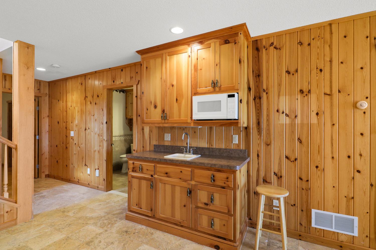
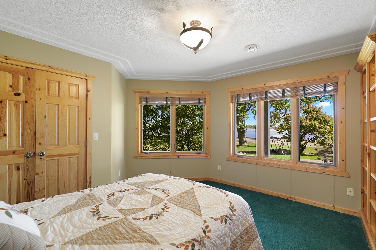
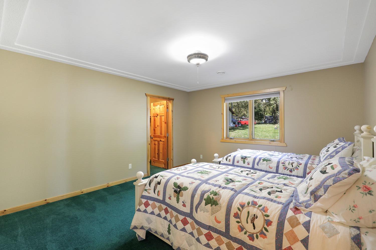
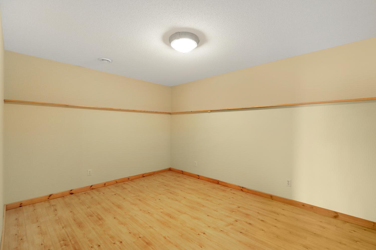
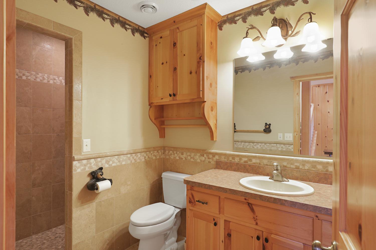
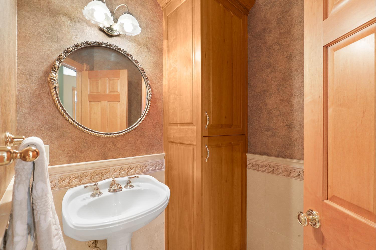
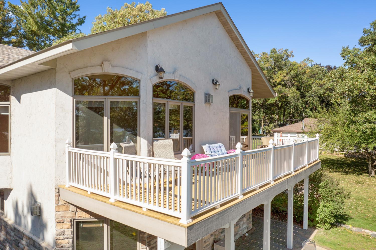
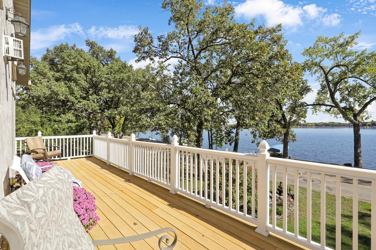
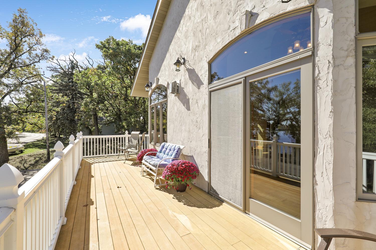
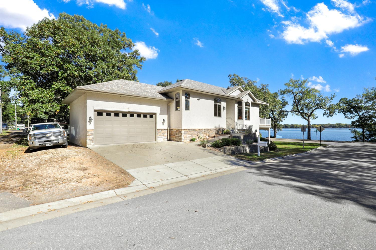
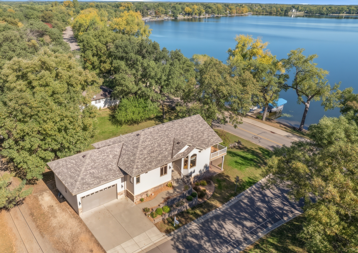
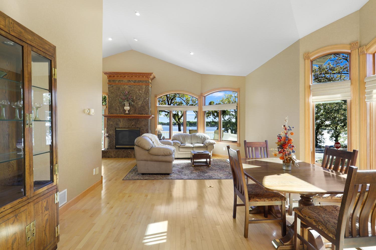
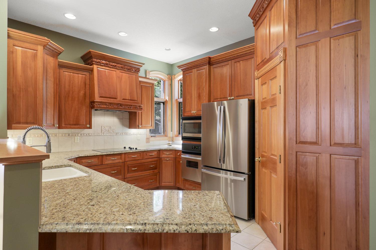
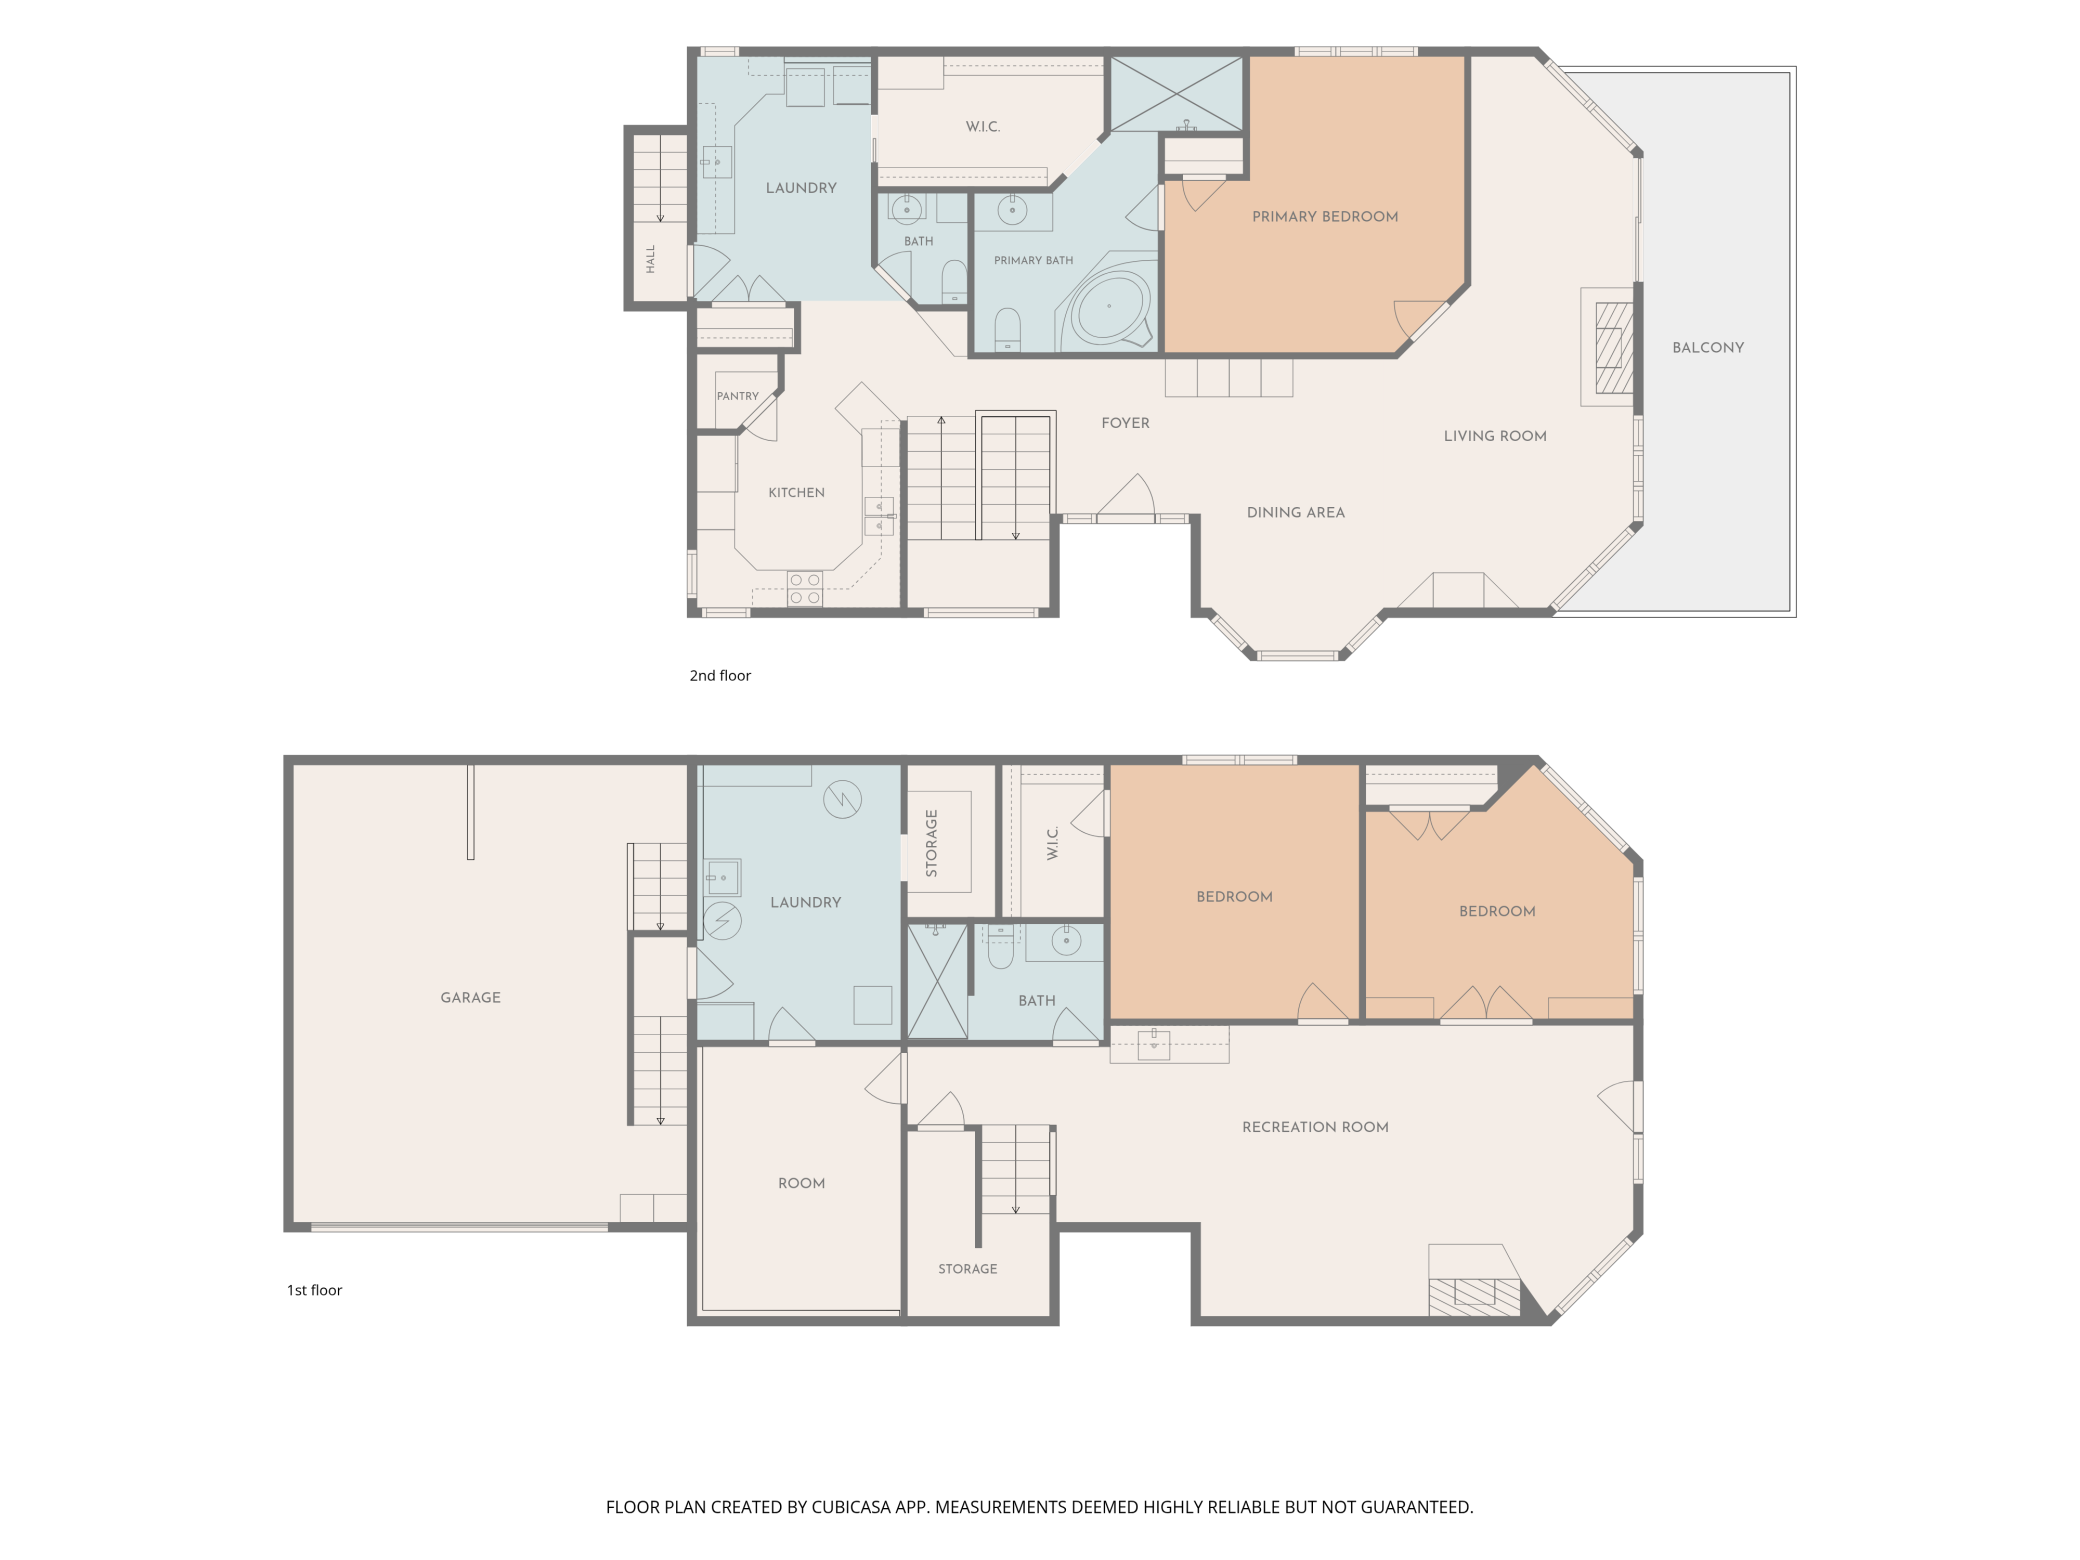
Real lakeshore you own on Lake Mitchell, plus one-level living, with a navigable channel to Big Lake for more boating and fishing. Enjoy gorgeous sunrises from your boat or the terrace-style deck. Your shoreline is just across a quiet city street, where you can put in a dock, launch a kayak, cast a line, or soak in the view. Arched windows and multi-angle vaulted ceilings pour light and lake views across the main level, where a marble fireplace with a carved mantel warms fall evenings. Everything you need is on this floor. The kitchen features cherry cabinets, granite counters with under-cabinet lighting, windows over the sink, a pantry, and a new refrigerator, dishwasher, and microwave in 2026. The primary suite offers a soaking tub, tiled walk-in shower, and walk-in closet, with laundry and a half bath close by. Downstairs, the walkout feels like a cabin up north, with knotty pine, a stone fireplace, a heated floor, and a wet bar. Two bedrooms, a 3/4 bath, and a flex room give guests their own space or make room for an office or gym. The extra-deep 23x18 garage has a 15.5-foot-wide door for a truck and lake gear, with entry from both levels. The big-ticket items are done: new central AC and washer in 2026, two water heaters (one new in 2026), a 3-year-old roof and dryer, city water and sewer, and central vac. Elk River, Monticello, and Hwy 10 are minutes away, and Sherburne National Wildlife Refuge is 18 minutes. Your lakeshore is waiting. Schedule your showing today.
Property Information
Status: Active
Sub Type: ********
List Price: $700,000
MLS#: 7138627
Current Price: $700,000
Address: 1001 Lakeshore Drive, Big Lake, MN 55309
City: Big Lake
State: MN
Postal Code: 55309
Geo Lat: 45.344556
Geo Lon: -93.765009
Subdivision: Oakland Heights
County: Sherburne
Property Description
Year Built: 2002
Lot Size SqFt: 6098.4
Gen Tax: 6570
Specials Inst: 0
High School: Big Lake
Square Ft. Source:
Above Grade Finished Area: 1447
Below Grade Finished Area: 1340
Below Grade Unfinished Area:
Total SqFt.: 2894
Style: Array
Total Bedrooms: 3
Total Bathrooms: 3
Total Full Baths: 1
Garage Type:
Garage Stalls: 2
Waterfront: Mitchell
Property Features
Exterior:
Roof:
Foundation:
Lot Feat/Fld Plain: Array
Interior Amenities:
Inclusions:
Exterior Amenities:
Heat System:
Air Conditioning:
Utilities: