


Property Listing
Description
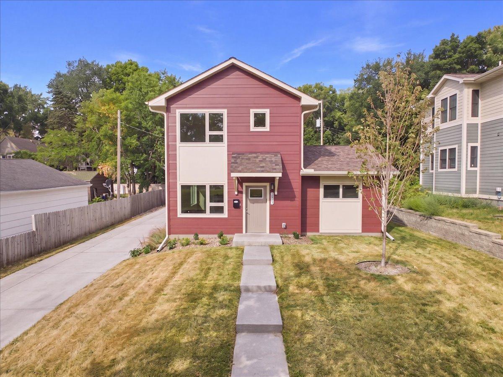
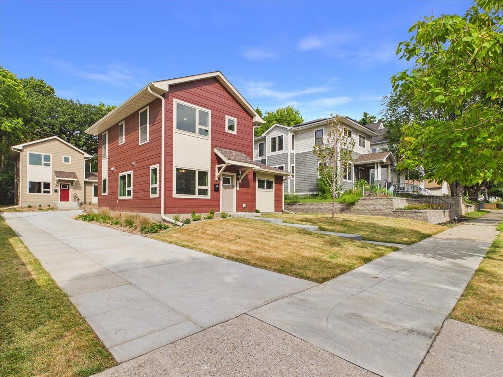
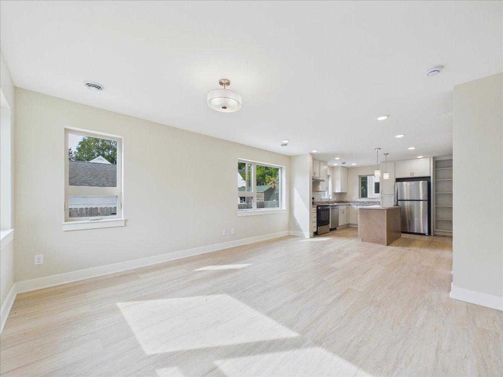
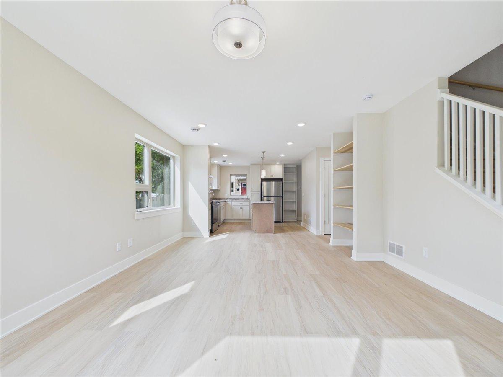
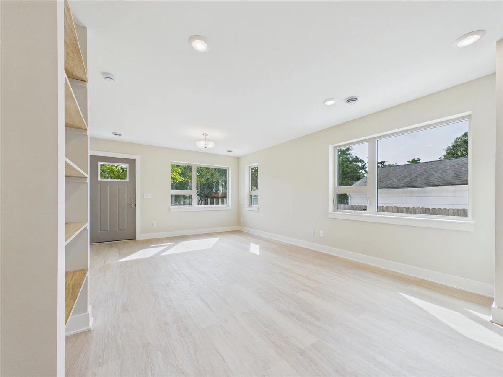
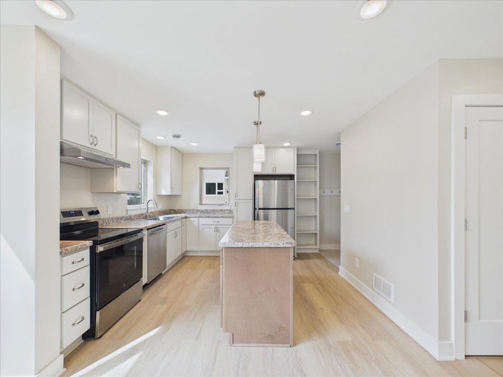
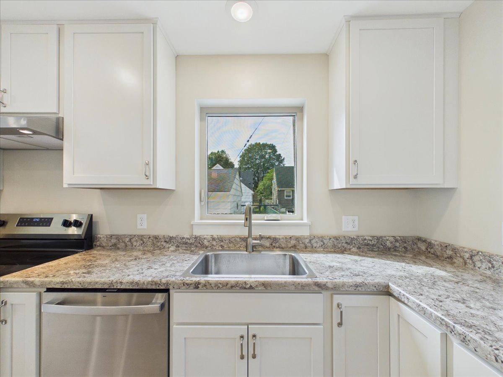
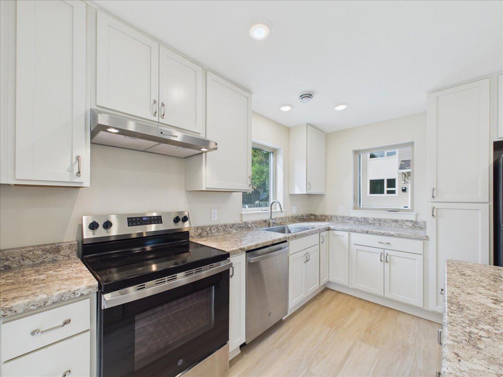
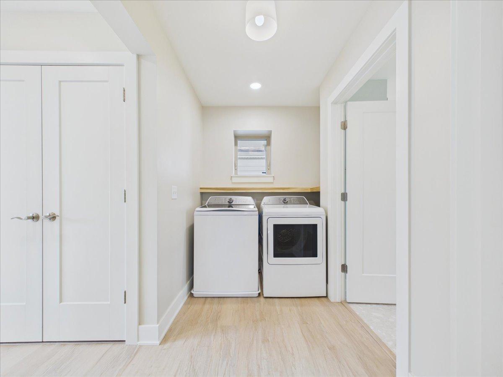
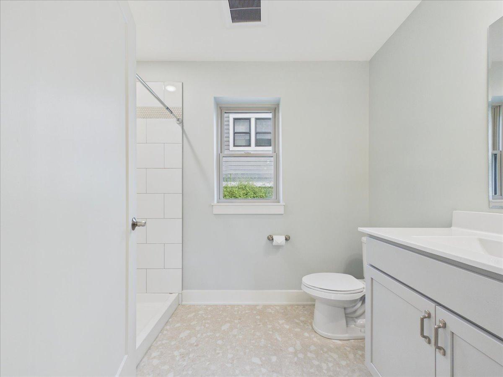
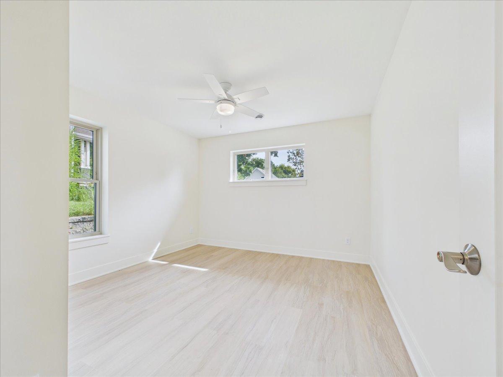
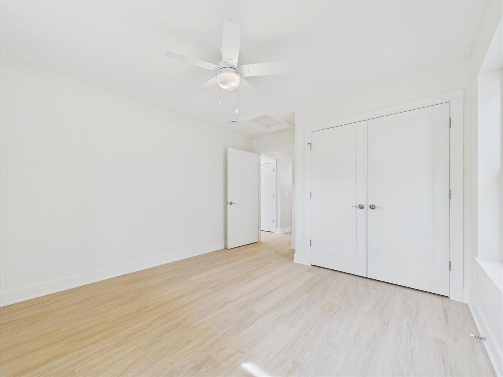
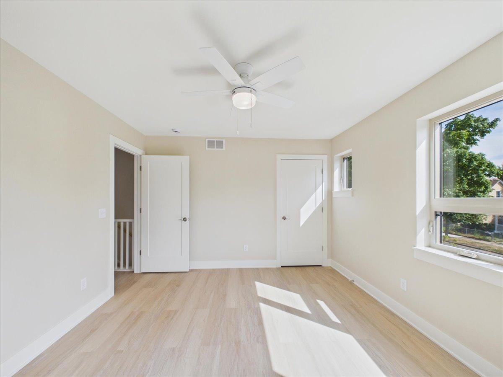
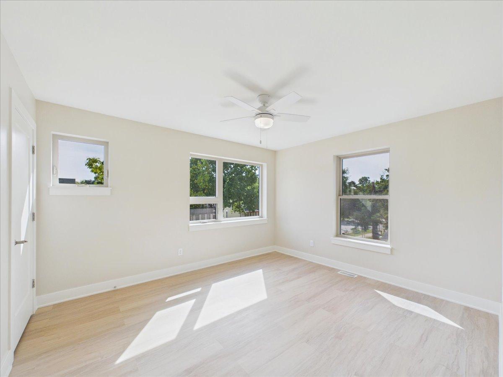
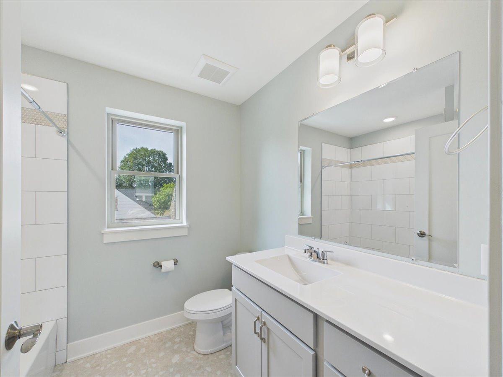
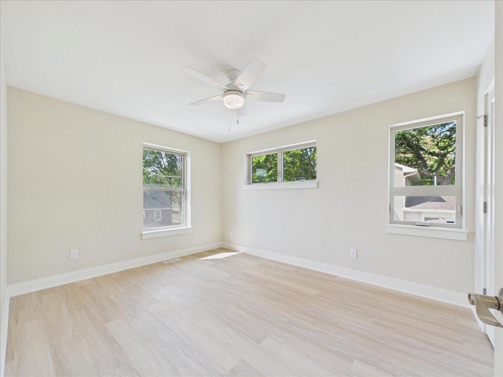
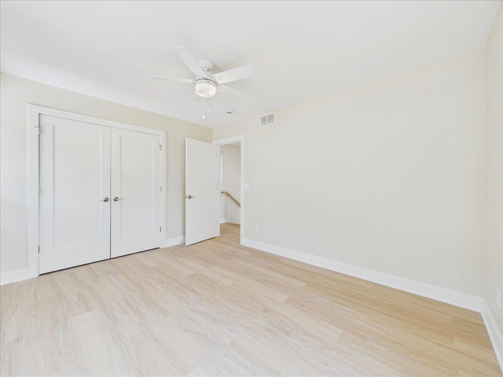
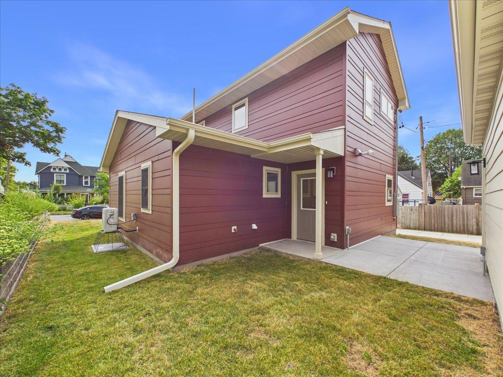
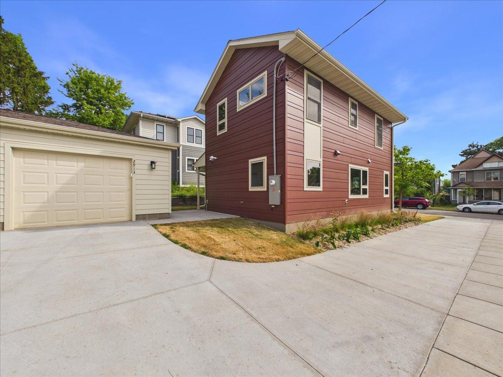
Welcome to this newly constructed 3-bedroom, 2-bath home offering a thoughtfully designed living space. The efficient two-story floor plan includes a main-floor bedroom, bathroom, and laundry, providing convenient single-level living options, with two other spacious bedrooms and a full bath upstairs. A detached one-car garage and private yard space add functionality and outdoor enjoyment. Handicap accessibility from garage to rear of property is available. This house shares a property site location with another similar newly constructed house (2911 N 4th St.) creating a wonderful opportunity for multi-generational living. Built with exceptional energy efficiency in mind, this home is certified as a Net Zero Ready Home, Energy Star® v3.3 certified, Indoor airPLUS certified, and meets Minnesota Green Communities standards. Features include an air-source heat pump for heating and cooling, high-efficiency heat pump water heater, ERV whole-house ventilation system, Energy Star appliances, high-performance windows, low-flow WaterSense fixtures, and solar-ready infrastructure. The home's impressive HERS rating is projected to provide significant annual energy savings. This is a community land trust property. Buyers must meet income limits and other program requirements. Resale restrictions apply.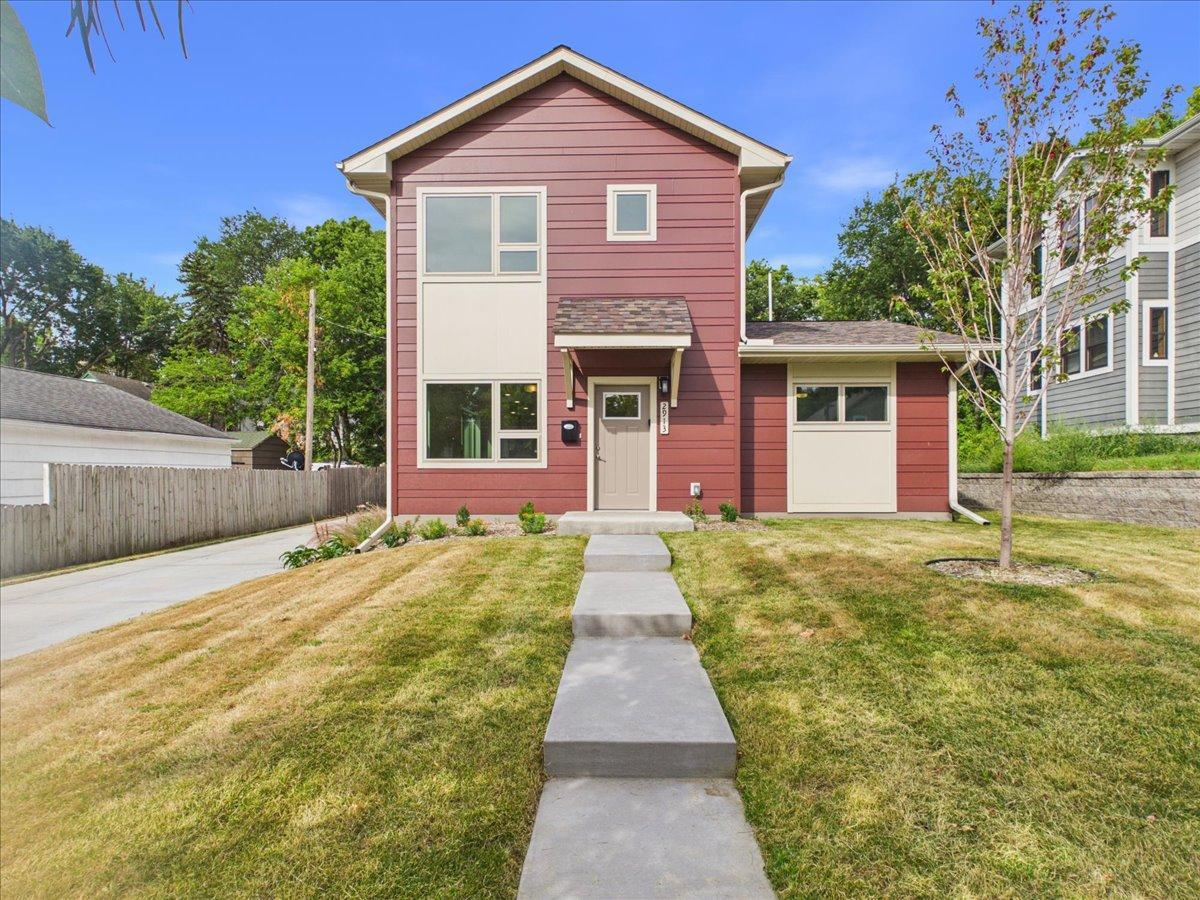
Property Information
Status: Active
Sub Type: ********
List Price: $165,000
MLS#: 7139156
Current Price: $165,000
Address: 2913 N 4th Street, Minneapolis, MN 55411
City: Minneapolis
State: MN
Postal Code: 55411
Geo Lat: 45.009974
Geo Lon: -93.28535
Subdivision: Morrisons Add To North
County: Hennepin
Property Description
Year Built: 2026
Lot Size SqFt: 9147.6
Gen Tax: 304
Specials Inst: 0
High School: Minneapolis
Square Ft. Source:
Above Grade Finished Area: 1383
Below Grade Finished Area: 0
Below Grade Unfinished Area:
Total SqFt.: 1383
Style: Array
Total Bedrooms: 3
Total Bathrooms: 2
Total Full Baths: 1
Garage Type:
Garage Stalls: 1
Waterfront:
Property Features
Exterior:
Roof:
Foundation:
Lot Feat/Fld Plain:
Interior Amenities:
Inclusions:
Exterior Amenities:
Heat System:
Air Conditioning:
Utilities: