


Property Listing
Description
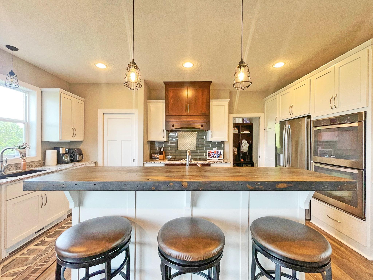
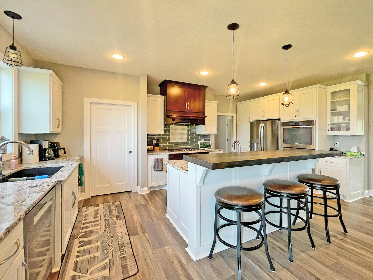
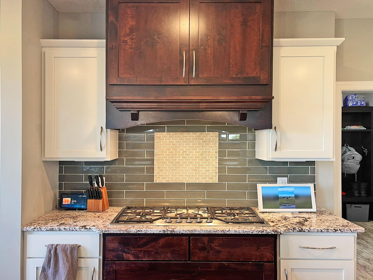
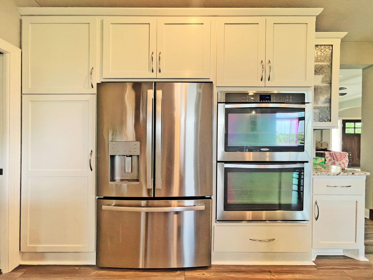
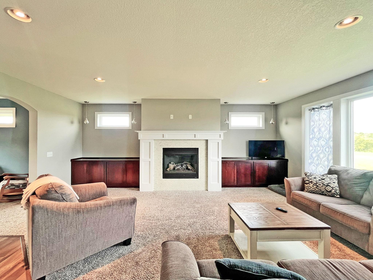
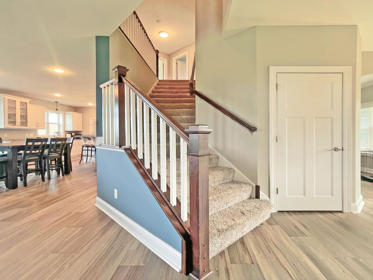
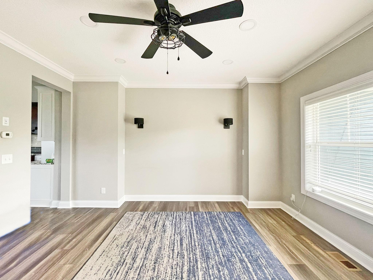
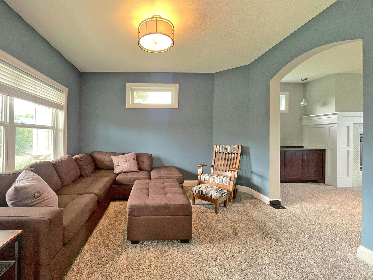
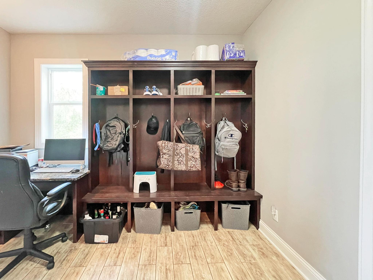
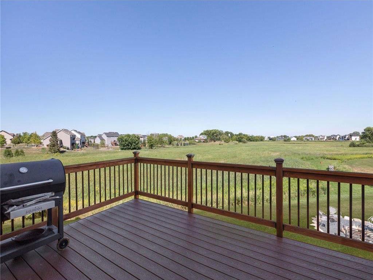
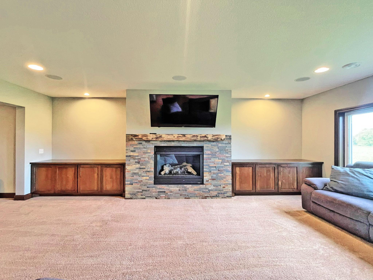
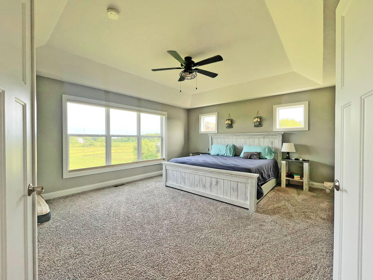
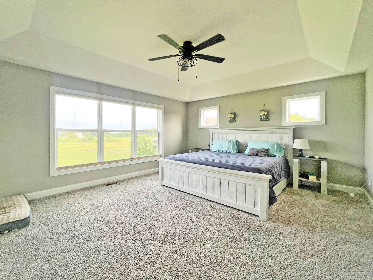
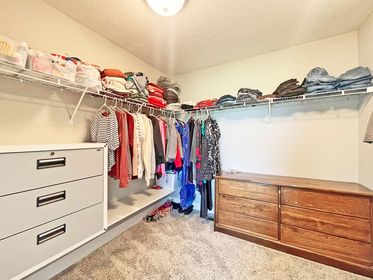
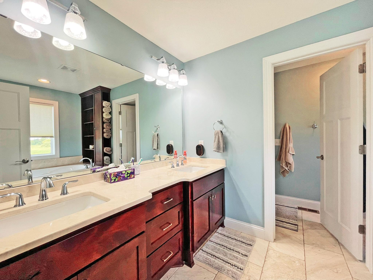
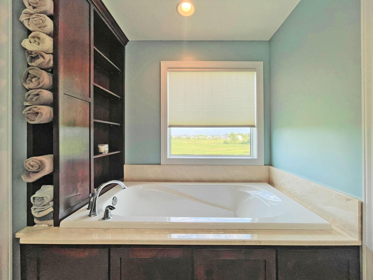
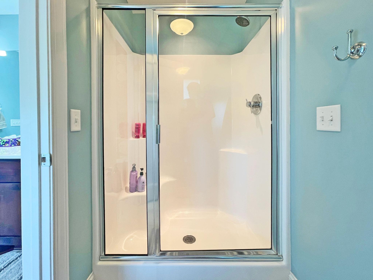
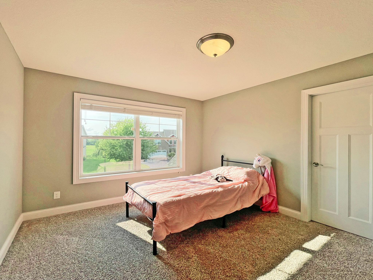
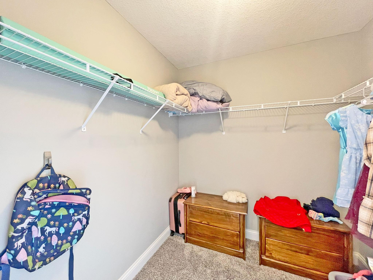
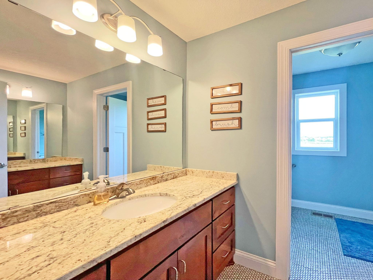
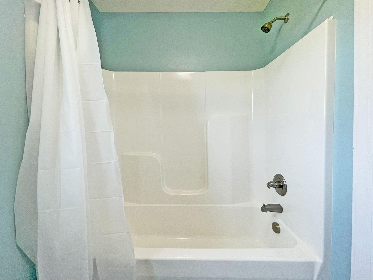
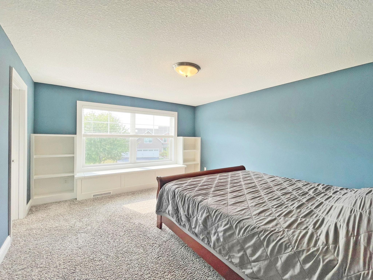
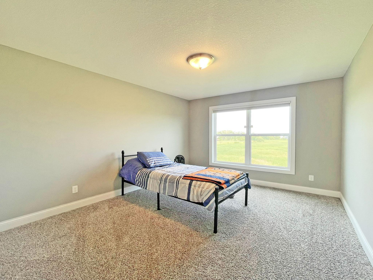
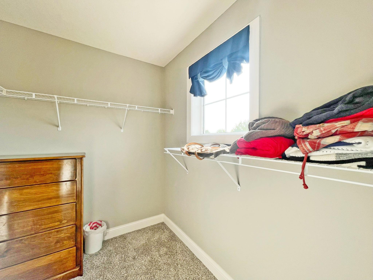
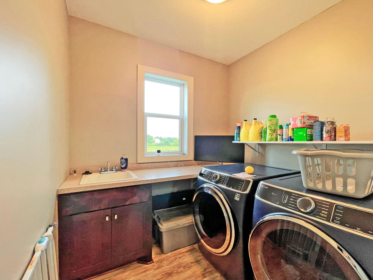
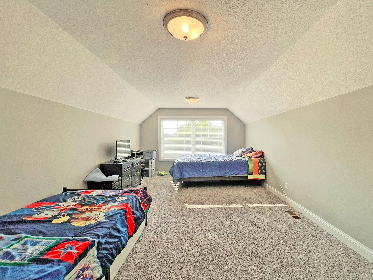
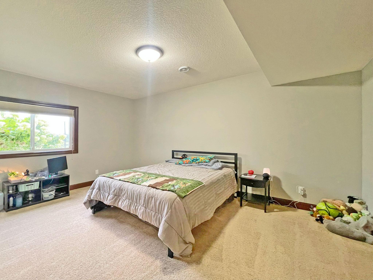
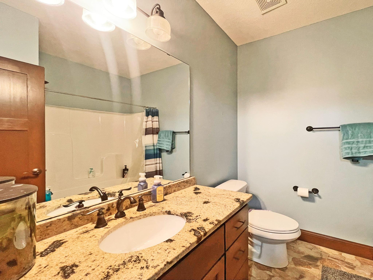
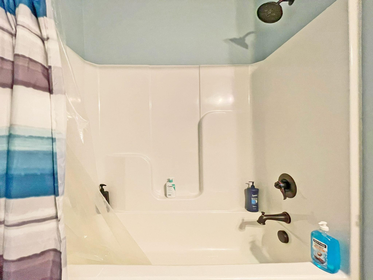
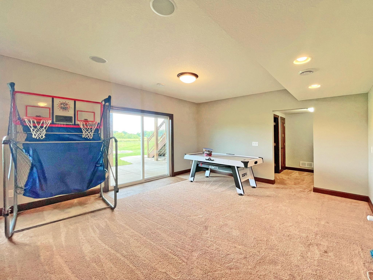
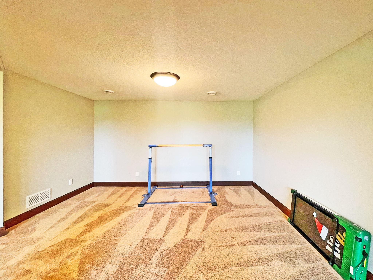
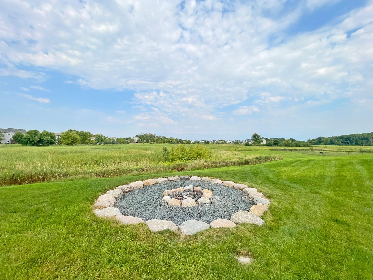
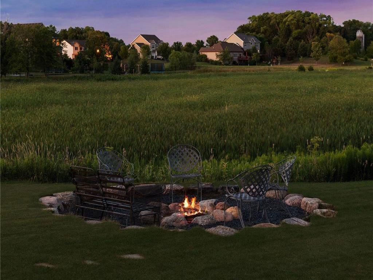
Enjoy over 4,400 square feet of bespoke luxury, from the elegant granite countertops to the rich woodwork and custom cabinetry, this home exudes quality at every turn. Main Level has Comfortable Living Room with Fireplace that overlooks the Preserve, Den-Office and Formal Dining Room, Kitchen Dining walks out to Large Deck. Gourmet Kitchen with top-quality Stainless Appliances, Granite Countertops, Custom Cabinetry, professional Gas Cooktop & Hood Fan, Pantry and more. Large Mudroom with many built-ins, including a small desk. Main Floor Laundry Room with view. Powder Room on Main Level. 3-Car Garage with shimmering Epoxy Floor and lots of storage shelves. Upper Level has FIVE BEDROOMS, including lavish Primary Suite with killer views, cove ceiling, jumbo Walk-In Closet, sumptuous bath with Soaking Tub & Walk-In Shower. 4 more large Bedrooms on this level including a Full Jack-and-Jill Bath with rare Double across Vanities. Bedrooms have large walk-in closets. Bedroom Five is oversized with cove ceiling. Lower Level has Huge Family Room with Fireplace, Game Room, Exercise Room, Bedroom Six and another Full Bath. Walk out to Large Patio, huge manicured back yard, awesome Firepit. Make this magnificent home yours! Available October 1. Your well-behaved pets welcome on approval. Tenant responsible for all utilities. Available furnished, unfurnished or partially furnished. Application Fee $75 Lease Processing Administrative Fee $150 Security Deposit $4,495 Pet Deposit - $500 per pet (refundable)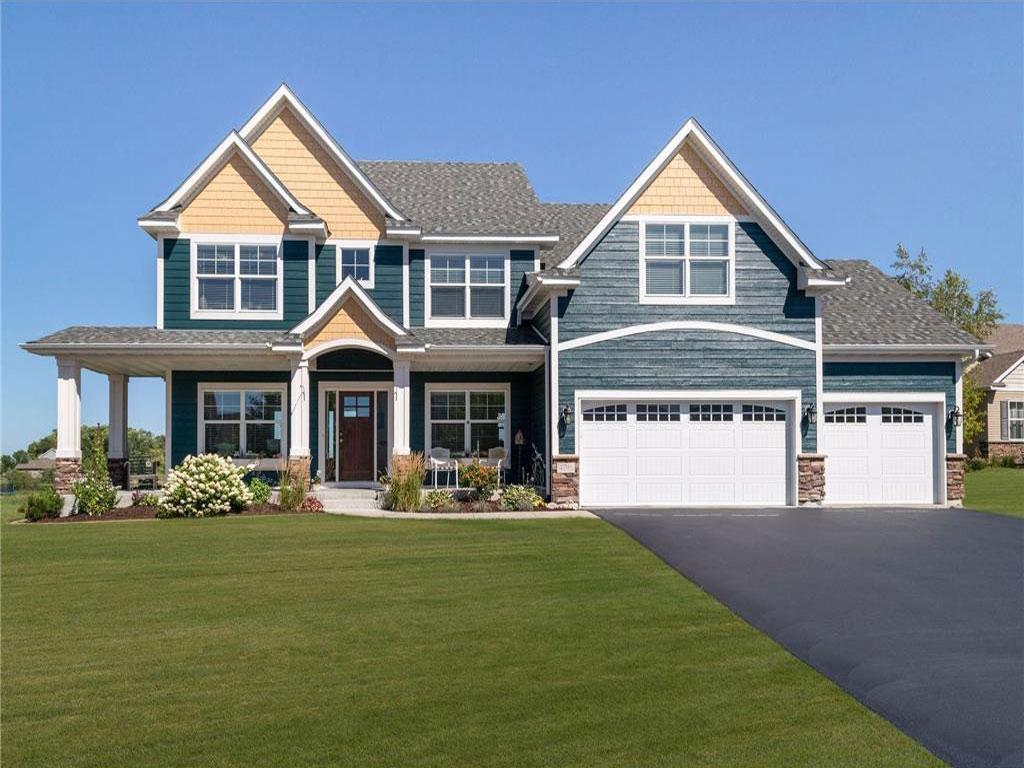
Property Information
Status: Active
Sub Type: ********
List Price: $4,495
MLS#: 7139747
Current Price: $4,495
Address: 4796 Merganser Drive, Minnetrista, MN 55375
City: Minnetrista
State: MN
Postal Code: 55375
Geo Lat: 44.892344
Geo Lon: -93.764488
Subdivision: Hunters Crest 6th Add
County: Hennepin
Property Description
Year Built: 2013
Lot Size SqFt: 40075.2
Gen Tax: 7978
Specials Inst: 0
High School: Waconia
Square Ft. Source:
Above Grade Finished Area: 3122
Below Grade Finished Area: 1350
Below Grade Unfinished Area:
Total SqFt.: 4472
Style: Array
Total Bedrooms: 5
Total Bathrooms: 4
Total Full Baths: 3
Garage Type:
Garage Stalls: 3
Waterfront:
Property Features
Exterior:
Roof:
Foundation:
Lot Feat/Fld Plain:
Interior Amenities:
Inclusions:
Exterior Amenities:
Heat System:
Air Conditioning:
Utilities: