


Property Listing
Description
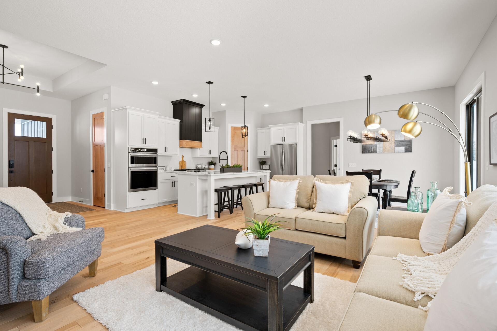
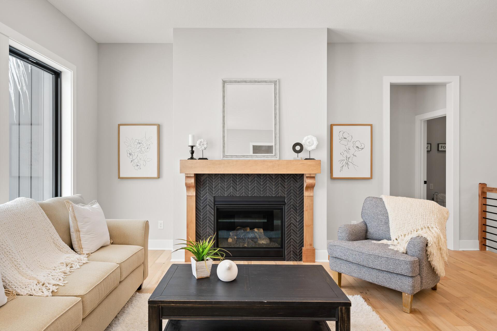
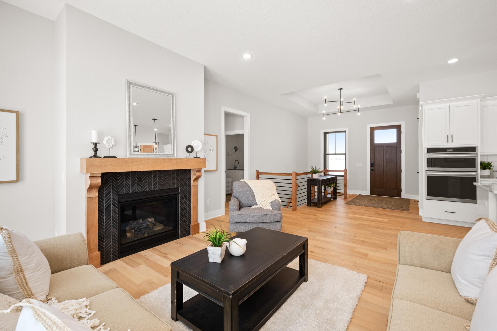
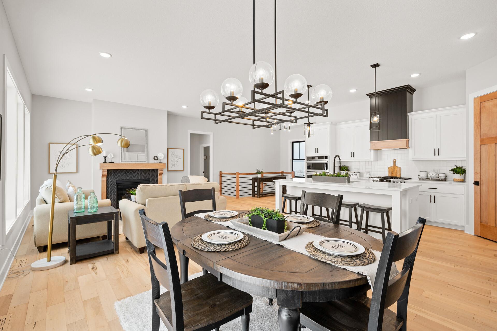
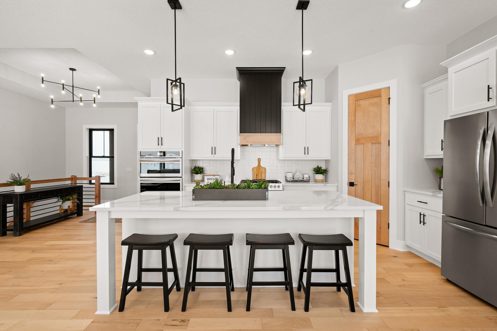
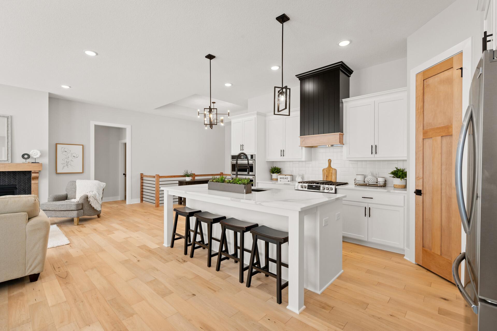
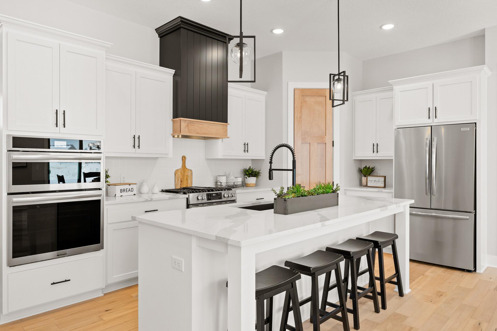
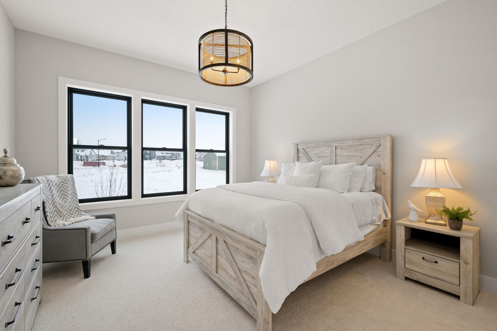
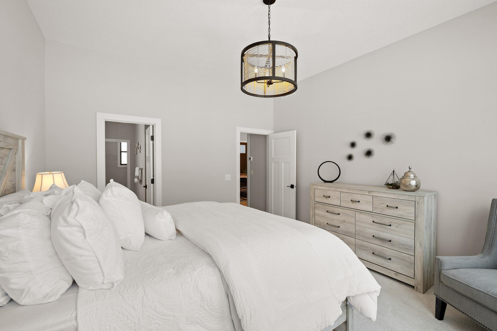
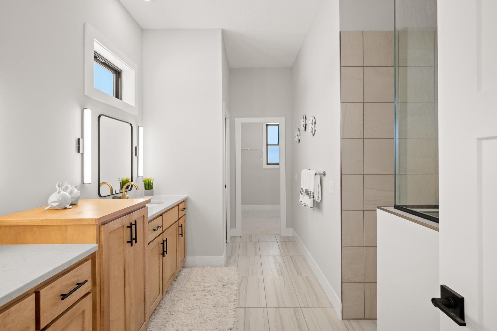
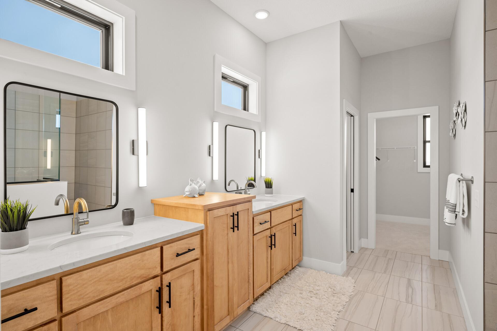
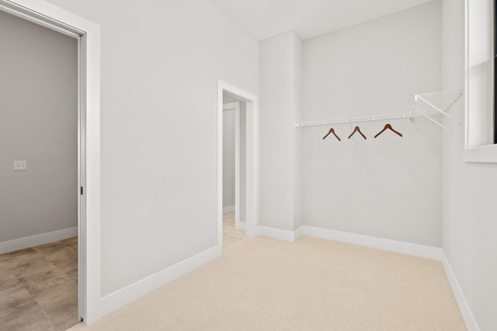
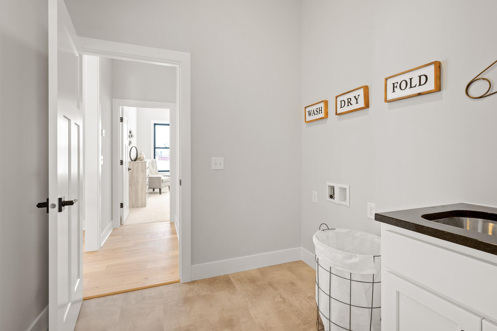
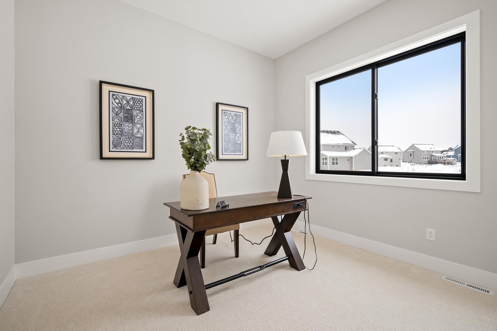
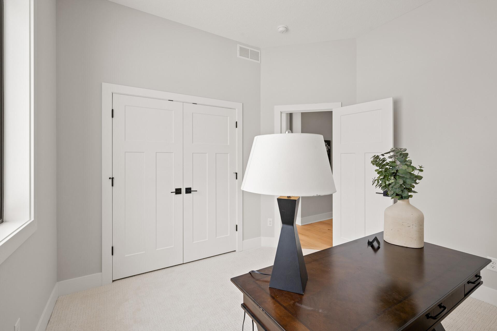
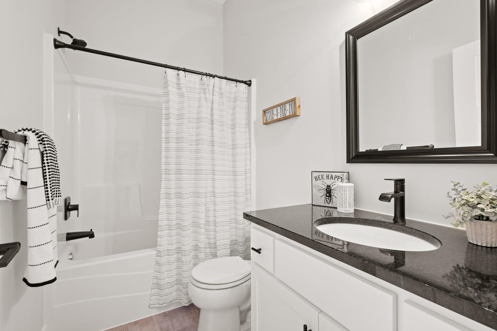
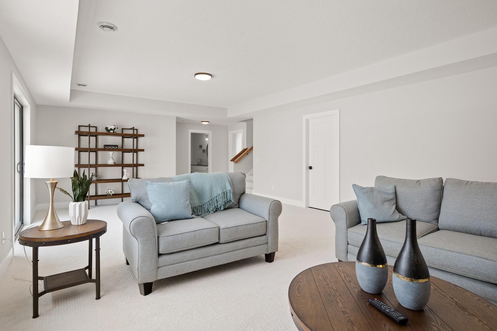
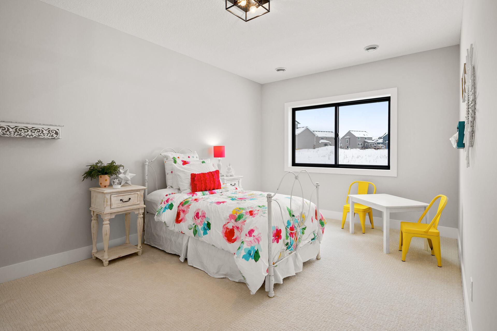
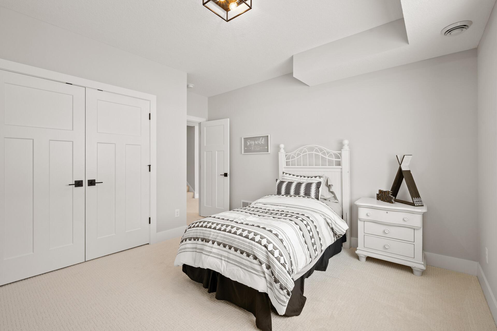
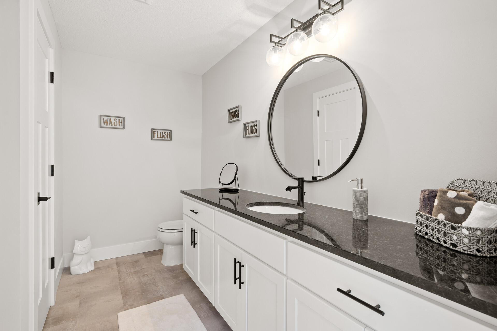
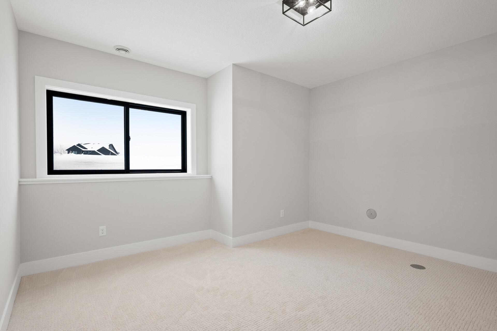
Exceptional one-story custom built home offering thoughtfully designed living spaces, high-end finishes, and an abundance of natural light. Large picture windows throughout create a bright, welcoming atmosphere, while the open-concept main level makes everyday living and entertaining effortless. The spacious living room is anchored by a cozy gas fireplace with a floor to ceiling stone surround and flows seamlessly into the dining area, where backyard views provide a beautiful backdrop. The gourmet kitchen features stainless steel appliances, Black pearl granite countertops, white oak hardwood floors, generous cabinetry, and an oversized center island with plenty of space for meal preparation and casual seating. Retreat to the main-level primary suite, complete with large windows overlooking the backyard, an expansive walk-in closet, and a private three-quarter bathroom featuring a walk-in shower. The conveniently located main-floor laundry room adds ease to your daily routine. A second main-level bedroom offers excellent flexibility as a guest room, nursery, or home office, with a full bathroom nearby. The finished lower level greatly expands the living space with a substantial family room ideal for movie nights, recreation, or entertaining. Three additional generously sized bedrooms and another full bathroom provide plenty of room for family, guests, hobbies, or work-from-home needs. With five bedrooms, three bathrooms, beautiful finishes, and a versatile layout, this impressive home combines comfort, function, and timeless style.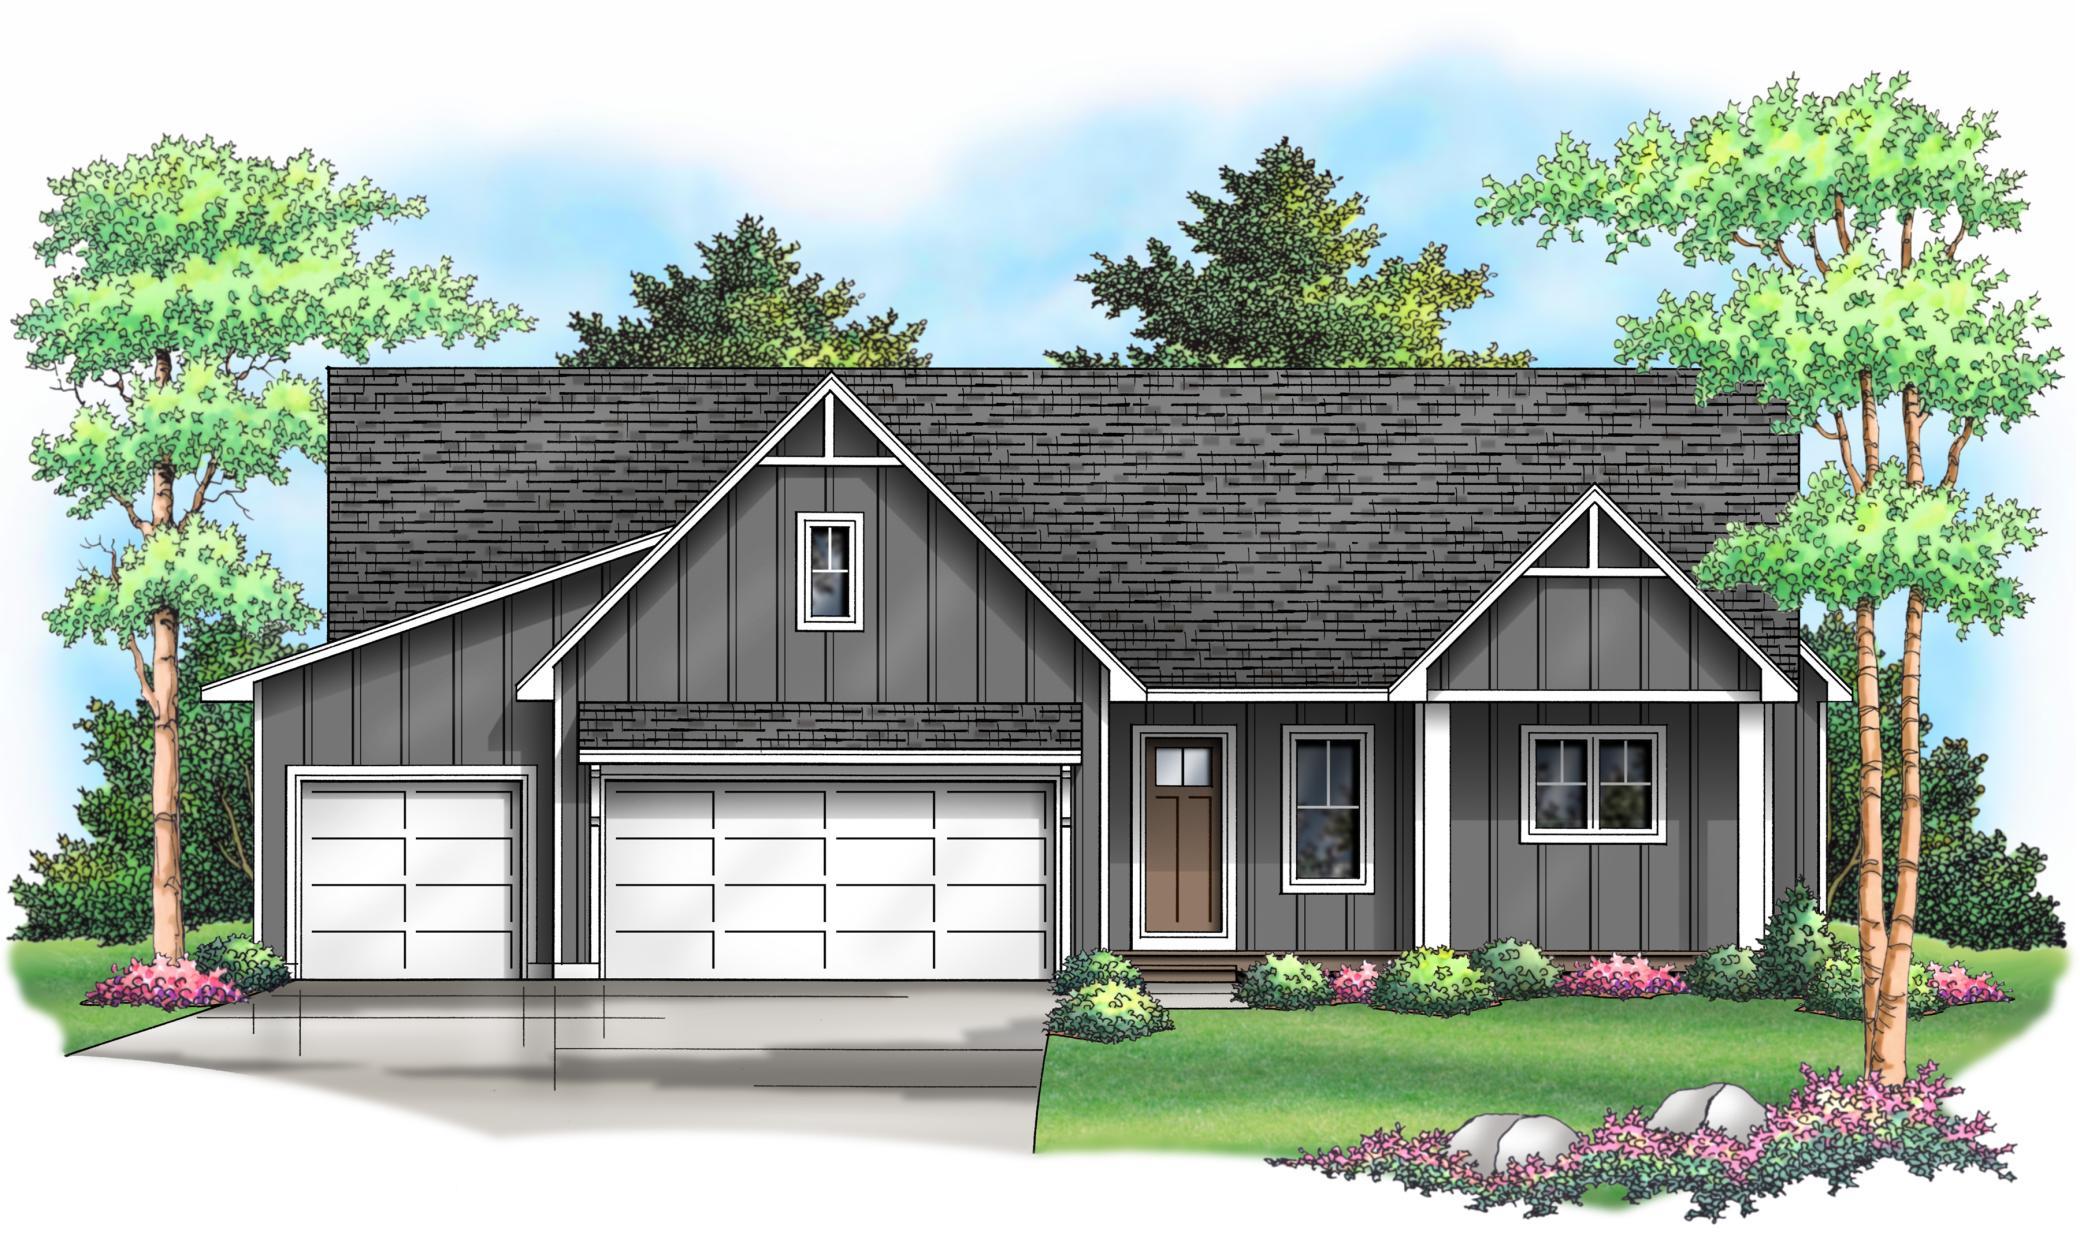
Property Information
Status: Active
Sub Type: ********
List Price: $869,900
MLS#: 7139980
Current Price: $869,900
Address: 636 Parkside Court, Eagan, MN 55123
City: Eagan
State: MN
Postal Code: 55123
Geo Lat: 44.777267
Geo Lon: -93.117974
Subdivision: Parkside Circle
County: Dakota
Property Description
Year Built: 2026
Lot Size SqFt: 13068
Gen Tax: 2184
Specials Inst: 0
High School: Rosemount-Apple Valley-Eagan
Square Ft. Source:
Above Grade Finished Area: 1684
Below Grade Finished Area: 1342
Below Grade Unfinished Area:
Total SqFt.: 3368
Style: Array
Total Bedrooms: 5
Total Bathrooms: 3
Total Full Baths: 2
Garage Type:
Garage Stalls: 3
Waterfront:
Property Features
Exterior:
Roof:
Foundation:
Lot Feat/Fld Plain:
Interior Amenities:
Inclusions:
Exterior Amenities:
Heat System:
Air Conditioning:
Utilities: