


Property Listing
Description
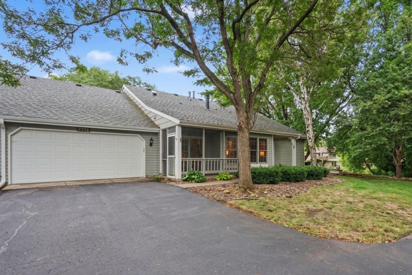
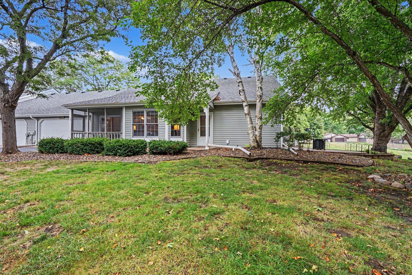
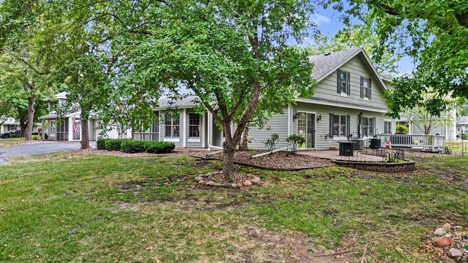
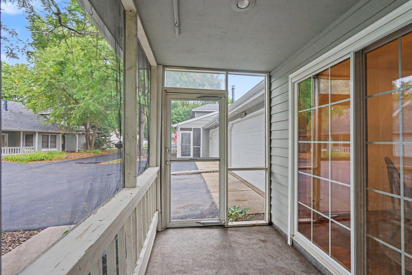
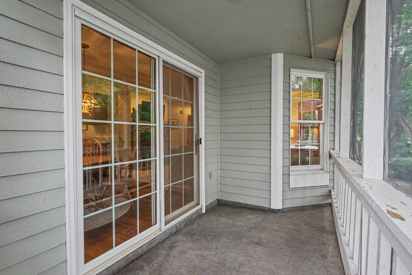
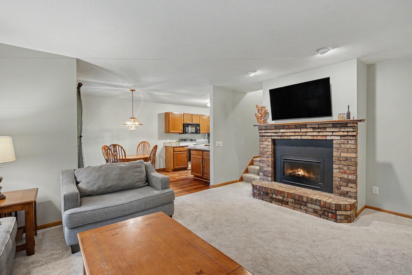
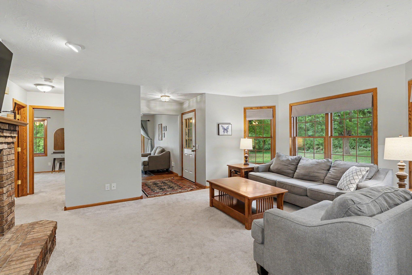
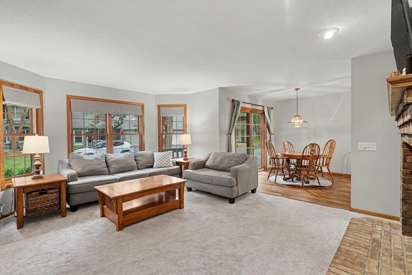
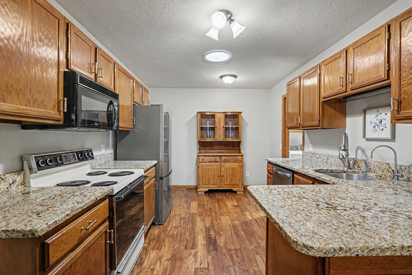
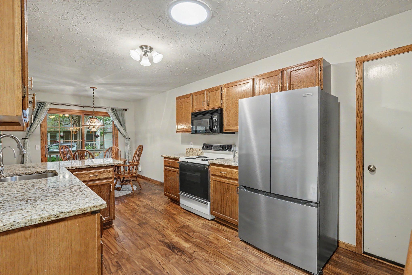
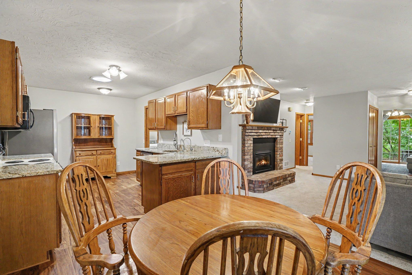
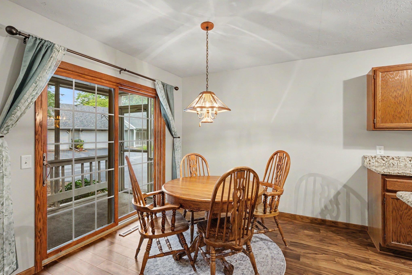
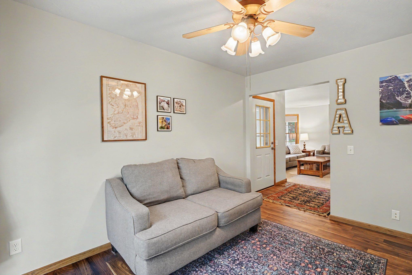
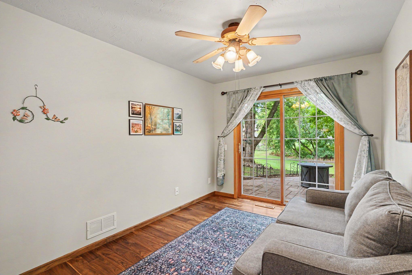
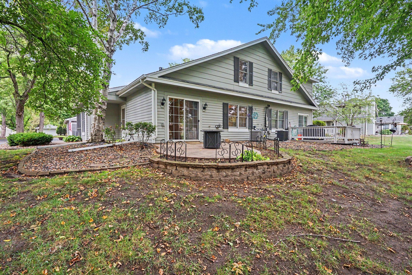
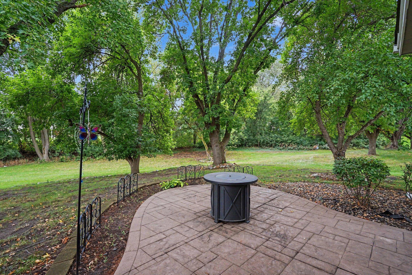
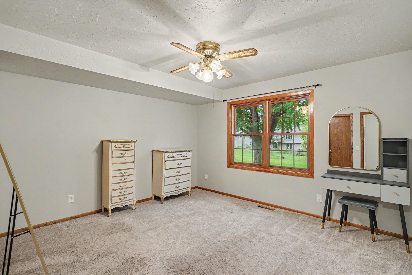
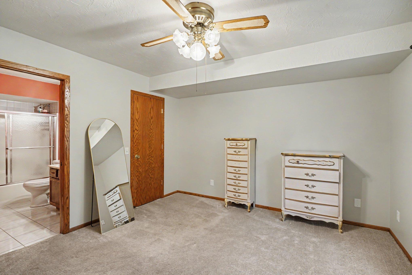
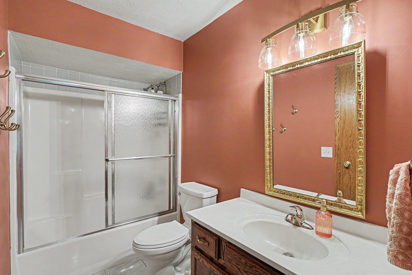
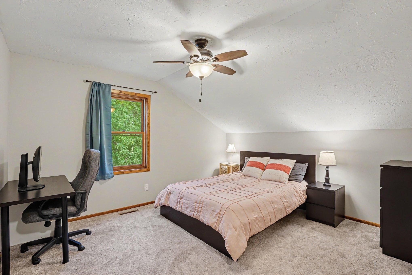
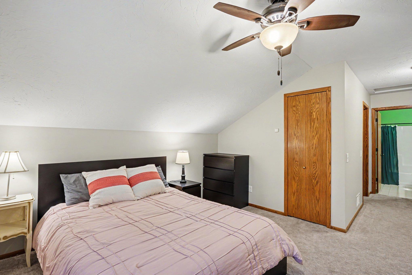
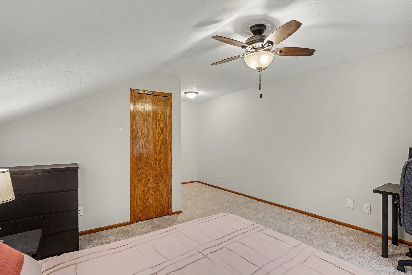
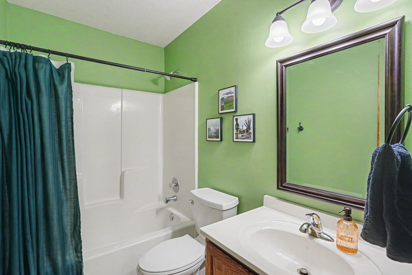
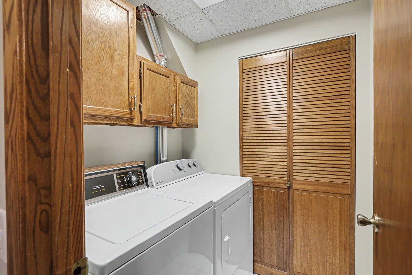
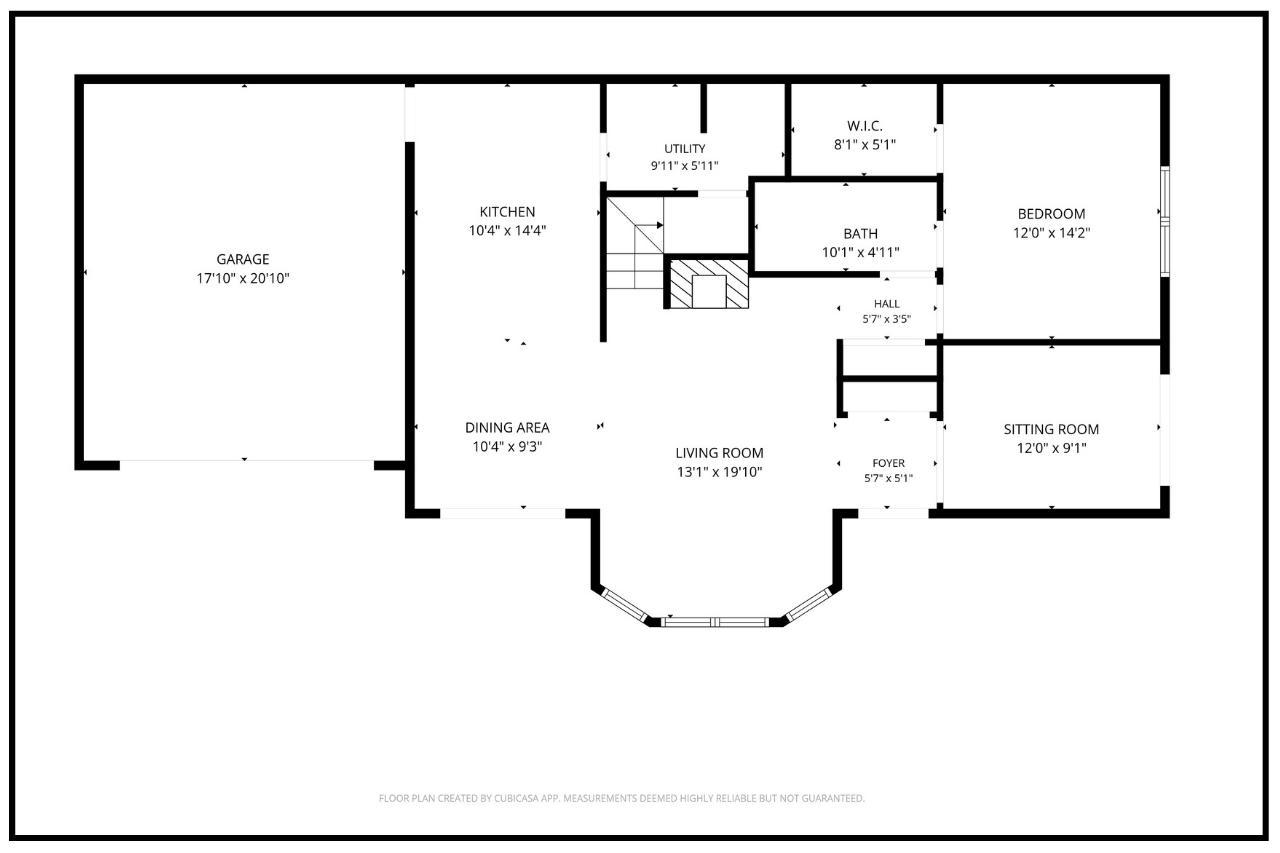
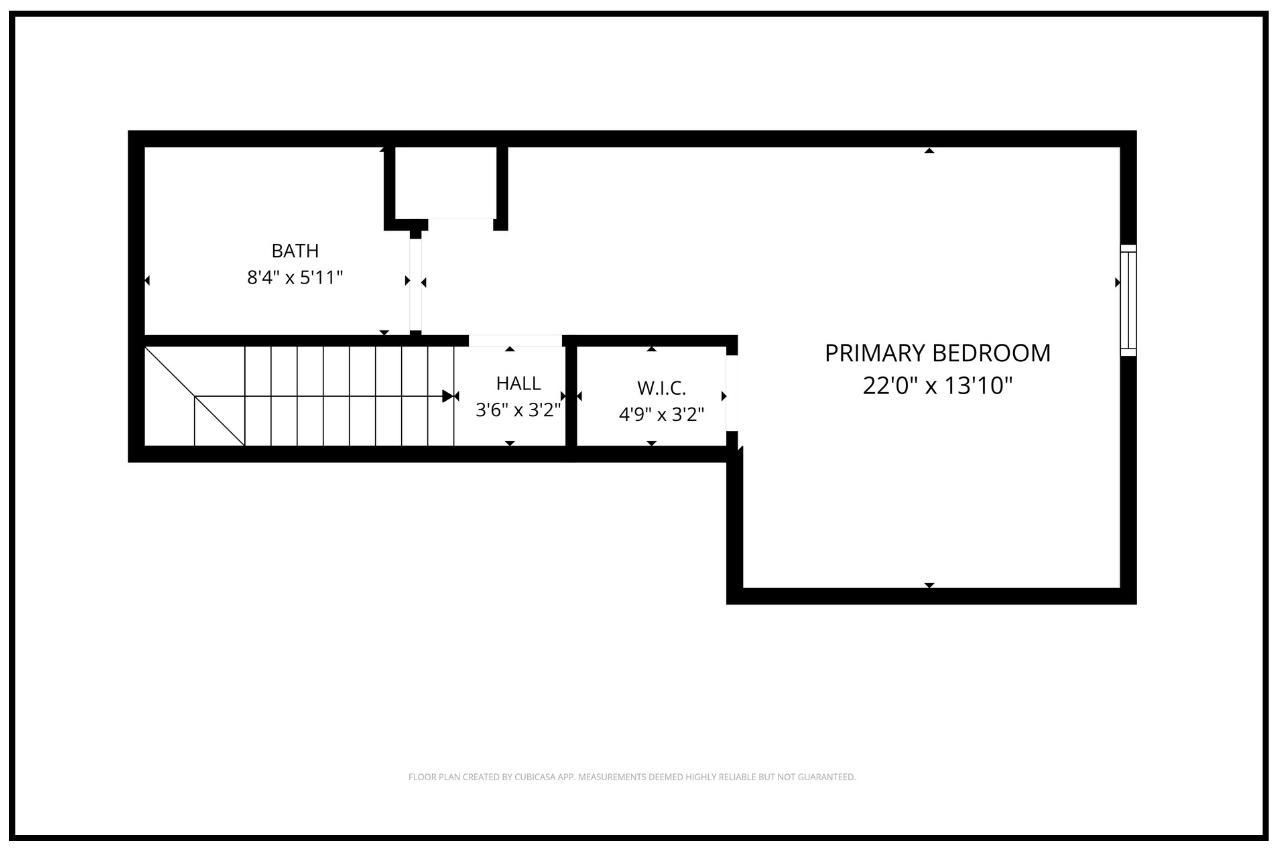
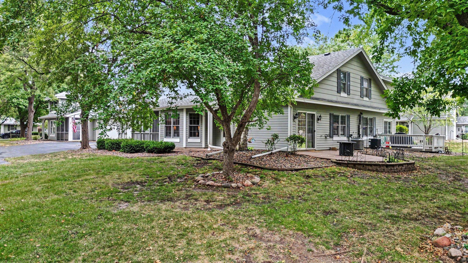
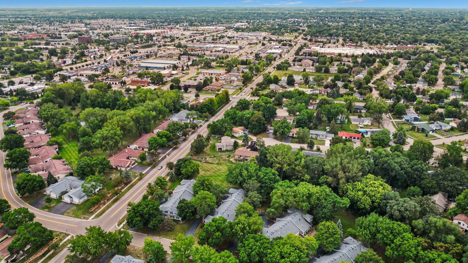
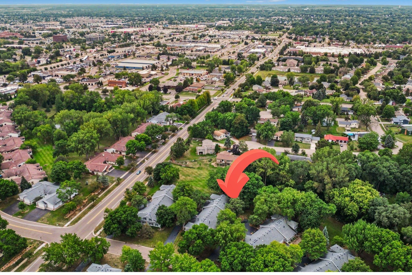
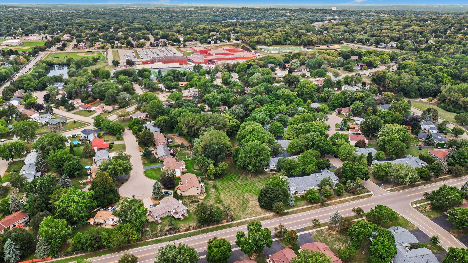
Welcome to this spacious end-unit townhome offering exceptional main-level living in a private, park-like setting! Tucked away at the back of a quiet association drive, this home sits on a premier nearly quarter-acre lot surrounded by mature trees, providing an abundance of privacy and a peaceful outdoor setting rarely found in a townhome. Conveniently located in Apple Valley with easy access to shopping, dining, parks, trails, and major freeways. The inviting main level features new engineered hardwood flooring throughout the sunroom, main entry, and dining room. The bright, functional kitchen includes granite countertops and a newer stainless steel refrigerator and dishwasher. The main-floor laundry room adds everyday convenience and includes a newer dryer. The spacious floor plan centers around a cozy gas fireplace, dining area with walkout access to the screened porch, a generous primary bedroom with an extra-large walk-in closet, full bath, and versatile sunroom/office area that opens to a large patio overlooking the expansive private, wooded yard. Upstairs, you'll find a second large bedroom and additional full bath, providing excellent flexibility and space. Additional highlights include a two-car attached garage and numerous recent mechanical and fixture updates, including the furnace, air conditioner, water heater, garbage disposal, and some plumbing fixtures. The association provides lawn care, snow removal, trash service, and professional management. A rare combination of main-level living, generous yard space, privacy, and convenience—welcome home!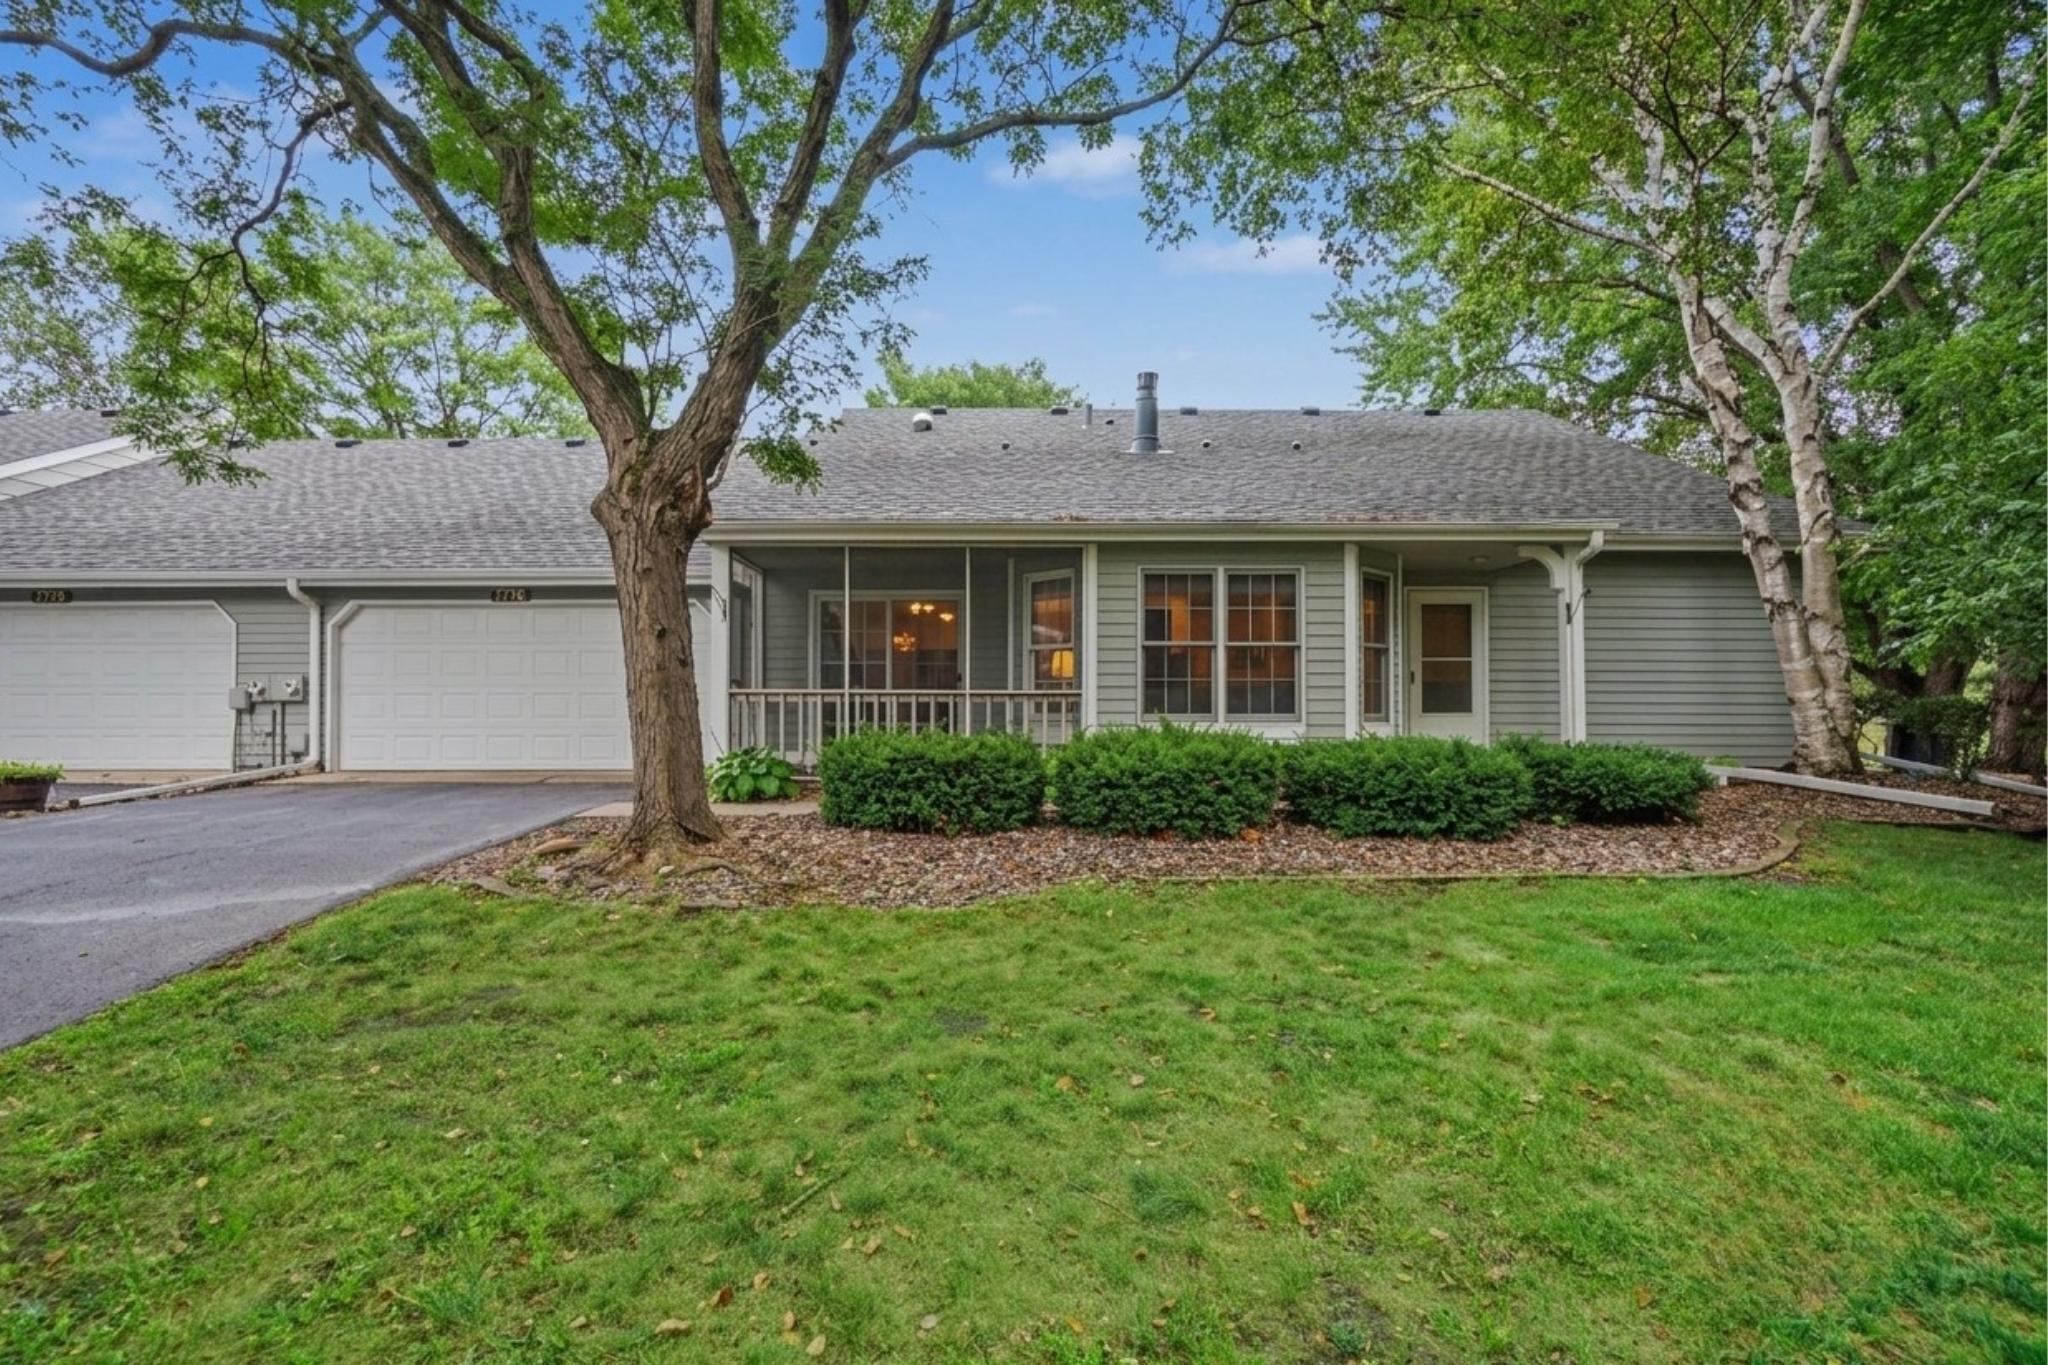
Property Information
Status: Active
Sub Type: ********
List Price: $289,000
MLS#: 7139988
Current Price: $289,000
Address: 7778 Glenda Court, Apple Valley, MN 55107
City: Apple Valley
State: MN
Postal Code: 55107
Geo Lat: 44.741474
Geo Lon: -93.22384
Subdivision: Carrollwood Village 5th Add
County: Dakota
Property Description
Year Built: 1984
Lot Size SqFt: 9596
Gen Tax: 3040
Specials Inst: 0
High School: Rosemount-Apple Valley-Eagan
Square Ft. Source:
Above Grade Finished Area: 1583
Below Grade Finished Area: 0
Below Grade Unfinished Area:
Total SqFt.: 1583
Style: Array
Total Bedrooms: 2
Total Bathrooms: 2
Total Full Baths: 2
Garage Type:
Garage Stalls: 2
Waterfront:
Property Features
Exterior:
Roof:
Foundation:
Lot Feat/Fld Plain: Array
Interior Amenities:
Inclusions:
Exterior Amenities:
Heat System:
Air Conditioning:
Utilities: