


Property Listing
Description
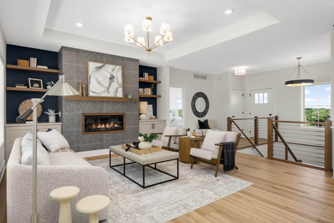
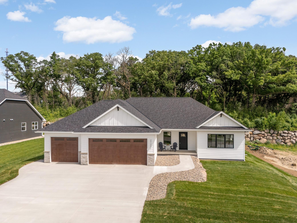
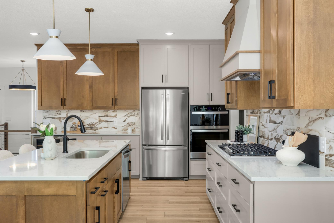
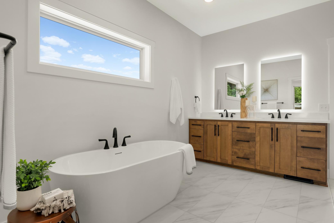
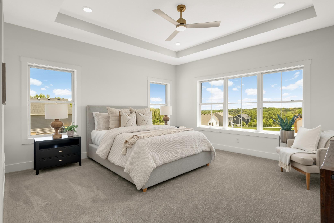
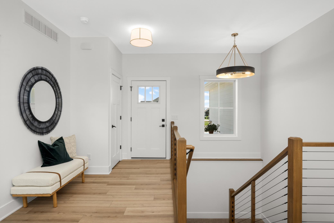
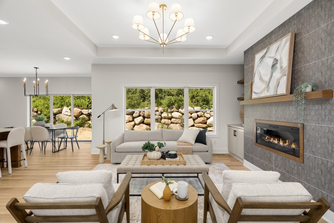
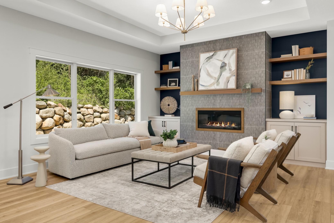
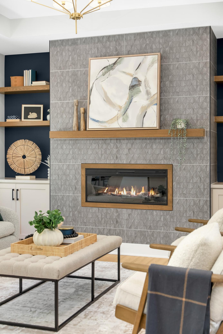
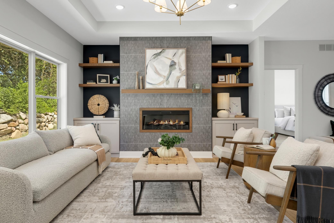
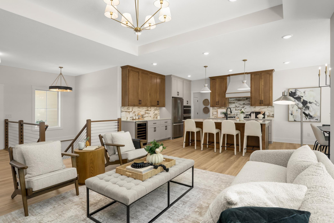
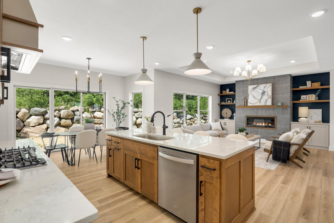
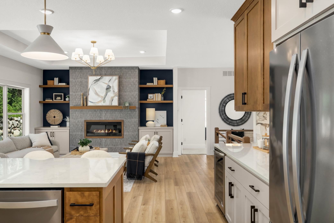
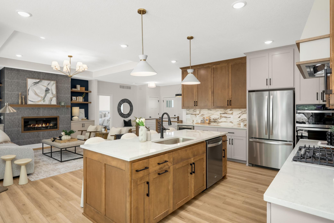
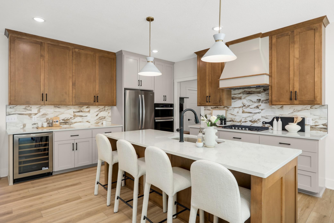
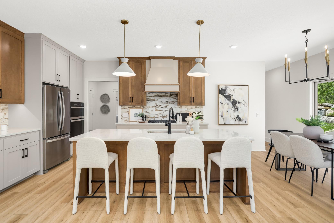
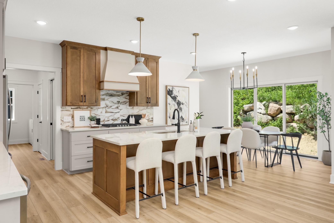
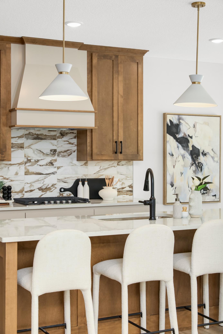
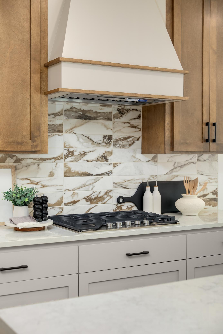
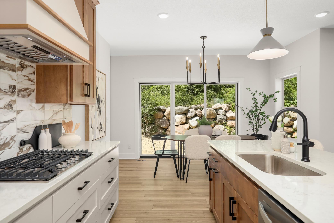
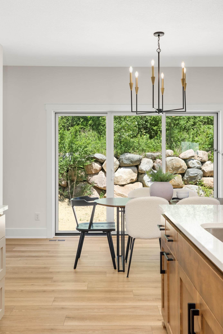
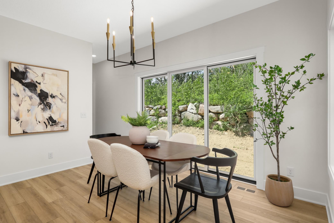
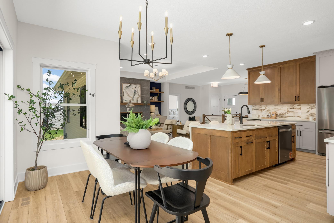
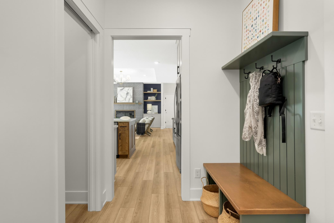
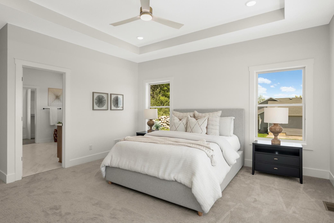
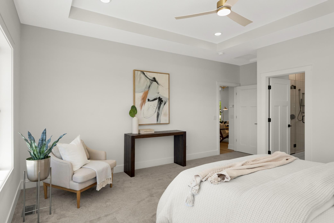
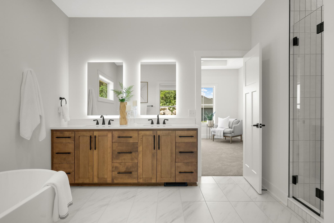
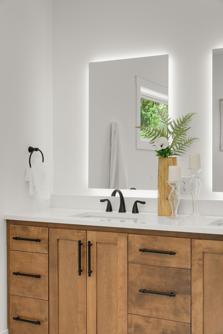
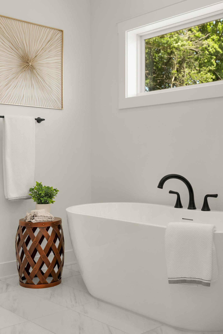
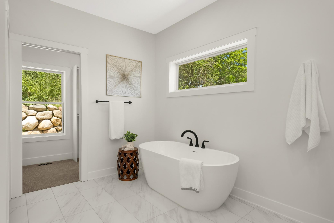
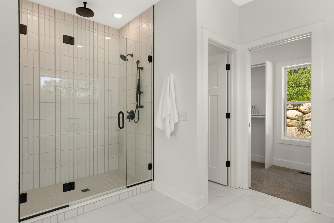
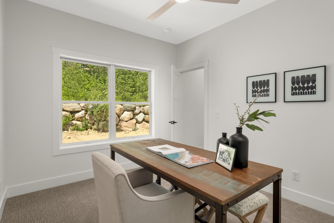
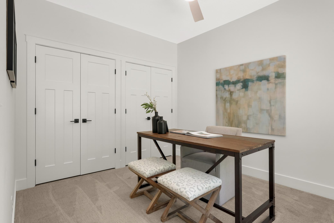
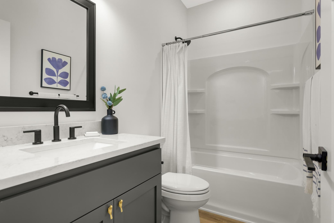
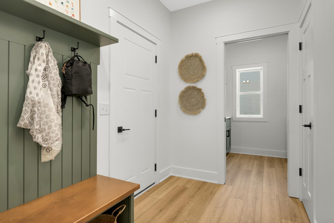
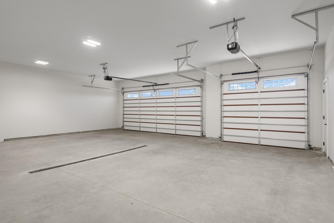
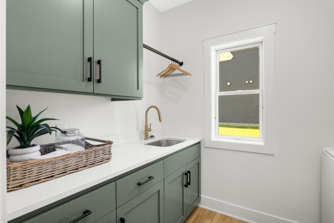
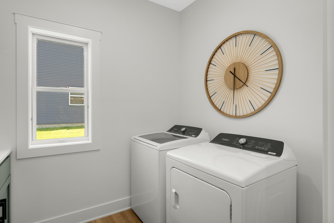
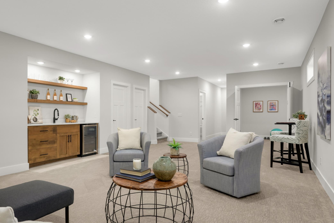
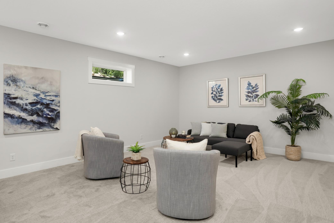
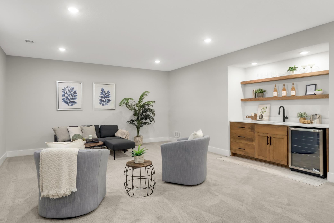
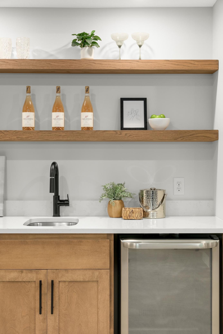
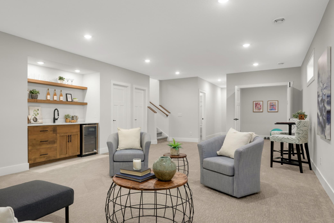
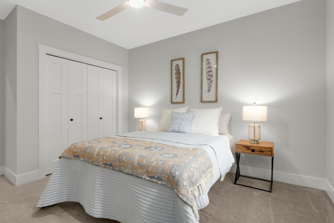
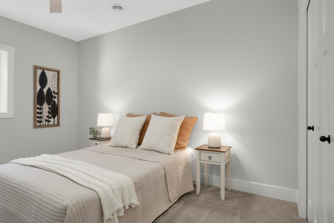
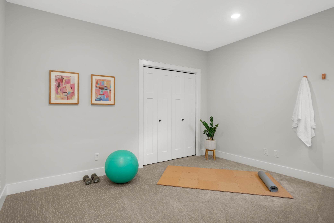
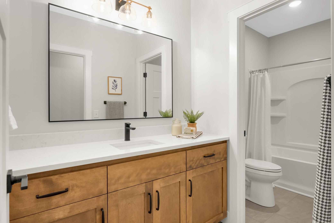
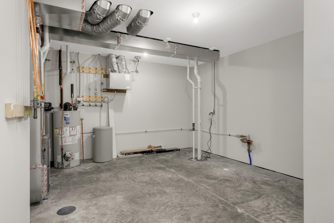
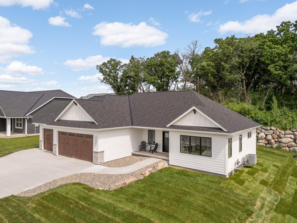
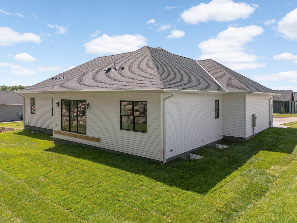
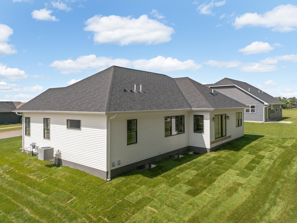
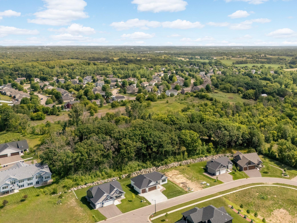
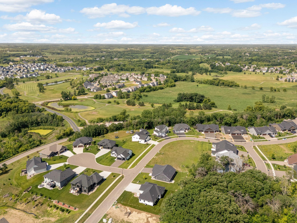
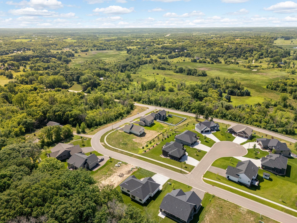
Lock-in at 3.5% for the first year! Ask how to qualify for a 3-2-1 Buy Down using the Seller's preferred lender with the first year's rate at 3.5%, second year at 4.5% and third year at 5.5%! Unlike other New Builds - Enjoy the peace of the countryside and peace of mind with a 5-year Builders' warranty, highlighting their excellent craftsmanship. At last - a seamless flow of true one-level living and designer details around every corner. And just 30 minutes from downtown Minneapolis! You will find many extras normally not found with new builds like a 3+ car finished garage, cement driveway, garage drain, gutters, washer and dryer, water softener, and 200 AMP electrical- only to name a few. Recently installed lush sod, landscaping, & in-ground sprinklers. You'll fall in love with the designer kitchen, 9' main floor ceilings, soaker tub, stylish light fixtures, custom built-ins, grand fireplace and more. This home goes above and beyond with 5 bedrooms, 3 FULL bathrooms, a finished 3+ car garage, and a lower-level wet bar. Can't find a garage to fit your vehicle? This garage has 8 ft tall doors, and the bigger door has a depth of 34 feet. The quality is in the details with the high-end windows, tray ceilings, robust woodwork, sound proofing, 3-panel solid interior doors. And this home has NO Association monthly dues or association rules! Come and see the pride of this gorgeous locally built home for yourself.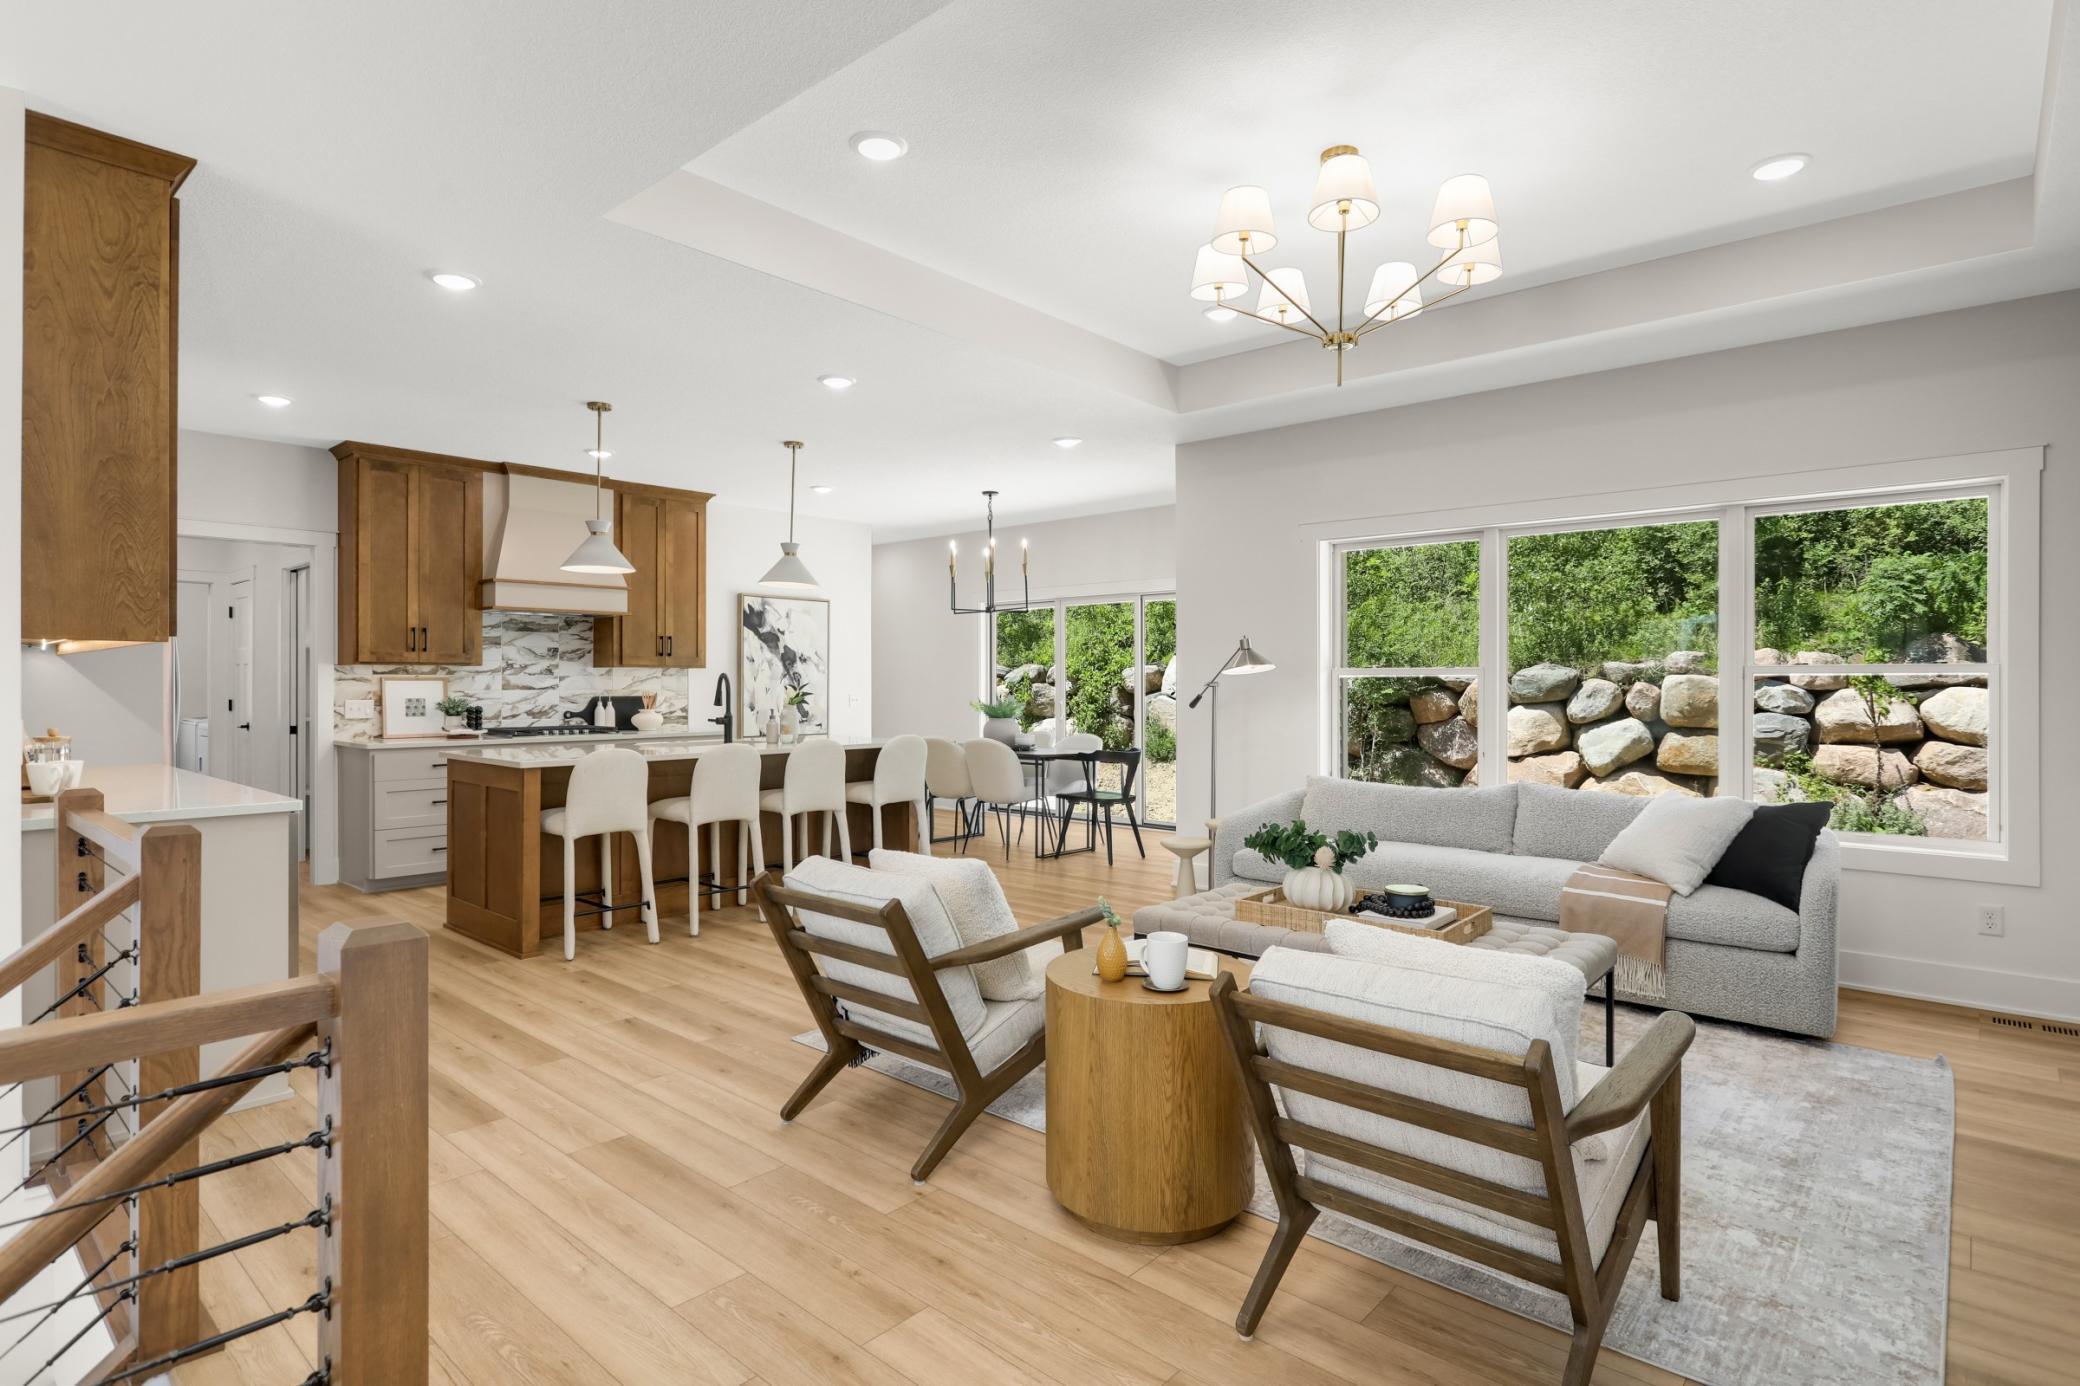

Property Information
Status: Active
Sub Type: ********
List Price: $849,900
MLS#: 7140345
Current Price: $849,900
Address: 27231 Petes Hill Trail, Elko New Market, MN 55020
City: Elko New Market
State: MN
Postal Code: 55020
Geo Lat: 44.556699
Geo Lon: -93.318053
Subdivision:
County: Scott
Property Description
Year Built: 2026
Lot Size SqFt: 11305
Gen Tax: 1704
Specials Inst: 0
High School: Lakeville
Square Ft. Source:
Above Grade Finished Area: 1660
Below Grade Finished Area: 1380
Below Grade Unfinished Area:
Total SqFt.: 3320
Style: Array
Total Bedrooms: 5
Total Bathrooms: 3
Total Full Baths: 3
Garage Type:
Garage Stalls: 3
Waterfront:
Property Features
Exterior:
Roof:
Foundation:
Lot Feat/Fld Plain: Array
Interior Amenities:
Inclusions:
Exterior Amenities:
Heat System:
Air Conditioning:
Utilities: