


Property Listing
Description
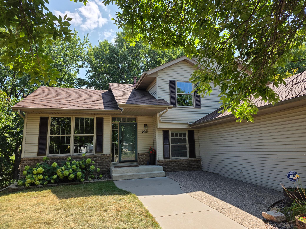
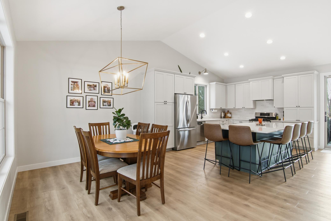
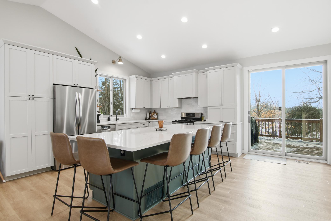
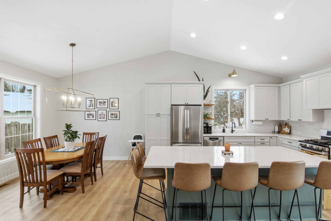
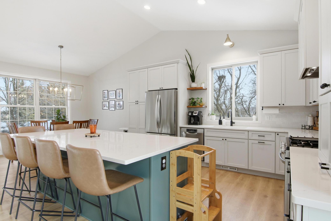
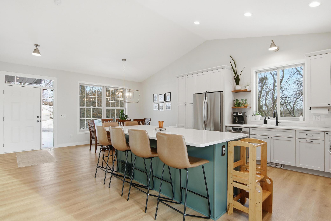
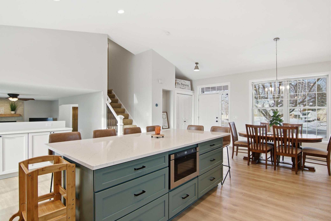
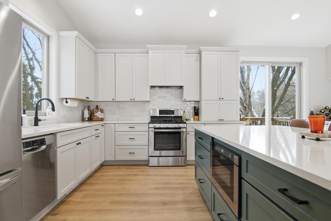
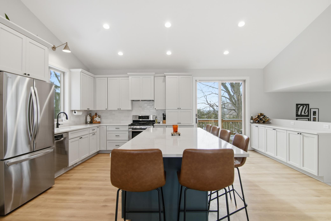
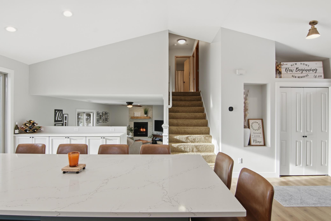
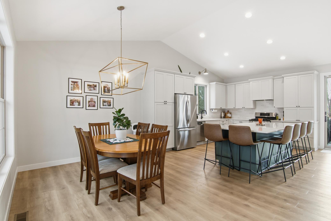
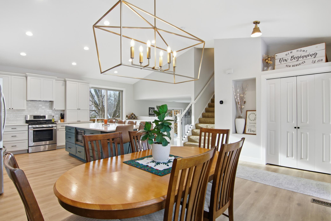
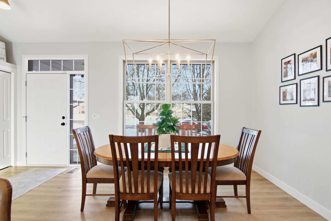
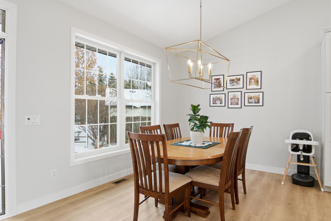
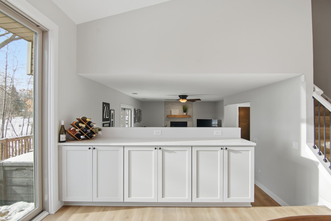
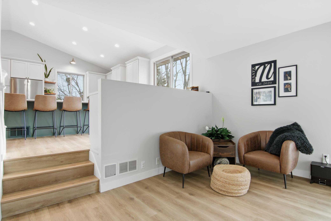
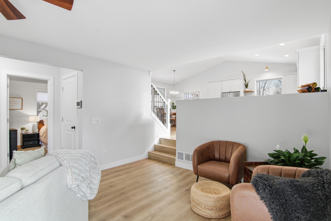
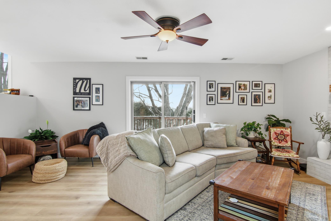
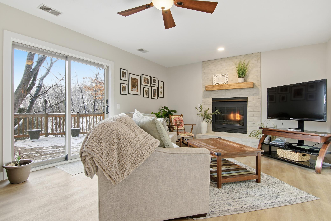
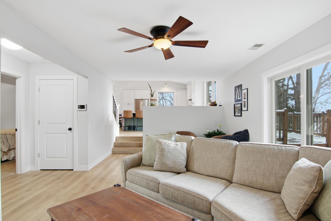
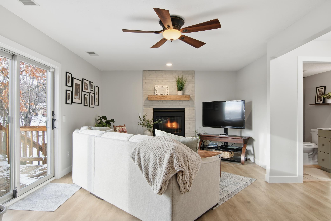
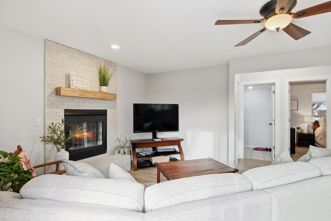
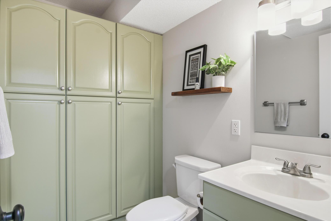
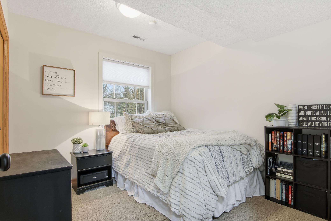
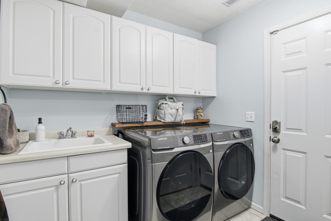
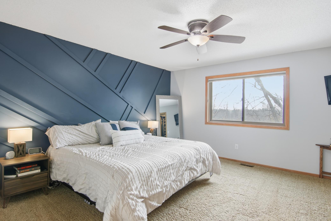
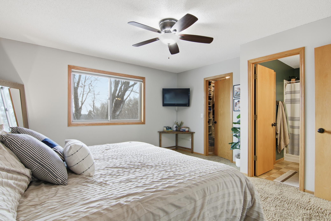
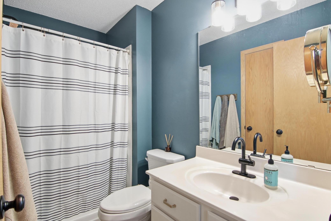
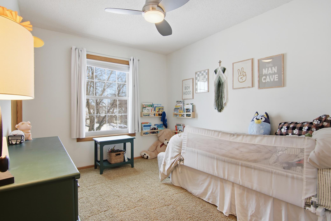
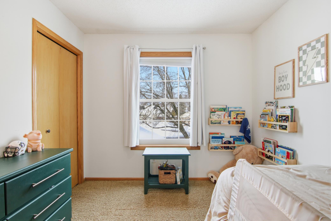
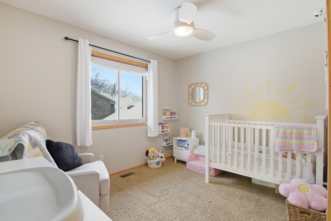
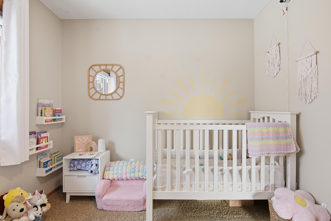
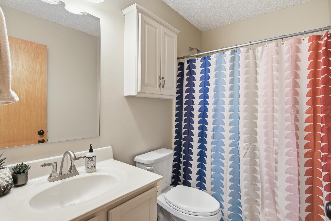
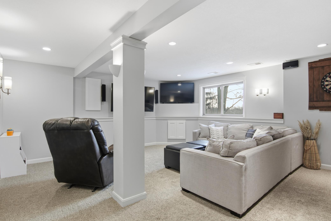
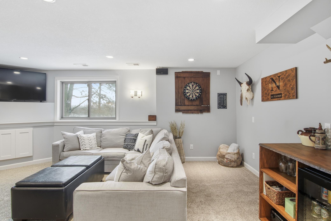
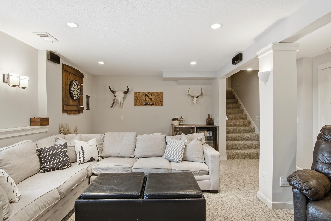
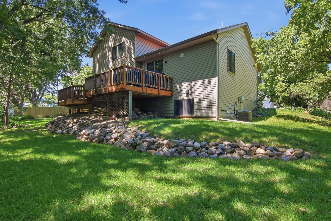
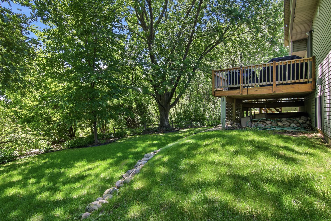
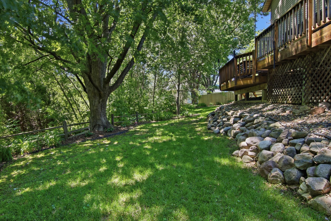
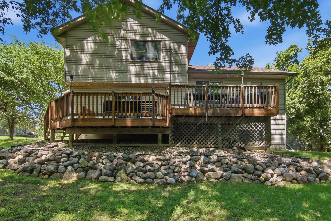
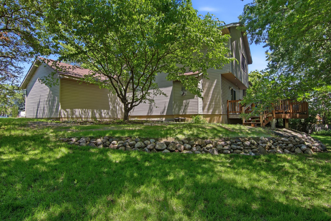
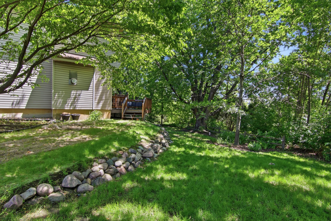
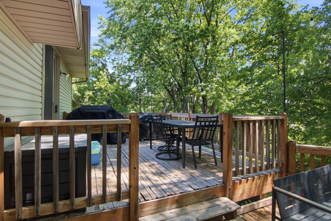
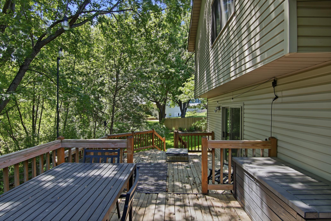
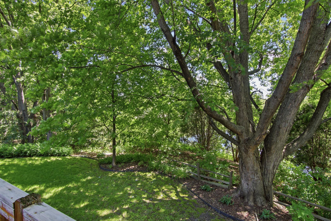
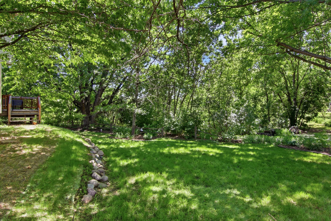
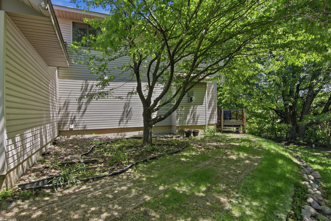
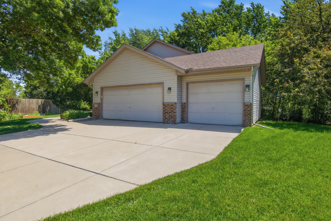
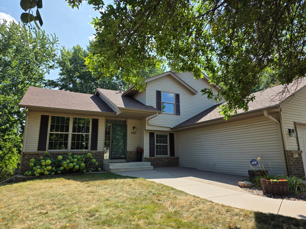
If you are looking for privacy and an amazing location that offers convenience to all of your daily needs, this is the house for you! The vaulted ceiling makes a stunning first impression. You will love the renovated kitchen and dining area, with an island that seats six! The whole main floor has an easy flow into the living room area, main floor bedroom, and laundry. The lower level offers natural light that pours into an updated family room. The upper level has a primary bedroom with a private bath and walk-in closet, along with two more bedrooms and a full bath. Out back, you will love the beautiful trees and sparkling pond! The pond is also a great skating rink in winter! This property is conveniently located to all the Woodbury conveniences. With so many updated mechanicals, this is the perfect package! Updates include: all upper level windows and the 2 patio doors replaced 2018; kitchen, living room, and main floor bedroom windows replaced 2023; stove and dishwasher 2019; roof 2021; furnace and AC 2023; refrigerator and microwave 2024. ADT is hardwired into the house, currently has window and door sensors. In-ground sprinklers in front and back. Gutter guards on gutters. Move right in - this one is ready for you! Schedule your showing right away!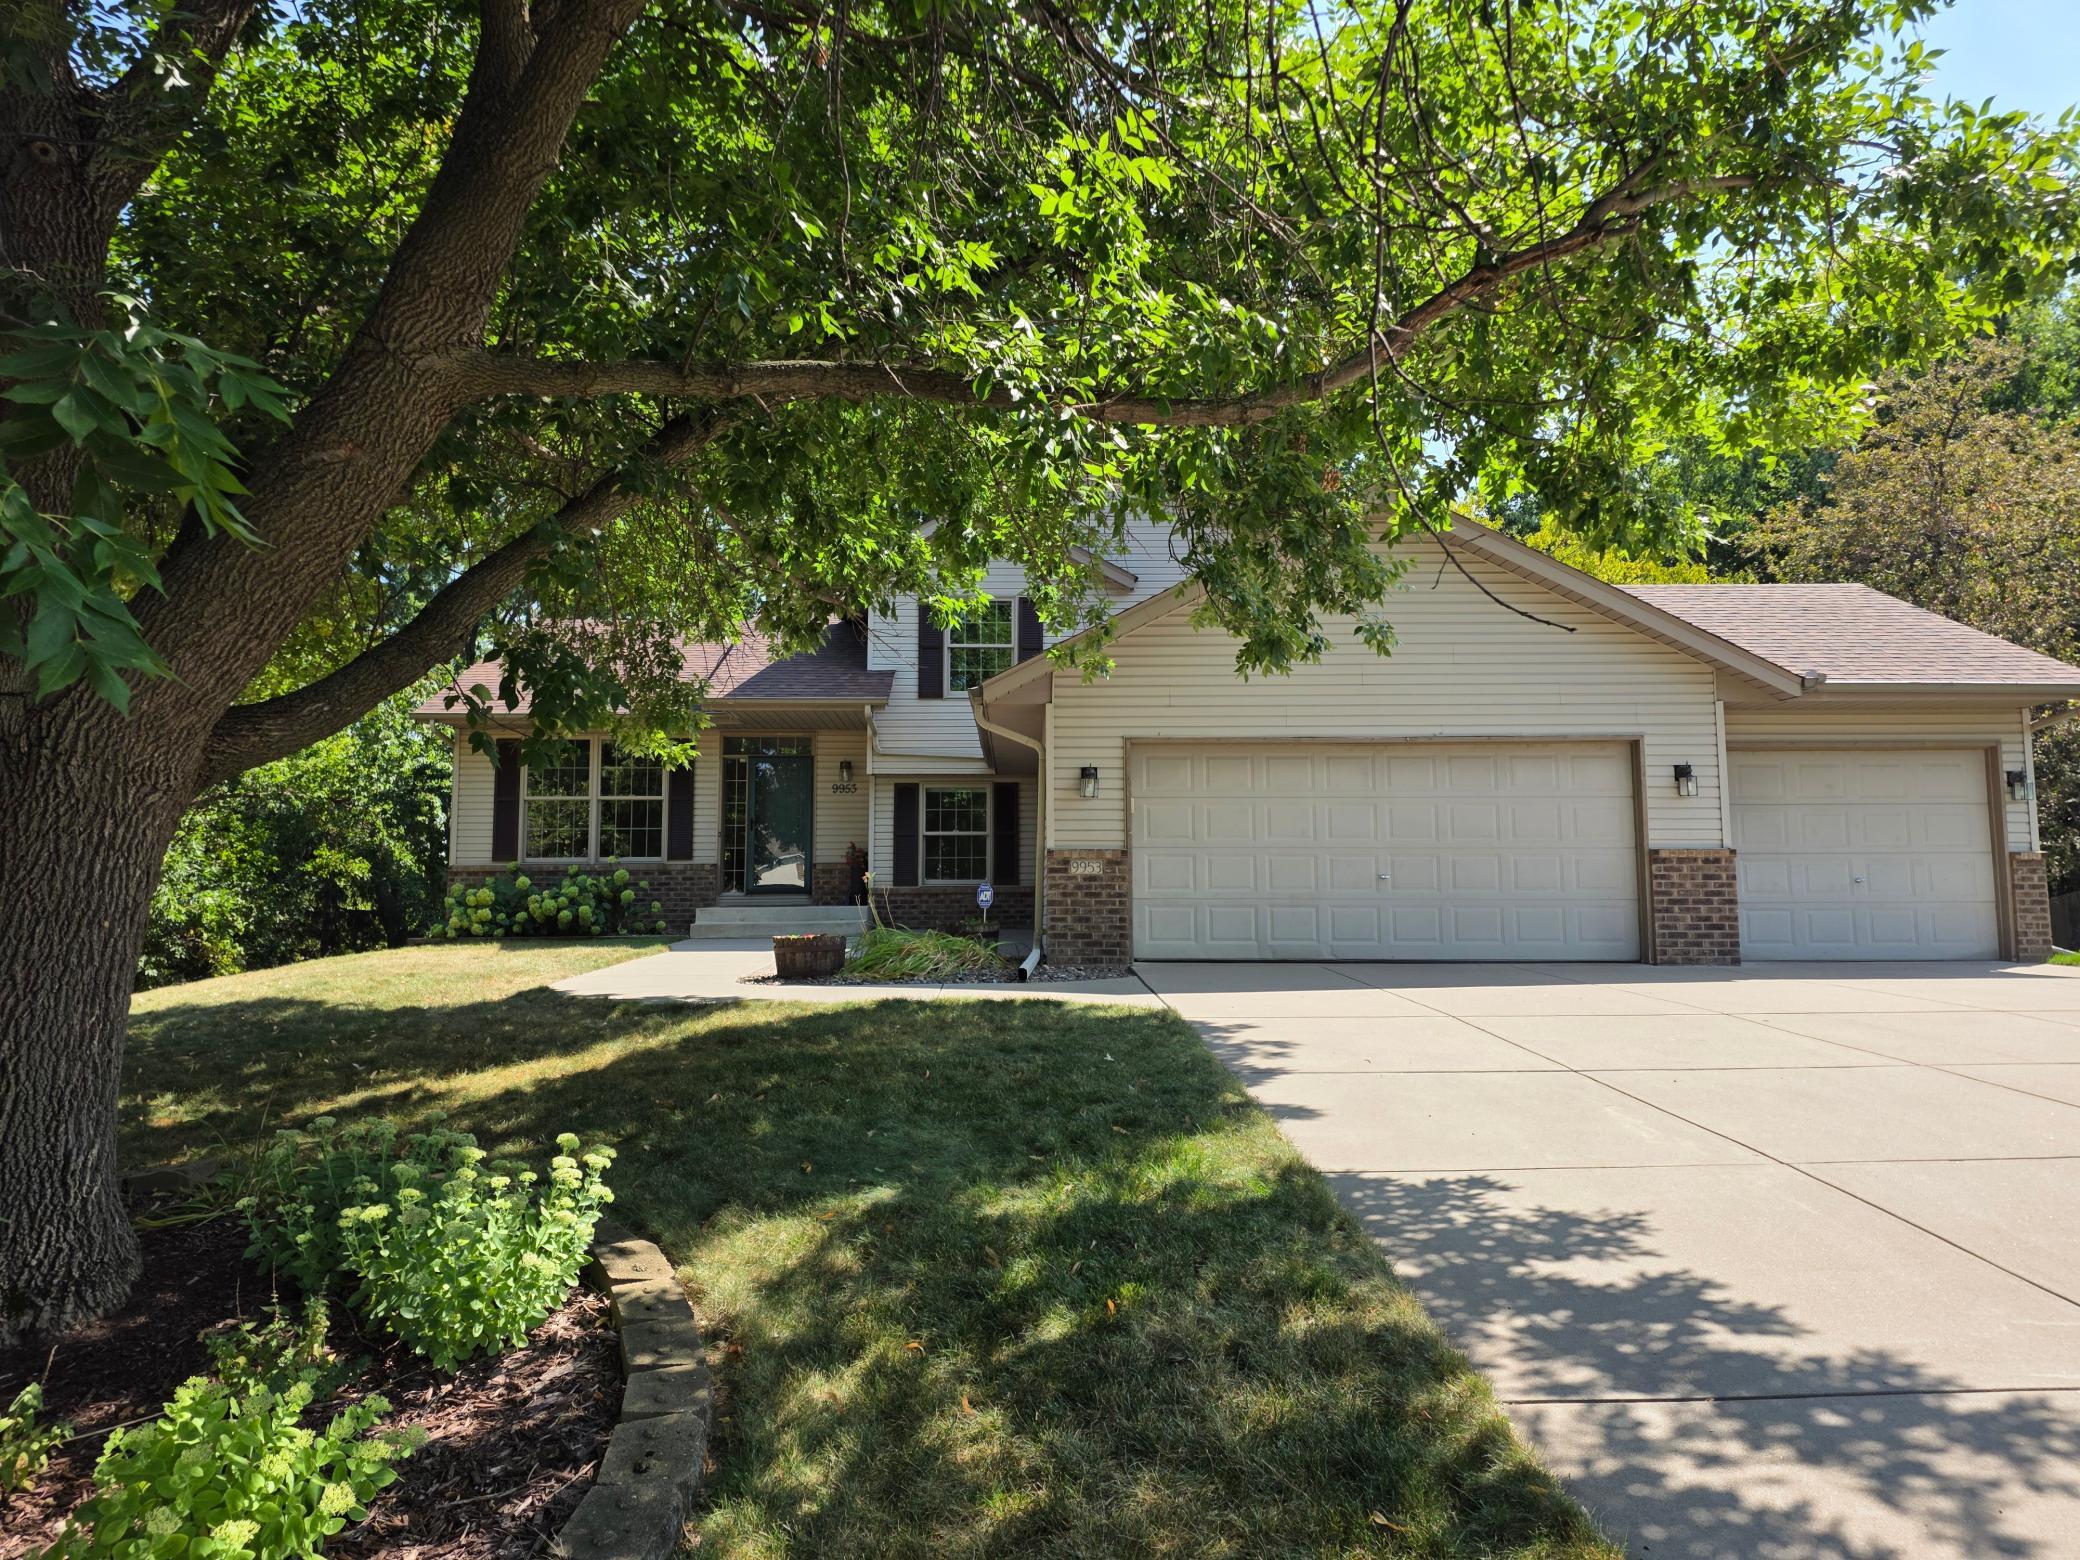
Property Information
Status: Active
Sub Type: ********
List Price: $500,000
MLS#: 7140860
Current Price: $500,000
Address: 9953 Starlight Drive, Saint Paul, MN 55125
City: Saint Paul
State: MN
Postal Code: 55125
Geo Lat: 44.935276
Geo Lon: -92.904816
Subdivision: Brookview Place 3rd Add
County: Washington
Property Description
Year Built: 1994
Lot Size SqFt: 14810.4
Gen Tax: 4372
Specials Inst: 0
High School: Stillwater
Square Ft. Source:
Above Grade Finished Area: 2115
Below Grade Finished Area: 440
Below Grade Unfinished Area:
Total SqFt.: 2632
Style: Array
Total Bedrooms: 4
Total Bathrooms: 3
Total Full Baths: 1
Garage Type:
Garage Stalls: 3
Waterfront: Unnamed Lake
Property Features
Exterior:
Roof:
Foundation:
Lot Feat/Fld Plain: Array
Interior Amenities:
Inclusions:
Exterior Amenities:
Heat System:
Air Conditioning:
Utilities: