


Property Listing
Description
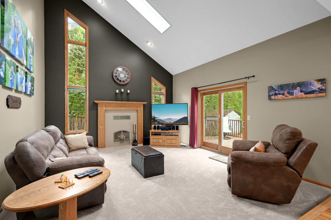
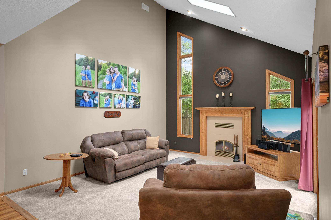
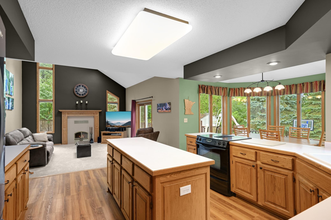
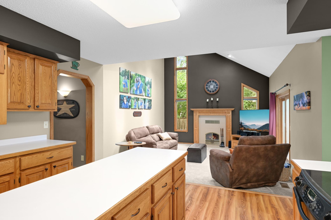
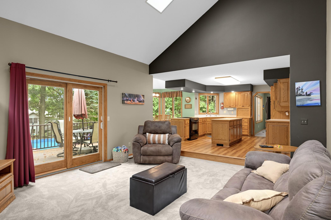
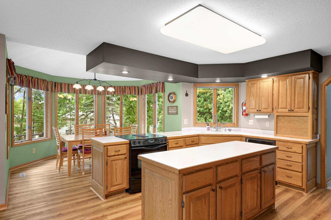
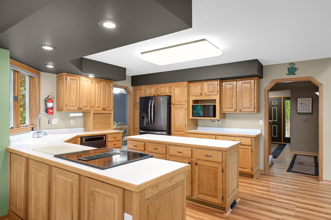
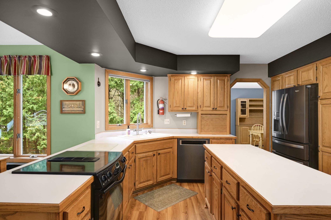
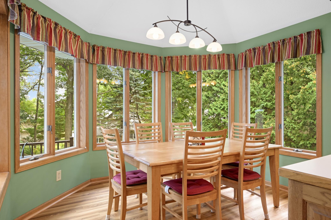
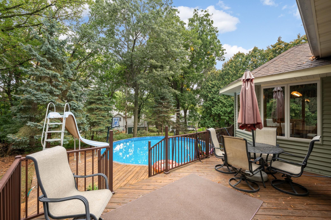
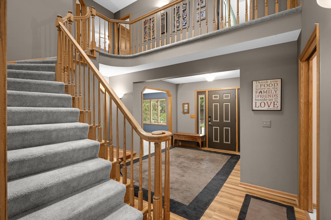
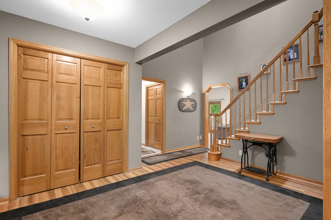
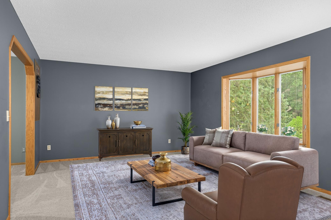
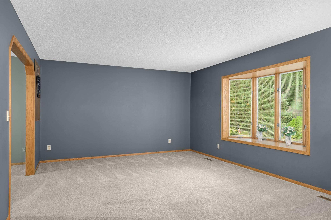
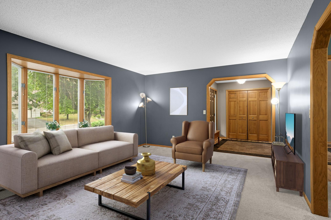
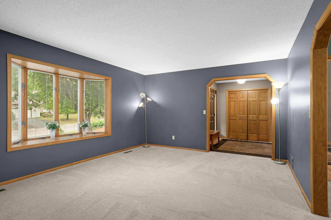
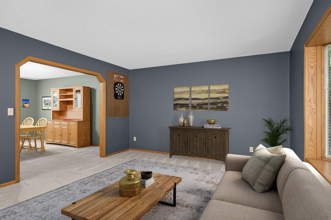
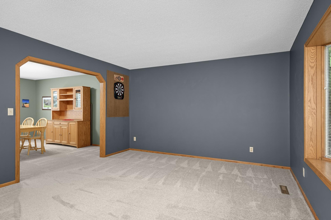
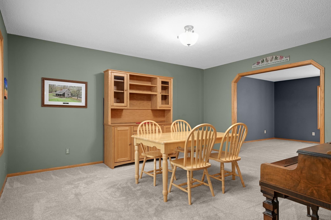
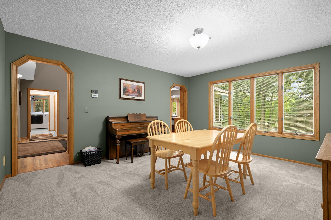
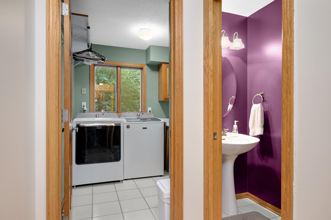
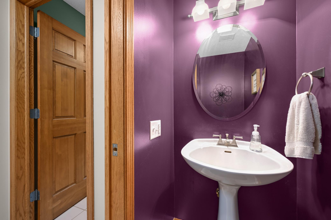
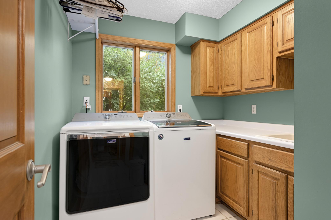
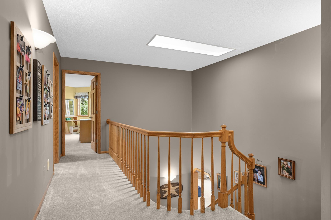
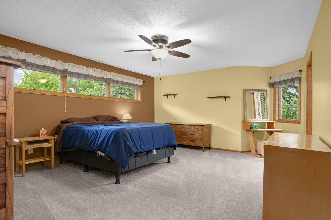
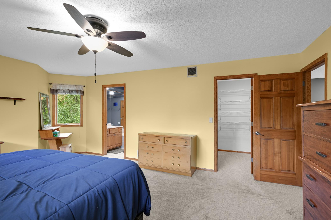
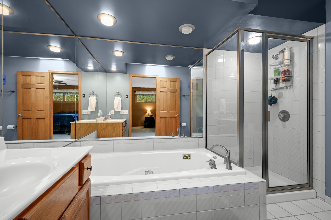
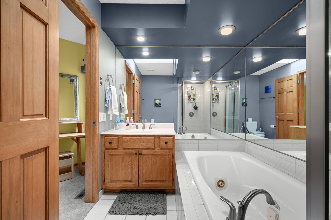
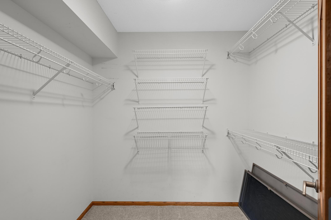
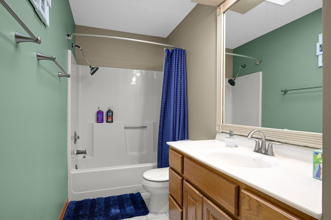
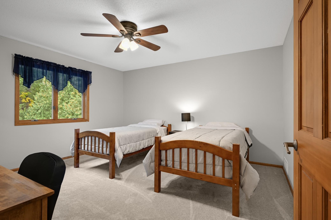
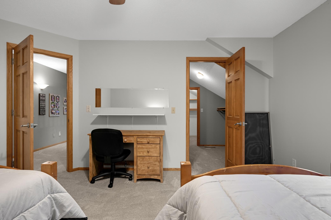
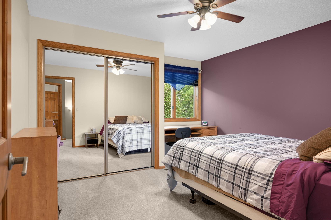
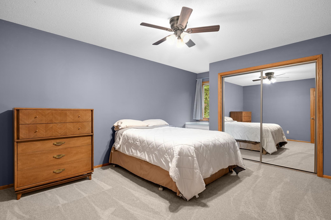
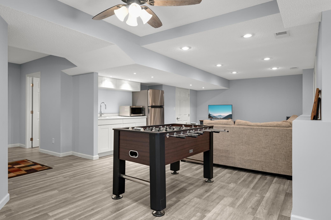
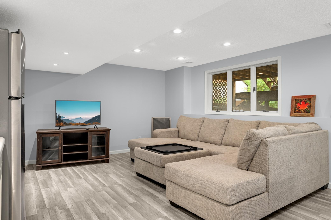
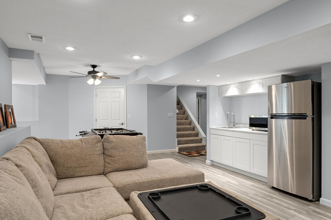
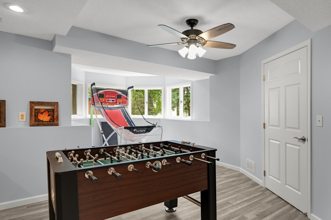
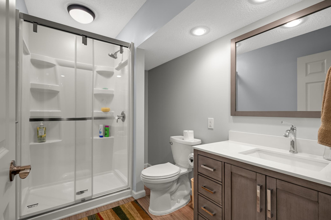
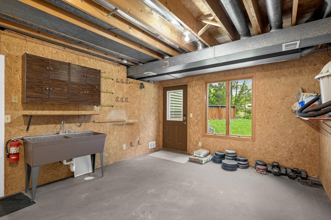
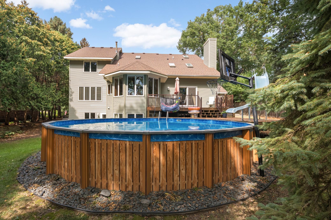
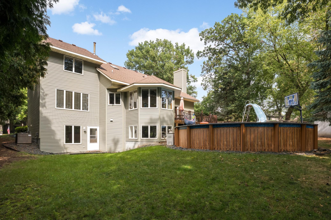
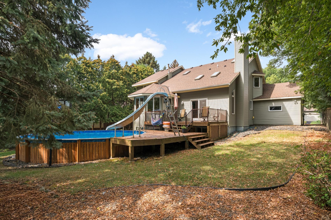
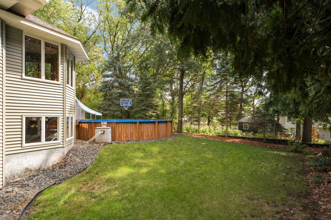
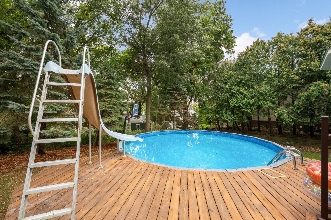
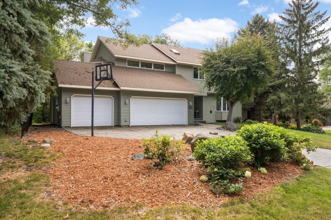
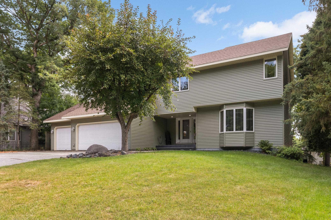
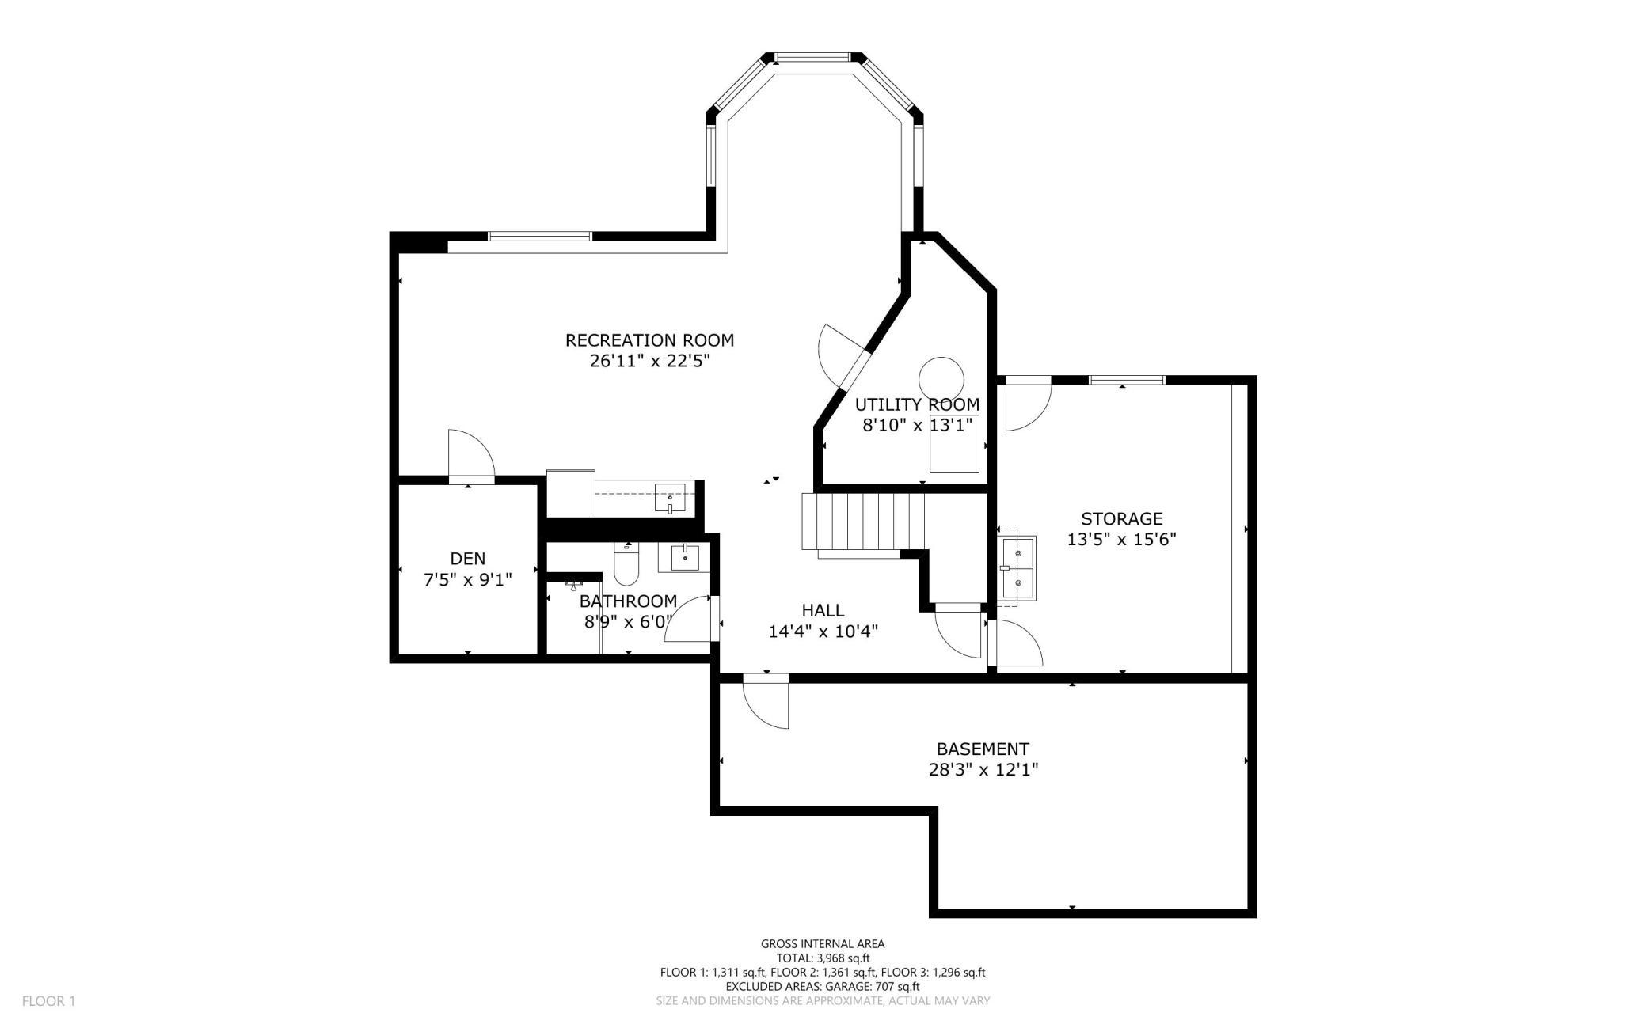
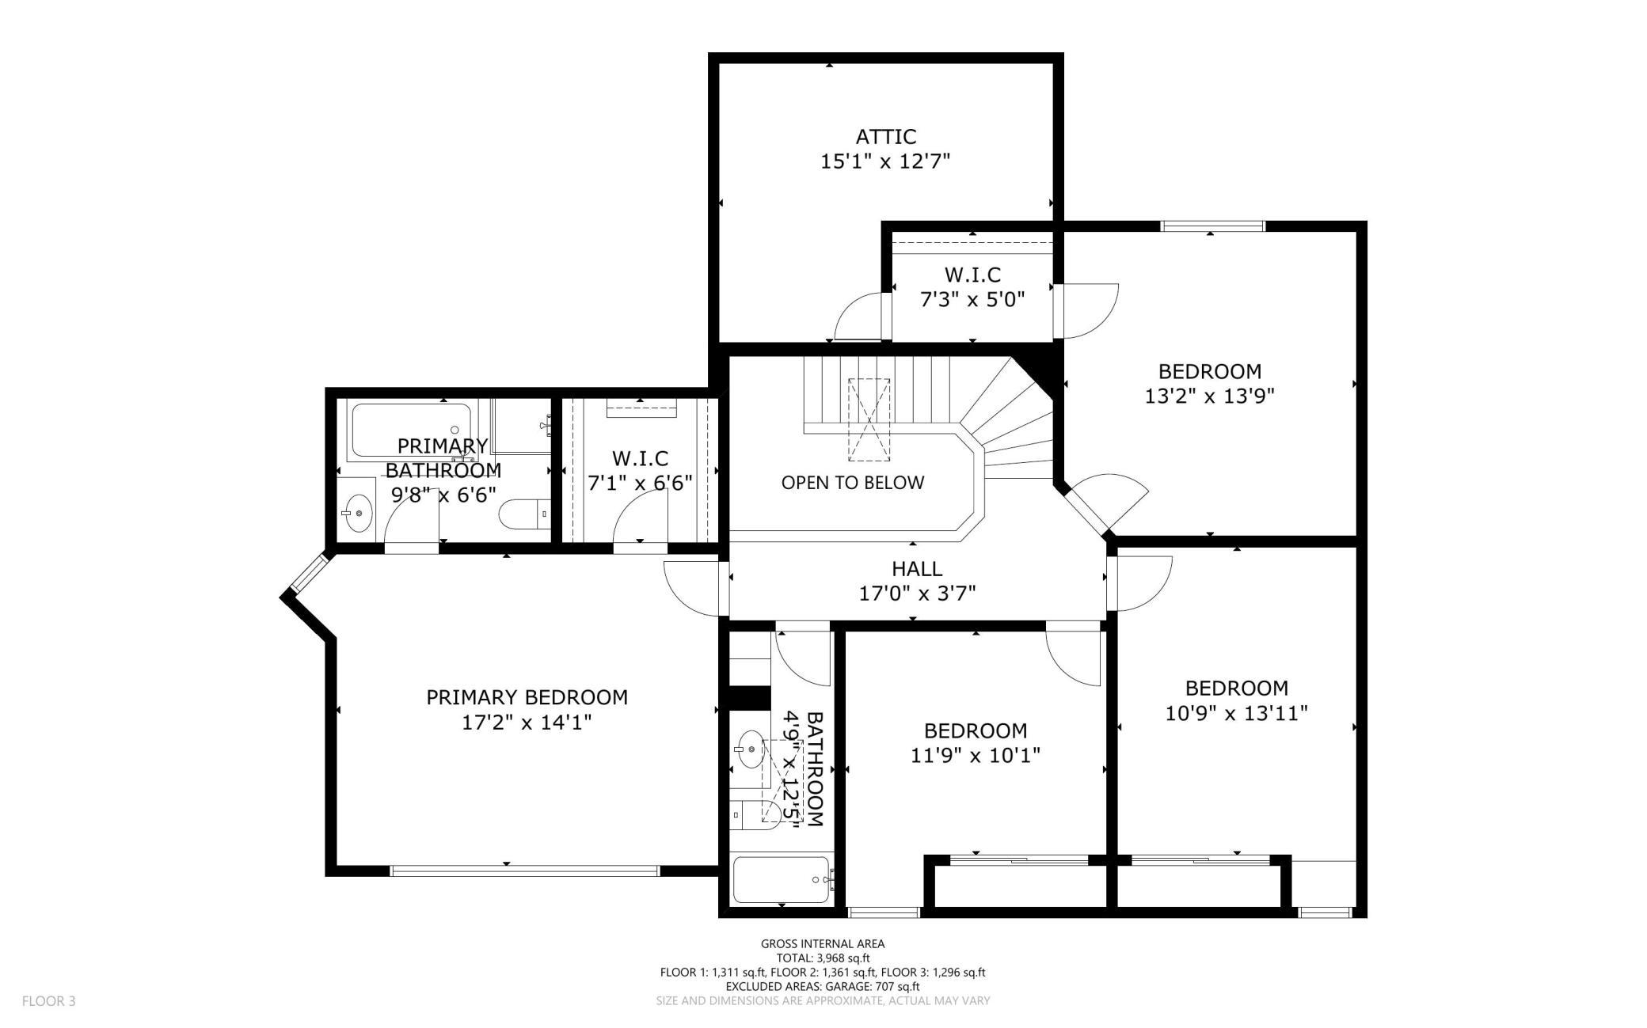
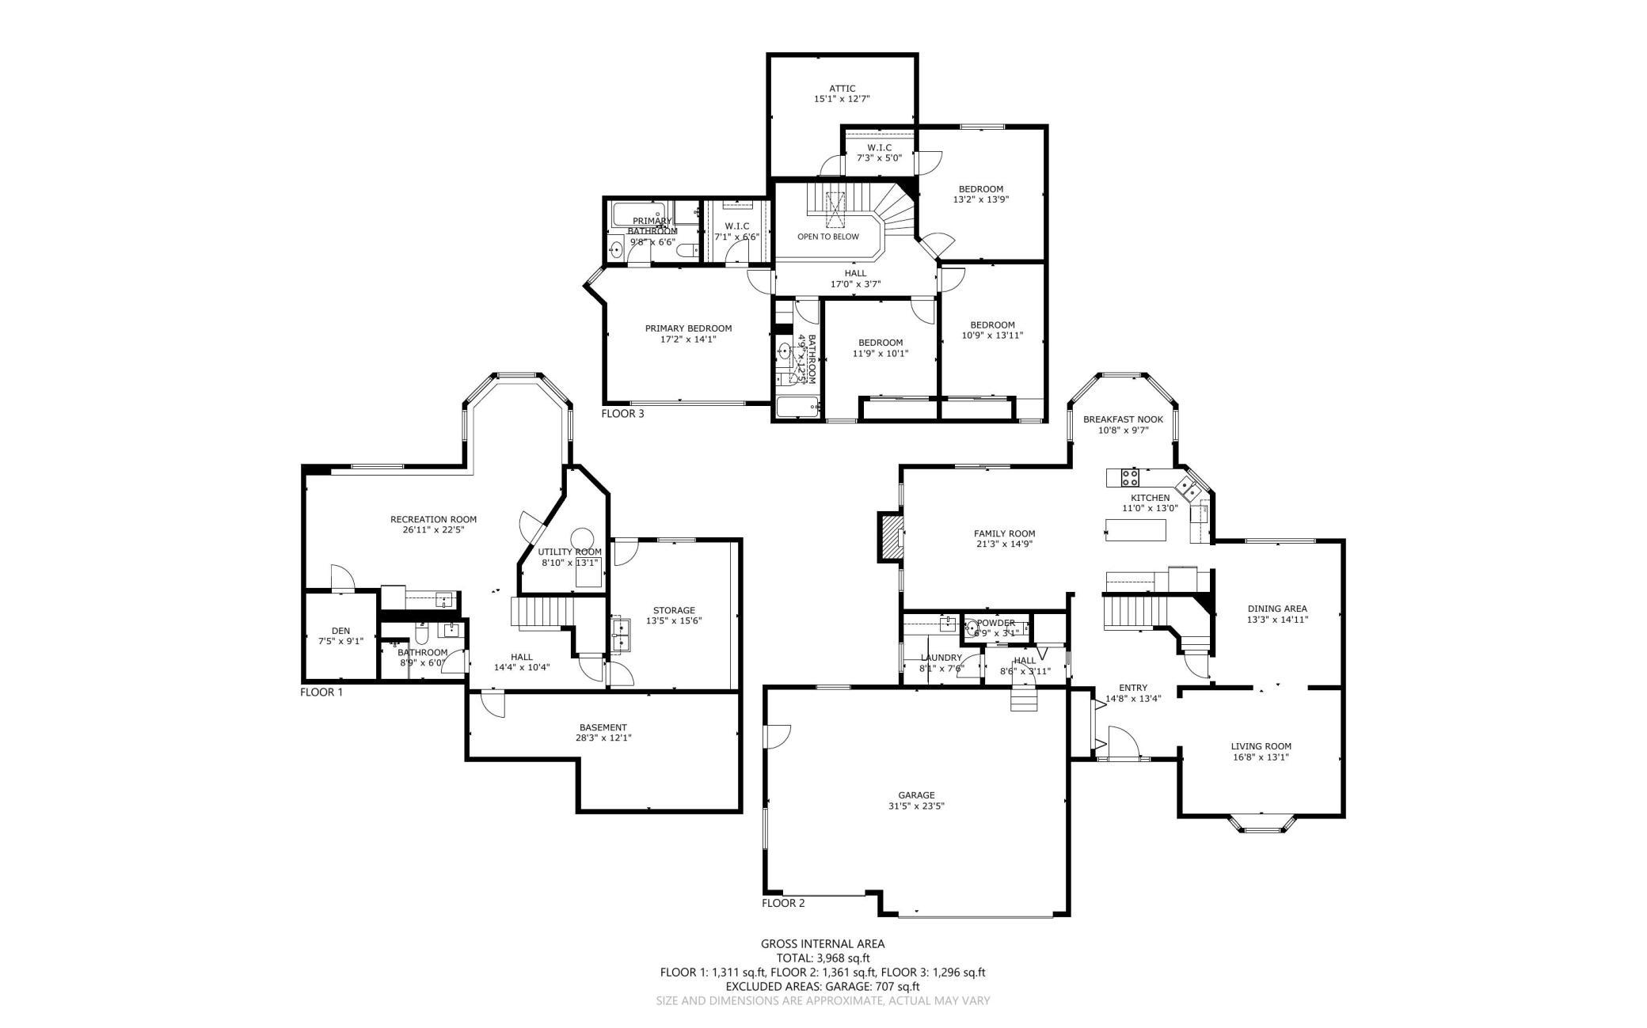
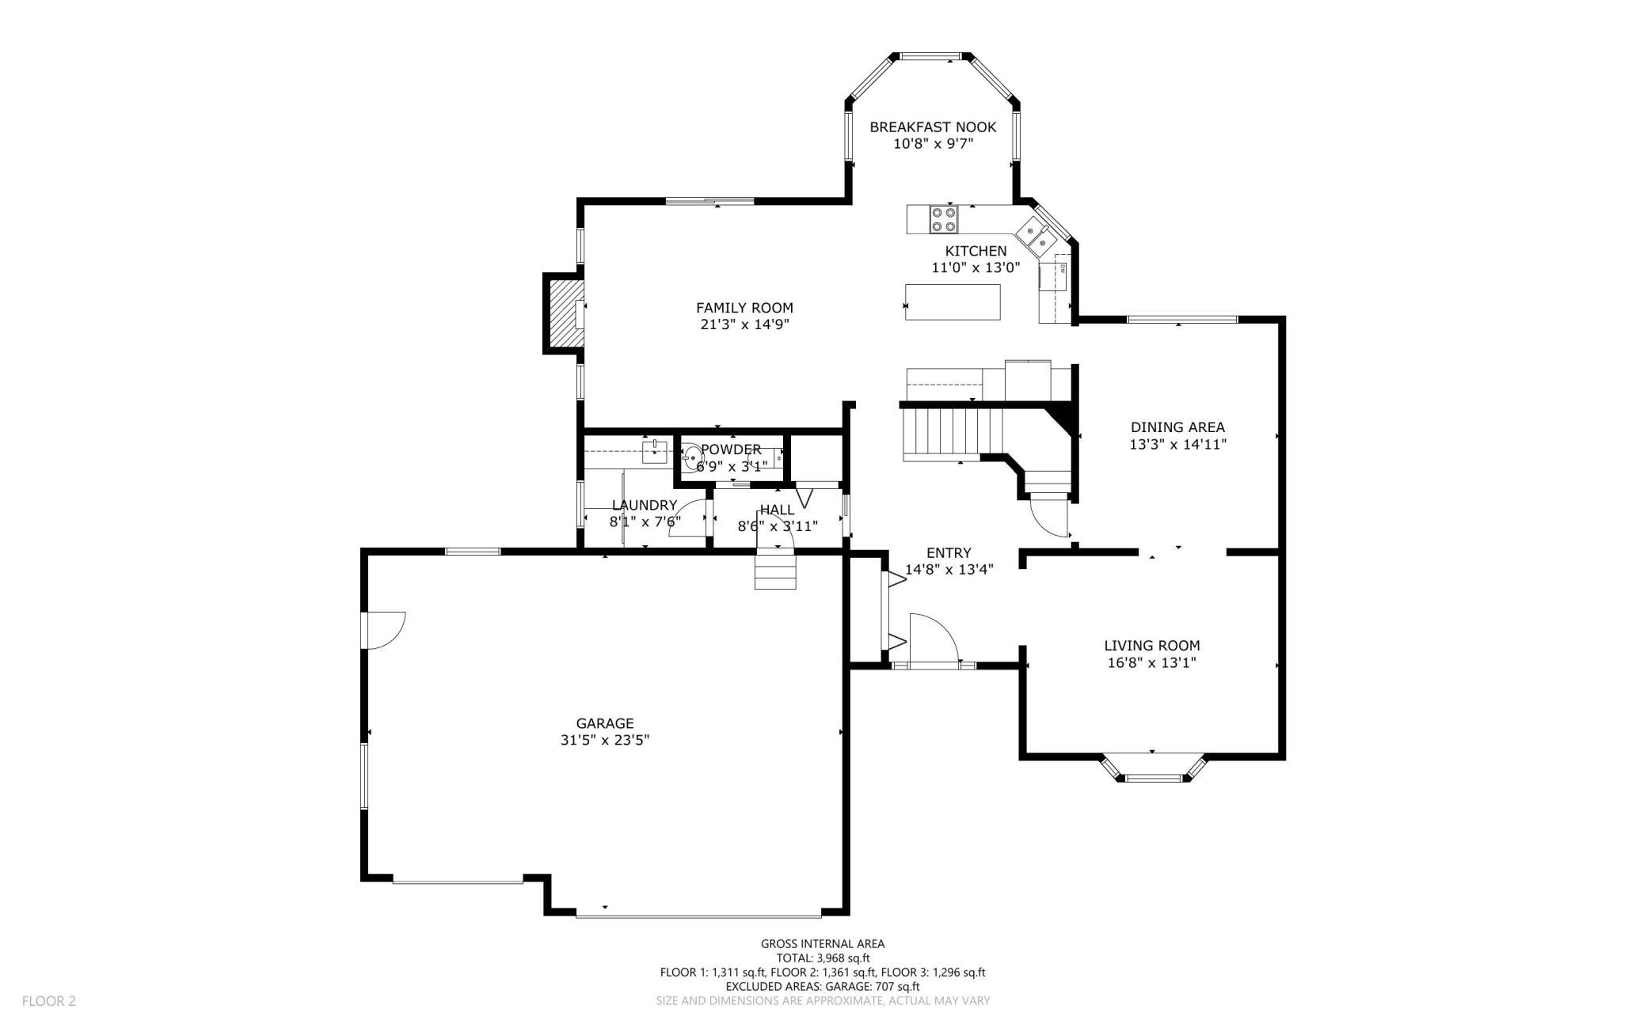
Stunning two-story walkout home nestled in a quiet, desirable neighborhood and offering an exceptional blend of space and updates. Step inside to a welcoming open entry featuring a spacious main-level living room and formal dining room. The large eat-in kitchen offers abundant cabinet space, updated black stainless-steel appliances, and a sun-filled breakfast nook overlooking the private backyard. The main-level family room is the perfect gathering space, highlighted by cathedral ceilings and a wood-burning fireplace. A convenient mudroom connects to the three-car garage, along with a main-floor laundry room. Upstairs, you'll find four generously sized bedrooms, including a spacious primary suite with a walk-in closet and beautifully tiled full bathroom. An additional full bathroom serves the remaining bedrooms. The newly finished walkout basement adds even more versatile living space, featuring a full kitchenette, ¾ bathroom, abundant natural light, and plenty of storage. A separate workshop/workout room provides even more flexibility, with direct access to the backyard. Outside, the backyard is designed for entertaining and enjoying summer days, complete with a spacious deck and a heated, 7-foot-deep above-ground pool. Beautifully updated and thoughtfully designed throughout, this home offers an abundance of space and amenities in a fantastic location just steps from shopping and dining. A must-see home!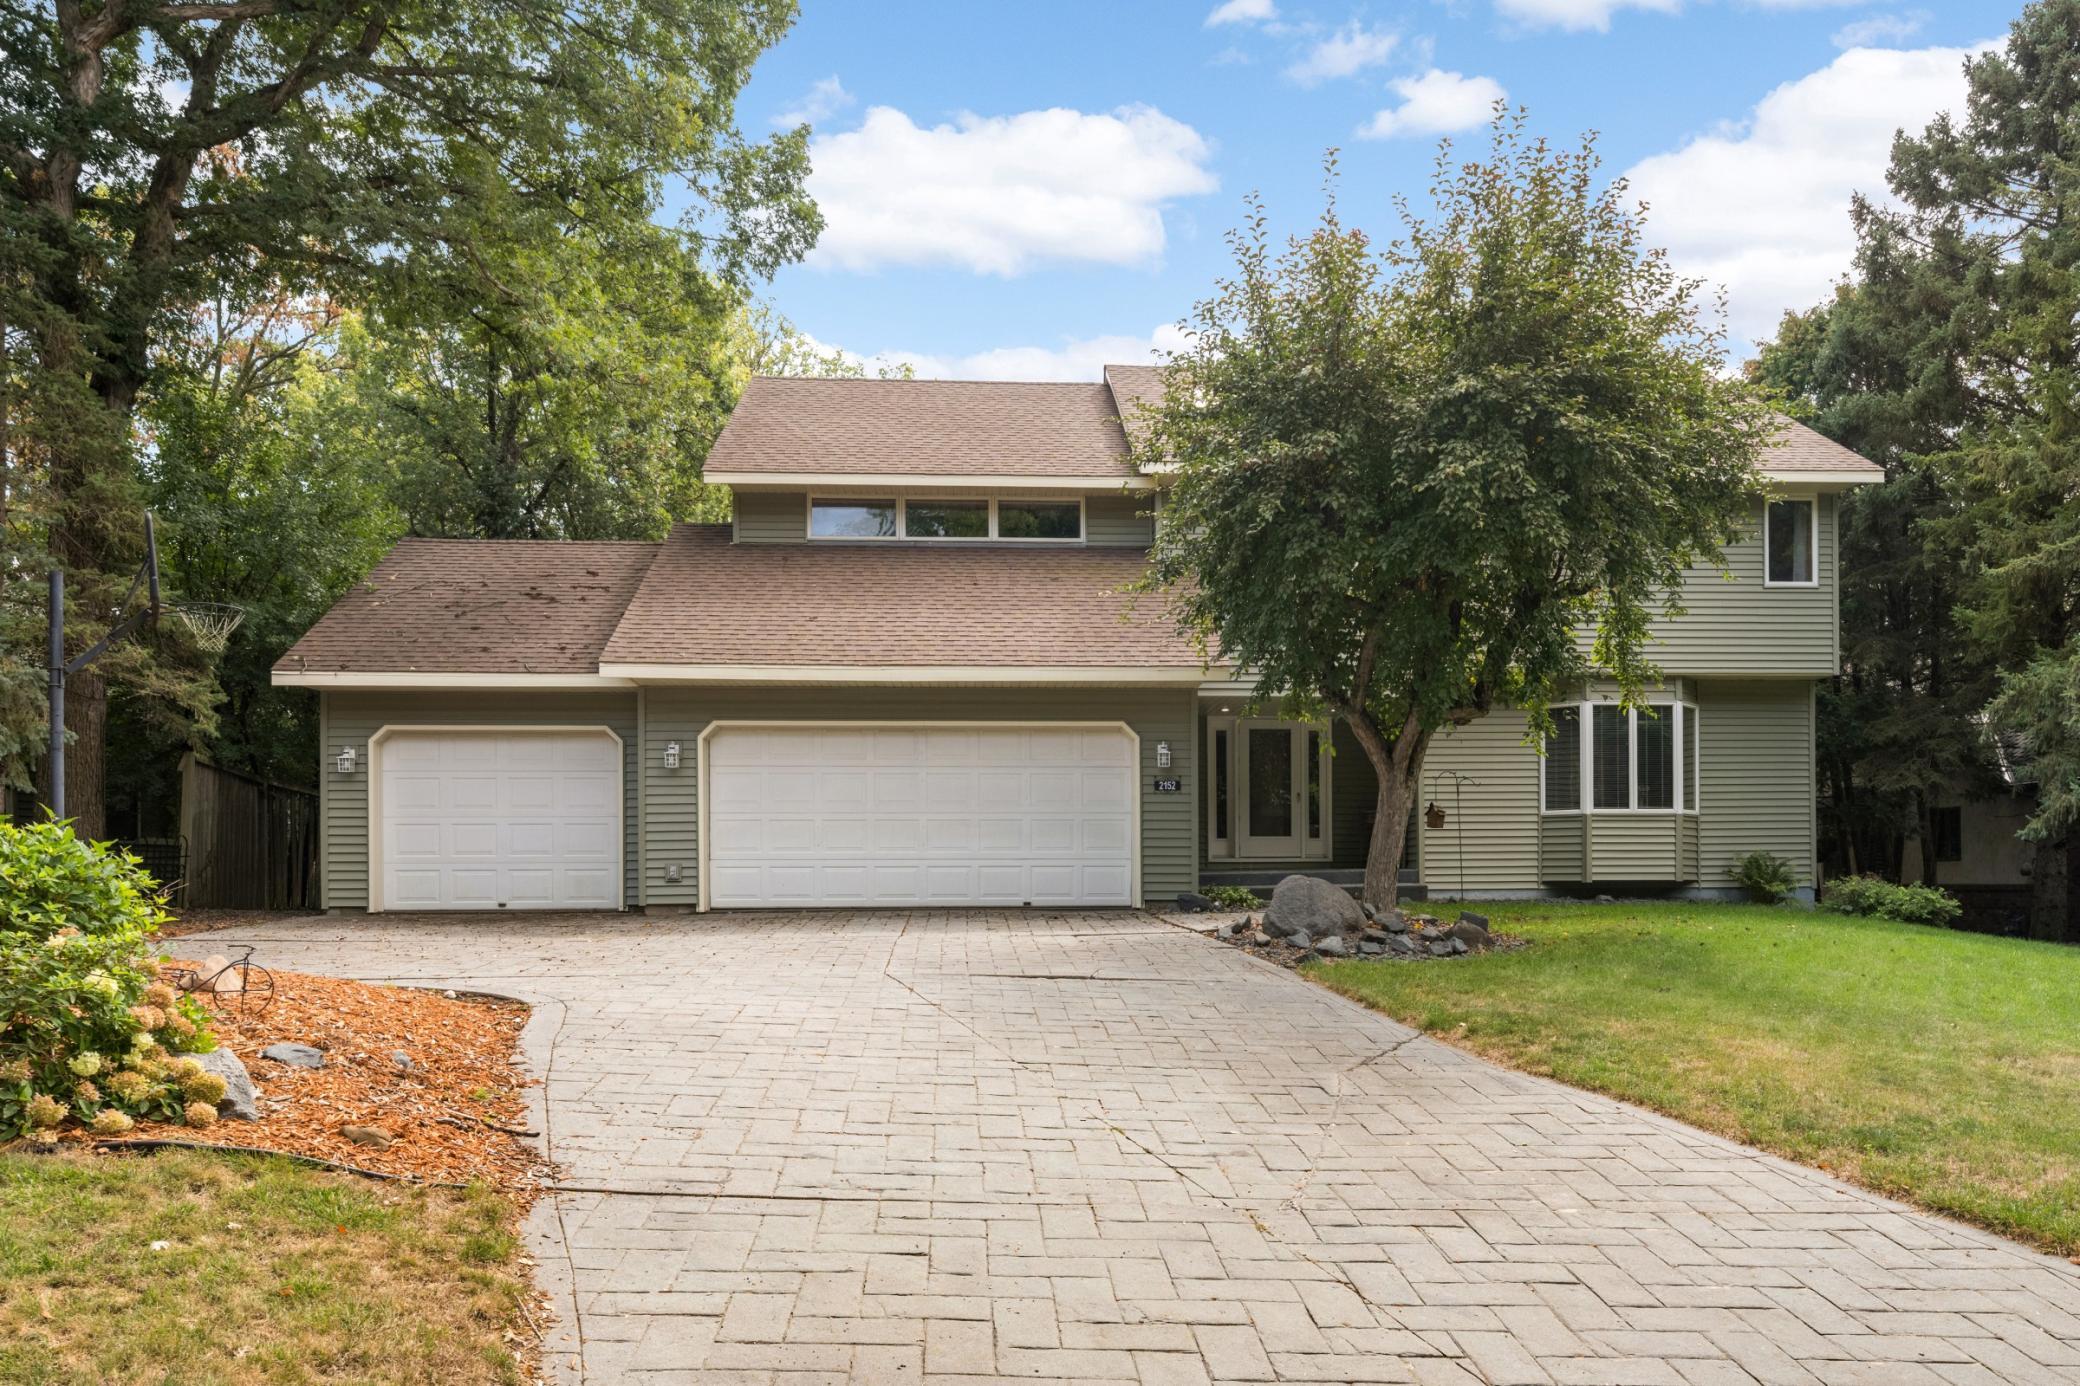
Property Information
Status: Active
Sub Type: ********
List Price: $550,000
MLS#: 7141128
Current Price: $550,000
Address: 2152 15th Avenue E, North Saint Paul, MN 55109
City: North Saint Paul
State: MN
Postal Code: 55109
Geo Lat: 45.018978
Geo Lon: -93.009172
Subdivision: Spirit Hills
County: Ramsey
Property Description
Year Built: 1988
Lot Size SqFt: 10454.4
Gen Tax: 8450
Specials Inst: 0
High School: North St Paul-Maplewood
Square Ft. Source:
Above Grade Finished Area: 2697
Below Grade Finished Area: 1038
Below Grade Unfinished Area:
Total SqFt.: 4188
Style: Array
Total Bedrooms: 4
Total Bathrooms: 4
Total Full Baths: 2
Garage Type:
Garage Stalls: 3
Waterfront:
Property Features
Exterior:
Roof:
Foundation:
Lot Feat/Fld Plain: Array
Interior Amenities:
Inclusions:
Exterior Amenities:
Heat System:
Air Conditioning:
Utilities: