


Property Listing
Description
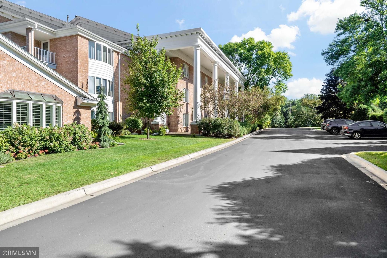
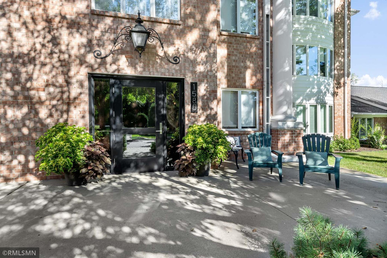
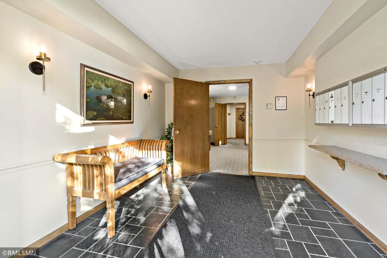
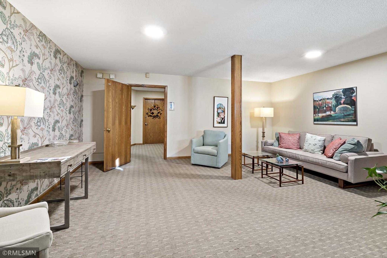
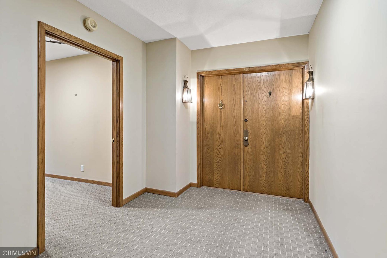
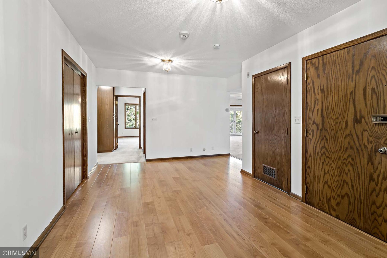
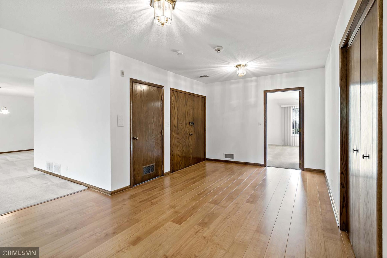
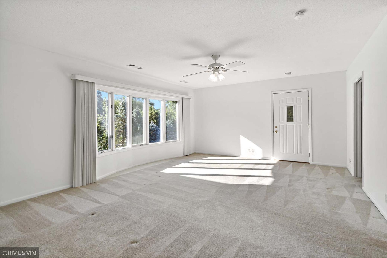
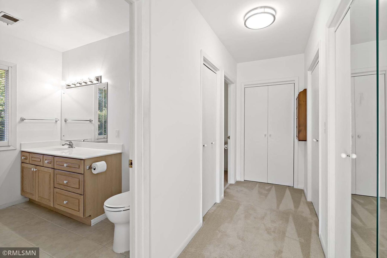
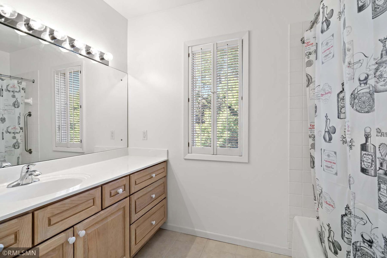
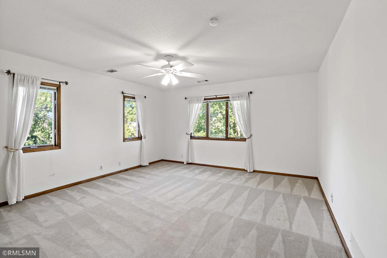
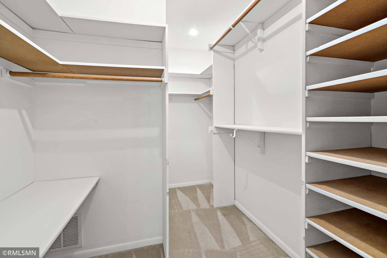
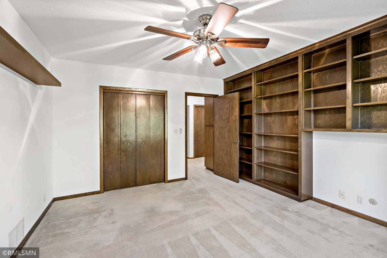
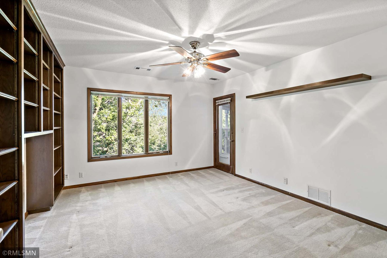
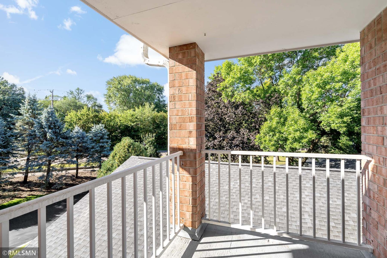
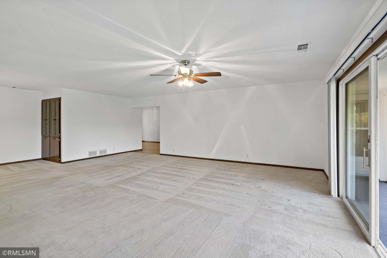
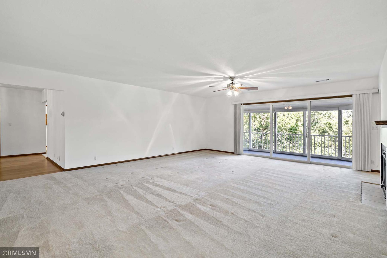
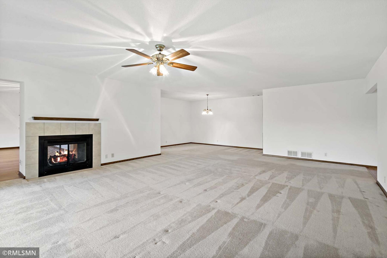
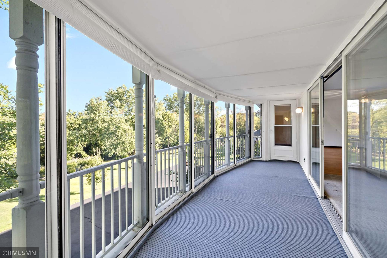
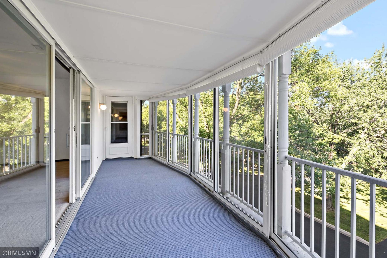
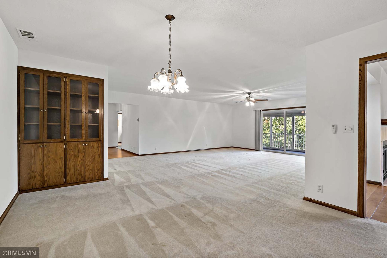
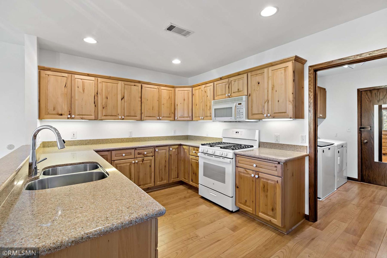
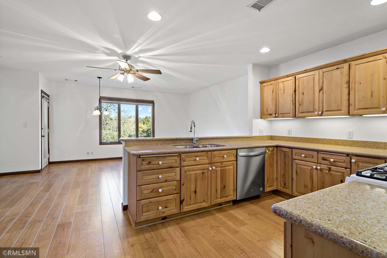
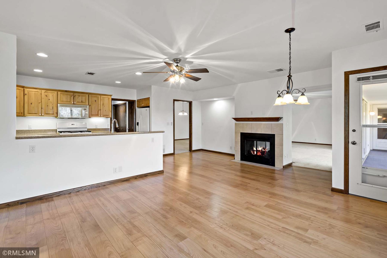
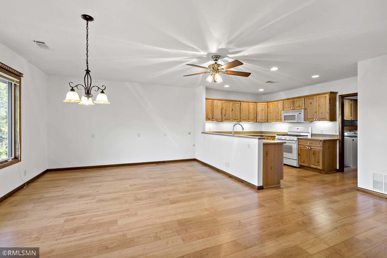
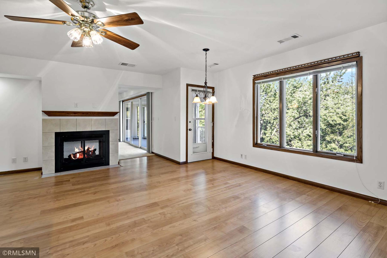
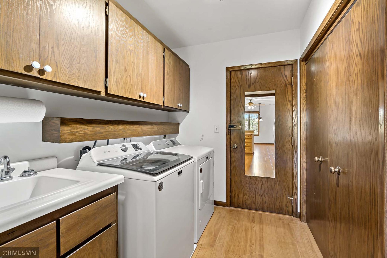
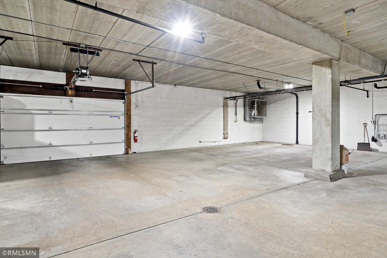
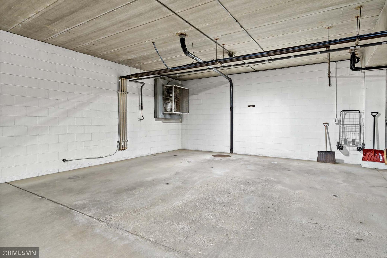
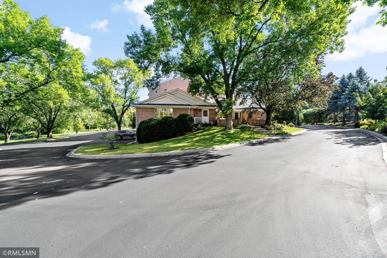
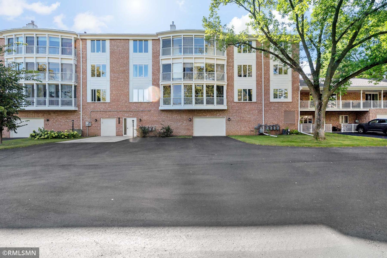
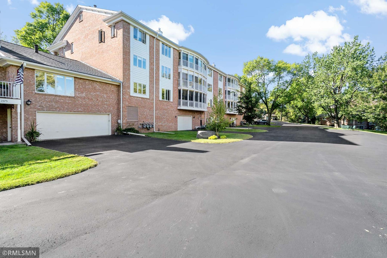
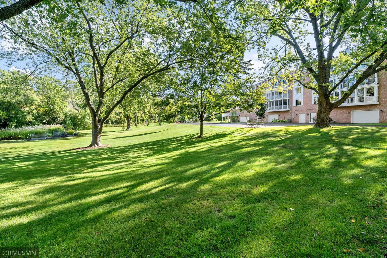
Experience classic elegance across from Somerset Country Club. From the moment you walk through the impressive double doors into the large foyer you will recognize this is like no other. The ease of one level living and privacy in this truly impressive 2800+ sq ft condominium cannot be over stated.Impeccably designed for comfort, space and entertaining. This expansive all brick 3bed/3 bath home offers an ideal blend of functionality and elegance with truly generous living areas and exceptional outdoor spaces. At the heart of this home is a well designed oversized kitchen featuring Corian countertops, abundant workspace, and plenty of room for cooking and entertaining. The incredible living room features a charming double sided gas fireplace. The dining areas are perfect for formal meals or entertaining. Enjoy spectacular nature views from the large 3 season porch offering additional living and outdoor space. There are 3 generously sized bedrooms. The primary bedroom features a private porch, with TWO primary bathroom suites, and massive amounts of closet space. The second bedroom has an incredible walk in closet and great views, while the third bedroom also makes an excellent study with a wall of built in bookcases and separate access to the 3 season porch. Dedicated butler pantry/laundry room has a private service entrance. Two large parking spaces in the indoor heated garage with convenient elevator access. Includes an additional locked storage room in the garage.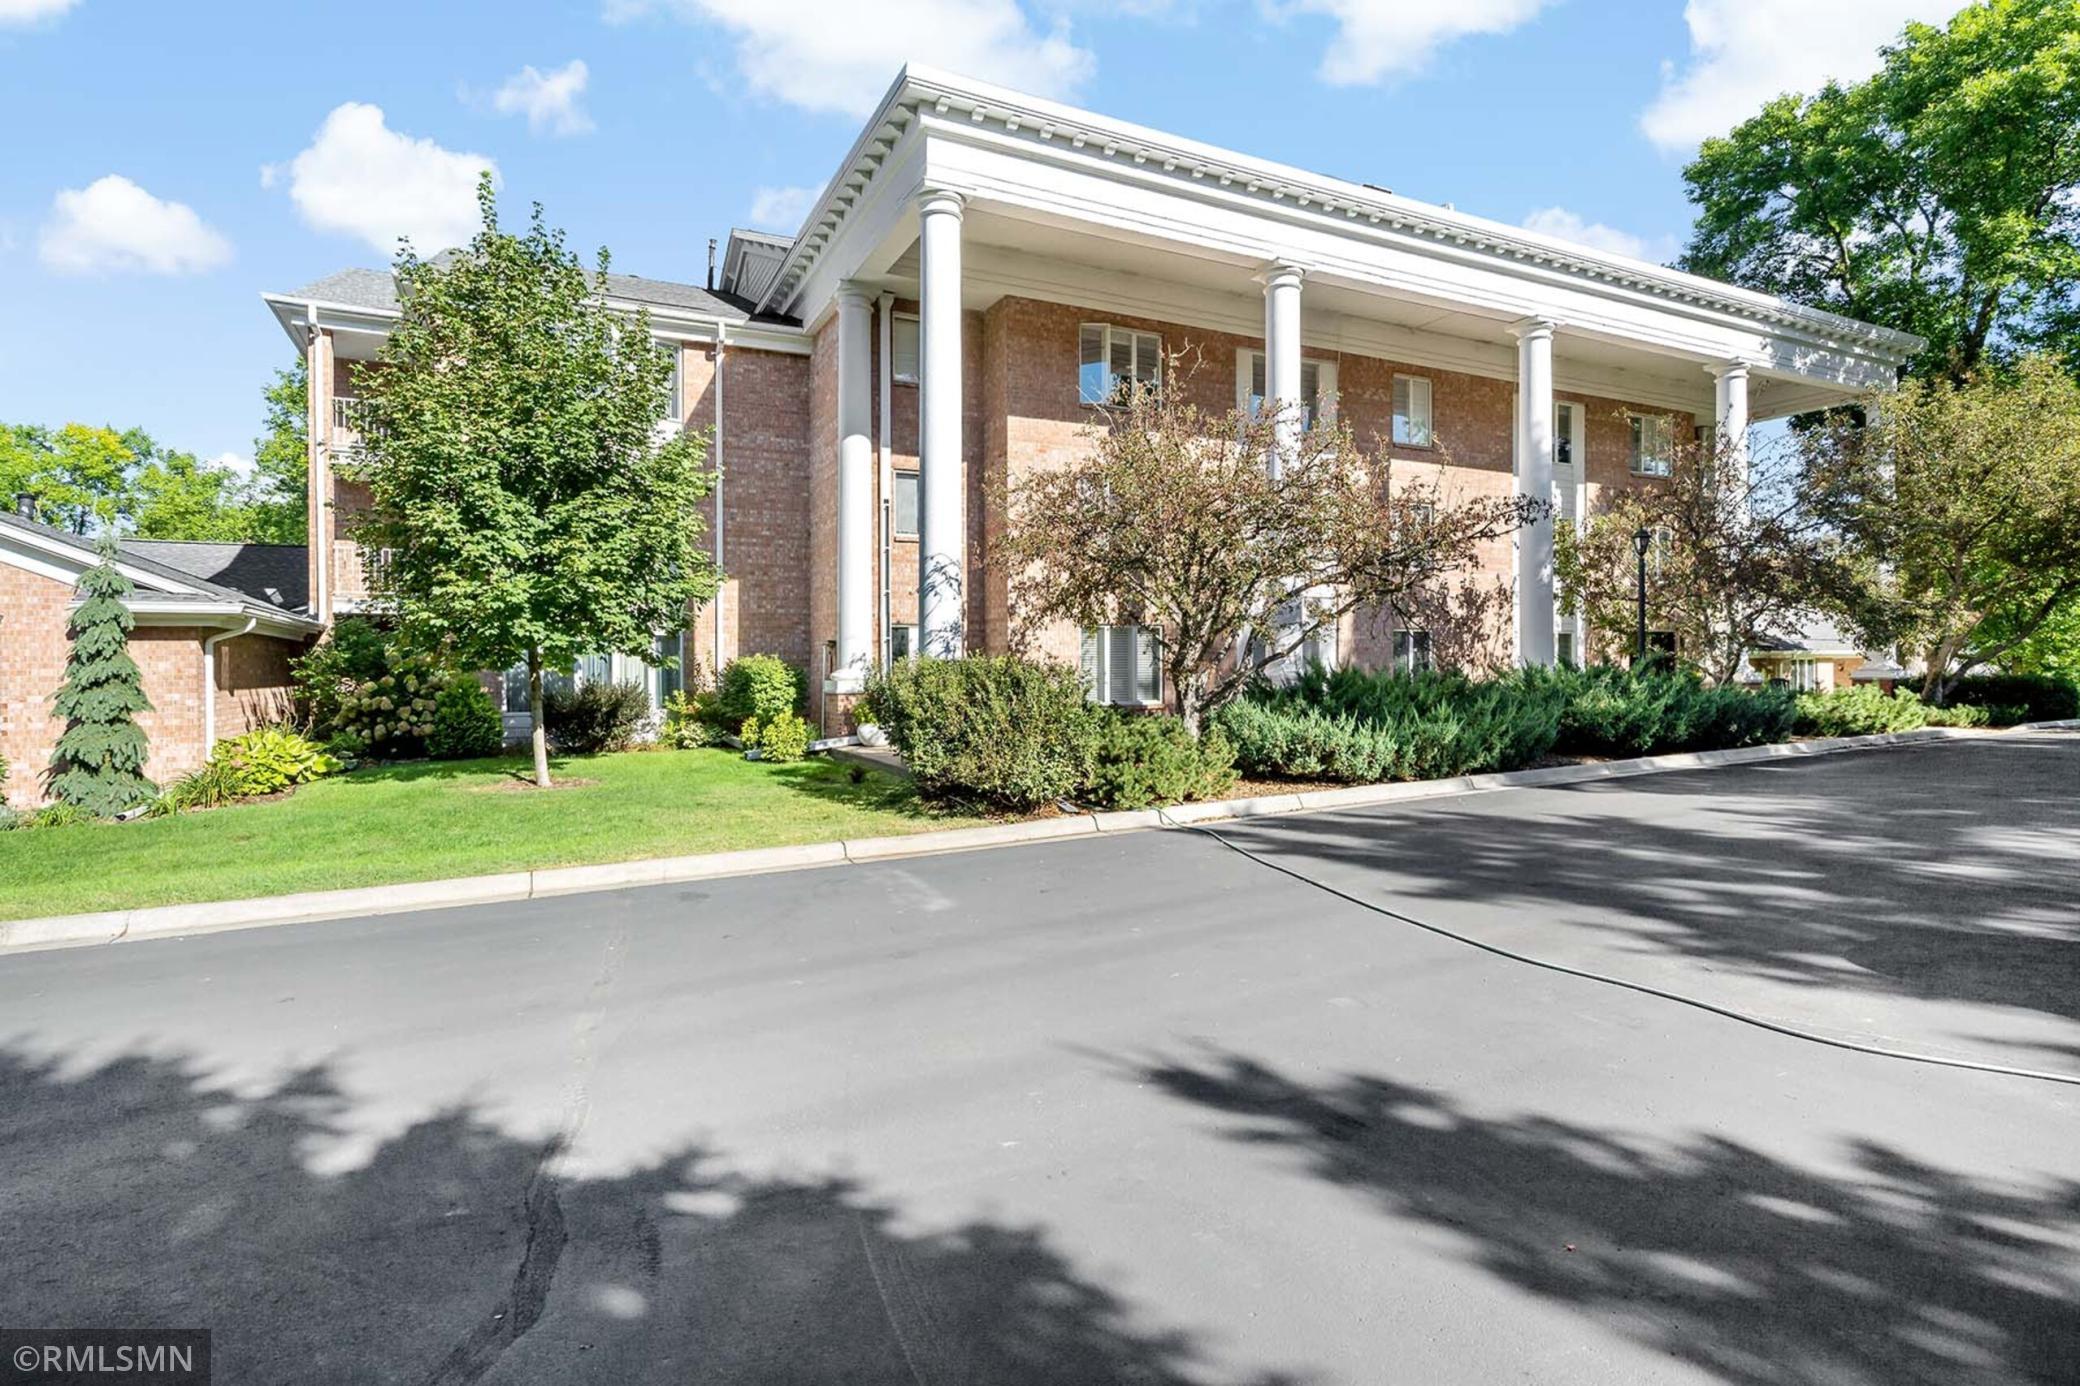
Property Information
Status: Active
Sub Type: ********
List Price: $489,900
MLS#: 7141298
Current Price: $489,900
Address: 1585 Dodd Road, 302, Mendota Heights, MN 55118
City: Mendota Heights
State: MN
Postal Code: 55118
Geo Lat: 44.898757
Geo Lon: -93.117918
Subdivision: Bocks 2nd Addition-Somerset 19
County: Dakota
Property Description
Year Built: 1971
Lot Size SqFt: 740520
Gen Tax: 3282
Specials Inst: 0
High School: West St. Paul-Mendota Hts.-Eagan
Square Ft. Source:
Above Grade Finished Area: 2878
Below Grade Finished Area: 0
Below Grade Unfinished Area:
Total SqFt.: 2878
Style: Array
Total Bedrooms: 3
Total Bathrooms: 3
Total Full Baths: 1
Garage Type:
Garage Stalls: 2
Waterfront:
Property Features
Exterior:
Roof:
Foundation:
Lot Feat/Fld Plain: Array
Interior Amenities:
Inclusions:
Exterior Amenities:
Heat System:
Air Conditioning:
Utilities: