


Property Listing
Description
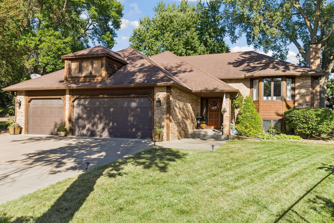
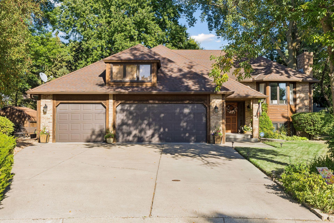
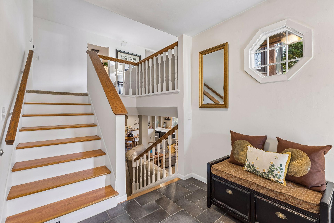
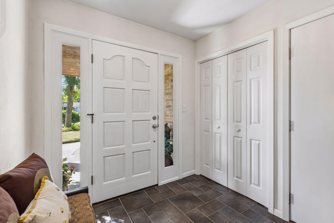
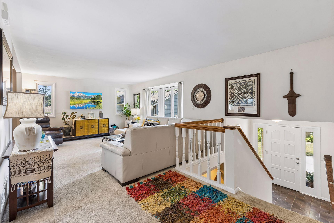
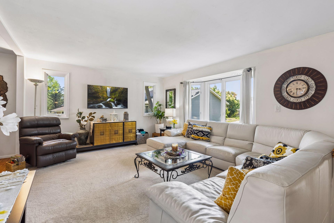
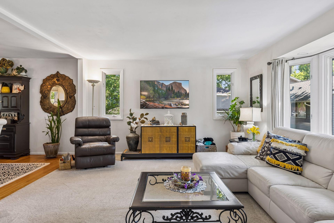
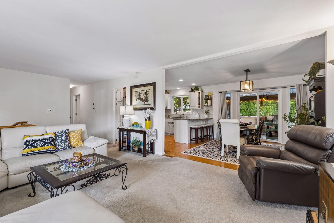
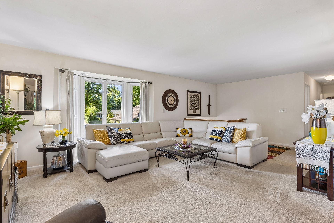
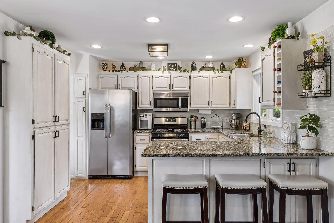
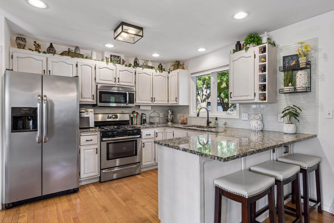
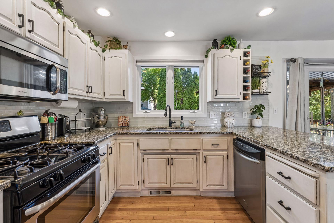
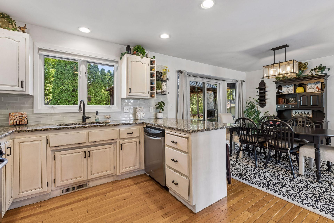
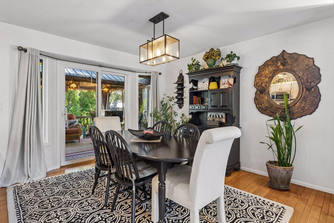
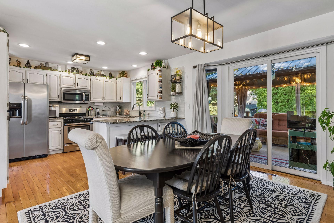
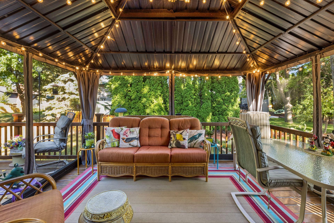
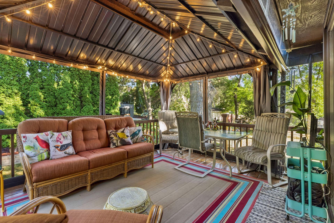
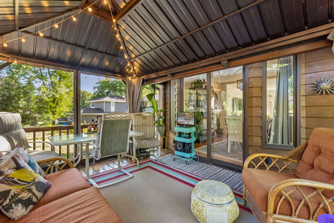
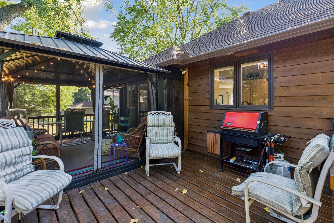
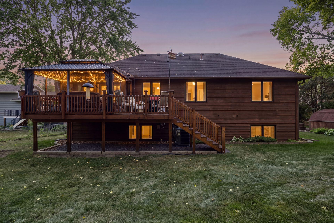
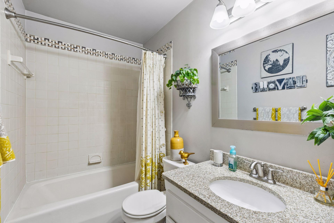
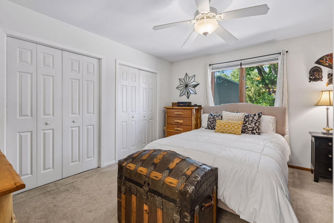
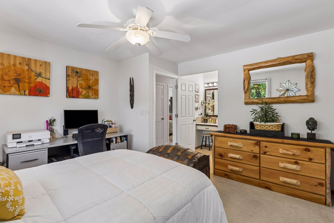
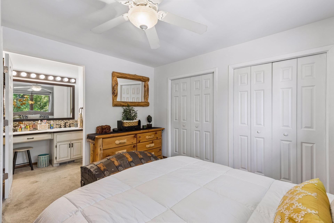
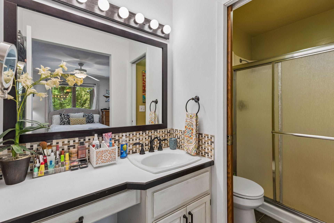
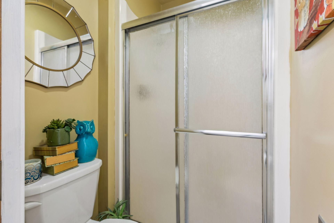
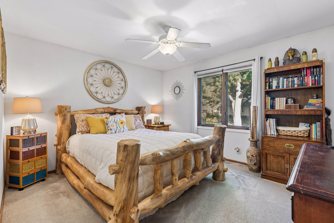
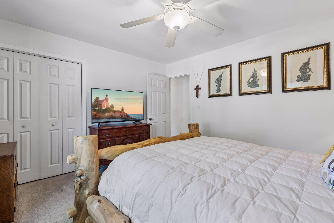
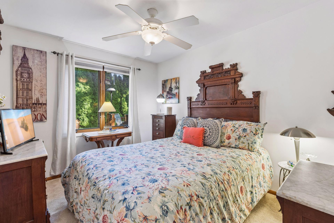
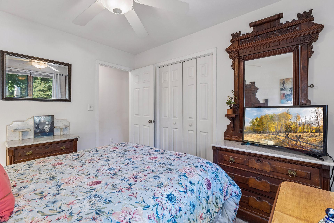
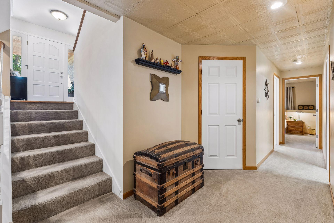
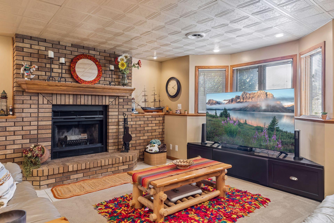
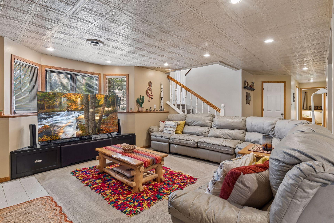
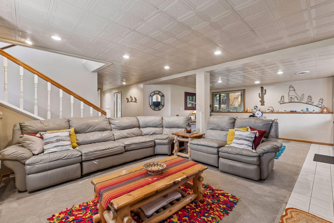
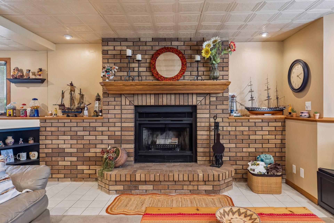
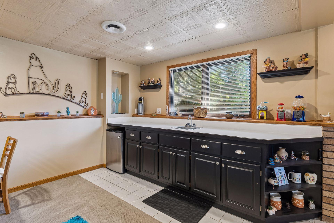
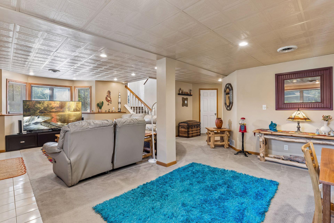
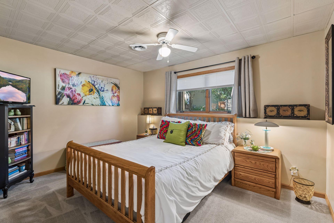
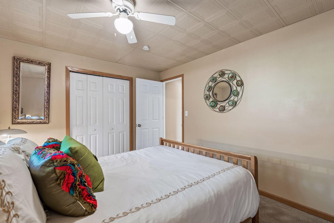
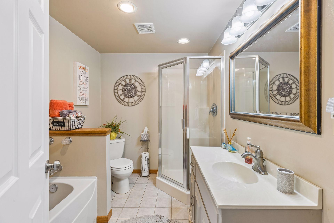
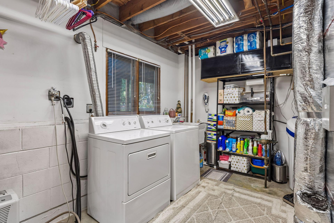
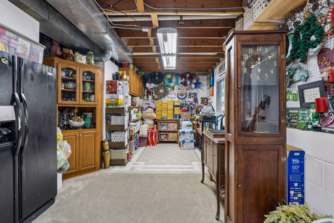
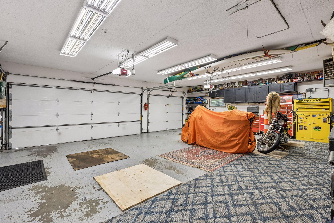
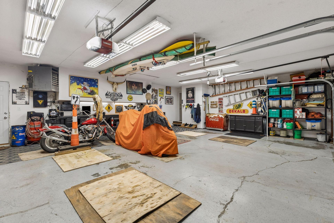
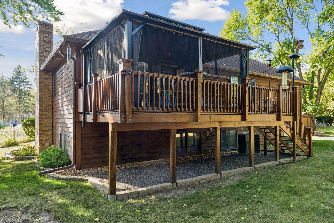
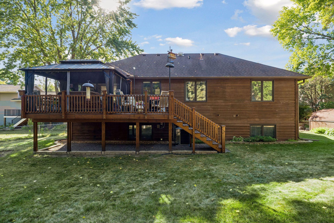
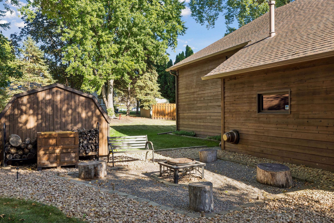
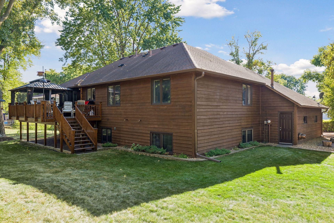
Beautifully cared for and thoughtfully updated, this Plymouth home combines inviting everyday spaces, impressive indoor and outdoor living and entertaining areas, and a beautifully maintained setting on a cul-de-sac lot. The renovated kitchen is a standout, featuring granite countertops, antiqued white cabinetry, newer stainless steel appliances, and wood floors—a warm, polished space that connects naturally with the home's main living areas and transitions seamlessly to the creative outdoor living space on the screened section of the large deck. The primary suite offers a comfortable retreat with a private 3/4 Hollywood-style bath. Downstairs, the expansive family room creates an entirely different gathering space. A large wet bar makes hosting easy, while the gas fireplace adds warmth and character to the room. Outside, the pride of ownership continues. Established gardens, attractive landscaping, and an immaculately maintained yard enhance the home's cul-de-sac setting and create an outdoor space as well cared for as the interior. With four bedrooms, three bathrooms, tons of indoor and outdoor storage, and a heated triple garage, this home provides plenty of flexibility for both daily living and entertaining. Located in desirable Plymouth with convenient access to restaurants, shopping, and major highway routes, this home offers an appealing combination of condition, comfort, and location. Schedule your private showing and experience 5170 Hemlock Ln N in person!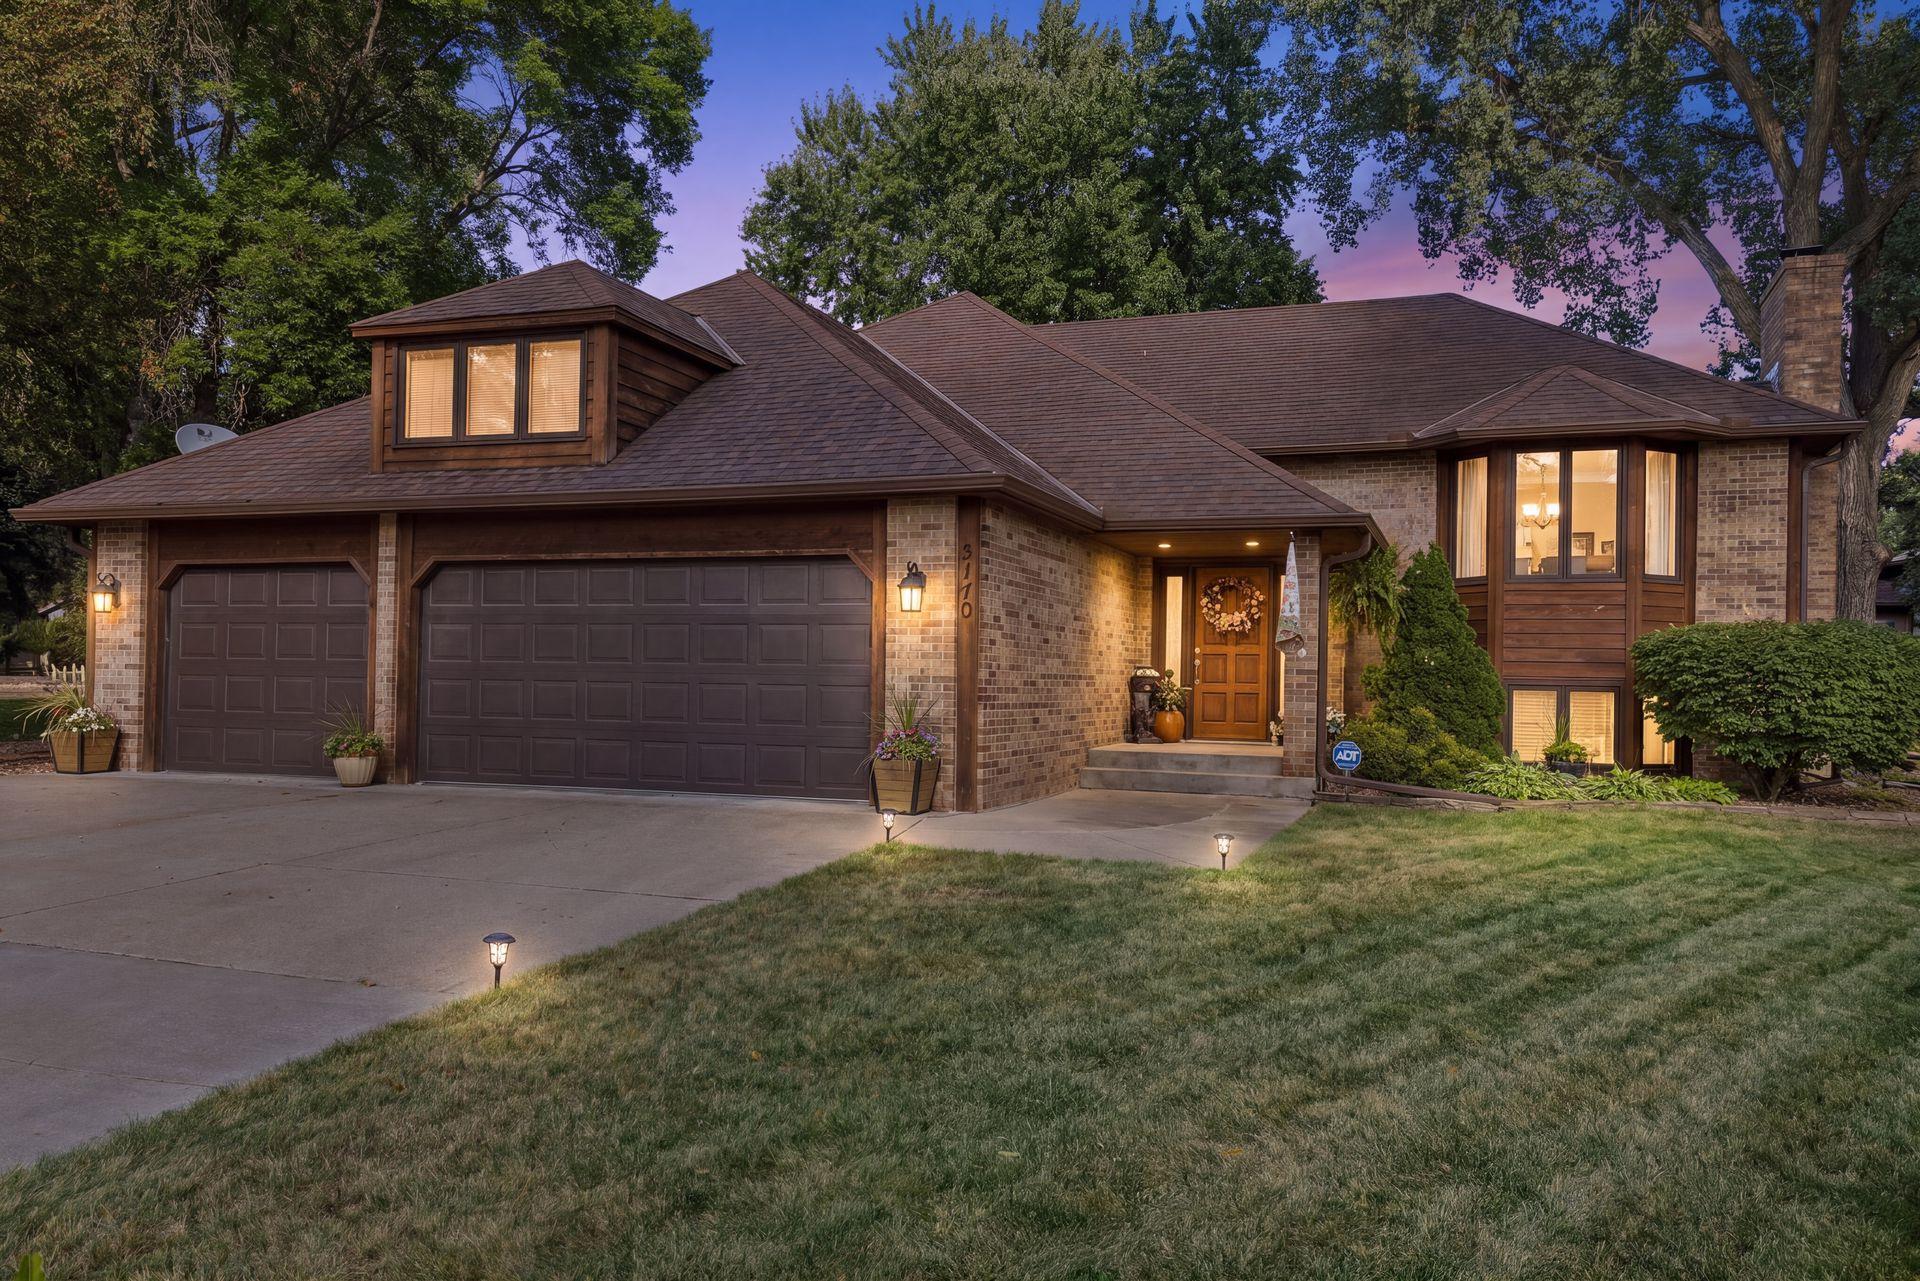
Property Information
Status: Active
Sub Type: ********
List Price: $500,000
MLS#: 7141371
Current Price: $500,000
Address: 5170 Hemlock Lane N, Plymouth, MN 55442
City: Plymouth
State: MN
Postal Code: 55442
Geo Lat: 45.047244
Geo Lon: -93.431241
Subdivision: Palmer Creek Estates 4th Add
County: Hennepin
Property Description
Year Built: 1984
Lot Size SqFt: 12196.8
Gen Tax: 4565.72
Specials Inst: 0
High School: Robbinsdale
Square Ft. Source:
Above Grade Finished Area: 1380
Below Grade Finished Area: 1140
Below Grade Unfinished Area:
Total SqFt.: 2664
Style: Array
Total Bedrooms: 4
Total Bathrooms: 3
Total Full Baths: 2
Garage Type:
Garage Stalls: 3
Waterfront:
Property Features
Exterior:
Roof:
Foundation:
Lot Feat/Fld Plain: Array
Interior Amenities:
Inclusions:
Exterior Amenities:
Heat System:
Air Conditioning:
Utilities: