


Property Listing
Description
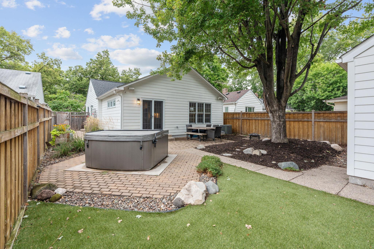
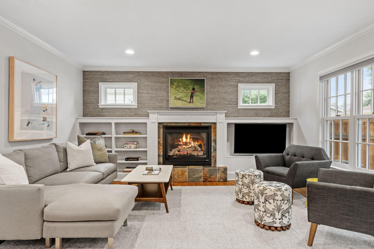
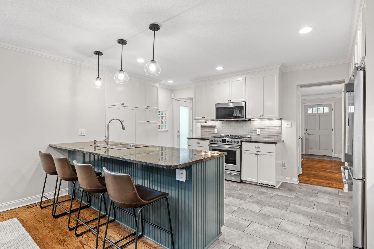
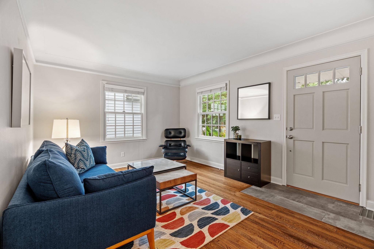
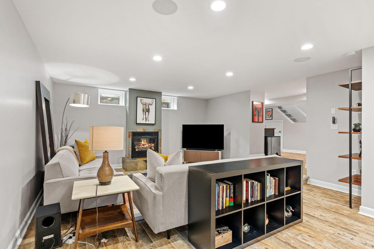
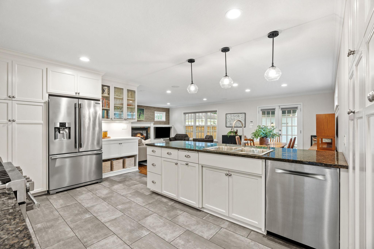
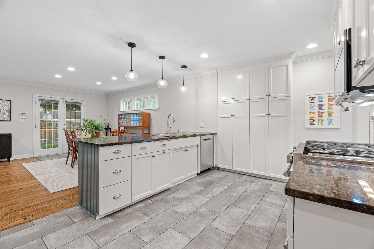
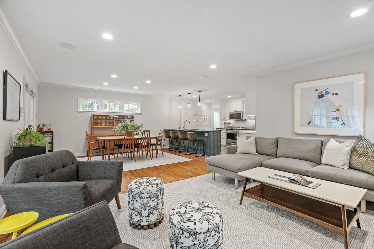
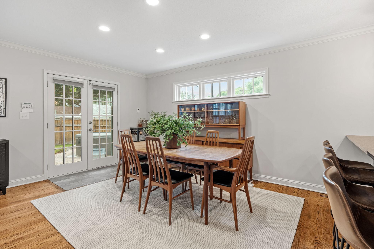
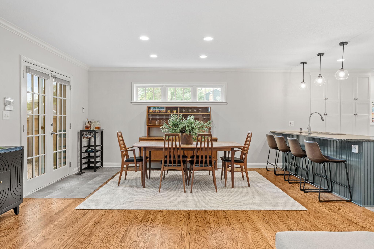
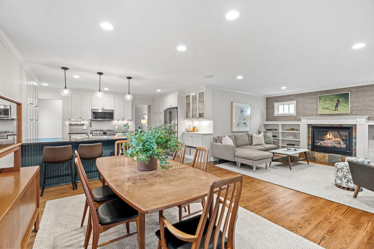
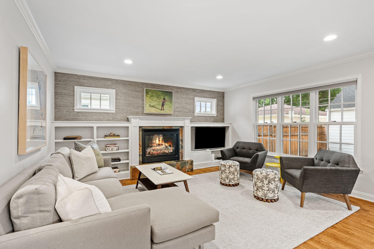
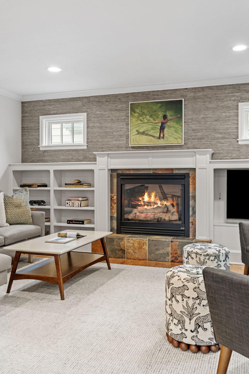
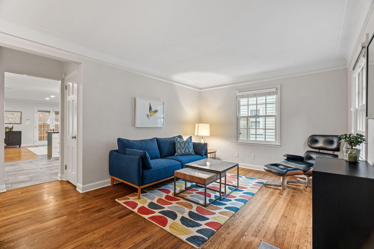
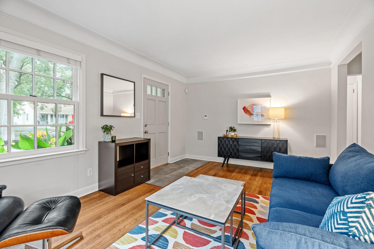
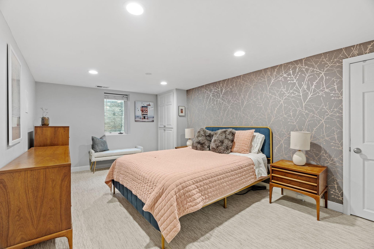
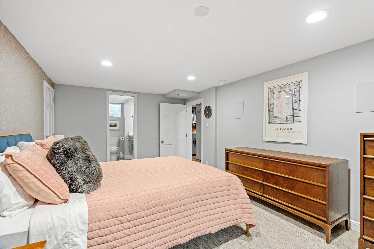
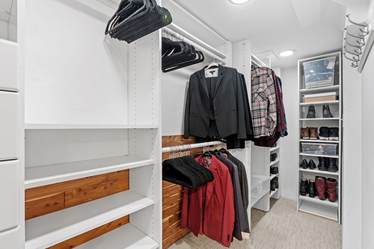
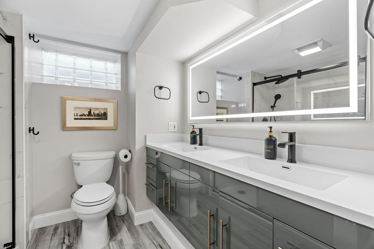
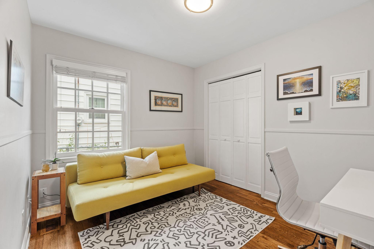
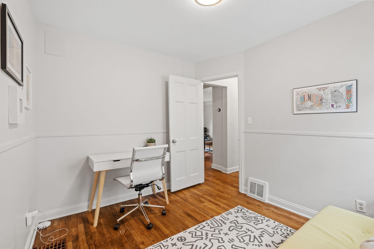
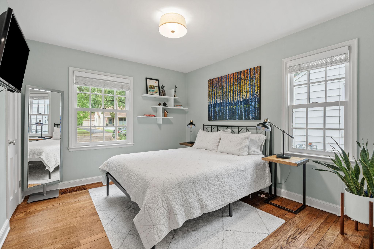
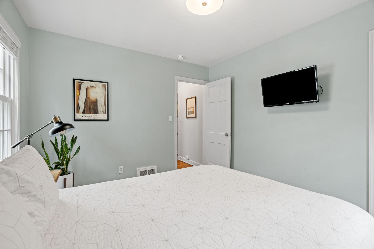
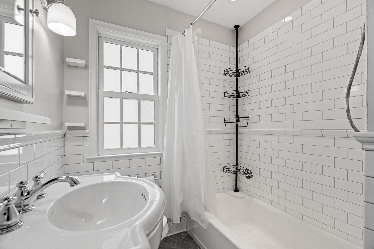
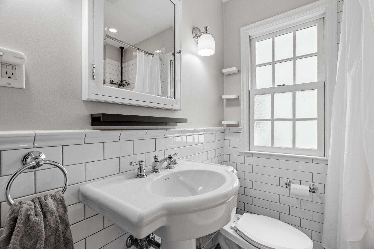
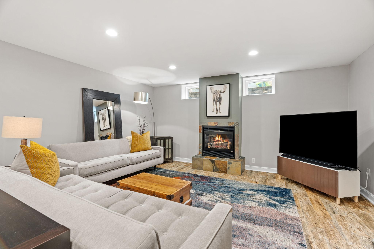
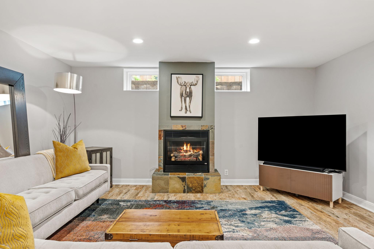
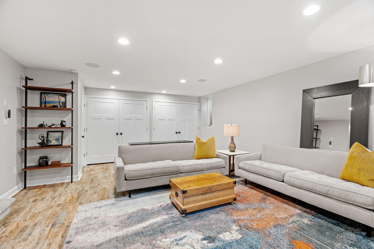
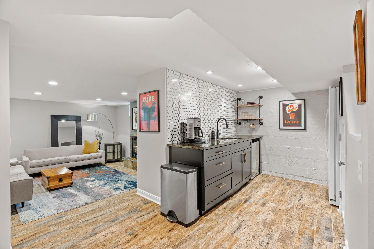
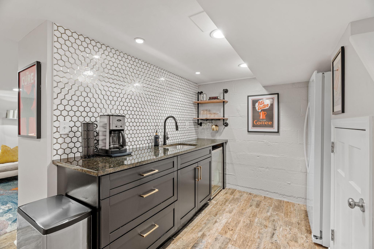
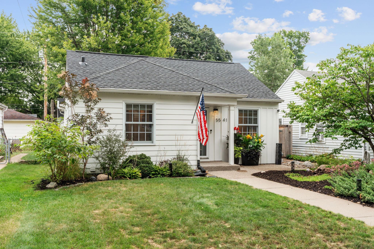
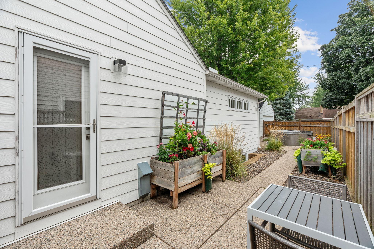
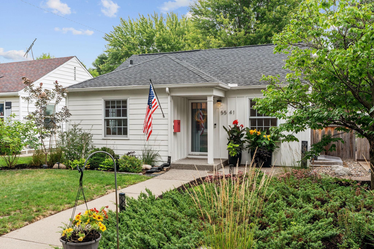
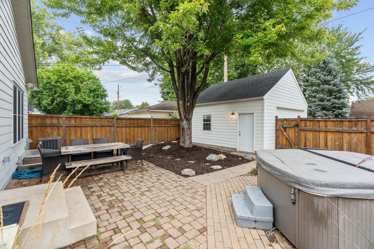
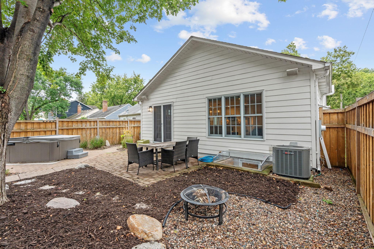
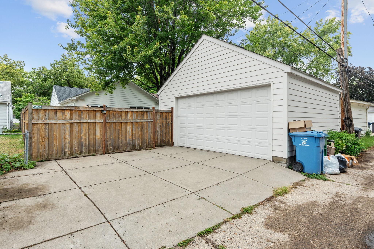
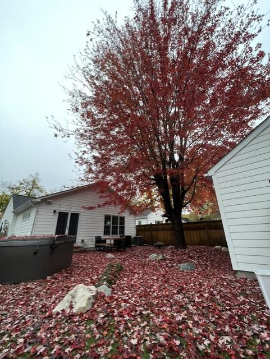
A beautifully updated home where thoughtful design, inviting spaces and exceptional privacy come together. The impressive open great-room floor plan creates an effortless setting for both sophisticated entertaining and relaxed everyday living. At the heart of the home, the remodeled chef’s kitchen features a generous granite island, upgraded appliances, glass-tile backsplash, glass-front cabinetry and under-cabinet lighting, flowing seamlessly into the dining and great room with rich hardwood floors. A gas fireplace framed by beautiful built-ins adds warmth and character, while French doors invite you outside to the private patio and professionally landscaped backyard—an idyllic retreat for morning coffee, summer evenings and gatherings with family and friends. Generously sized bedrooms offer wonderful flexibility, including main-level bedrooms with hardwood floors and a spacious lower-level primary suite with walk-in closet and private 3/4 bath. The expansive lower level provides another welcoming gathering space with a second gas fireplace, updated kitchenette/bar and plenty of room for movies, fitness, recreation or overnight guests. Outside, mature landscaping, raised garden beds and a striking red maple create a peaceful setting that feels remarkably private. Recent enhancements include refreshed landscaping, LeafGuard gutter covers, new window well covers and a new garage door opener. The location completes the lifestyle—just one block from Minnehaha Creek and four blocks from Armitage Park, with neighborhood restaurants and shops within walking distance and 50th & France nearby. Enjoy the perfect balance of a peaceful neighborhood setting with effortless access to downtown Minneapolis, the airport, and everything the city has to offer.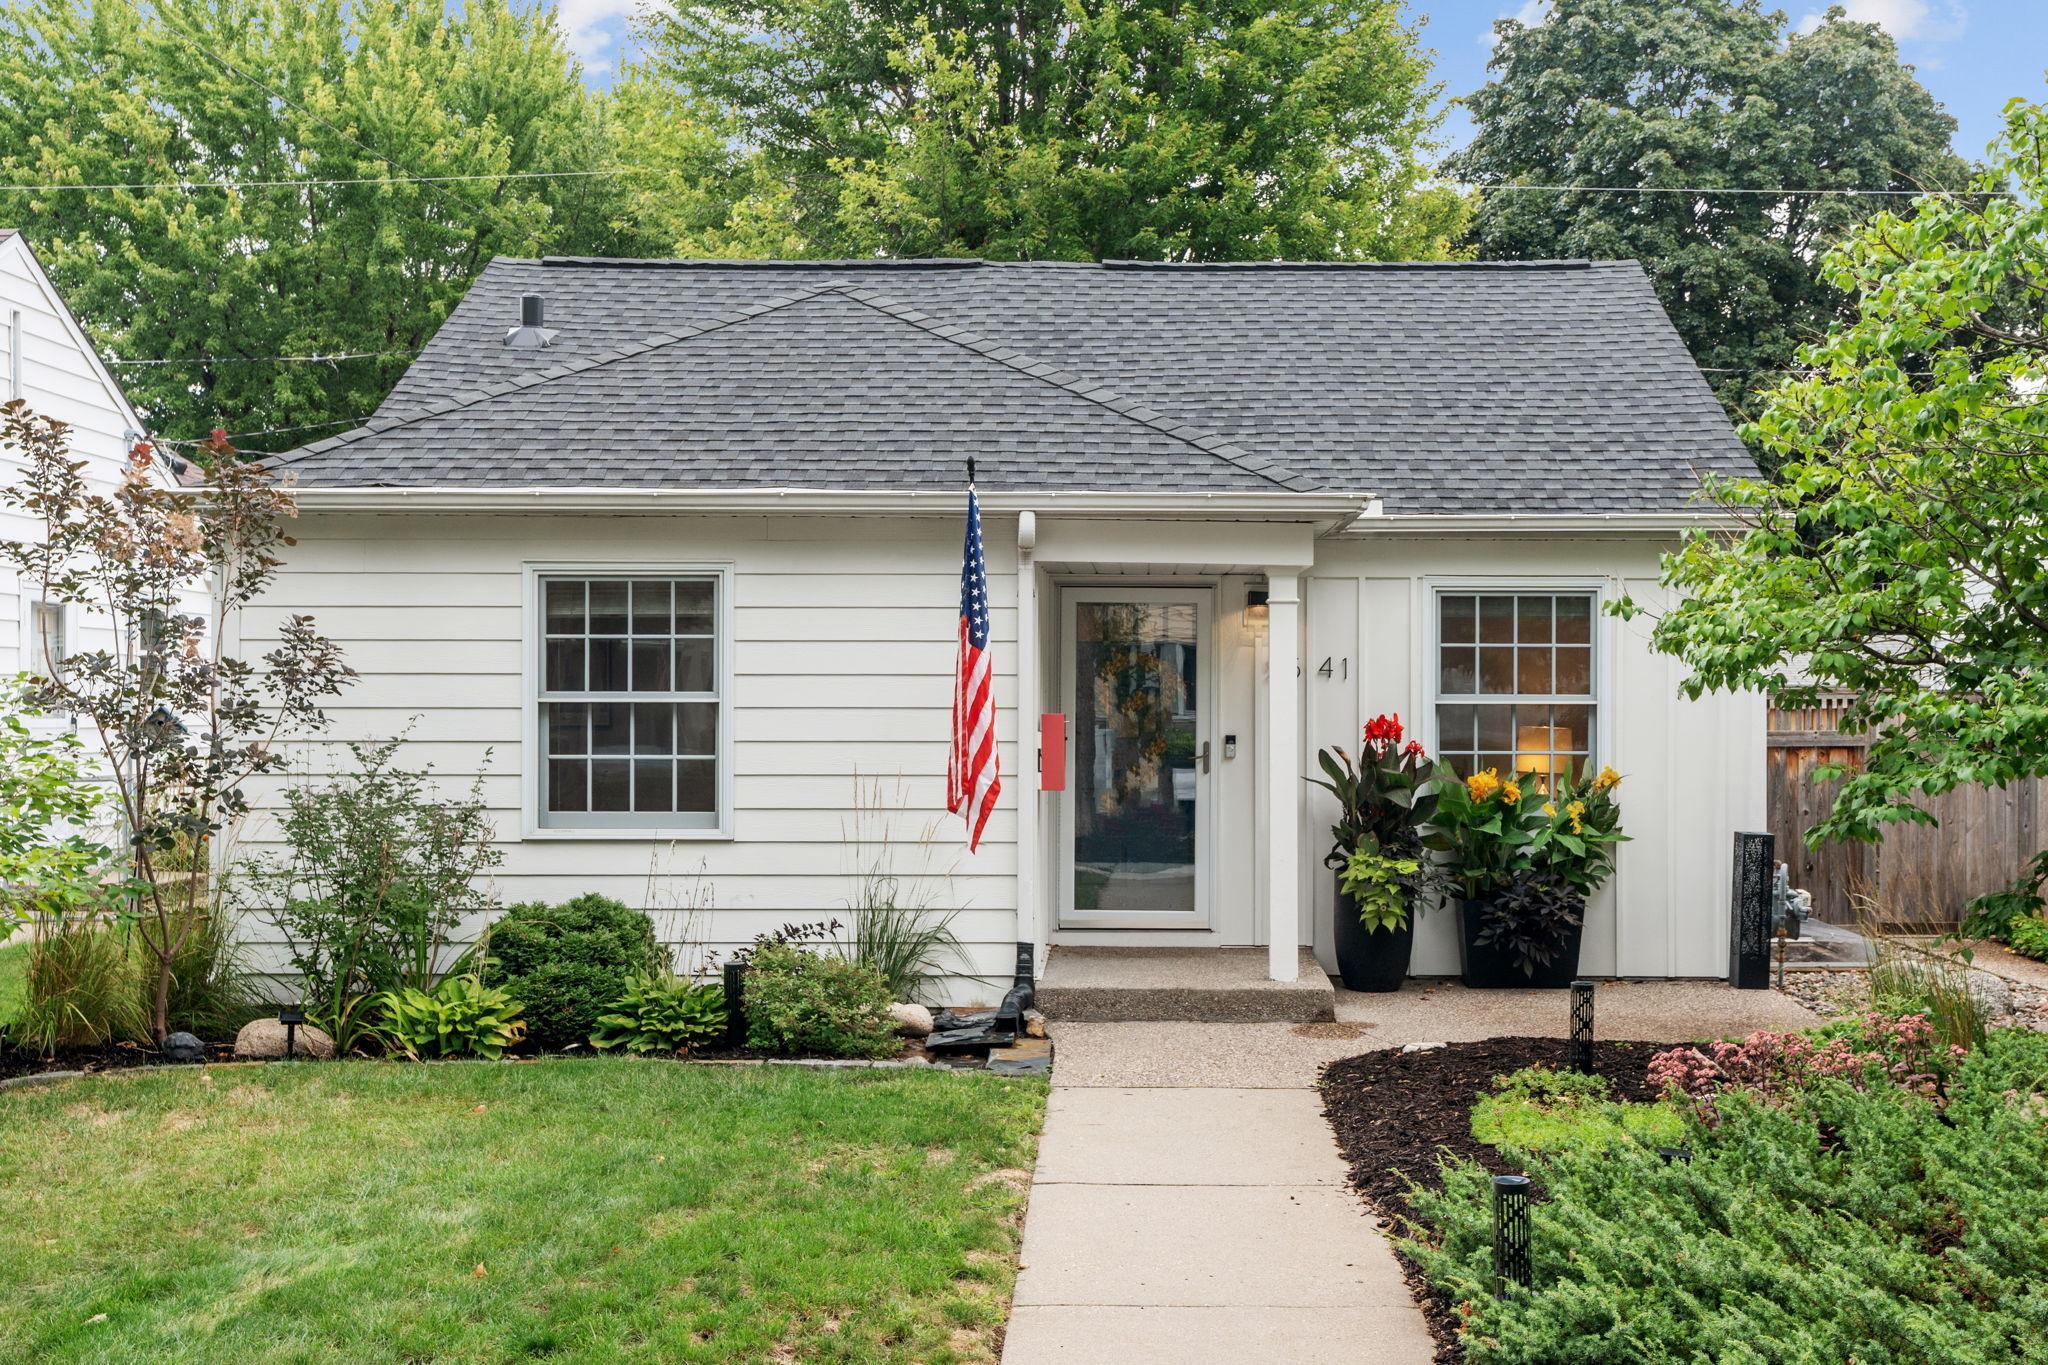
Property Information
Status: Active
Sub Type: ********
List Price: $700,000
MLS#: 7141642
Current Price: $700,000
Address: 5541 Vincent Avenue S, Minneapolis, MN 55410
City: Minneapolis
State: MN
Postal Code: 55410
Geo Lat: 44.902169
Geo Lon: -93.315914
Subdivision: Armatage
County: Hennepin
Property Description
Year Built: 1947
Lot Size SqFt: 5227.2
Gen Tax: 9466
Specials Inst: 0
High School: Minneapolis
Square Ft. Source:
Above Grade Finished Area: 1210
Below Grade Finished Area: 1004
Below Grade Unfinished Area:
Total SqFt.: 2420
Style: Array
Total Bedrooms: 3
Total Bathrooms: 2
Total Full Baths: 1
Garage Type:
Garage Stalls: 2
Waterfront:
Property Features
Exterior:
Roof:
Foundation:
Lot Feat/Fld Plain: Array
Interior Amenities:
Inclusions:
Exterior Amenities:
Heat System:
Air Conditioning:
Utilities: