


Property Listing
Description
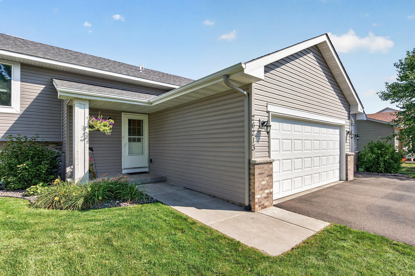
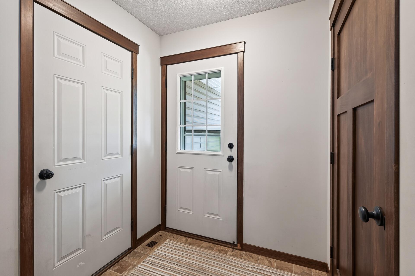
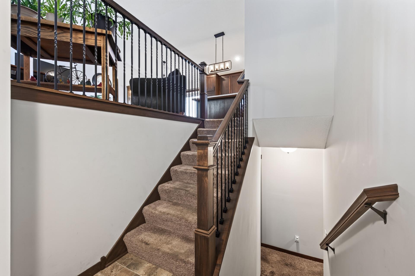
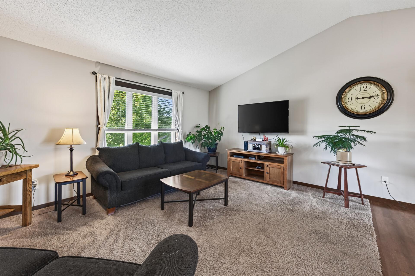
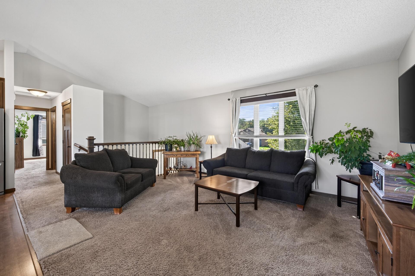
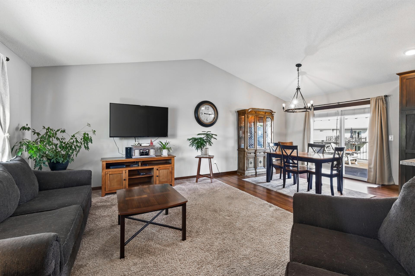
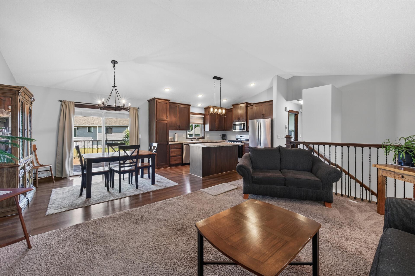
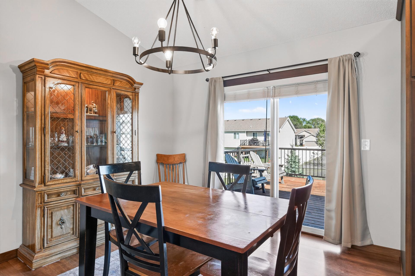
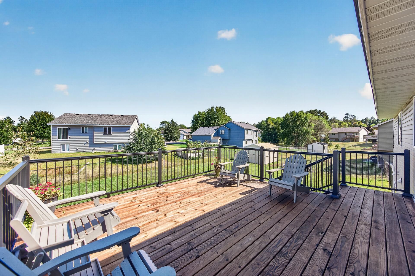
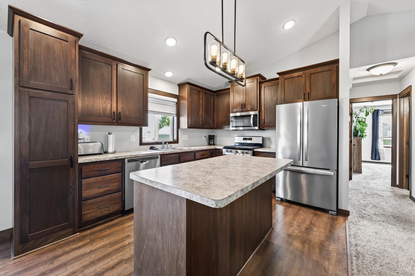
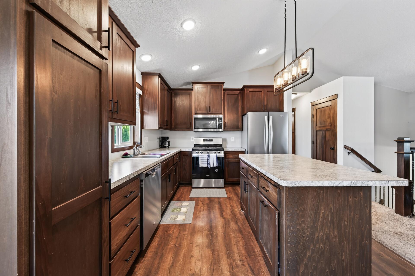
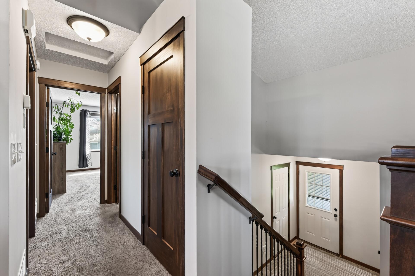
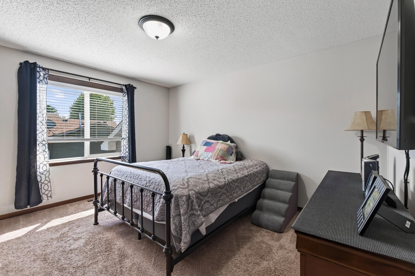
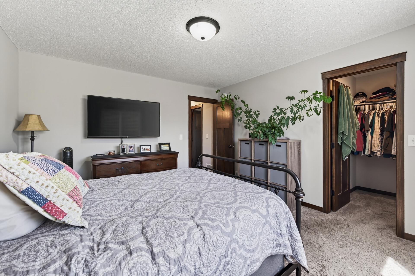
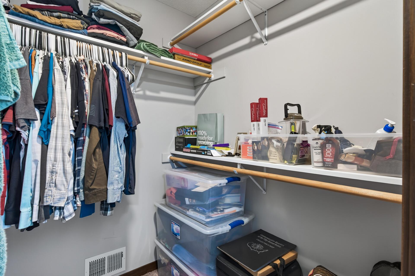
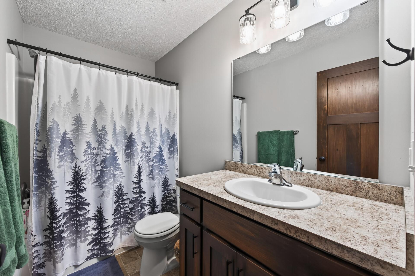
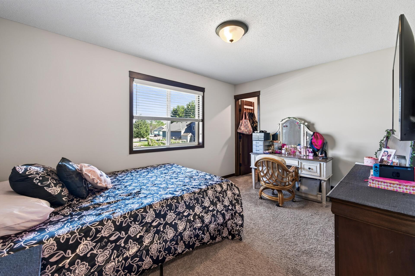
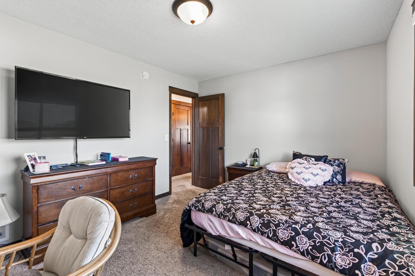
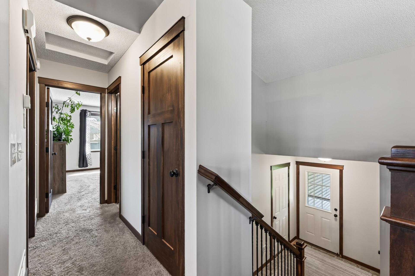
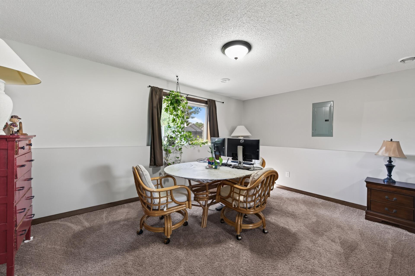
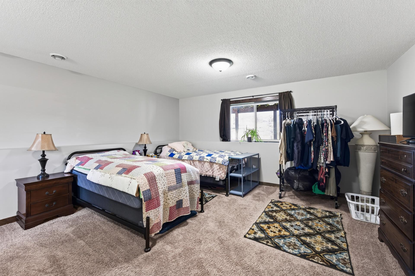
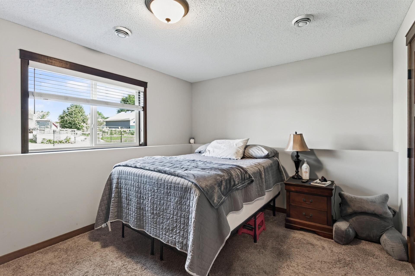
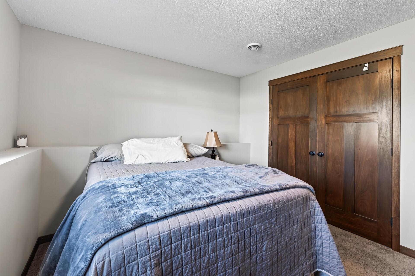
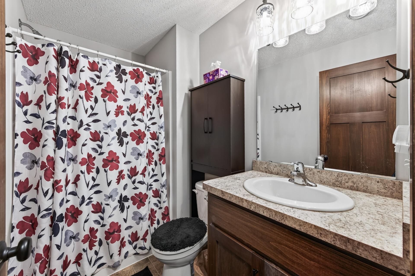
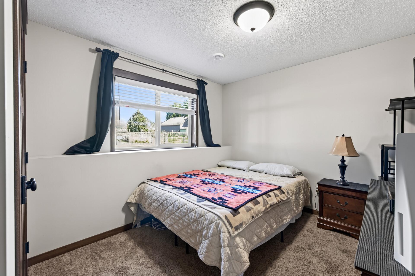
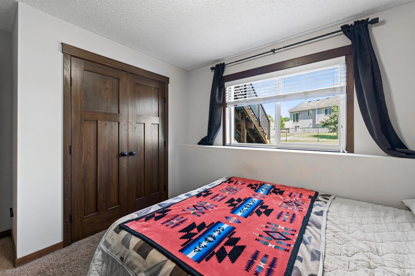
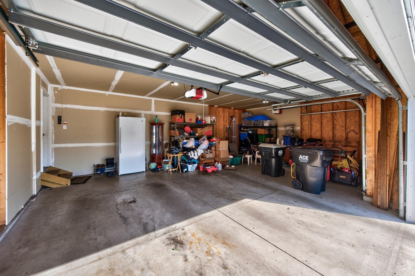
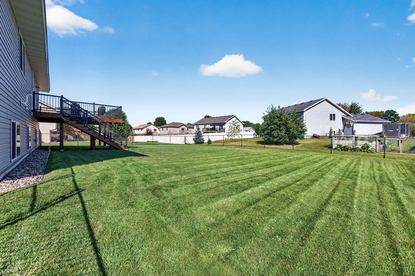
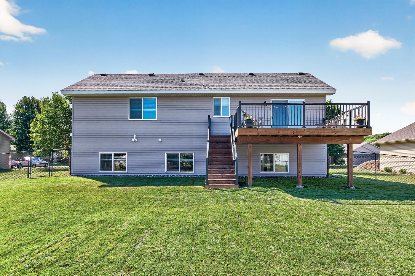
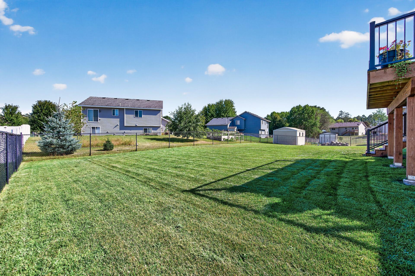
Looking for an affordable home? This Split Entry offers 4 Bedrooms, 2 baths and just over 2100 square feet finished. Nice sized entryway with large closet, modern wood/iron railing system on the stairways. Vaulted ceiling in the LR/DR/Kitchen. 3 wide casement window in the LR for lots of natural lighting. Informal dining area with sliding glass door that walks out to a nice 15x15 deck with aluminum railing and stairs to the fenced back yard. Lots of custom built Popal cabinetry, and paneled doors throughout the home. Desirable center island with snack bar overhang and built in garbage and recycling center, pantry cabinet, LED down lights in the pathways and a pendent light over the island. Nice extra storage closet in the hallway. There are 2 bedrooms and a full bath on the main level and both bedrooms offer walk in closets. The finished basement has a good sized family room, 2 additional bedrooms and a 3/4 bathroom. The 3 car garage will provide lots of space for your cars and toys, the sellers upgraded the driveway to 3 wide all the way out to the street for easy access to the street and more car or trailer parking. Beautifully landscaped with a sprinkler system to keep the grass lush and green. Come check this wonderful house and see why you will want to call it home!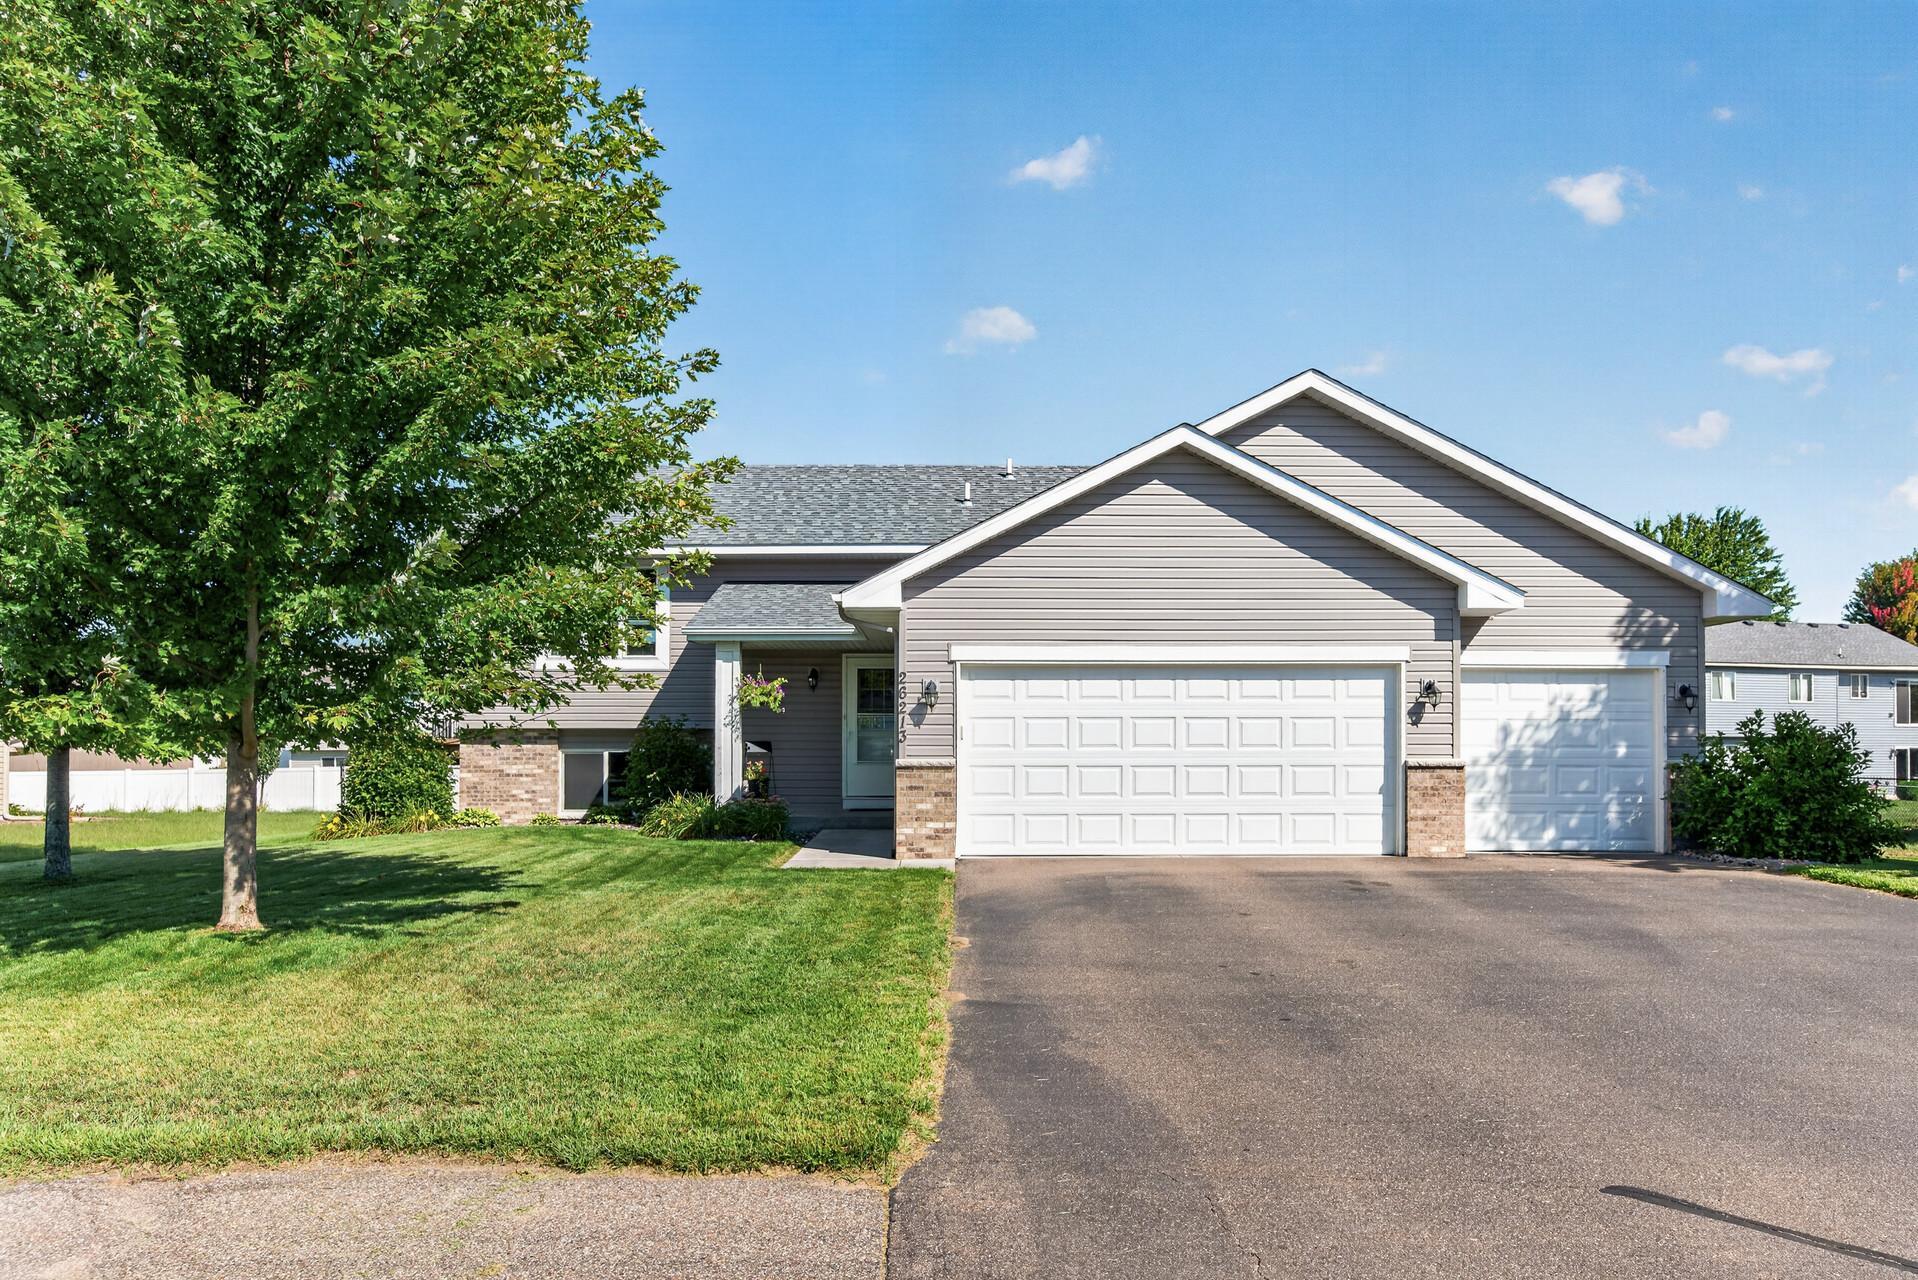
Property Information
Status: Active
Sub Type: ********
List Price: $359,900
MLS#: 7141985
Current Price: $359,900
Address: 26213 24th Street W, Zimmerman, MN 55398
City: Zimmerman
State: MN
Postal Code: 55398
Geo Lat: 45.445807
Geo Lon: -93.622234
Subdivision: Woodland Meadows North
County: Sherburne
Property Description
Year Built: 2019
Lot Size SqFt: 11761.2
Gen Tax: 4182
Specials Inst: 0
High School: Elk River
Square Ft. Source:
Above Grade Finished Area: 1103
Below Grade Finished Area: 1032
Below Grade Unfinished Area:
Total SqFt.: 2206
Style: Array
Total Bedrooms: 4
Total Bathrooms: 2
Total Full Baths: 1
Garage Type:
Garage Stalls: 3
Waterfront:
Property Features
Exterior:
Roof:
Foundation:
Lot Feat/Fld Plain: Array
Interior Amenities:
Inclusions:
Exterior Amenities:
Heat System:
Air Conditioning:
Utilities: