


Property Listing
Description
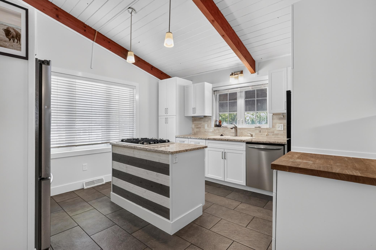
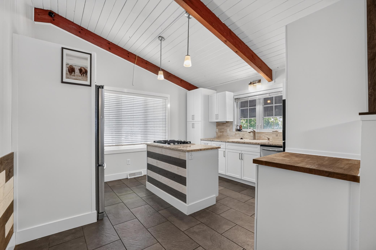
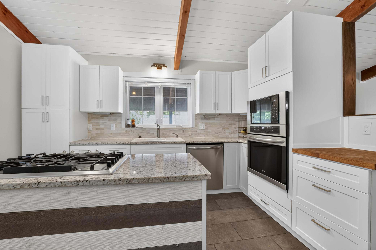
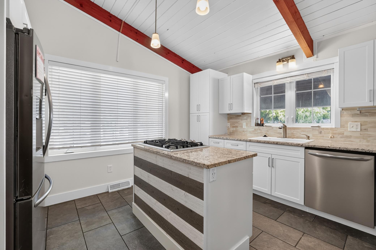
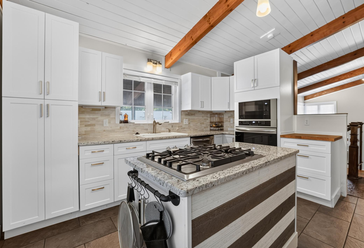
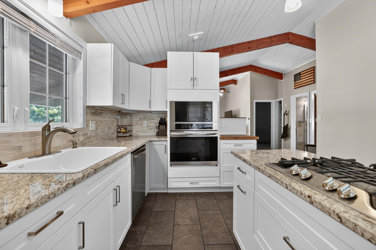
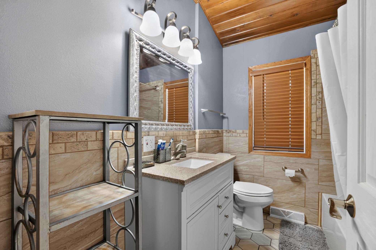
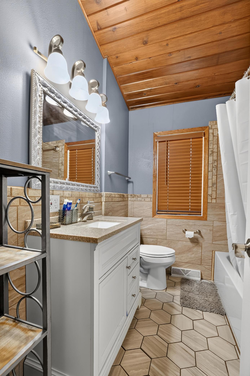
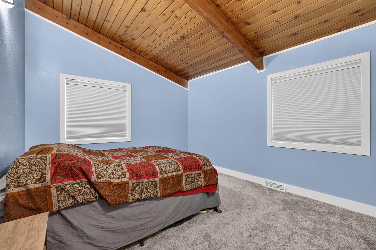
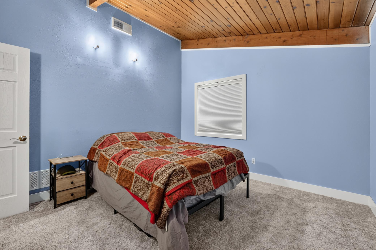
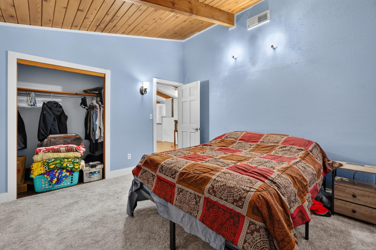
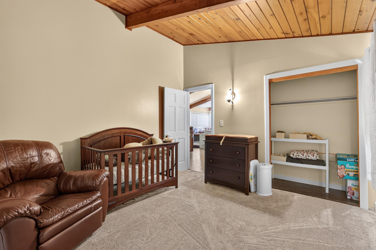
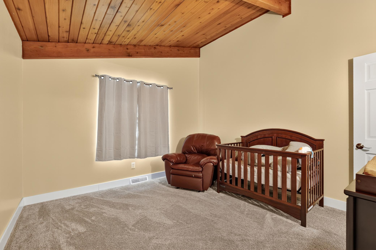
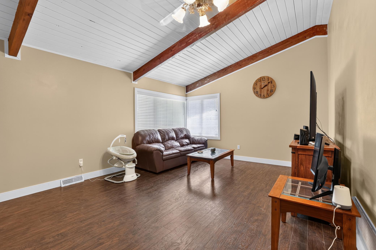
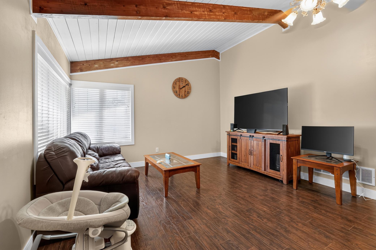
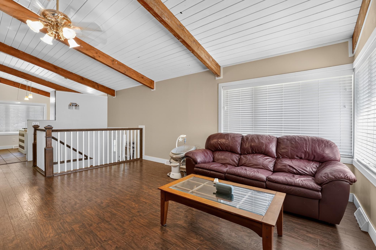
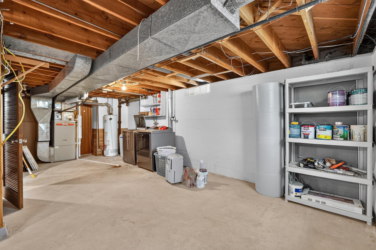
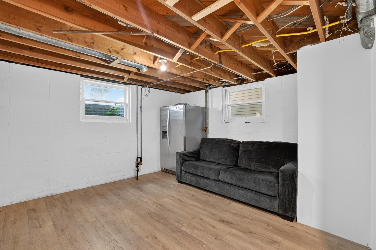
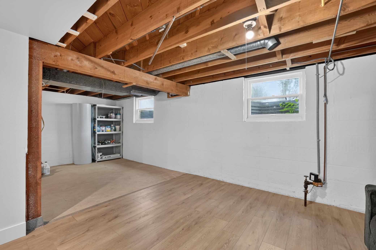
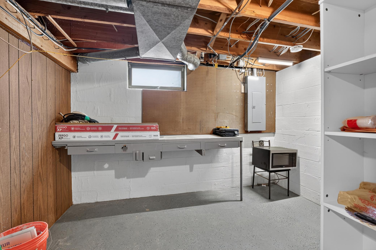
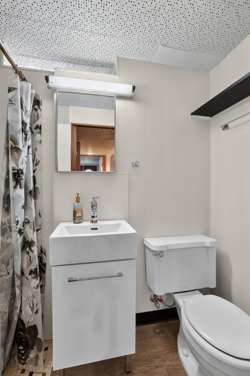
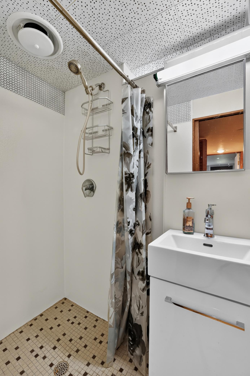
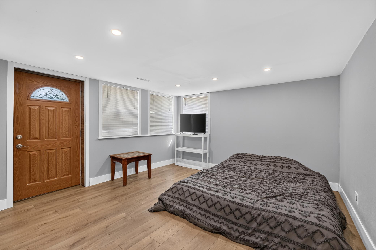
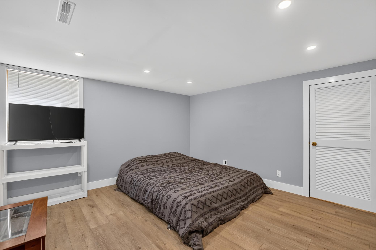
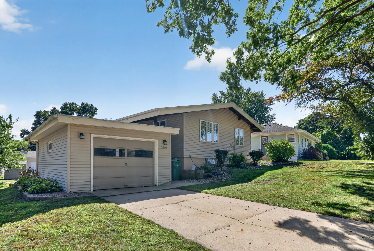
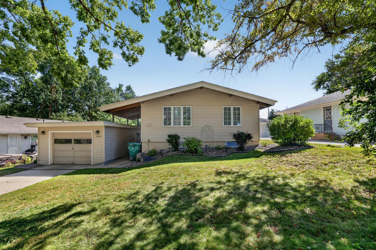
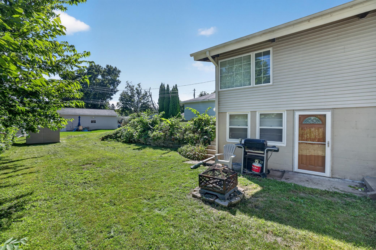
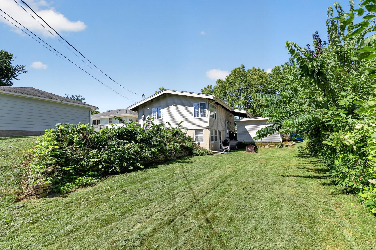
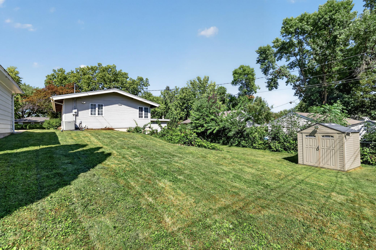
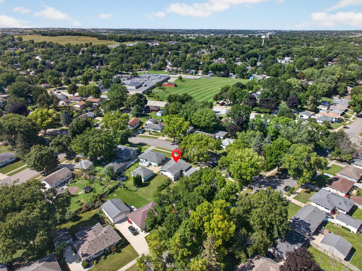
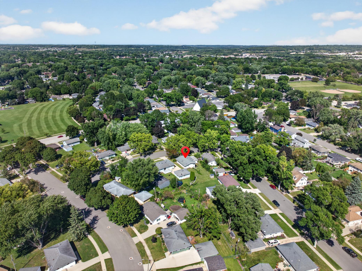
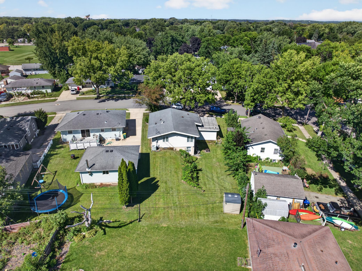
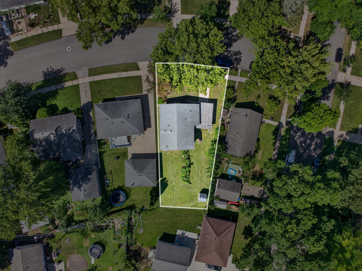
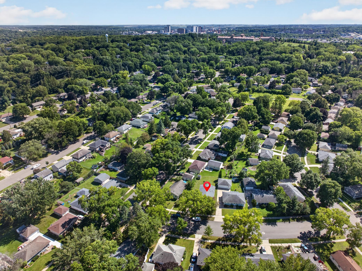
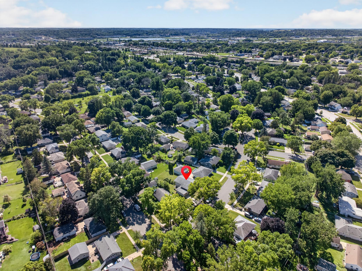
Welcome to this beautifully updated split-entry home in the highly desirable Elton Hills neighborhood of Rochester! This 3-bedroom, 2-bathroom home offers a functional layout, a beautifully updated kitchen, and a convenient location. The heart of the home is the beautifully updated kitchen, featuring crisp white cabinetry, soft-close drawers, granite countertops, a stylish tile backsplash, and a large center island with a built-in gas cooktop. Abundant cabinet and counter space provide excellent functionality for everyday cooking, while the open layout and vaulted, beam-accented ceiling create a bright and inviting space for entertaining. The main level features 2 bedrooms and 1 bathroom, along with brand-new LVP flooring and vaulted ceilings that create an open, spacious feel. The updated upper-level bathroom features attractive tile finishes, while newer windows add comfort and appeal throughout the home. The lower level offers a third bedroom, 3/4 bathroom, convenient walkout access to the backyard, and partially finished space that can be used as a family room, recreation area, home office, workout space, or additional storage. Outside, enjoy a spacious backyard with plenty of room to relax and entertain, along with a storage shed that stays with the property. With a standout kitchen, fresh flooring, vaulted ceilings, updated bathrooms, newer windows, and a walkout lower level, this Elton Hills home offers an excellent combination of style, functionality, and location.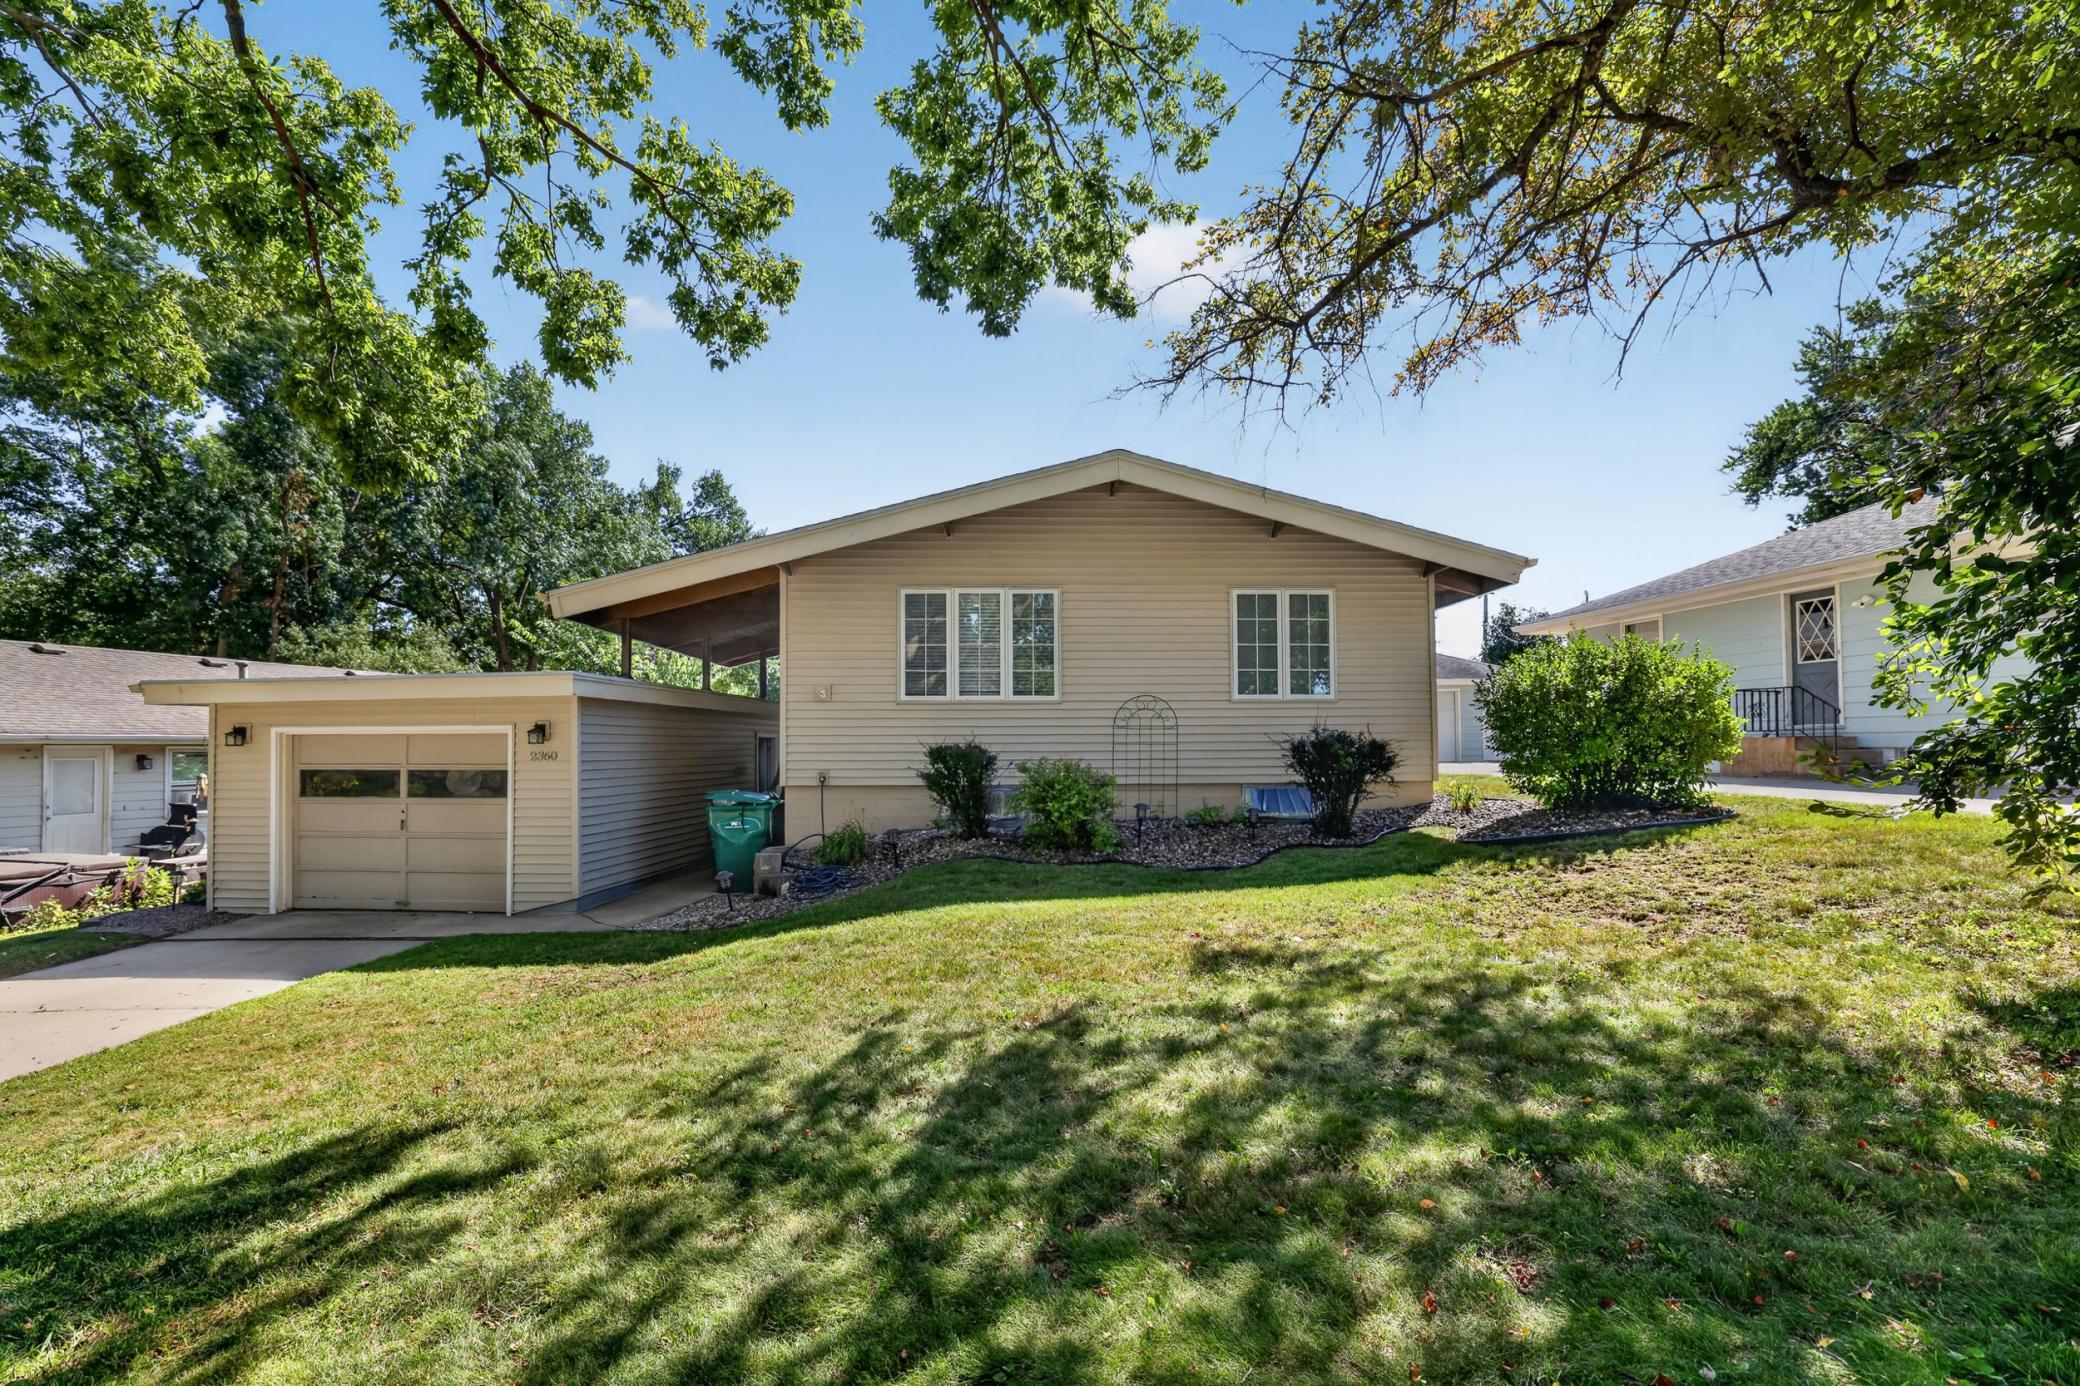
Property Information
Status: Active
Sub Type: ********
List Price: $289,000
MLS#: 7142077
Current Price: $289,000
Address: 2360 15th Avenue NW, Rochester, MN 55901
City: Rochester
State: MN
Postal Code: 55901
Geo Lat: 44.048764
Geo Lon: -92.4822
Subdivision: Elton Hills 3rd-Torrens
County: Olmsted
Property Description
Year Built: 1959
Lot Size SqFt: 8276.4
Gen Tax: 3302
Specials Inst: 0
High School: Rochester
Square Ft. Source:
Above Grade Finished Area: 988
Below Grade Finished Area: 593
Below Grade Unfinished Area:
Total SqFt.: 1976
Style: Array
Total Bedrooms: 3
Total Bathrooms: 2
Total Full Baths: 1
Garage Type:
Garage Stalls: 1
Waterfront:
Property Features
Exterior:
Roof:
Foundation:
Lot Feat/Fld Plain:
Interior Amenities:
Inclusions:
Exterior Amenities:
Heat System:
Air Conditioning:
Utilities: