


Property Listing
Description
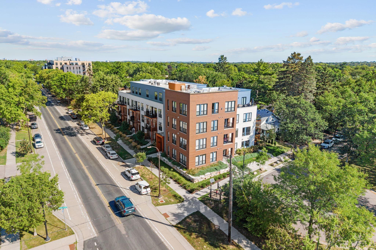
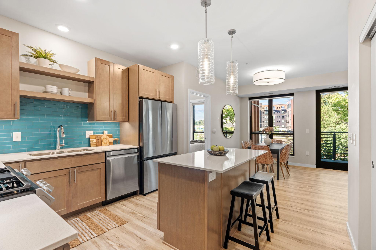
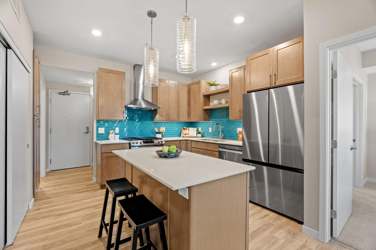
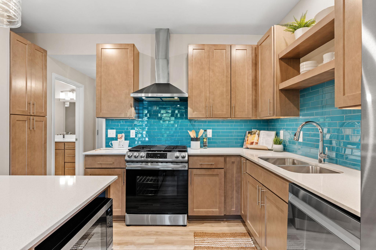
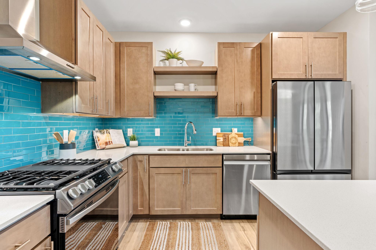
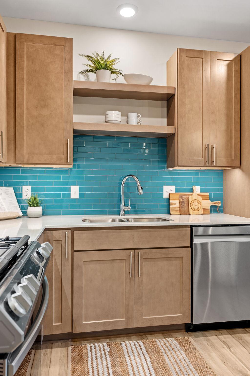
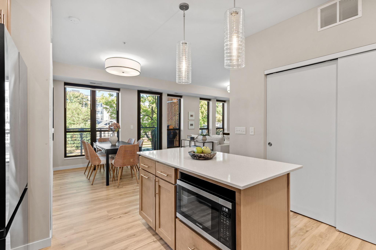
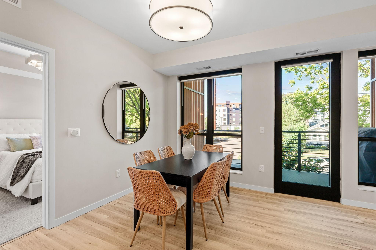
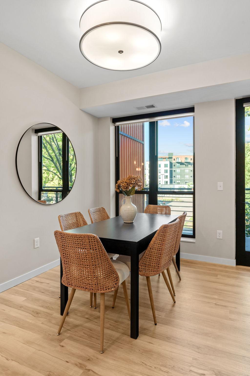
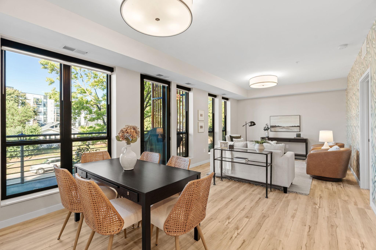
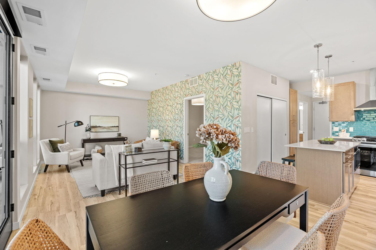
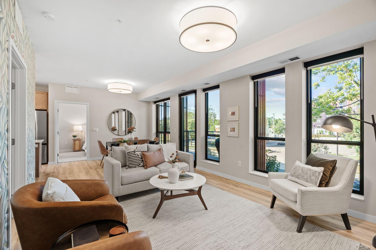
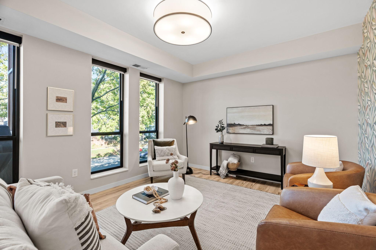
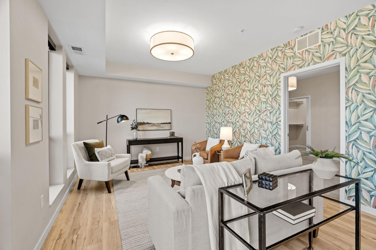
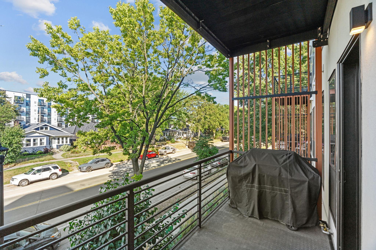
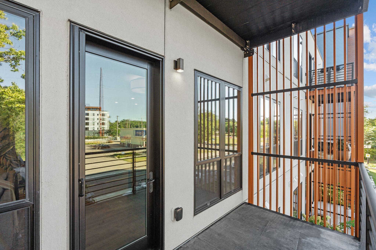
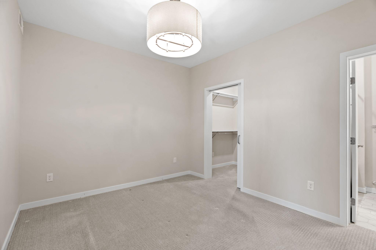
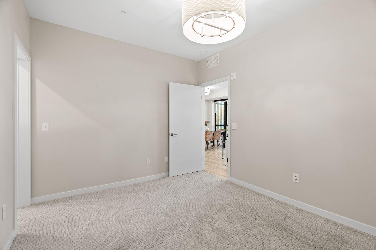
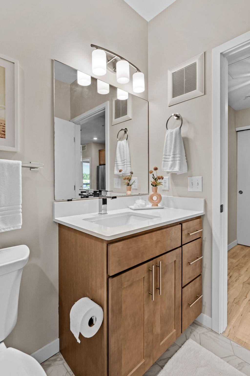
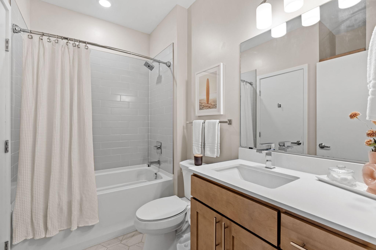
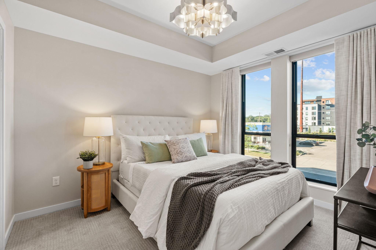
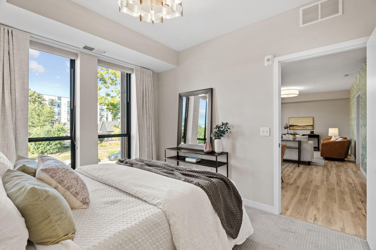
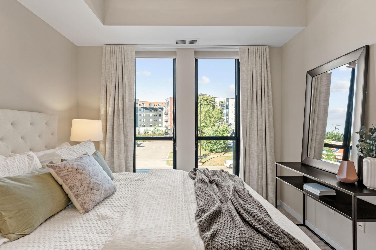
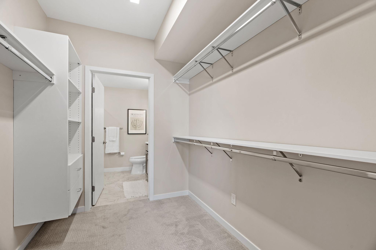
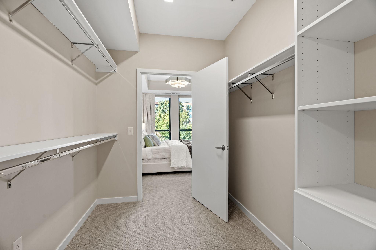
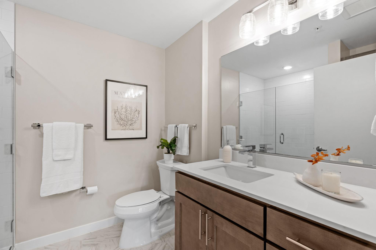
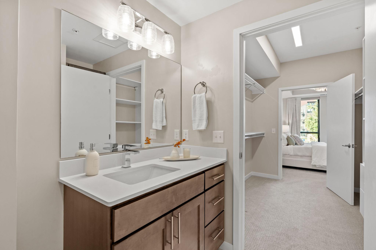
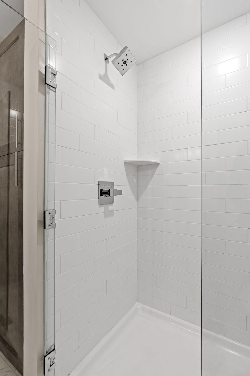
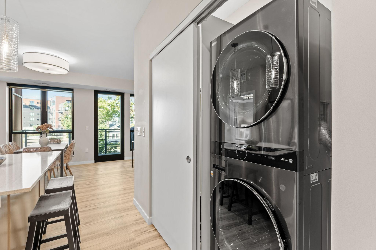
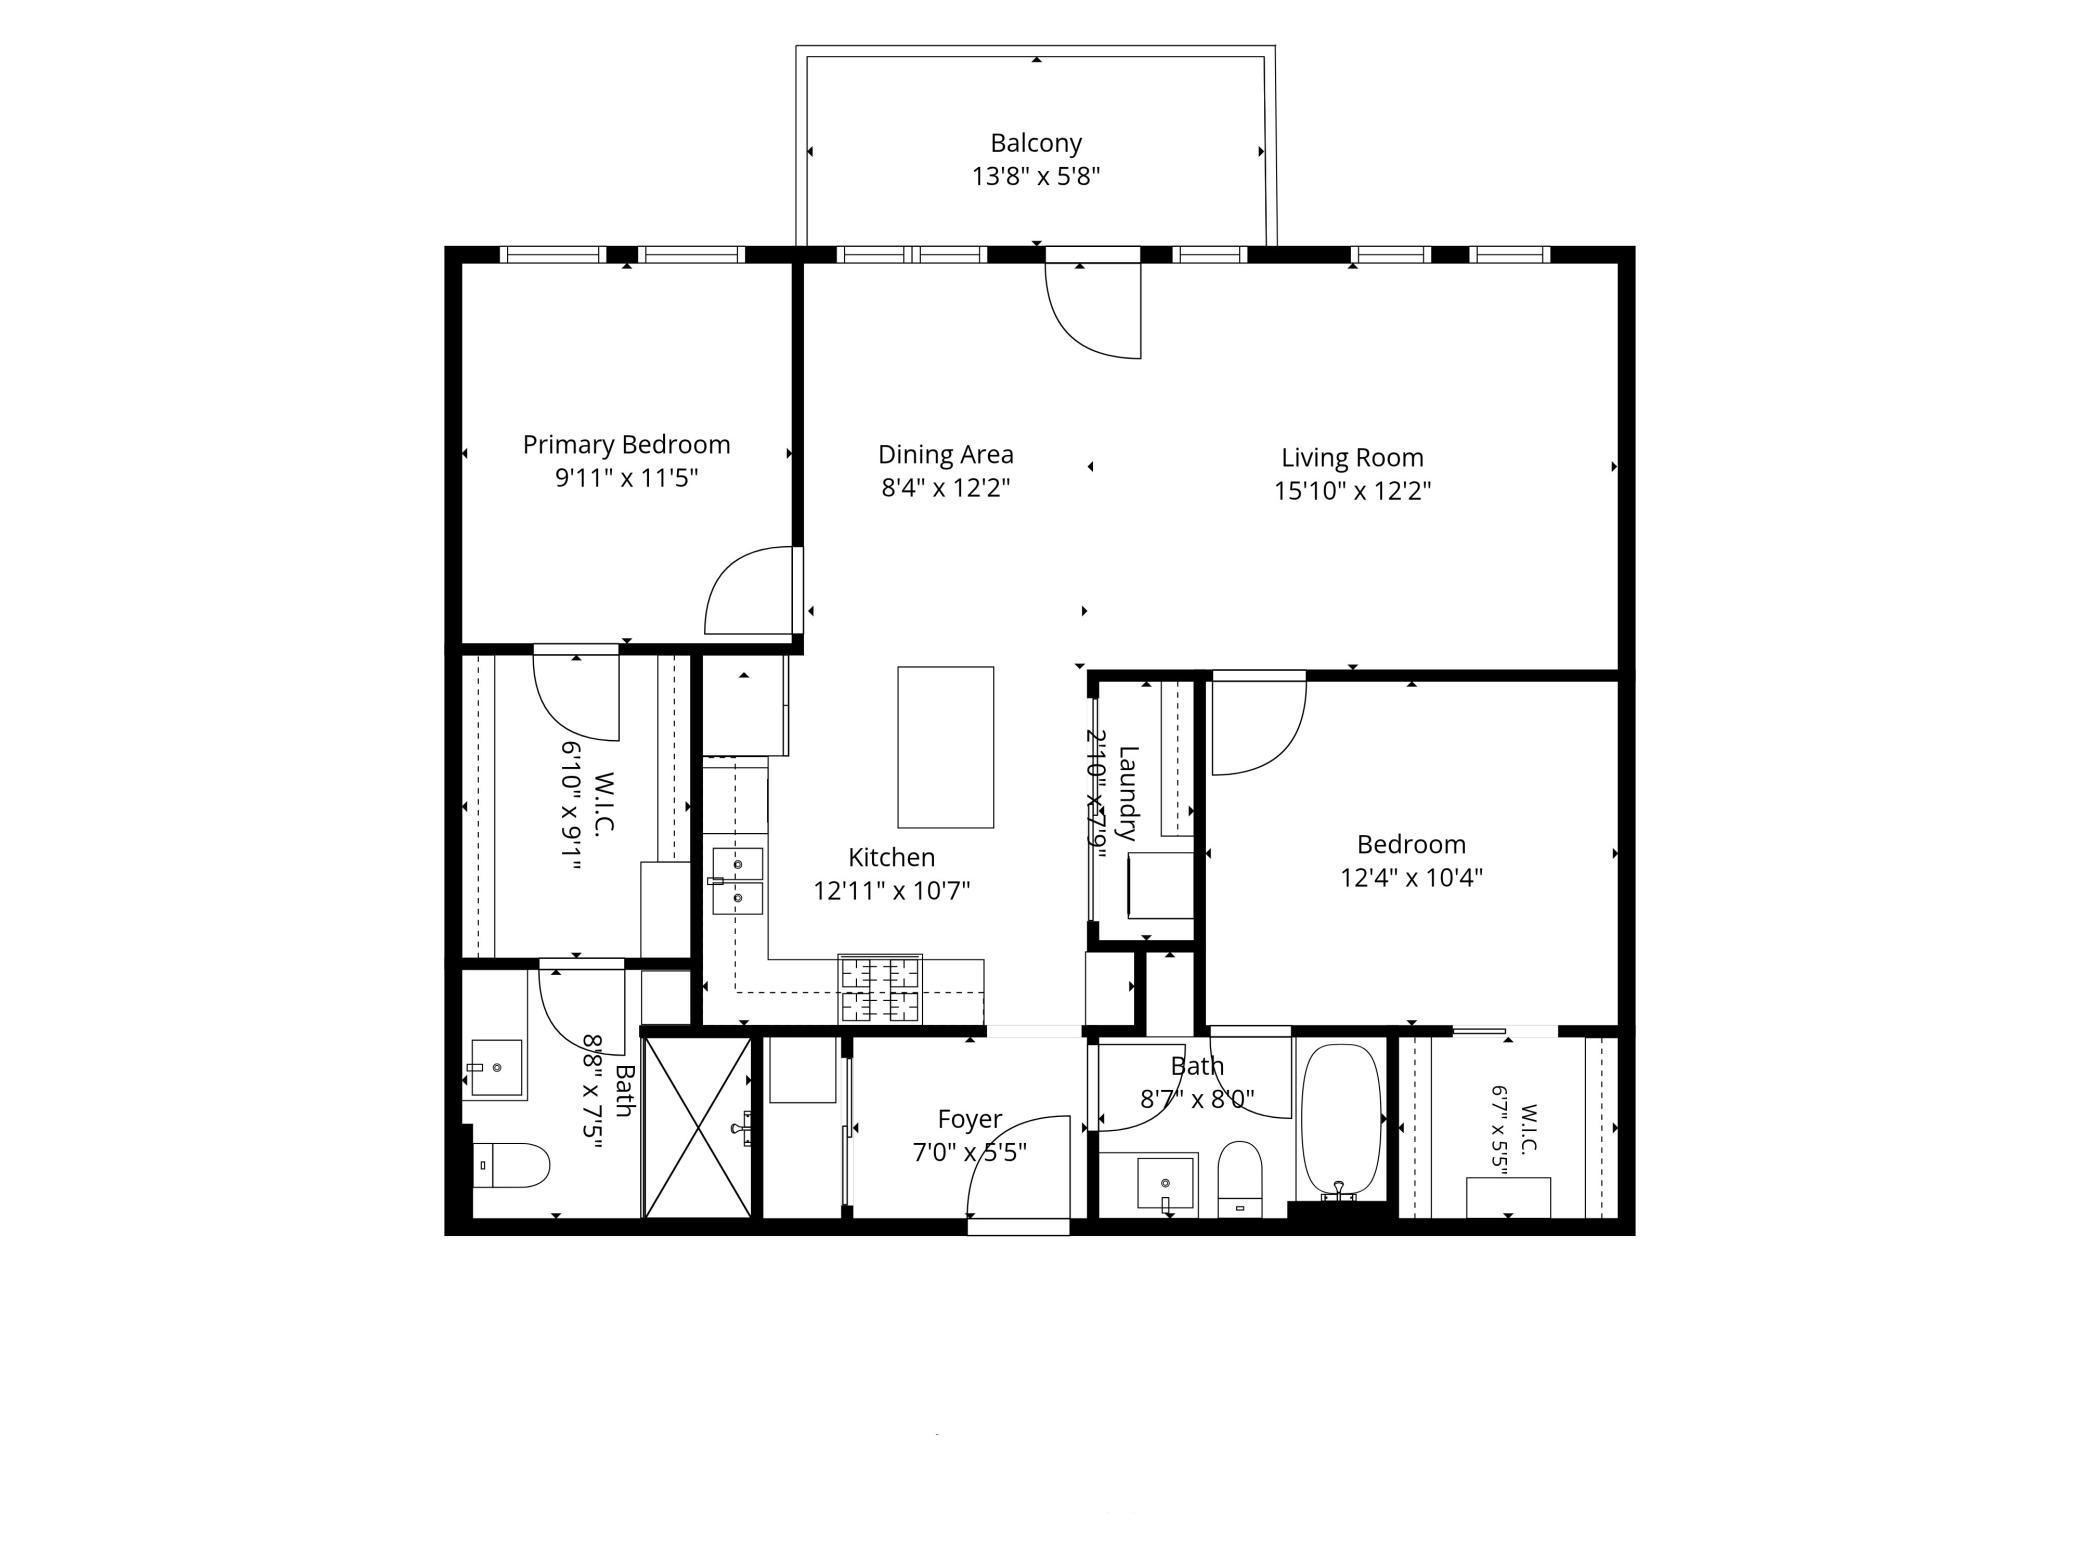
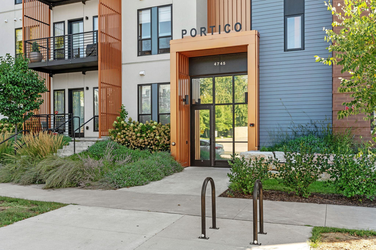
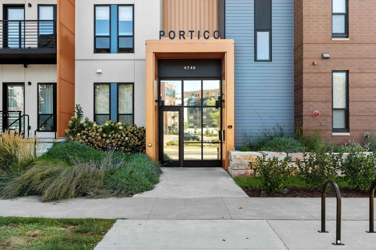
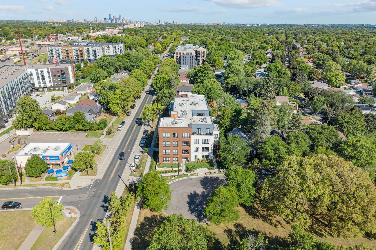
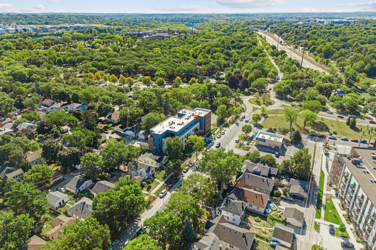
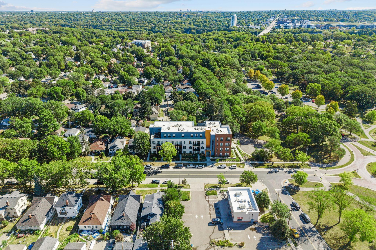
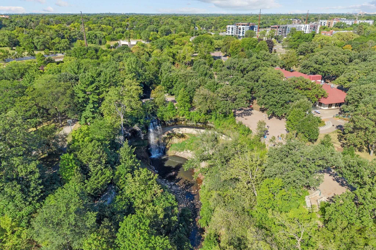
Experience the vibrancy of city living set against the backdrop of nature at Portico Condos, a boutique 26-unit building steps from Minnehaha Park, the crown jewel of Minneapolis' renowned park system. This bright, west-facing 2 bed / 2 bath residence blends high-end finishes with a thoughtfully designed floor plan spanning just under 1,110 square feet. Completed in 2023, the home feels fresh and move-in ready, and features 9-foot ceilings, oversized west-facing windows that flood the space with natural light, and a private deck complete with a gas grill. Both bedrooms offer ensuite baths and walk-in closets - a unique layout that gives everyone their own retreat, with in-unit laundry conveniently located off the main hallway. Ownership here includes 1 assigned parking stall in the underground heated garage, storage room, and dedicated bike storage. Location is everything and this one delivers by putting you just steps from enjoying the roar of Minnehaha Falls, a weekday lunch at the beloved Sea Salt Eatery, and direct access to miles of scenic trails along Minnehaha Creek and West River Parkway. Neighborhood restaurants, grocery shopping, light rail transit, MSP Airport, Mall of America are all within easy reach, along with Highland Bridge just across the river in Saint Paul. Discover nature, convenience and craftsmanship all in one address - welcome home!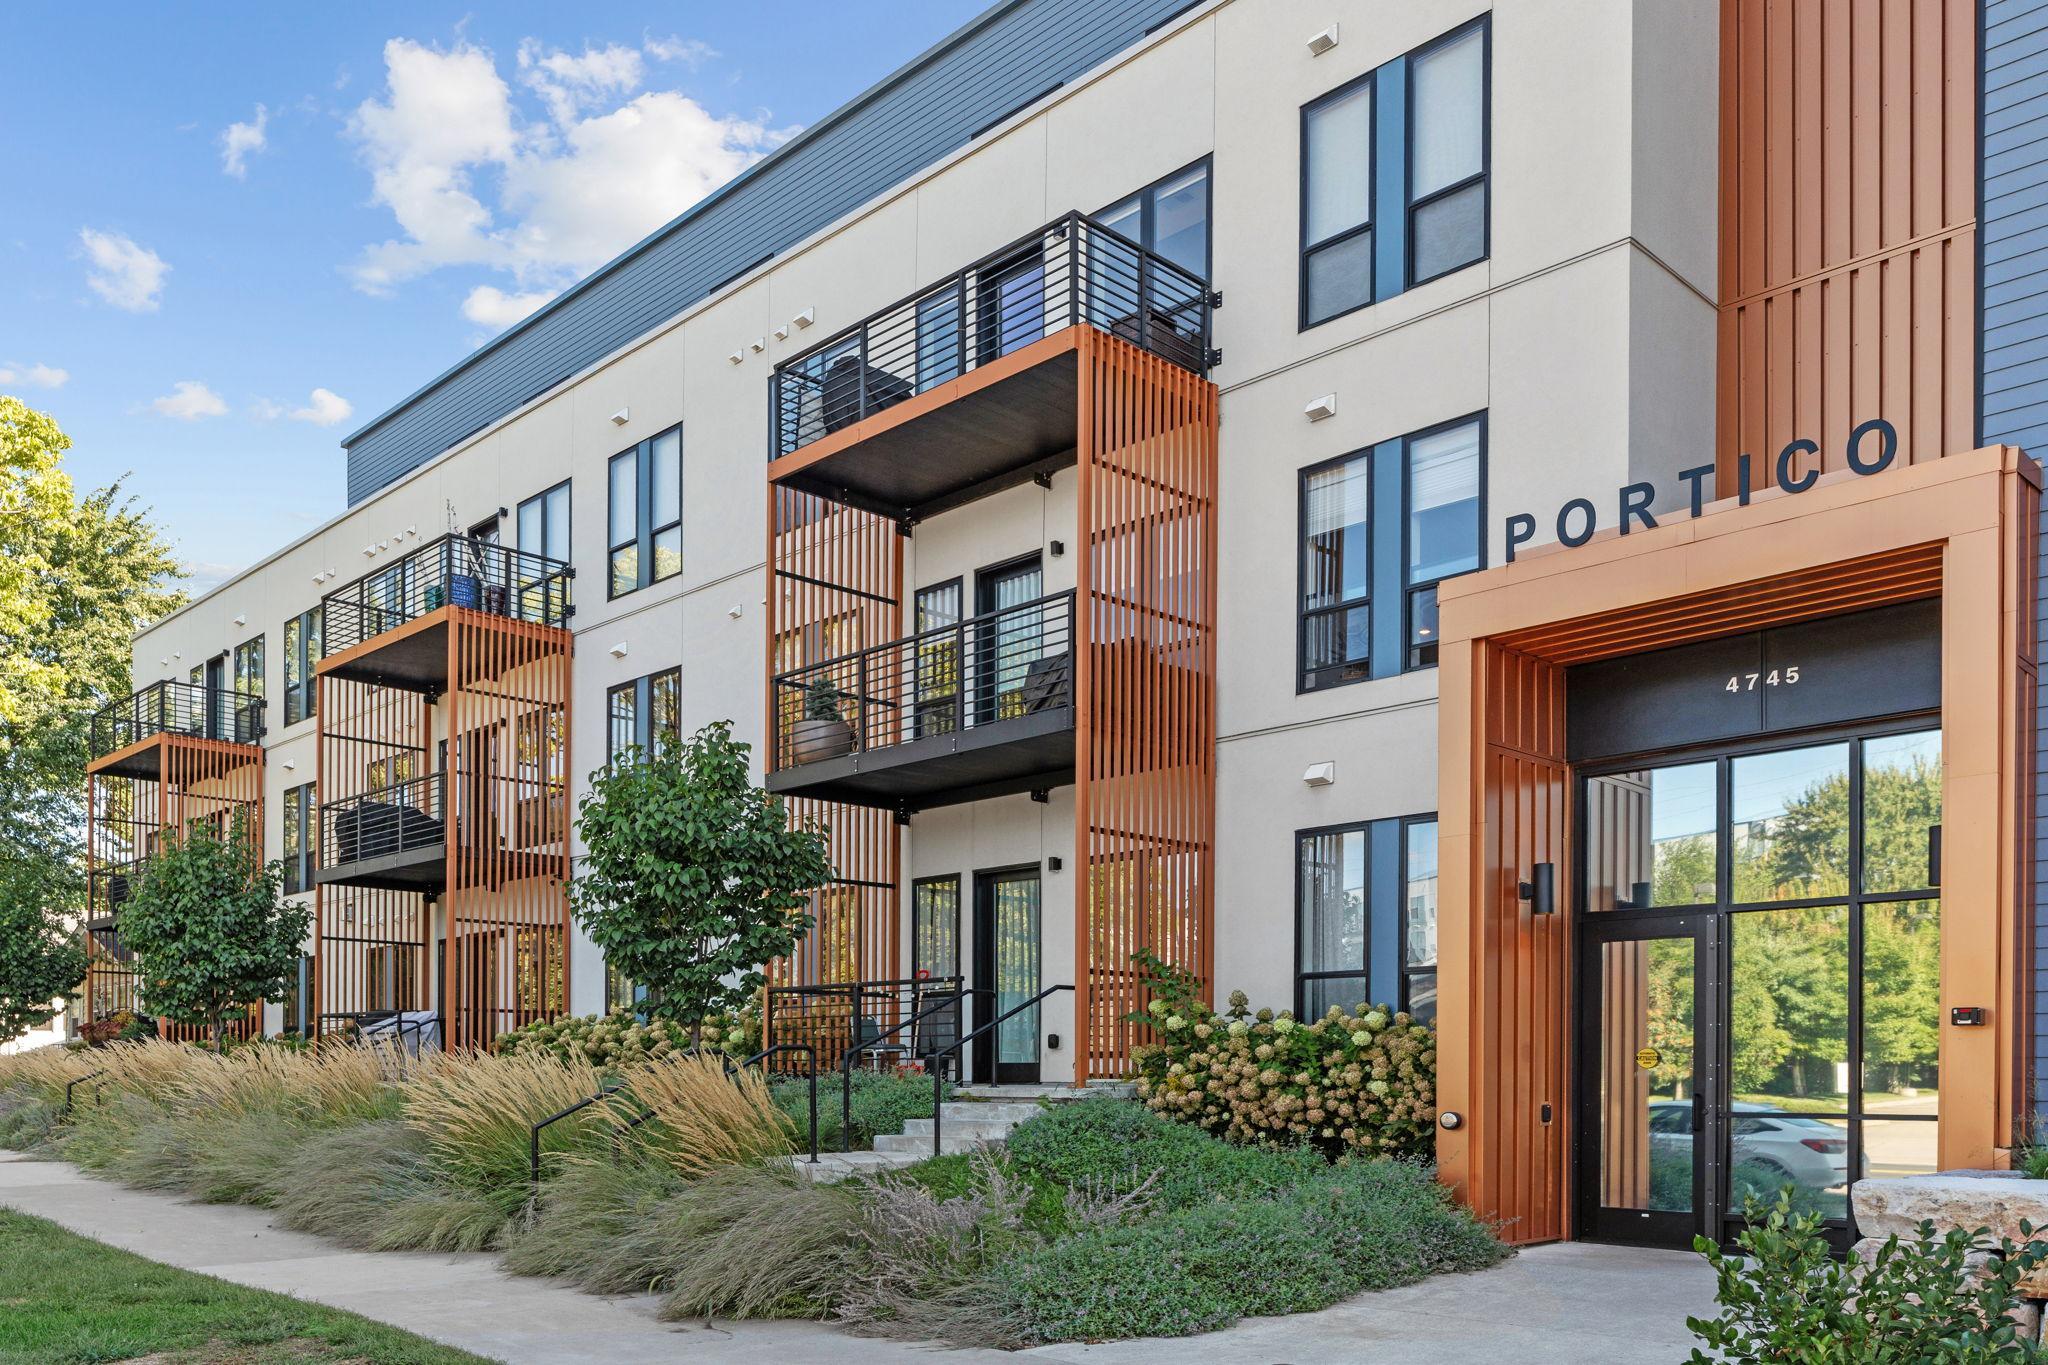
Property Information
Status: Active
Sub Type: ********
List Price: $475,000
MLS#: 7142252
Current Price: $475,000
Address: 4745 Minnehaha Avenue, 205, Minneapolis, MN 55406
City: Minneapolis
State: MN
Postal Code: 55406
Geo Lat: 44.917465
Geo Lon: -93.213309
Subdivision: Crosby Invest Co 1st Add
County: Hennepin
Property Description
Year Built: 2023
Lot Size SqFt: 12632.4
Gen Tax: 6571.28
Specials Inst: 0
High School: Minneapolis
Square Ft. Source:
Above Grade Finished Area: 1077
Below Grade Finished Area: 0
Below Grade Unfinished Area:
Total SqFt.: 1077
Style: Array
Total Bedrooms: 2
Total Bathrooms: 2
Total Full Baths: 1
Garage Type:
Garage Stalls: 1
Waterfront:
Property Features
Exterior:
Roof:
Foundation:
Lot Feat/Fld Plain: Array
Interior Amenities:
Inclusions:
Exterior Amenities:
Heat System:
Air Conditioning:
Utilities: