


Property Listing
Description
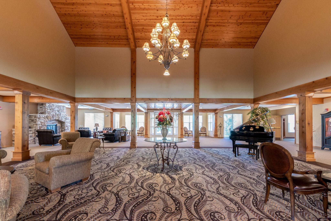
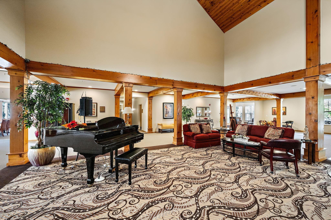
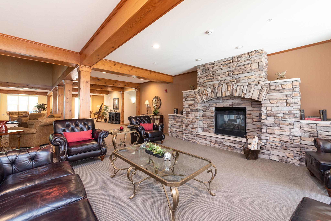
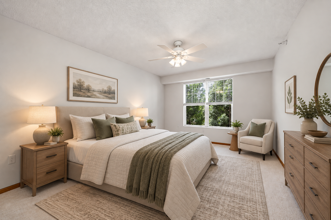
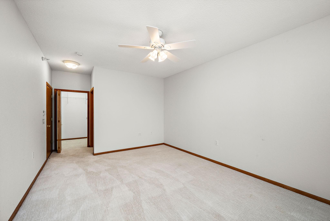
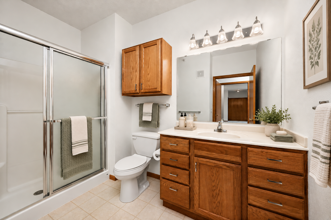
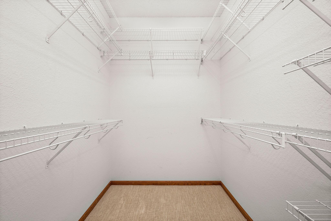
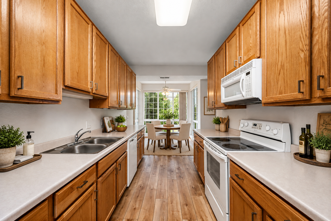
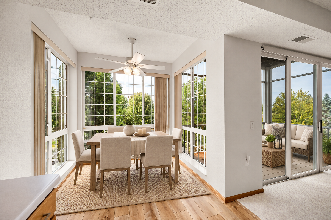
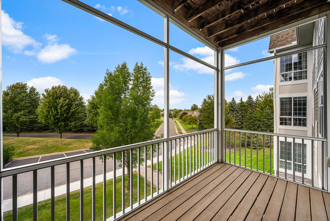
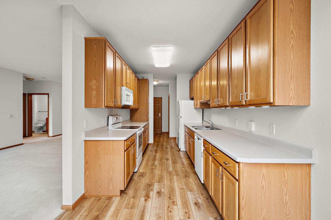
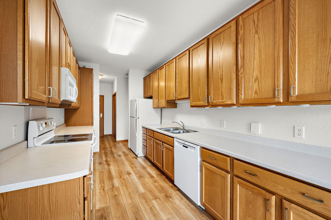
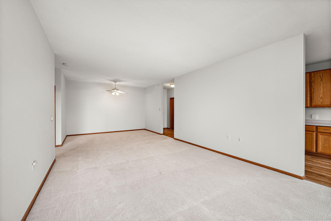
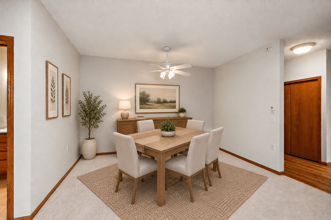
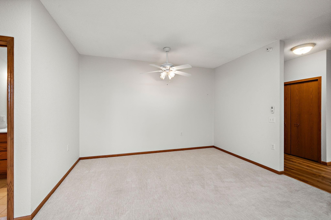
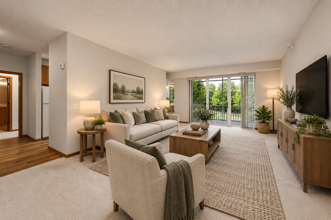
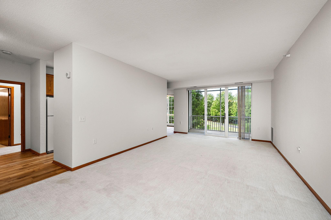
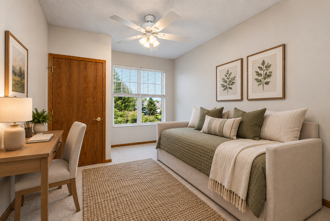
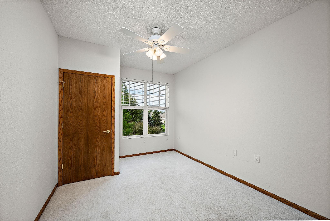
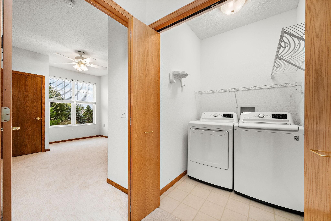
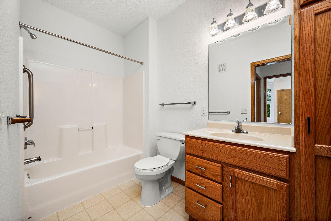
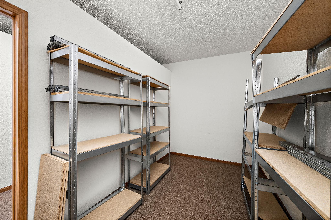
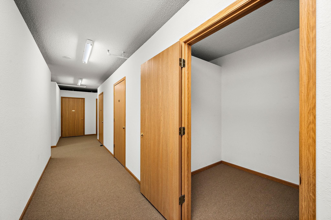
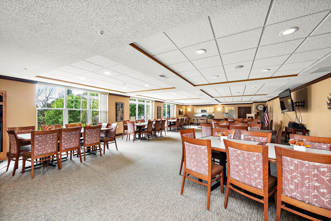
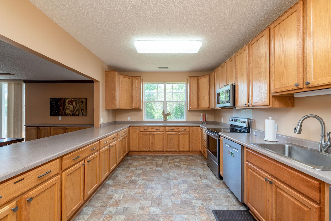
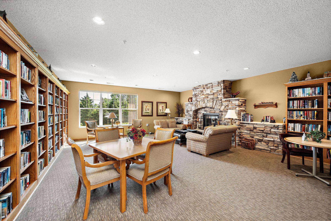
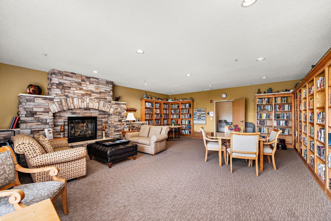
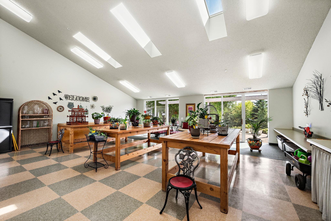
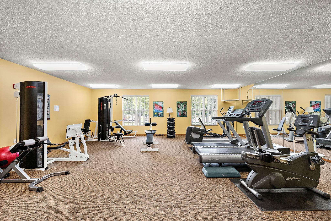
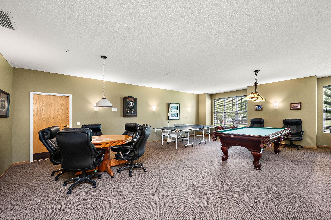
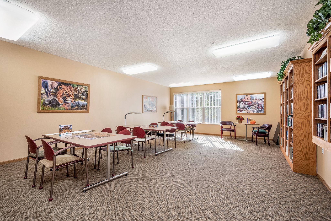
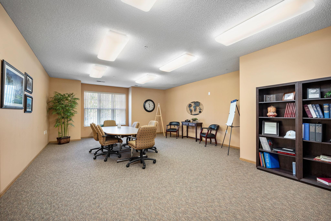
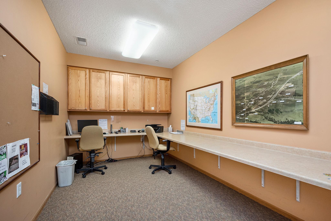
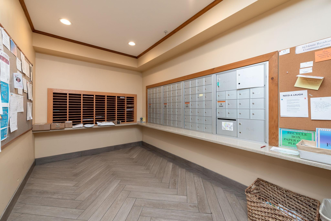
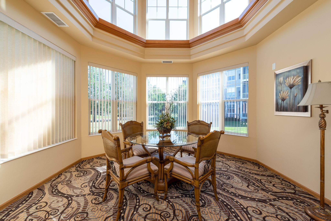
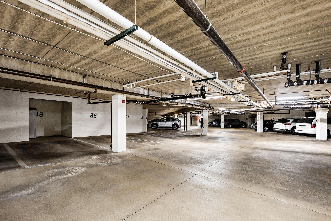
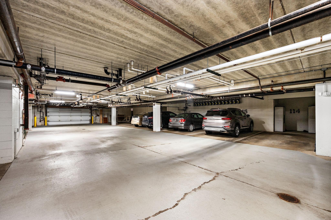
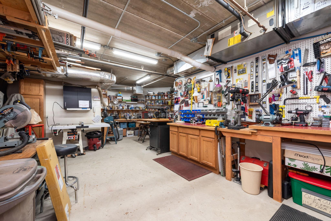
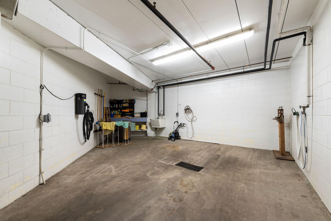
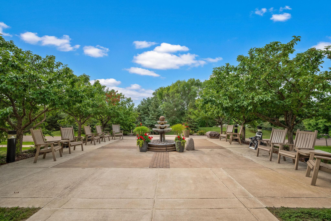
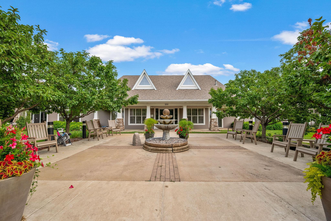
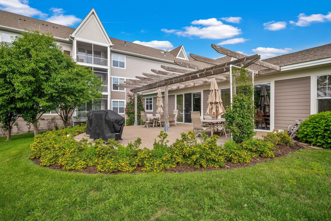
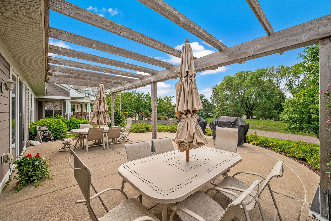
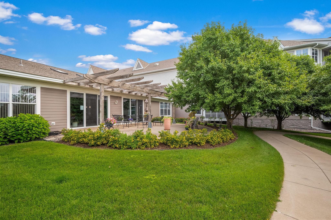
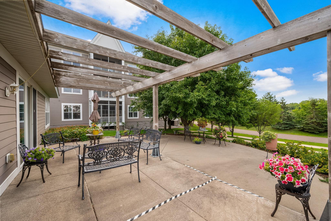
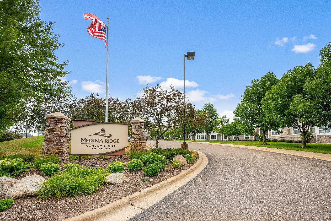
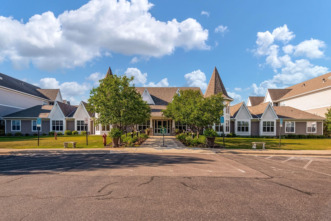
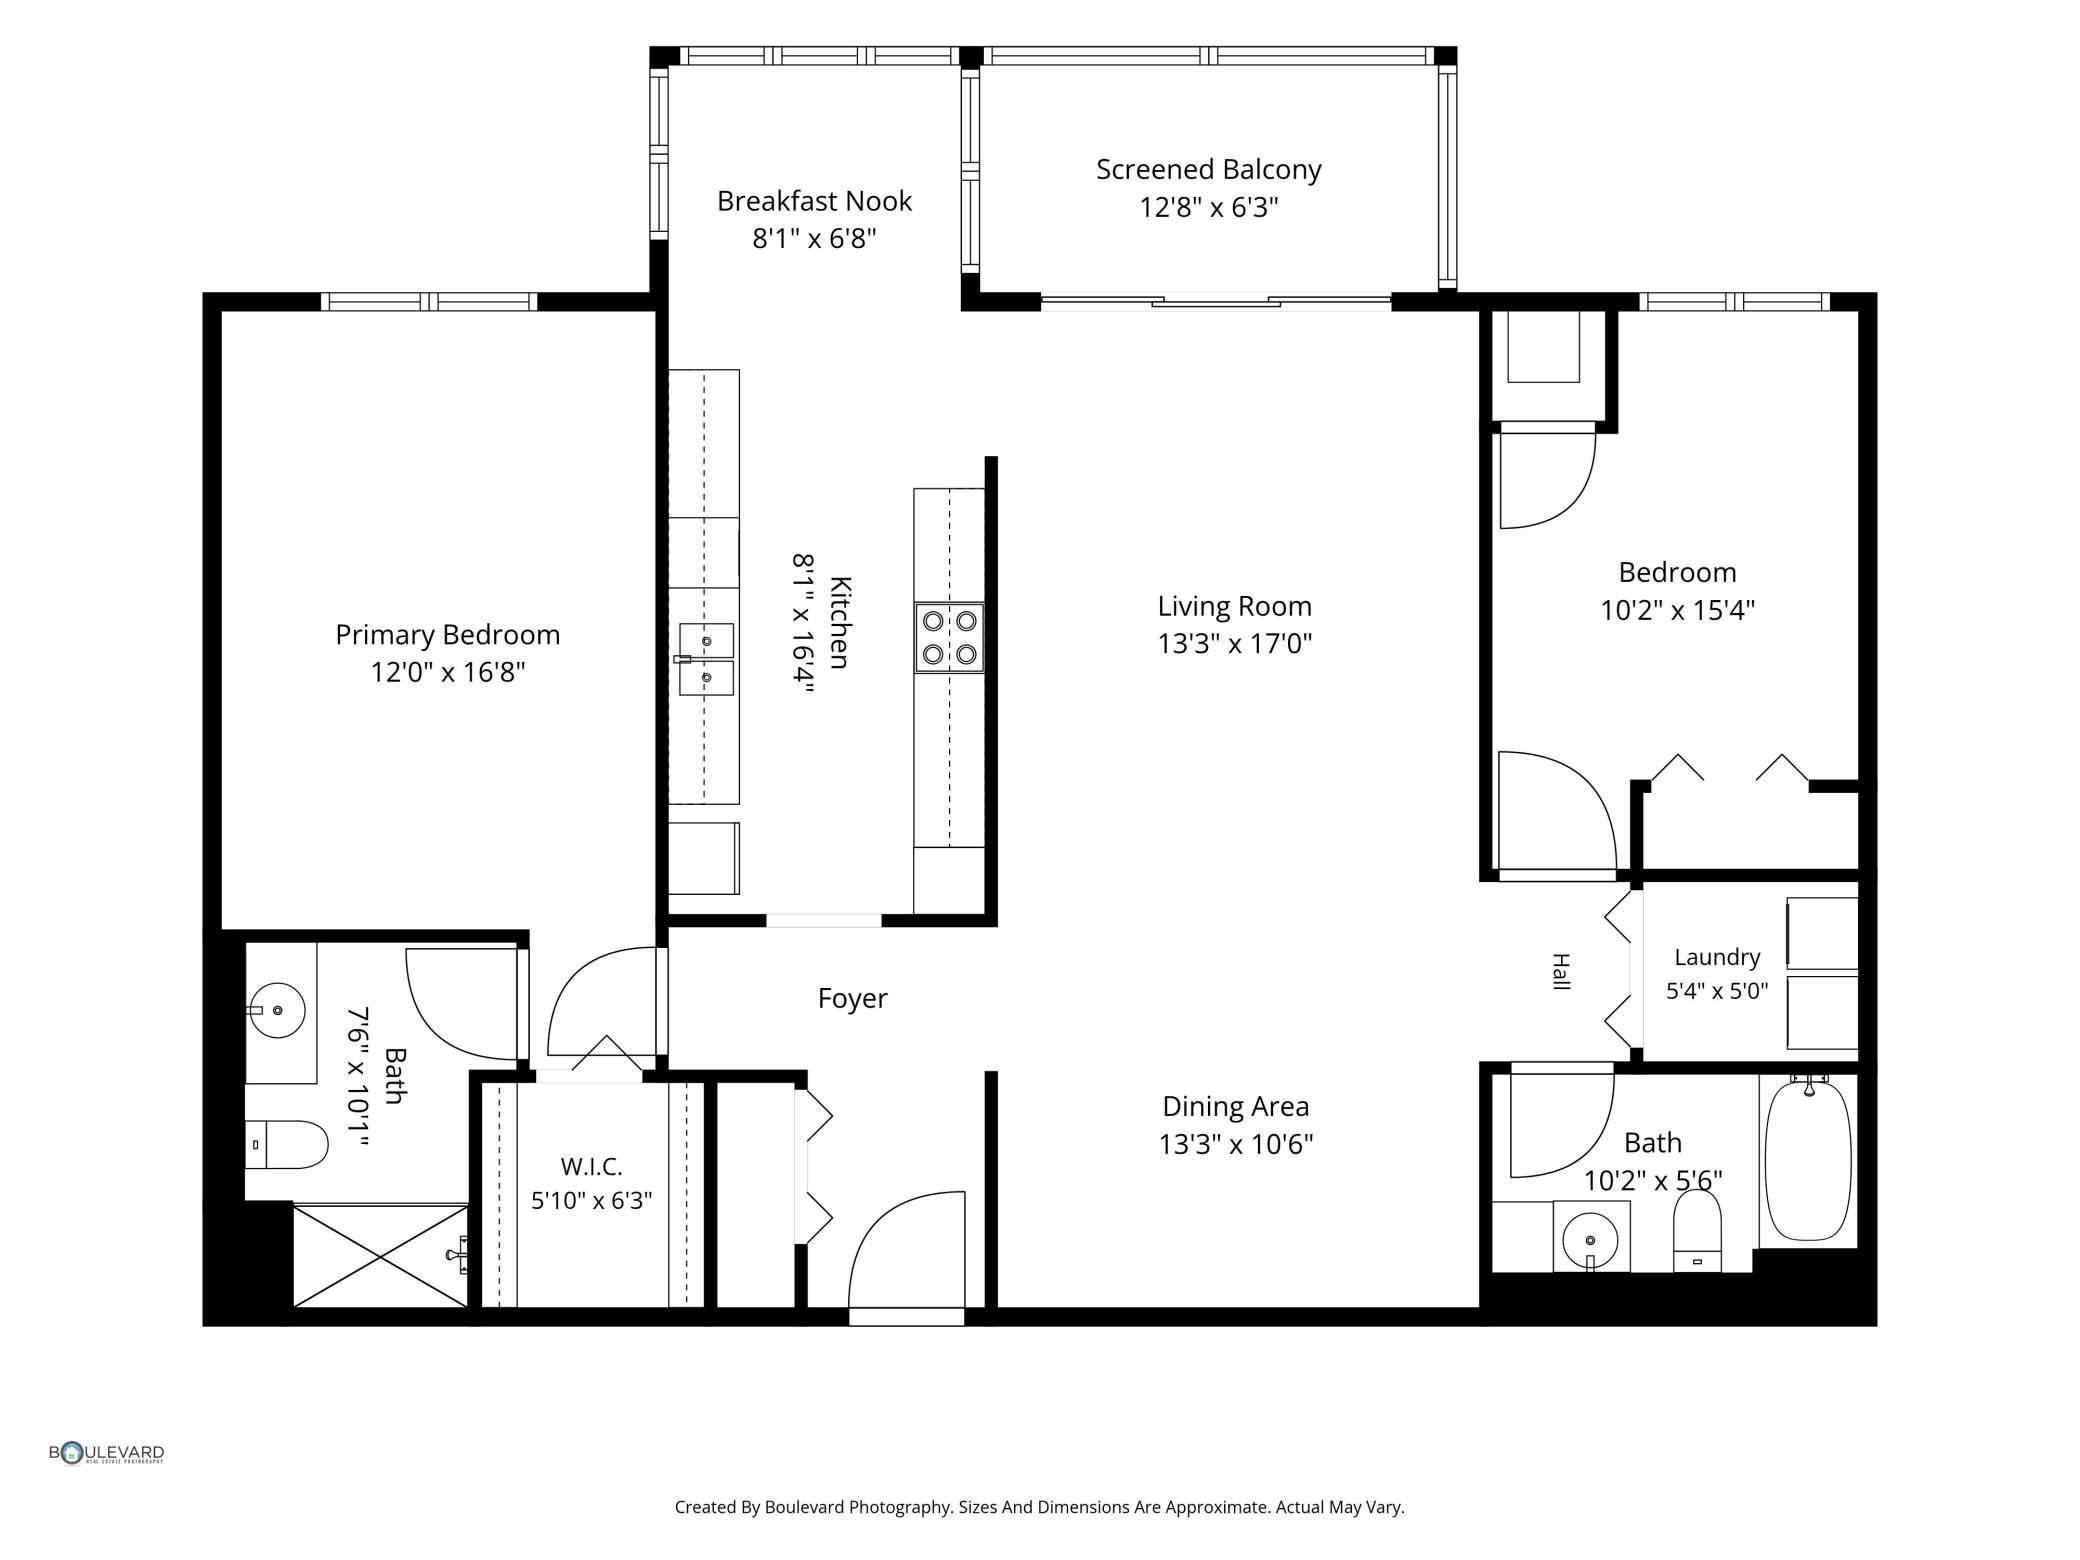
Look no further! Welcome to easy, one-level living in the beautiful Medina Ridge Community, designed for active adults 55+. This spacious 2-bedroom, 2-bath condo offers 9' ceilings, large windows and wonderful natural light throughout. The inviting Living Room provides plenty of space to relax or entertain, while the generously sized kitchen offers abundant cabinetry and workspace, along with a casual dining area surrounded by windows. The formal dining, living room, and casual dining all look out and have access to the screened-in porch - sure to become a favorite spot! The spacious primary suite features a walk-in closet and private 3/4 bath with walk-in shower, while the second bedroom and full bath offer a flexibility for guests, an office, or hobbies. You'll also appreciate an in-unit laundry area that is larger than most, providing extra room for everyday necessities and storage. Storage is definitely not in short supply! This property includes two nicely sized storage units inside the building, plus two parking spaces in the heated garage (#99 & #114), each with it's own additional 7' x 6'8" storage space. Medina Ridge offers an impressive collection of shared amenities, including a cozy Great Room with fireplace and grand piano, Garden Solarium, Players Club, Fitness Center, Creative Arts Room, Library, Ridge Room with full Kitchen, Business Center and Conference Room, guest suites, patios and a Workshop fully stocked with tools. Comfort, convenience, and community are all just steps from your door!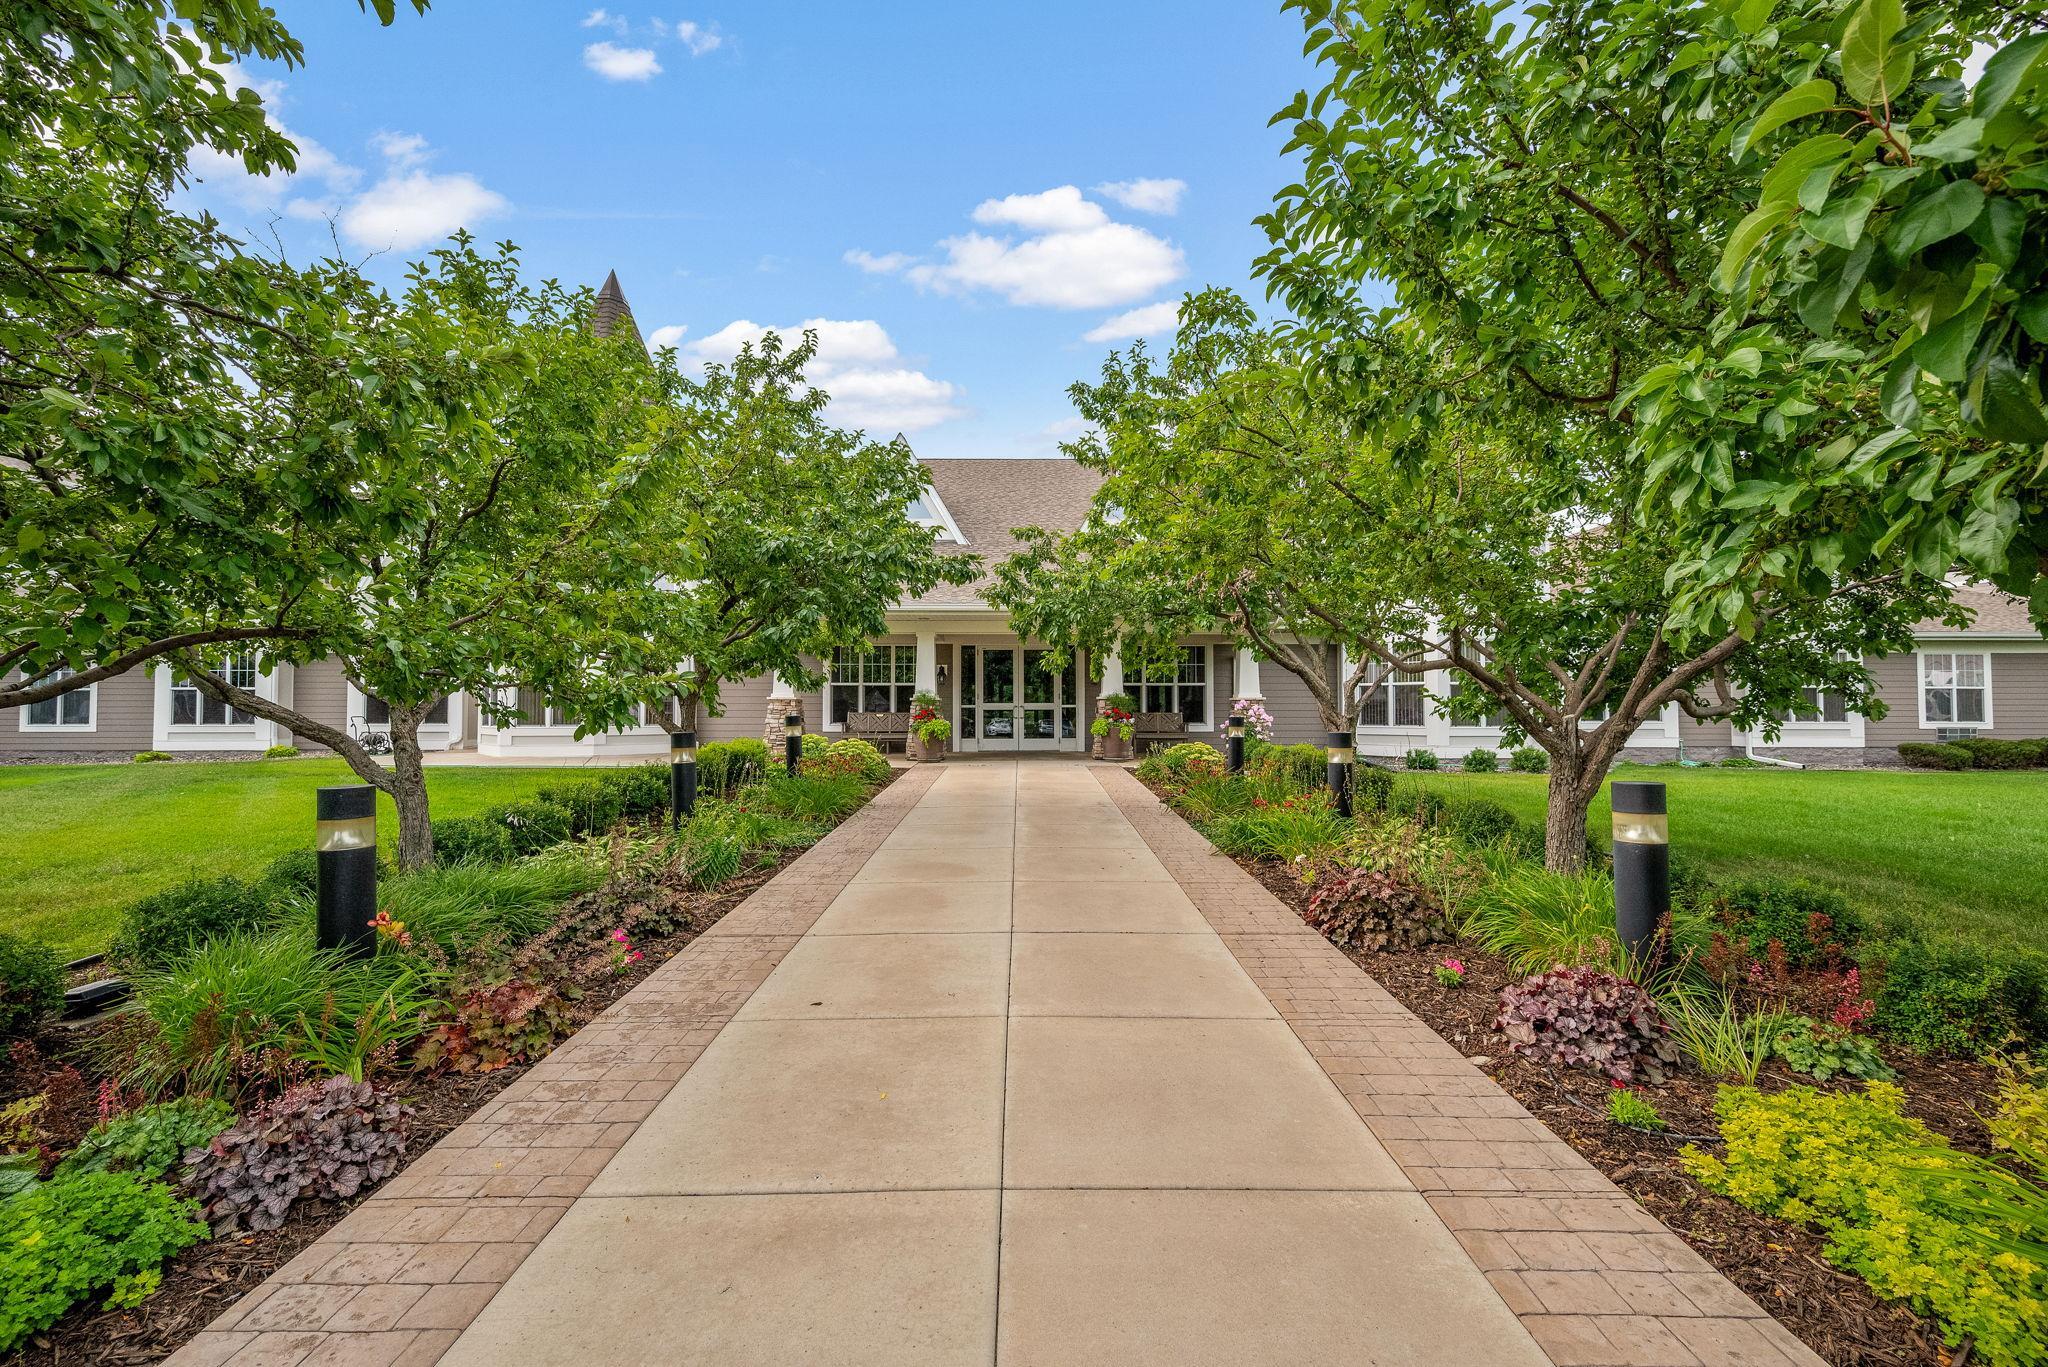
Property Information
Status: Active
Sub Type: ********
List Price: $305,000
MLS#: 7142359
Current Price: $305,000
Address: 100 Clydesdale Trail, 227, Medina, MN 55340
City: Medina
State: MN
Postal Code: 55340
Geo Lat: 45.044502
Geo Lon: -93.523879
Subdivision: Cic 1993 Medina Ridge Condo
County: Hennepin
Property Description
Year Built: 2005
Lot Size SqFt: 871.2
Gen Tax: 3262
Specials Inst: 0
High School: Wayzata
Square Ft. Source:
Above Grade Finished Area: 1272
Below Grade Finished Area: 0
Below Grade Unfinished Area:
Total SqFt.: 1272
Style: Array
Total Bedrooms: 2
Total Bathrooms: 2
Total Full Baths: 1
Garage Type:
Garage Stalls: 2
Waterfront:
Property Features
Exterior:
Roof:
Foundation:
Lot Feat/Fld Plain:
Interior Amenities:
Inclusions:
Exterior Amenities:
Heat System:
Air Conditioning:
Utilities: