


Property Listing
Description
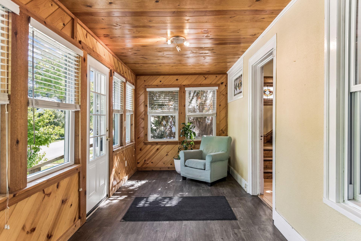
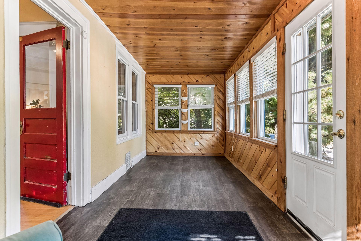
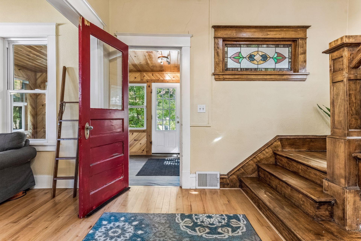
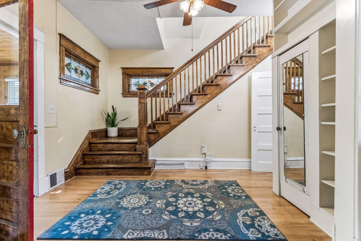
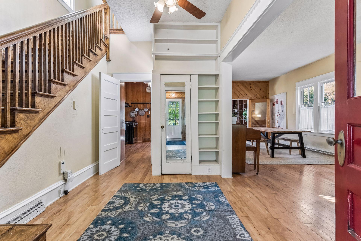
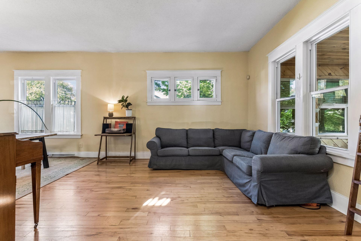
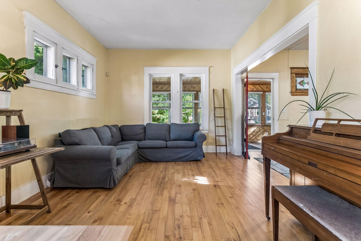
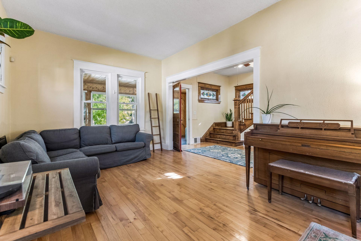
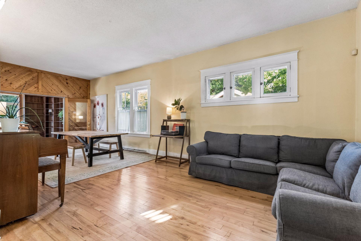
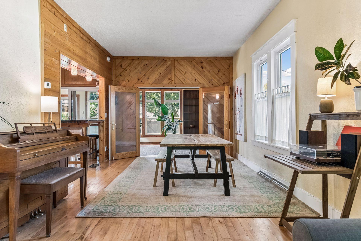
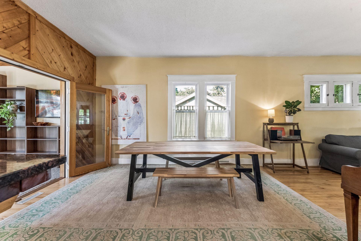
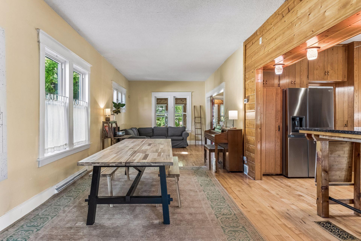
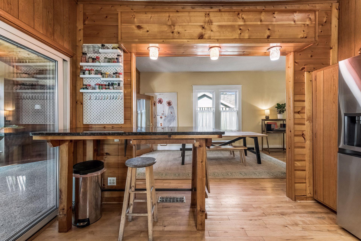
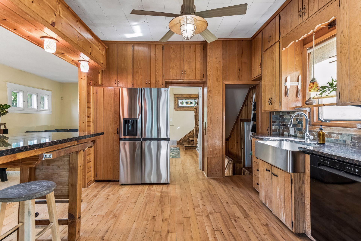
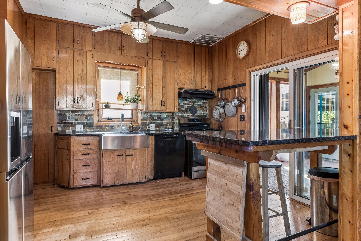
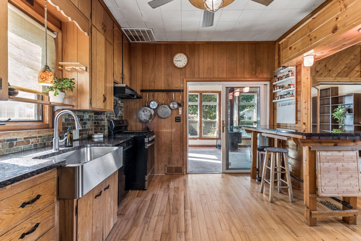
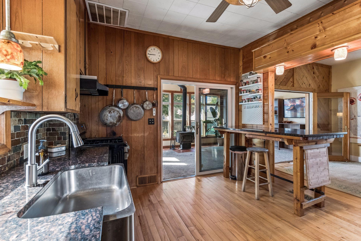
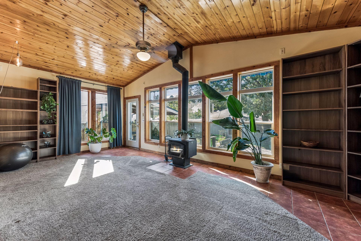
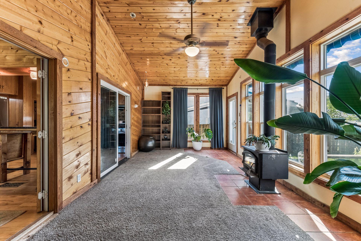
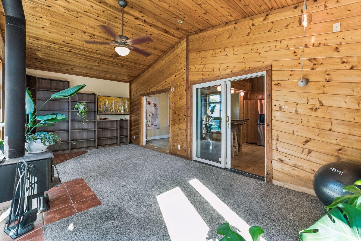
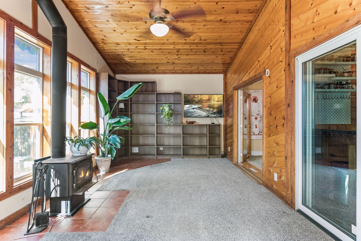
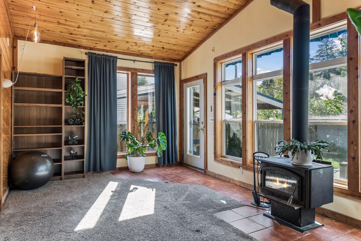
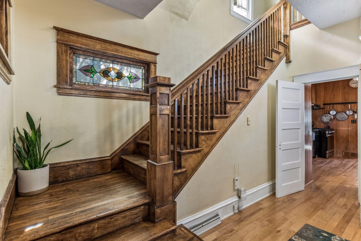
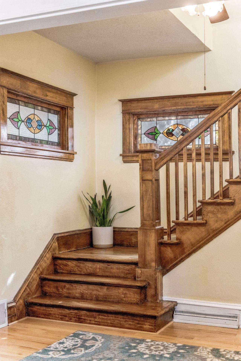
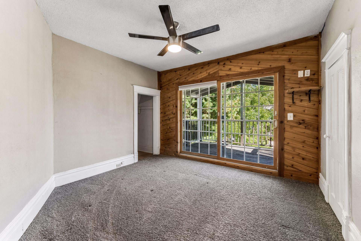
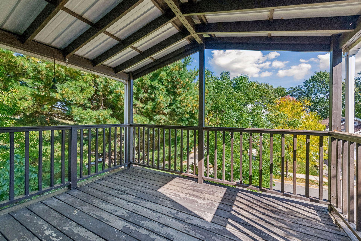
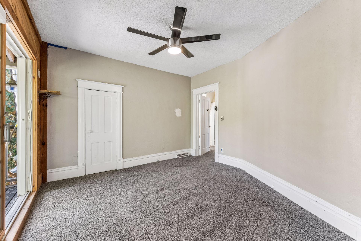
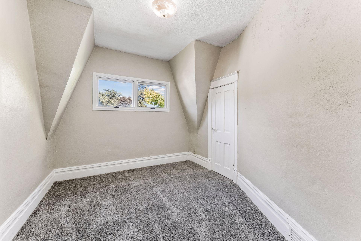
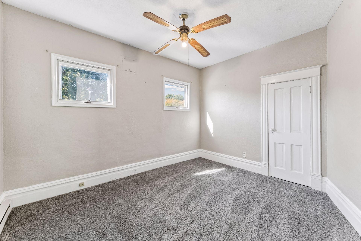
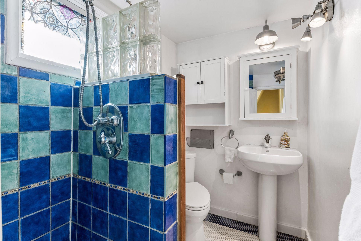
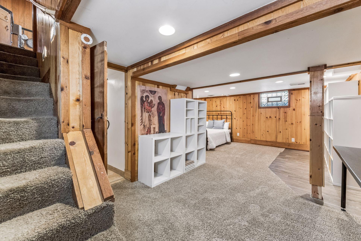
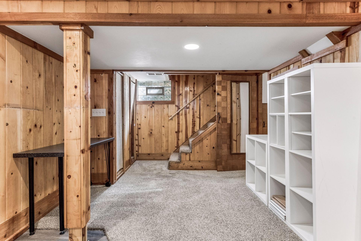
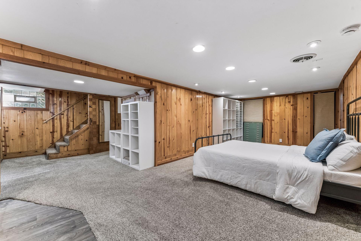
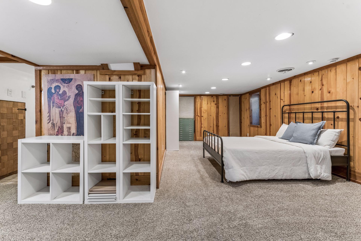
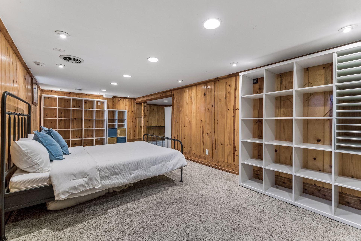
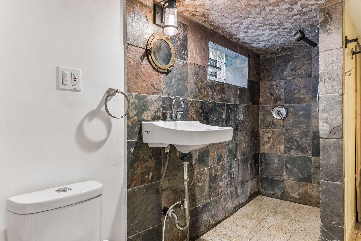
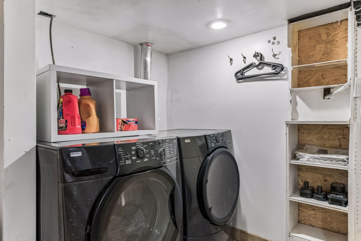
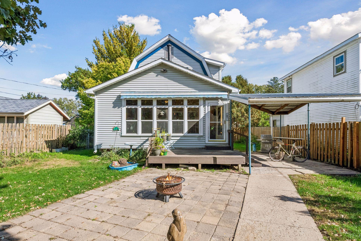
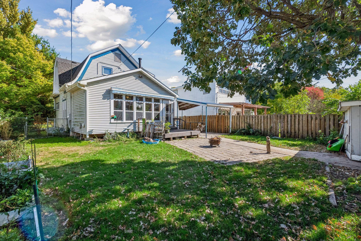
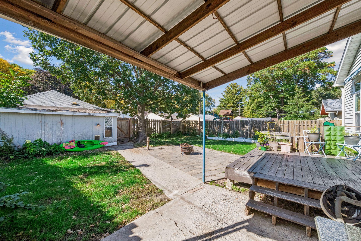
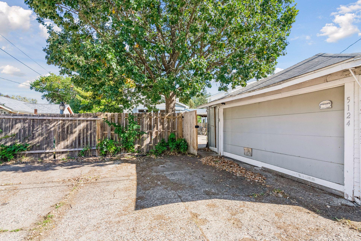
Built in 1910, this distinctive South Minneapolis home offers 2,228 finished square feet, 3 bedrooms, 2 bathrooms, and a wonderful combination of original craftsmanship and modern conveniences. Beautiful natural woodwork, stained glass windows, hardwood floors, and architectural details showcase the home's timeless character. Begin your tour in the charming enclosed front porch, a welcoming space filled with natural light and warm wood finishes. Step inside to discover the inviting living room, where original woodwork and beautiful architectural details create a sense of warmth and character. The adjoining dining room offers a wonderful gathering space, enhanced by the home's rich wood finishes and classic craftsmanship. The updated kitchen features a gas range, refrigerator, and dishwasher, along with a farmhouse sink and generous cabinetry. A fantastic peninsula provides additional workspace and casual seating while creating a natural connection between the kitchen and dining area. Just beyond the dining room, French doors open to a truly special four-season sunroom. Featuring a vaulted wood ceiling, a wall of windows overlooking the backyard, a wood-burning stove, and bookshelves, this inviting space offers year-round enjoyment. Additional access from the kitchen makes moving between these gathering spaces a breeze. Step outside to enjoy a fully fenced backyard designed for relaxing, entertaining, and gardening! The deck features a retractable electronic awning, while the covered patio offers a built-in bar top and natural gas hookup for grilling. Gardening enthusiasts will appreciate the existing raised garden beds and opportunities to make the outdoor space their own. A two-car detached garage and additional off-street parking complete the property. Back inside, the upper level features three bedrooms and a ¾ bathroom. The primary bedroom offers an added bonus with access to a private covered deck overlooking the neighborhood, a wonderful spot to enjoy your morning coffee or unwind at the end of the day. The finished lower level adds valuable living space with a spacious amusement room, second bathroom, laundry area, and warm wood-paneled finishes. An existing egress window offers the potential to create a fourth bedroom. The roof was replaced in 2024, providing a valuable recent improvement to this classic home. The location is another highlight, with Minnehaha Falls and the METRO Blue Line nearby, offering convenient access to outdoor recreation, public transportation, and destinations throughout the Twin Cities. Rich in character, filled with natural light, and offering flexible living spaces, this South Minneapolis home is ready for its next chapter!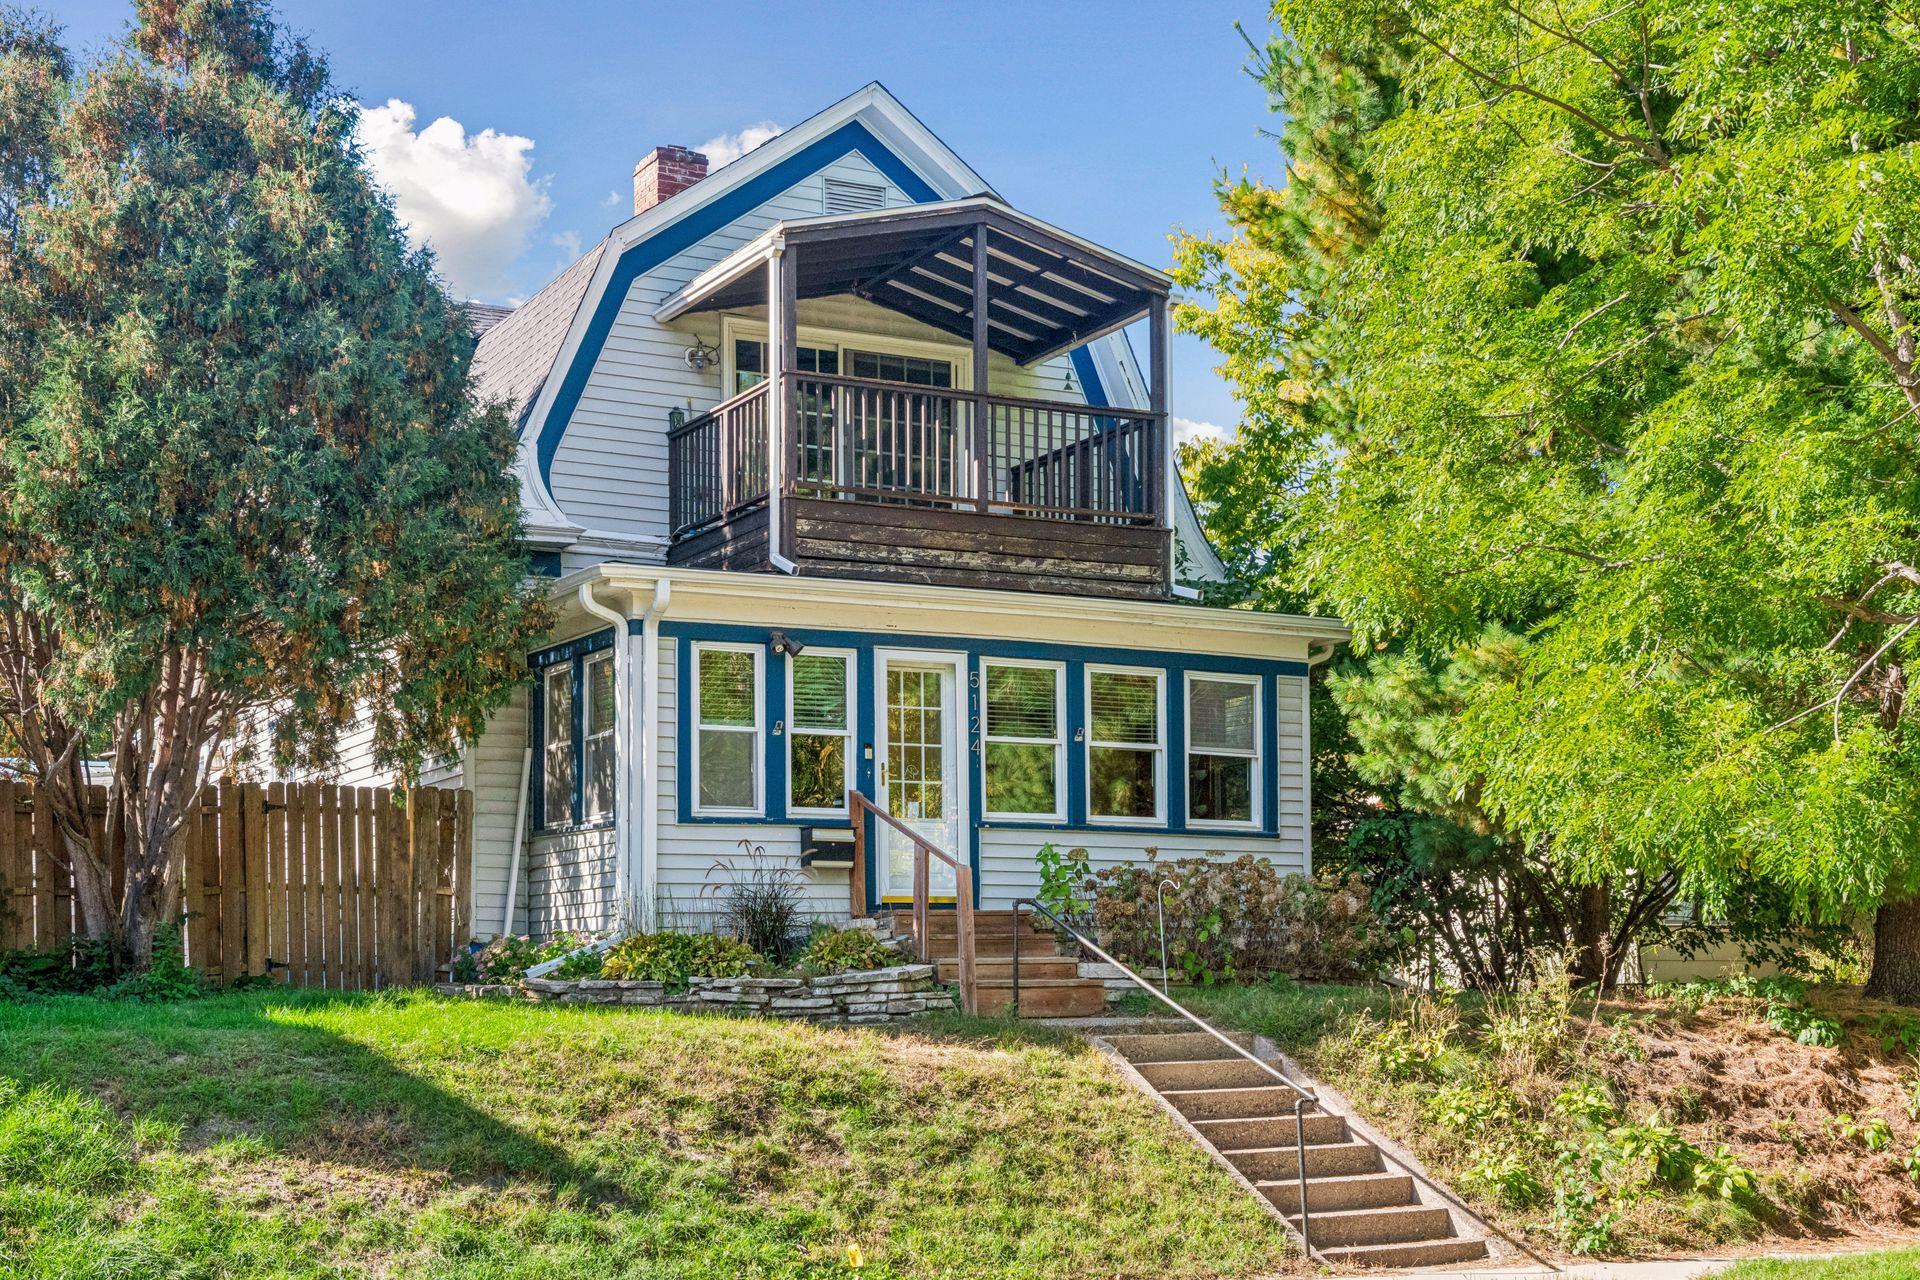
Property Information
Status: Active
Sub Type: ********
List Price: $399,000
MLS#: 7142593
Current Price: $399,000
Address: 5124 45th Avenue S, Minneapolis, MN 55417
City: Minneapolis
State: MN
Postal Code: 55417
Geo Lat: 44.909851
Geo Lon: -93.209189
Subdivision: Fosters 3rd Add
County: Hennepin
Property Description
Year Built: 1910
Lot Size SqFt: 6534
Gen Tax: 4837.4
Specials Inst: 331.48
High School: Minneapolis
Square Ft. Source:
Above Grade Finished Area: 1692
Below Grade Finished Area: 536
Below Grade Unfinished Area:
Total SqFt.: 2364
Style: Array
Total Bedrooms: 3
Total Bathrooms: 2
Total Full Baths: 0
Garage Type:
Garage Stalls: 2
Waterfront:
Property Features
Exterior:
Roof:
Foundation:
Lot Feat/Fld Plain: Array
Interior Amenities:
Inclusions:
Exterior Amenities:
Heat System:
Air Conditioning:
Utilities: