


Property Listing
Description
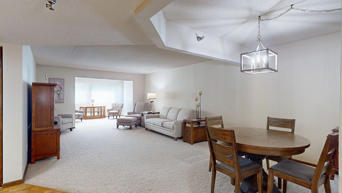
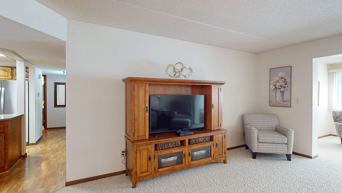
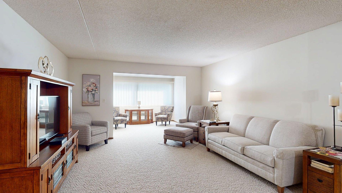
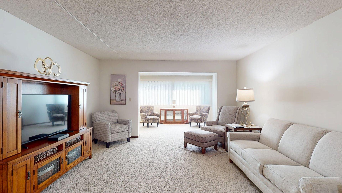
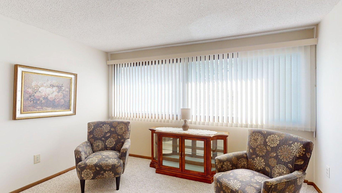
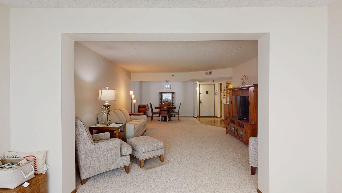
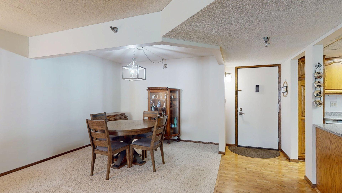
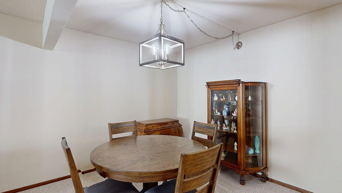
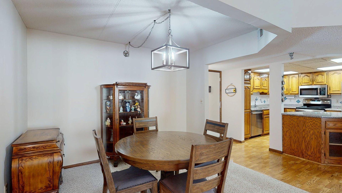
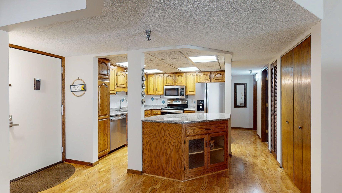
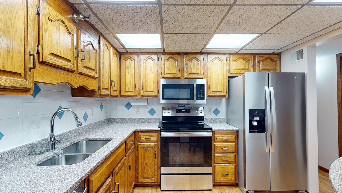
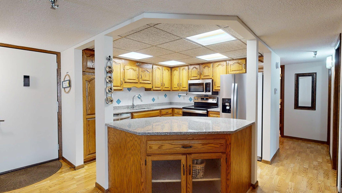
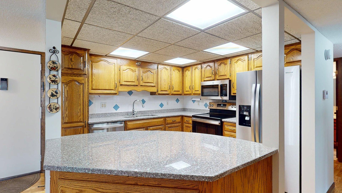
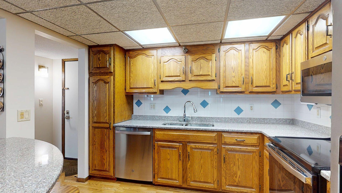
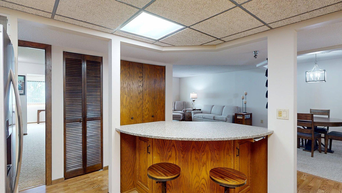
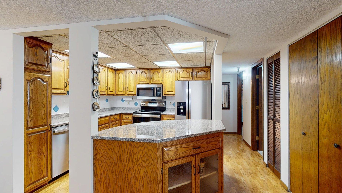
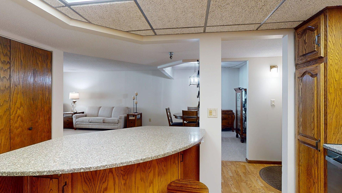
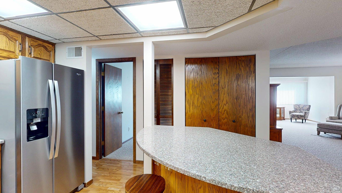
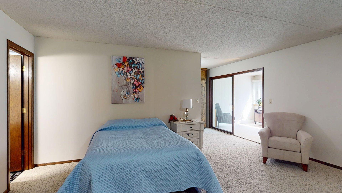
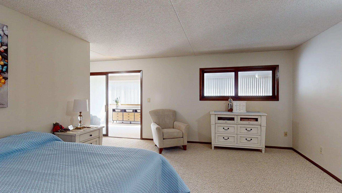
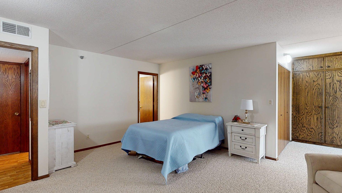
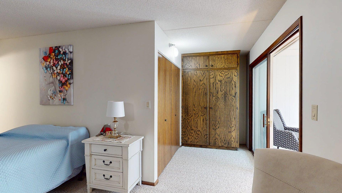
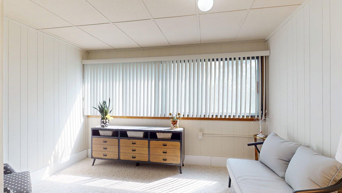
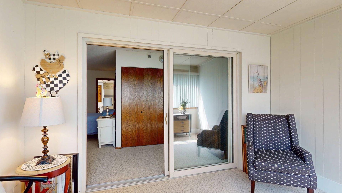
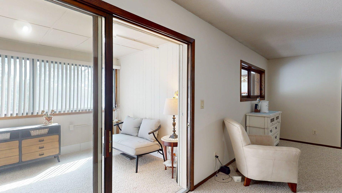
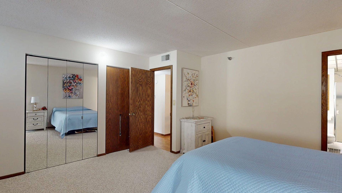
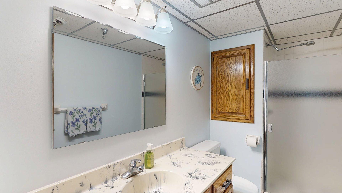
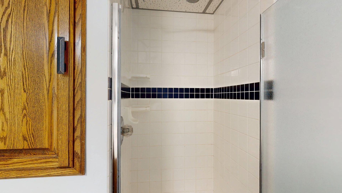
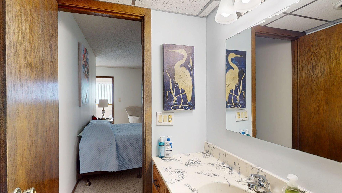
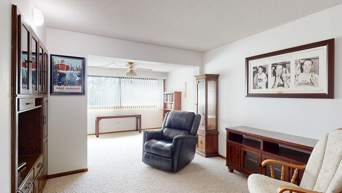
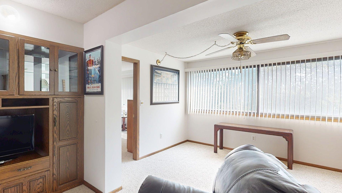
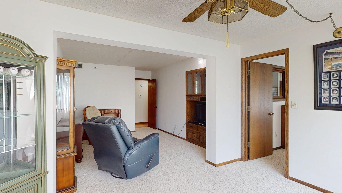
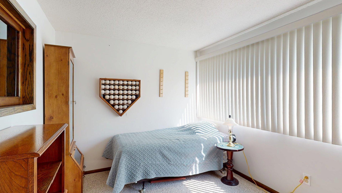
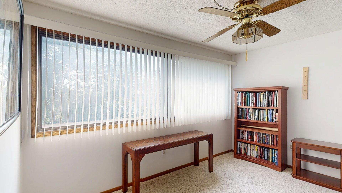
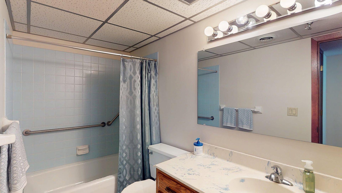
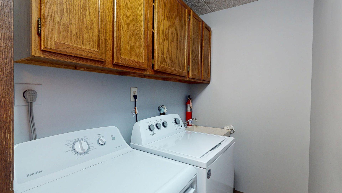
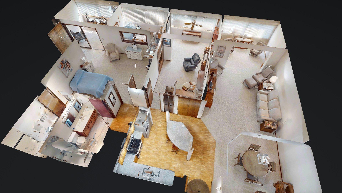
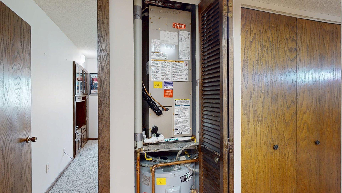
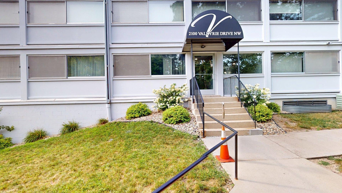
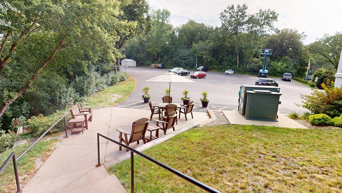
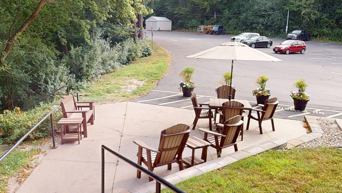
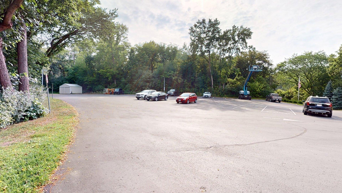
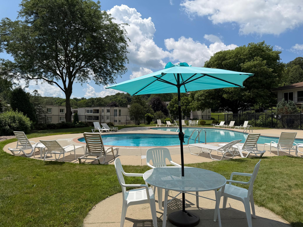
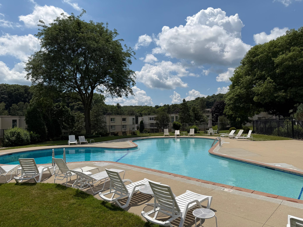
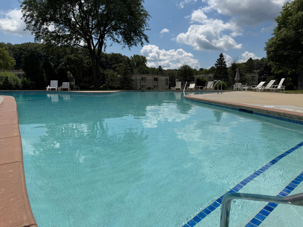
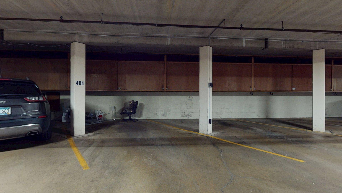
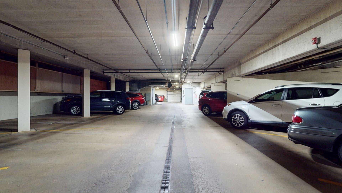
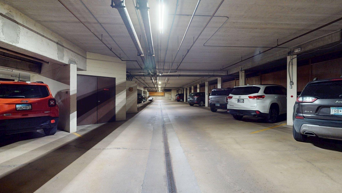
This is the kind of condo that makes you say, “Wait… how big is this place?” Located in the highly sought-after Valhalla Condos, this third-floor 2-bedroom, 2-bath condo offers an impressive 1,773 finished square feet—and the layout makes every bit of it count. Add in multiple sunrooms, and you have an abundance of natural light and some pretty great spaces to relax, enjoy your new home. This move-in ready condo features new carpet, new mechanicals, granite countertops and stainless steel appliances. An elevator makes getting to the third floor easy, while your designated space in the heated underground garage takes the hassle out of Minnesota winters. And then there are the amenities. As a Valhalla owner, you’ll have access to both an indoor and outdoor pool, along with all the other amenities that have made this one of Rochester’s most popular condo communities. So if you’ve been searching for a condo but don’t want to give up space, natural light, storage and amenities, this could be the one you’ve been waiting to find. Spacious, updated and ready to go—this is a great find in one of Rochester’s best condo communities! HOA fee includes exterior maintenance, hazard insurance, lawncare, snow, 1-designated parking spot in heated garage near elevator, water, sewer, garbage and access to all shared pools and amenities.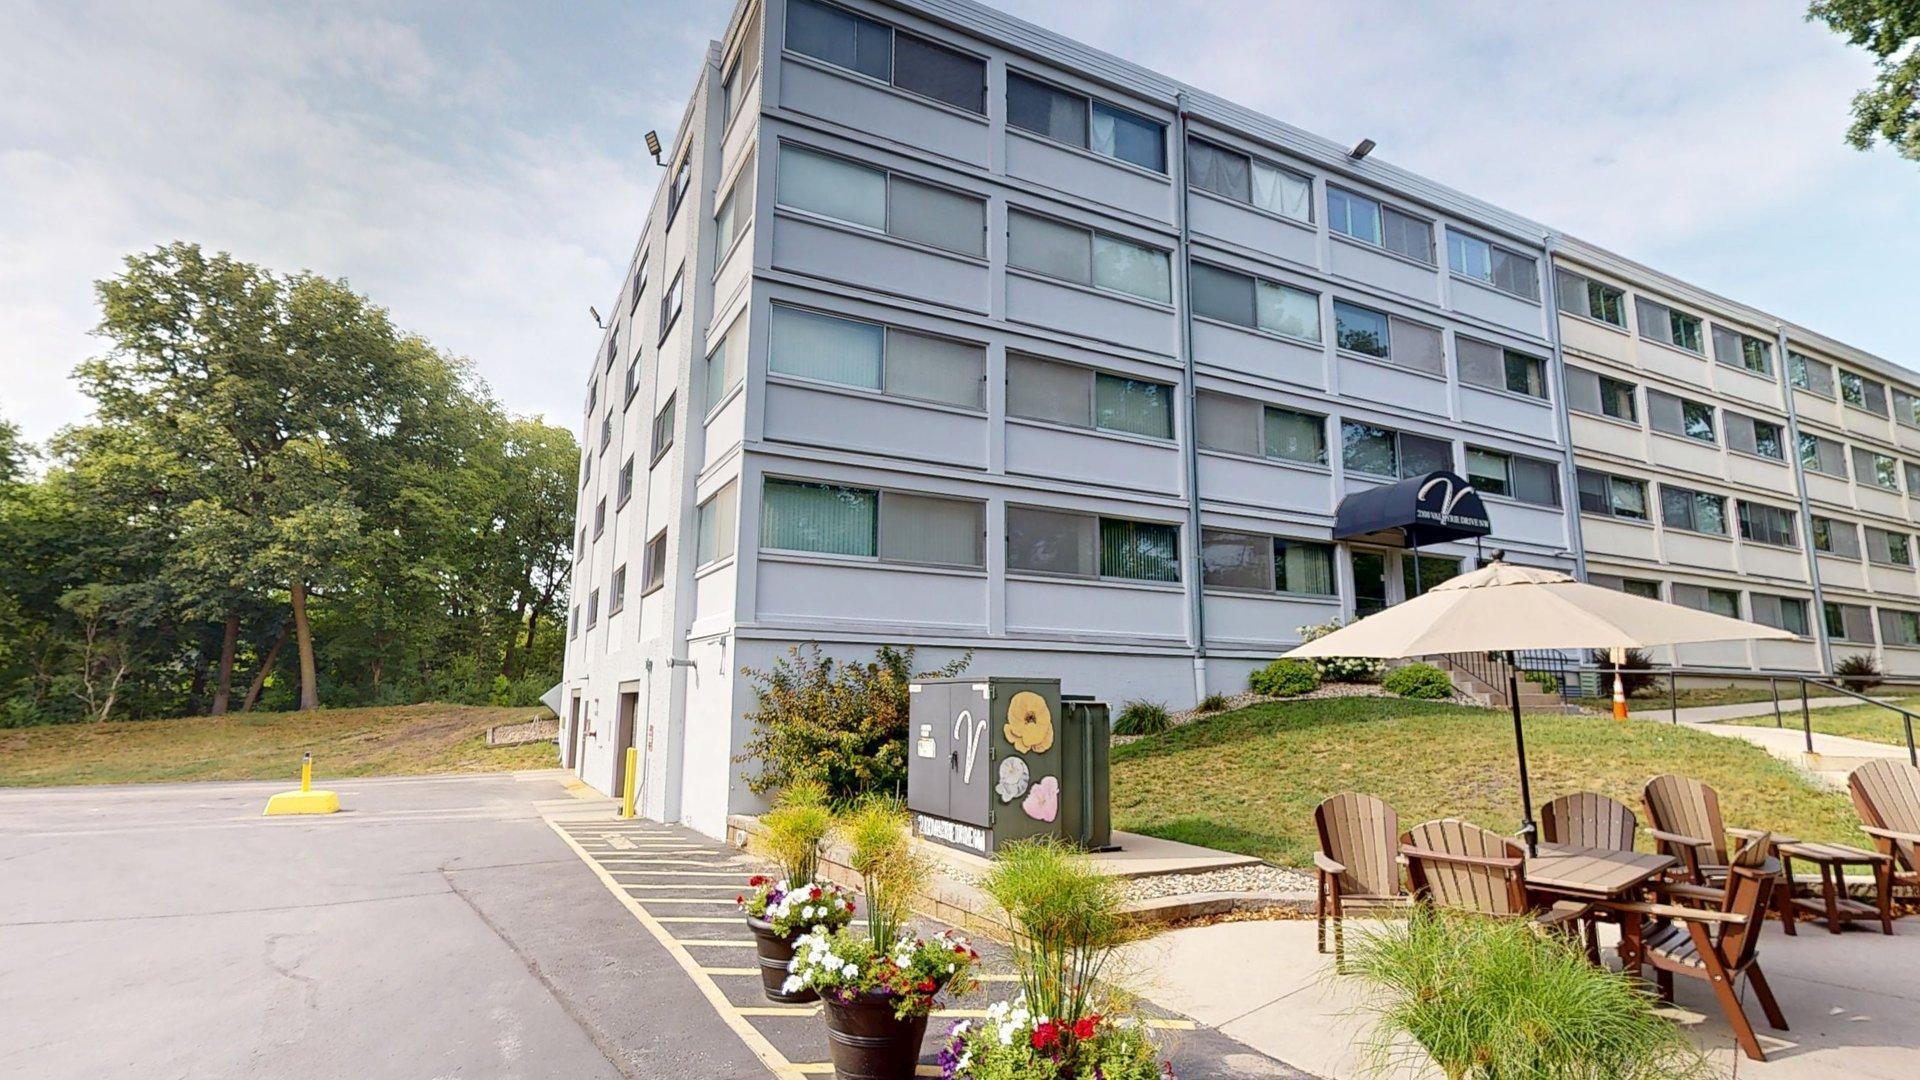
Property Information
Status: Active
Sub Type: ********
List Price: $219,900
MLS#: 7143498
Current Price: $219,900
Address: 2100 Valkyrie Drive NW, 302, Rochester, MN 55901
City: Rochester
State: MN
Postal Code: 55901
Geo Lat: 44.045535
Geo Lon: -92.472101
Subdivision: Valhalla 15
County: Olmsted
Property Description
Year Built: 1977
Lot Size SqFt: 653400
Gen Tax: 2008
Specials Inst: 0
High School: Rochester
Square Ft. Source:
Above Grade Finished Area: 1773
Below Grade Finished Area: 0
Below Grade Unfinished Area:
Total SqFt.: 1773
Style: Array
Total Bedrooms: 2
Total Bathrooms: 2
Total Full Baths: 1
Garage Type:
Garage Stalls: 1
Waterfront:
Property Features
Exterior:
Roof:
Foundation:
Lot Feat/Fld Plain: Array
Interior Amenities:
Inclusions:
Exterior Amenities:
Heat System:
Air Conditioning:
Utilities: