


Property Listing
Description
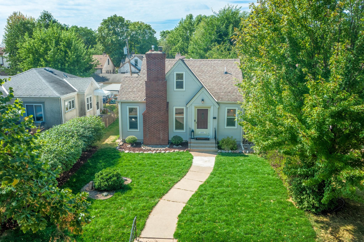
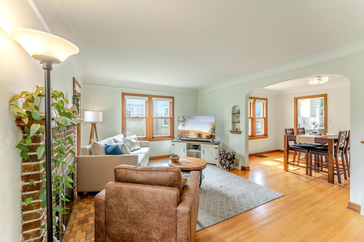
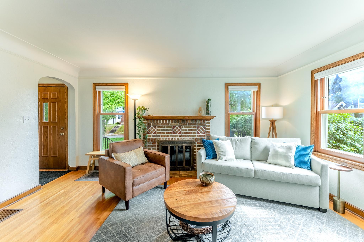
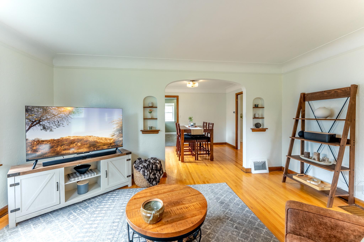
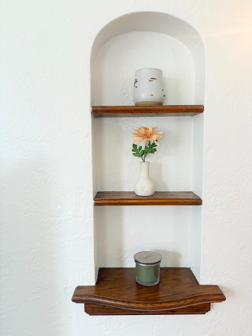
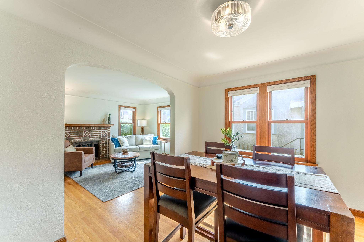
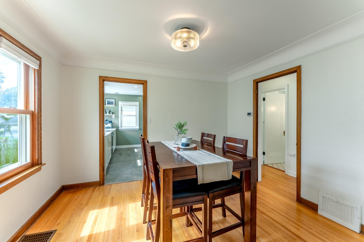
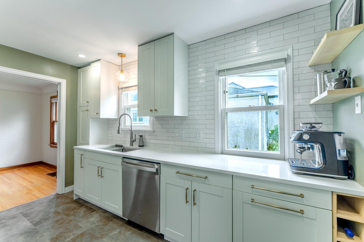
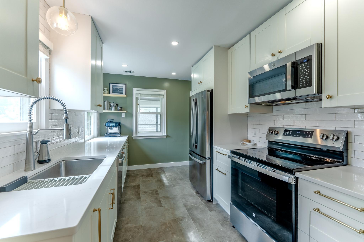
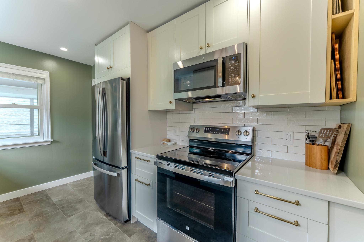
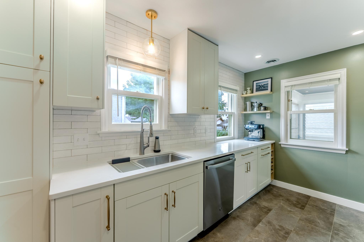
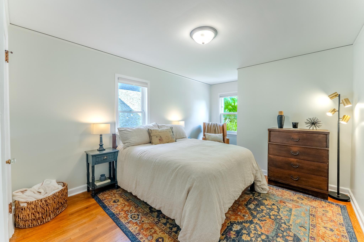
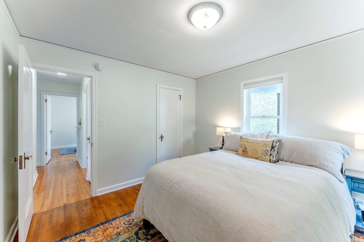
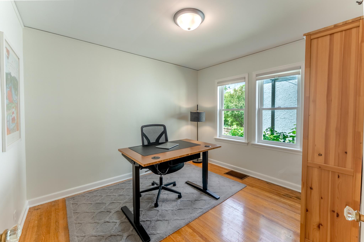
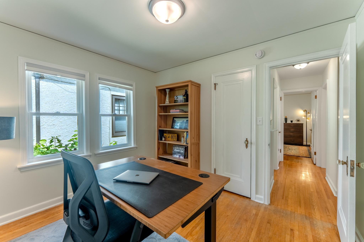
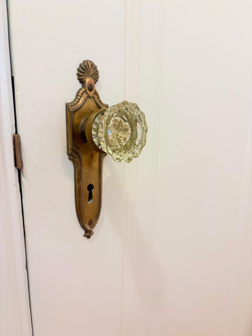
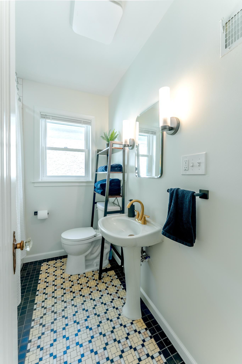
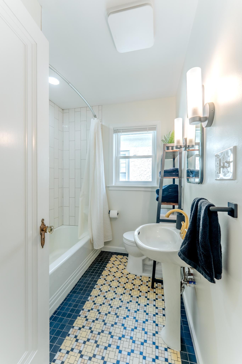
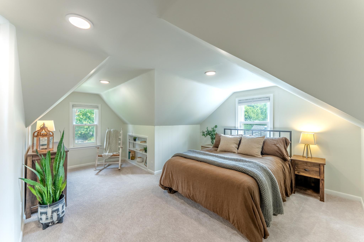
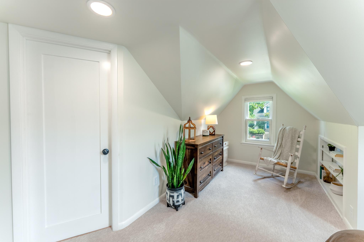
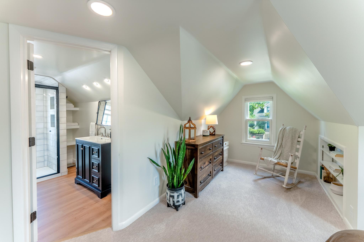
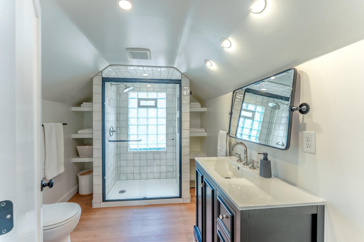
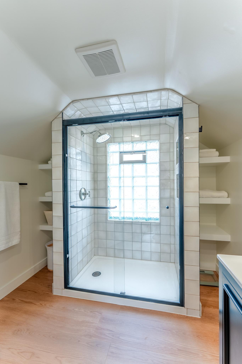
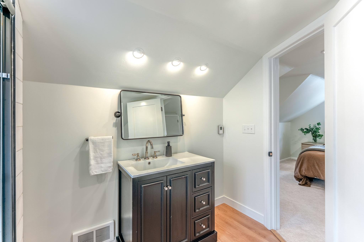
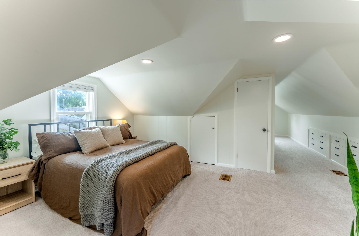
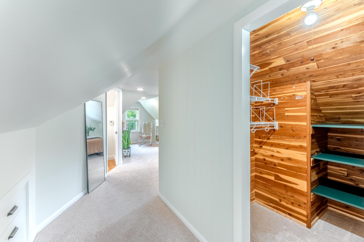
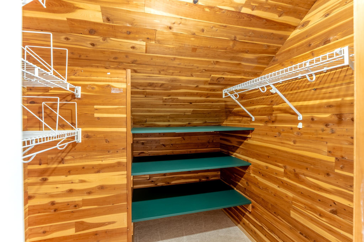
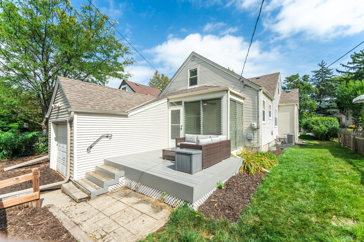
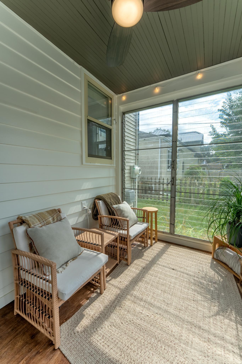
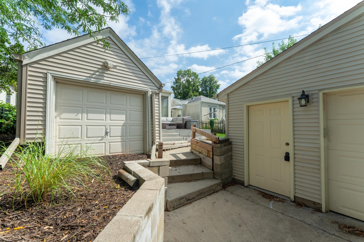
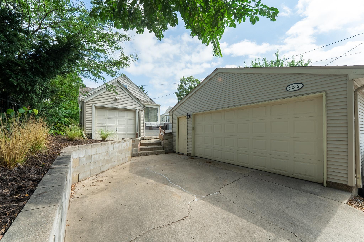
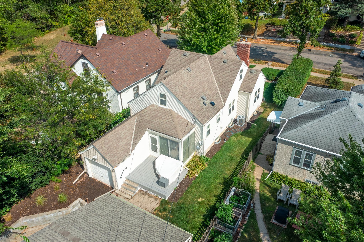
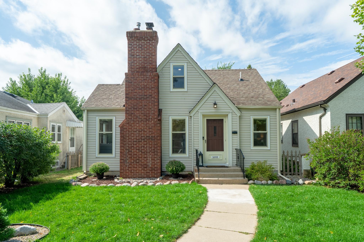
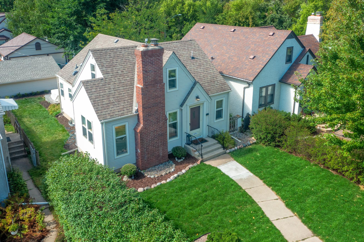
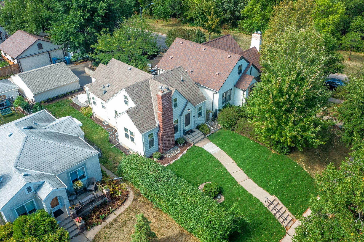
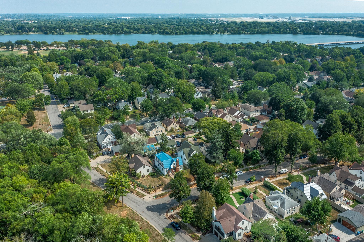
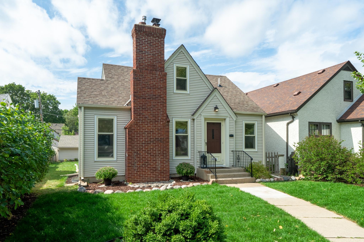
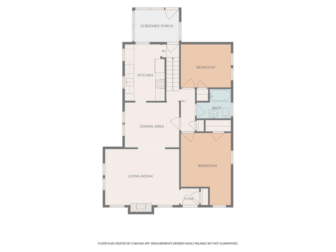
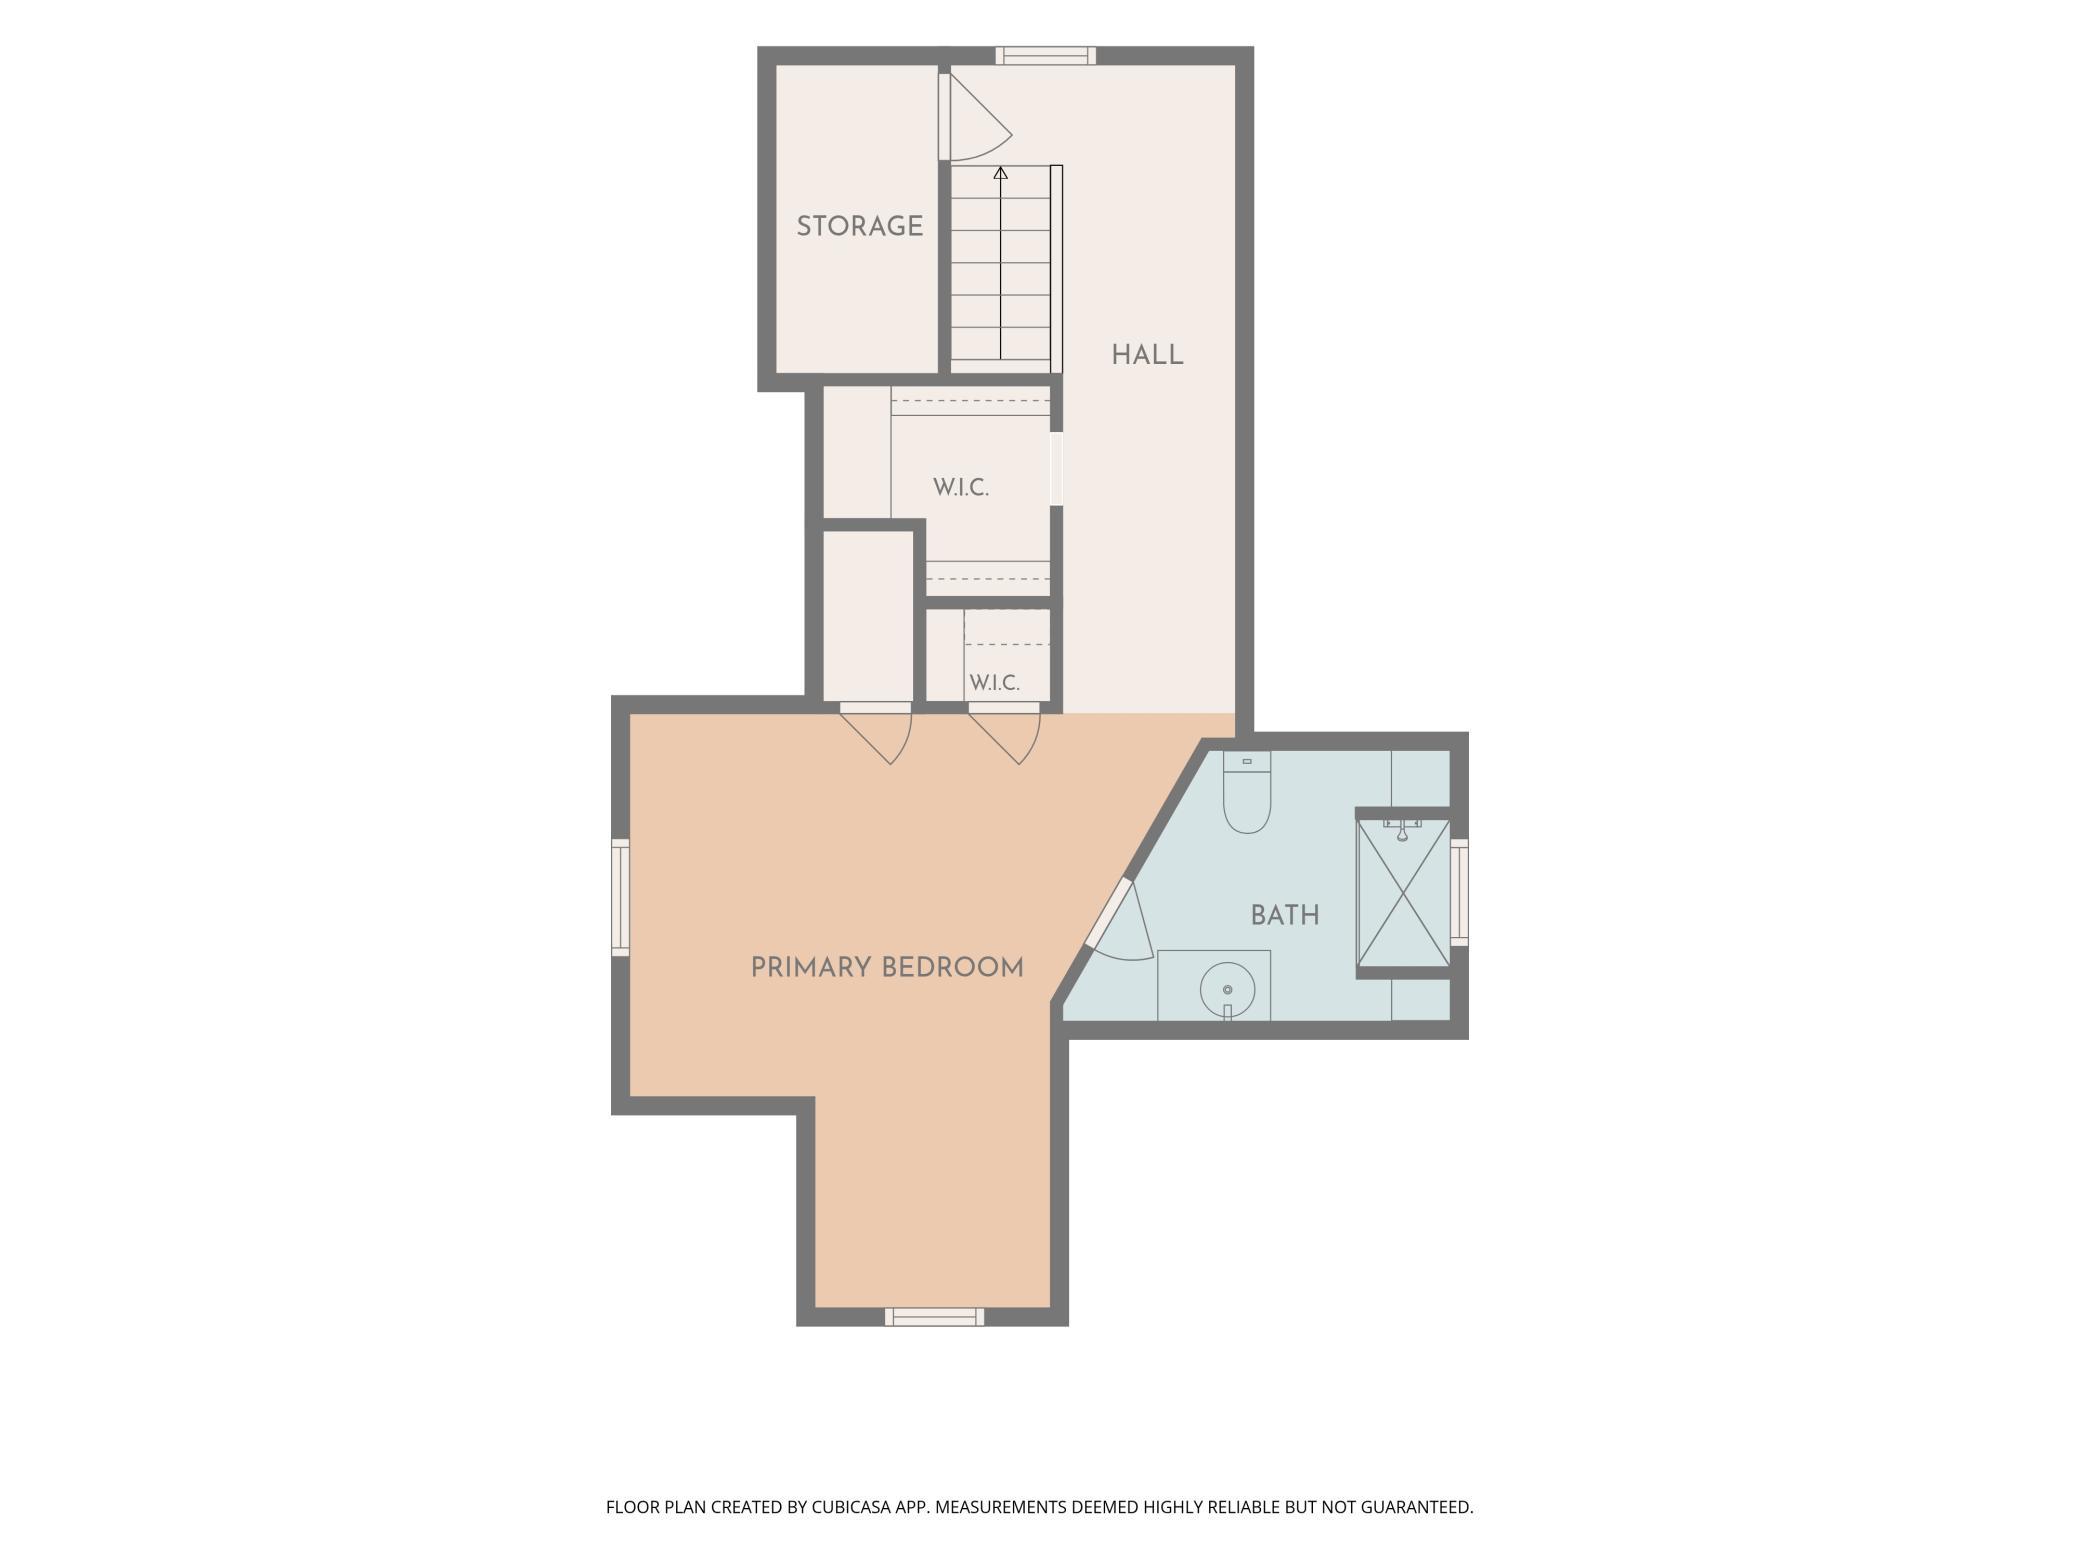
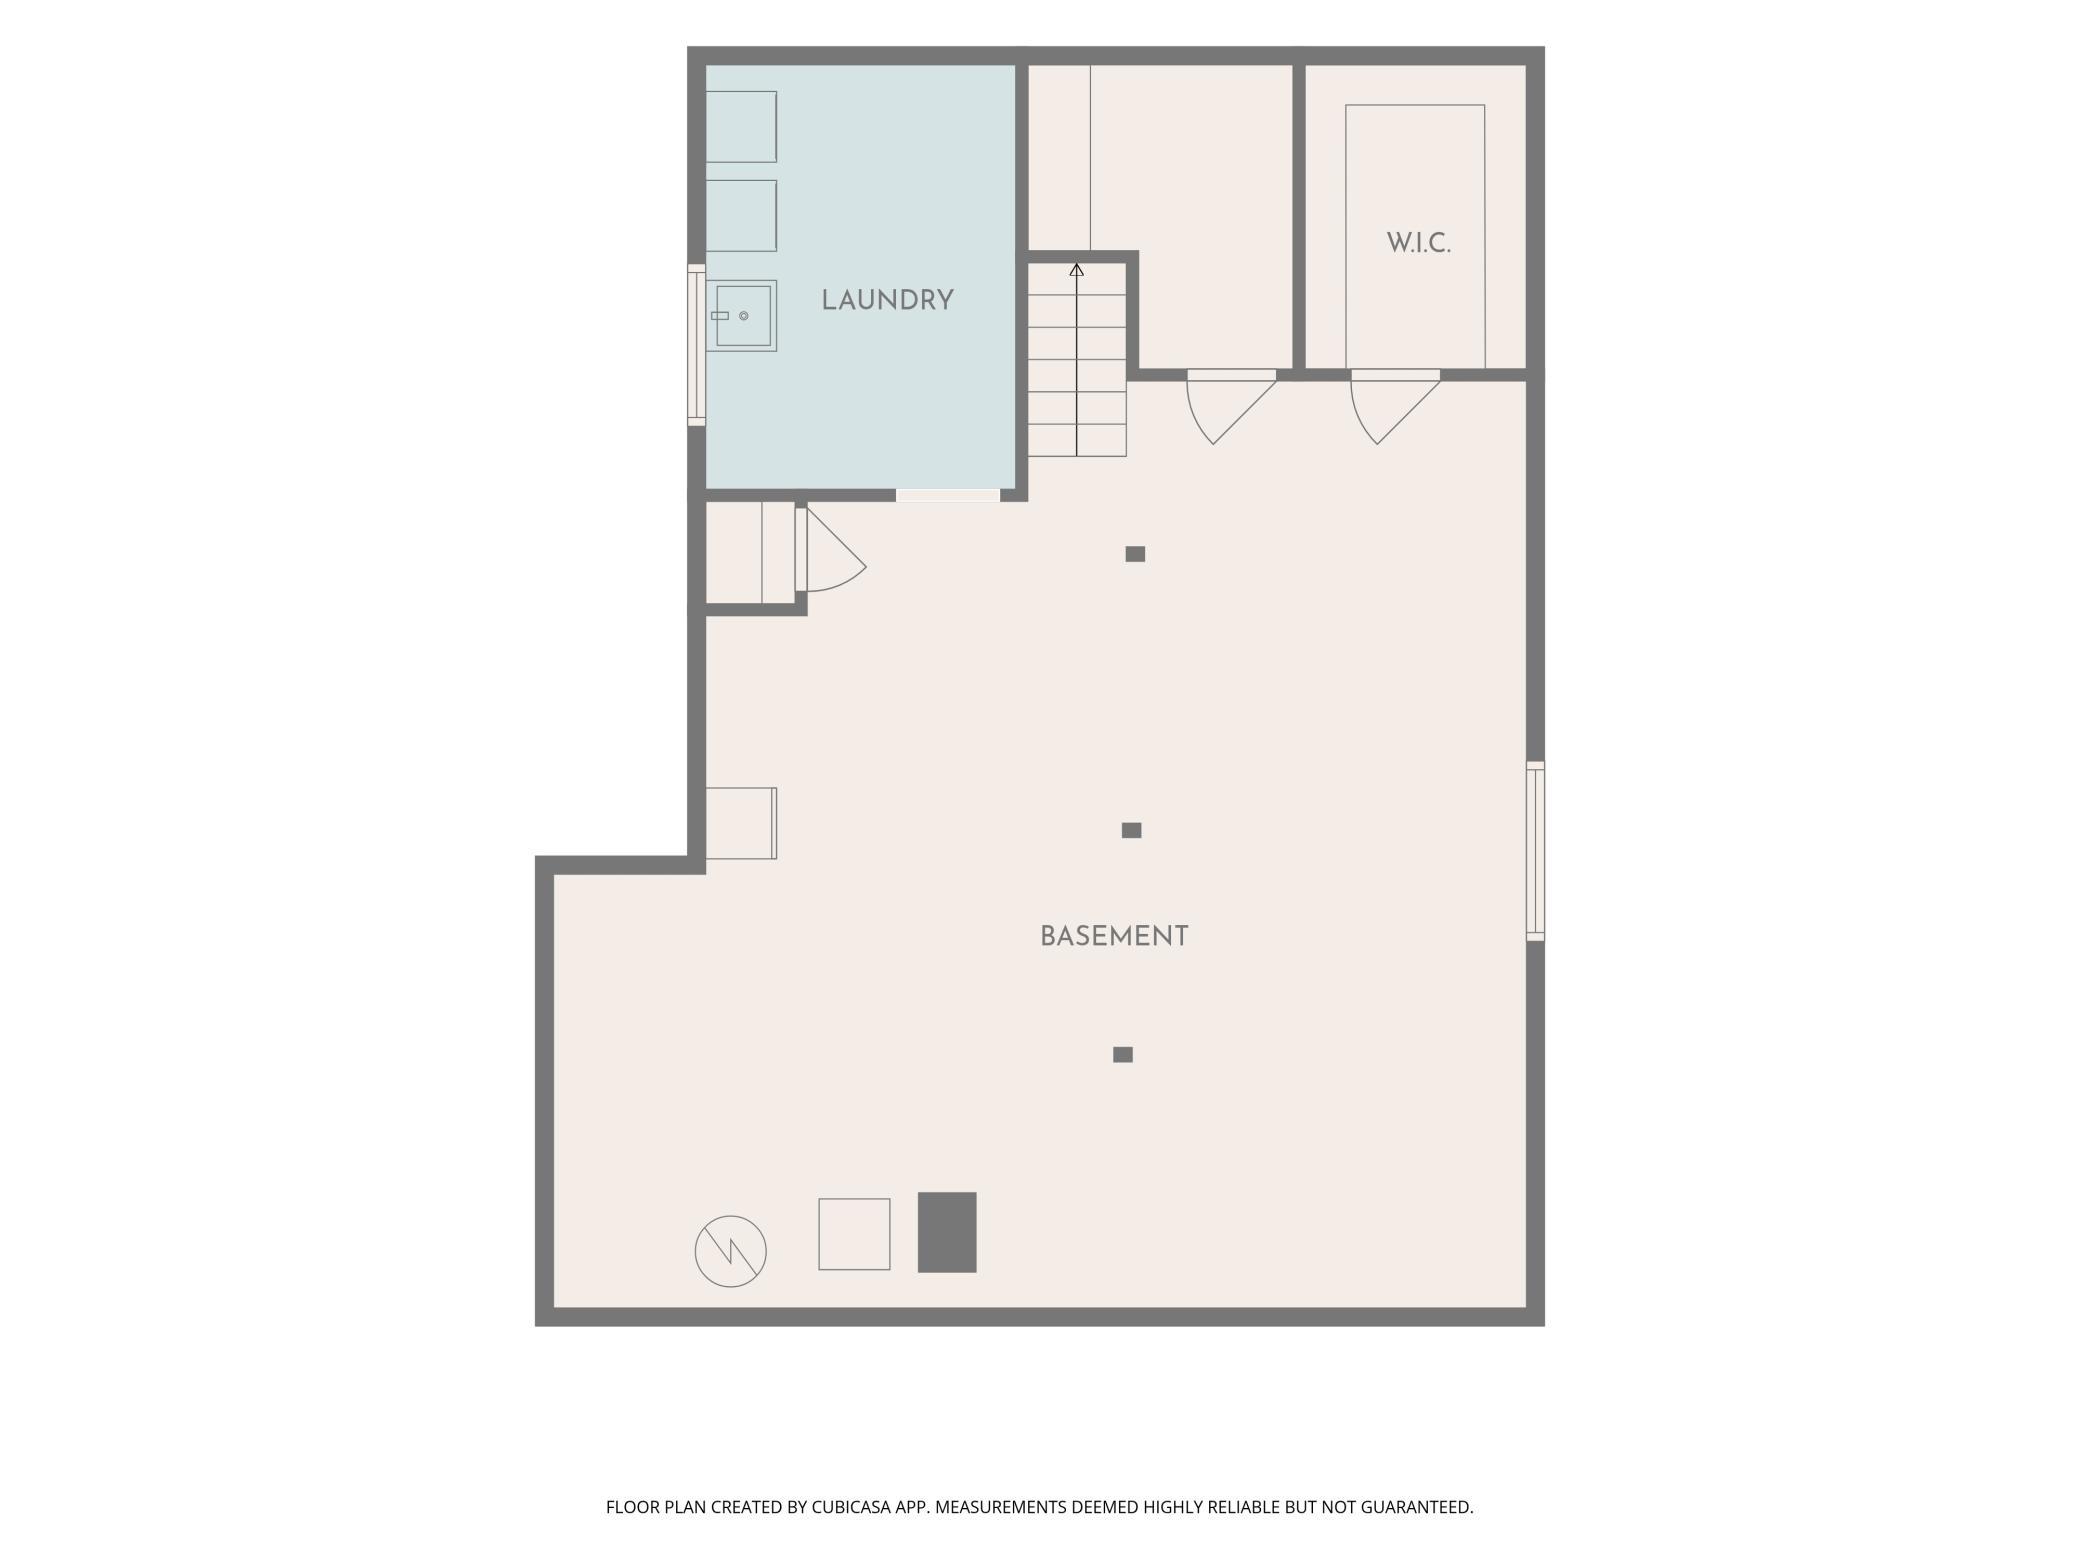
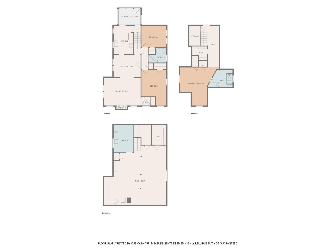
Charm meets move-in-ready in this beautifully updated 1.5-story home in the heart of Minneapolis' beloved Hale neighborhood. You’ll be steps to Minnehaha Creek and an easy walk or bike to Lake Nokomis. Original hardwood floors and woodwork carry the character throughout, while a completely remodeled kitchen brings it into today: new cabinetry, quartz countertops, and stainless steel appliances. The sunlit main-level living room centers on an original brick, wood-burning fireplace, with formal dining just beyond and two main-floor bedrooms and a full bath, with fresh tile surround and new lighting, rounding out this level. Upstairs, the primary suite has been reimagined with a new 3/4 bath, a sitting area, and a walk-in closet. New carpet on stairway and throughout upstairs. In addition to updated baths and kitchen, there is fresh paint, new lighting, and a new furnace and A/C meaning the big-ticket updates are already done. The unfinished lower level offers laundry, storage, and potential to finish for extra living space, a home office, or a future family room. Outside, enjoy low maintenance deck, and a three-season porch for easy indoor-outdoor living. The detached 2-car garage has bonus storage room and a second 1-car garage (storage only, not vehicle-accessible) is a rare extra in this neighborhood. Quiet, tree-lined, and walkable, this is Hale living at its best: close-knit community with room to make it your own. Minutes to Lake Nokomis, parks, trails, and neighborhood restaurants.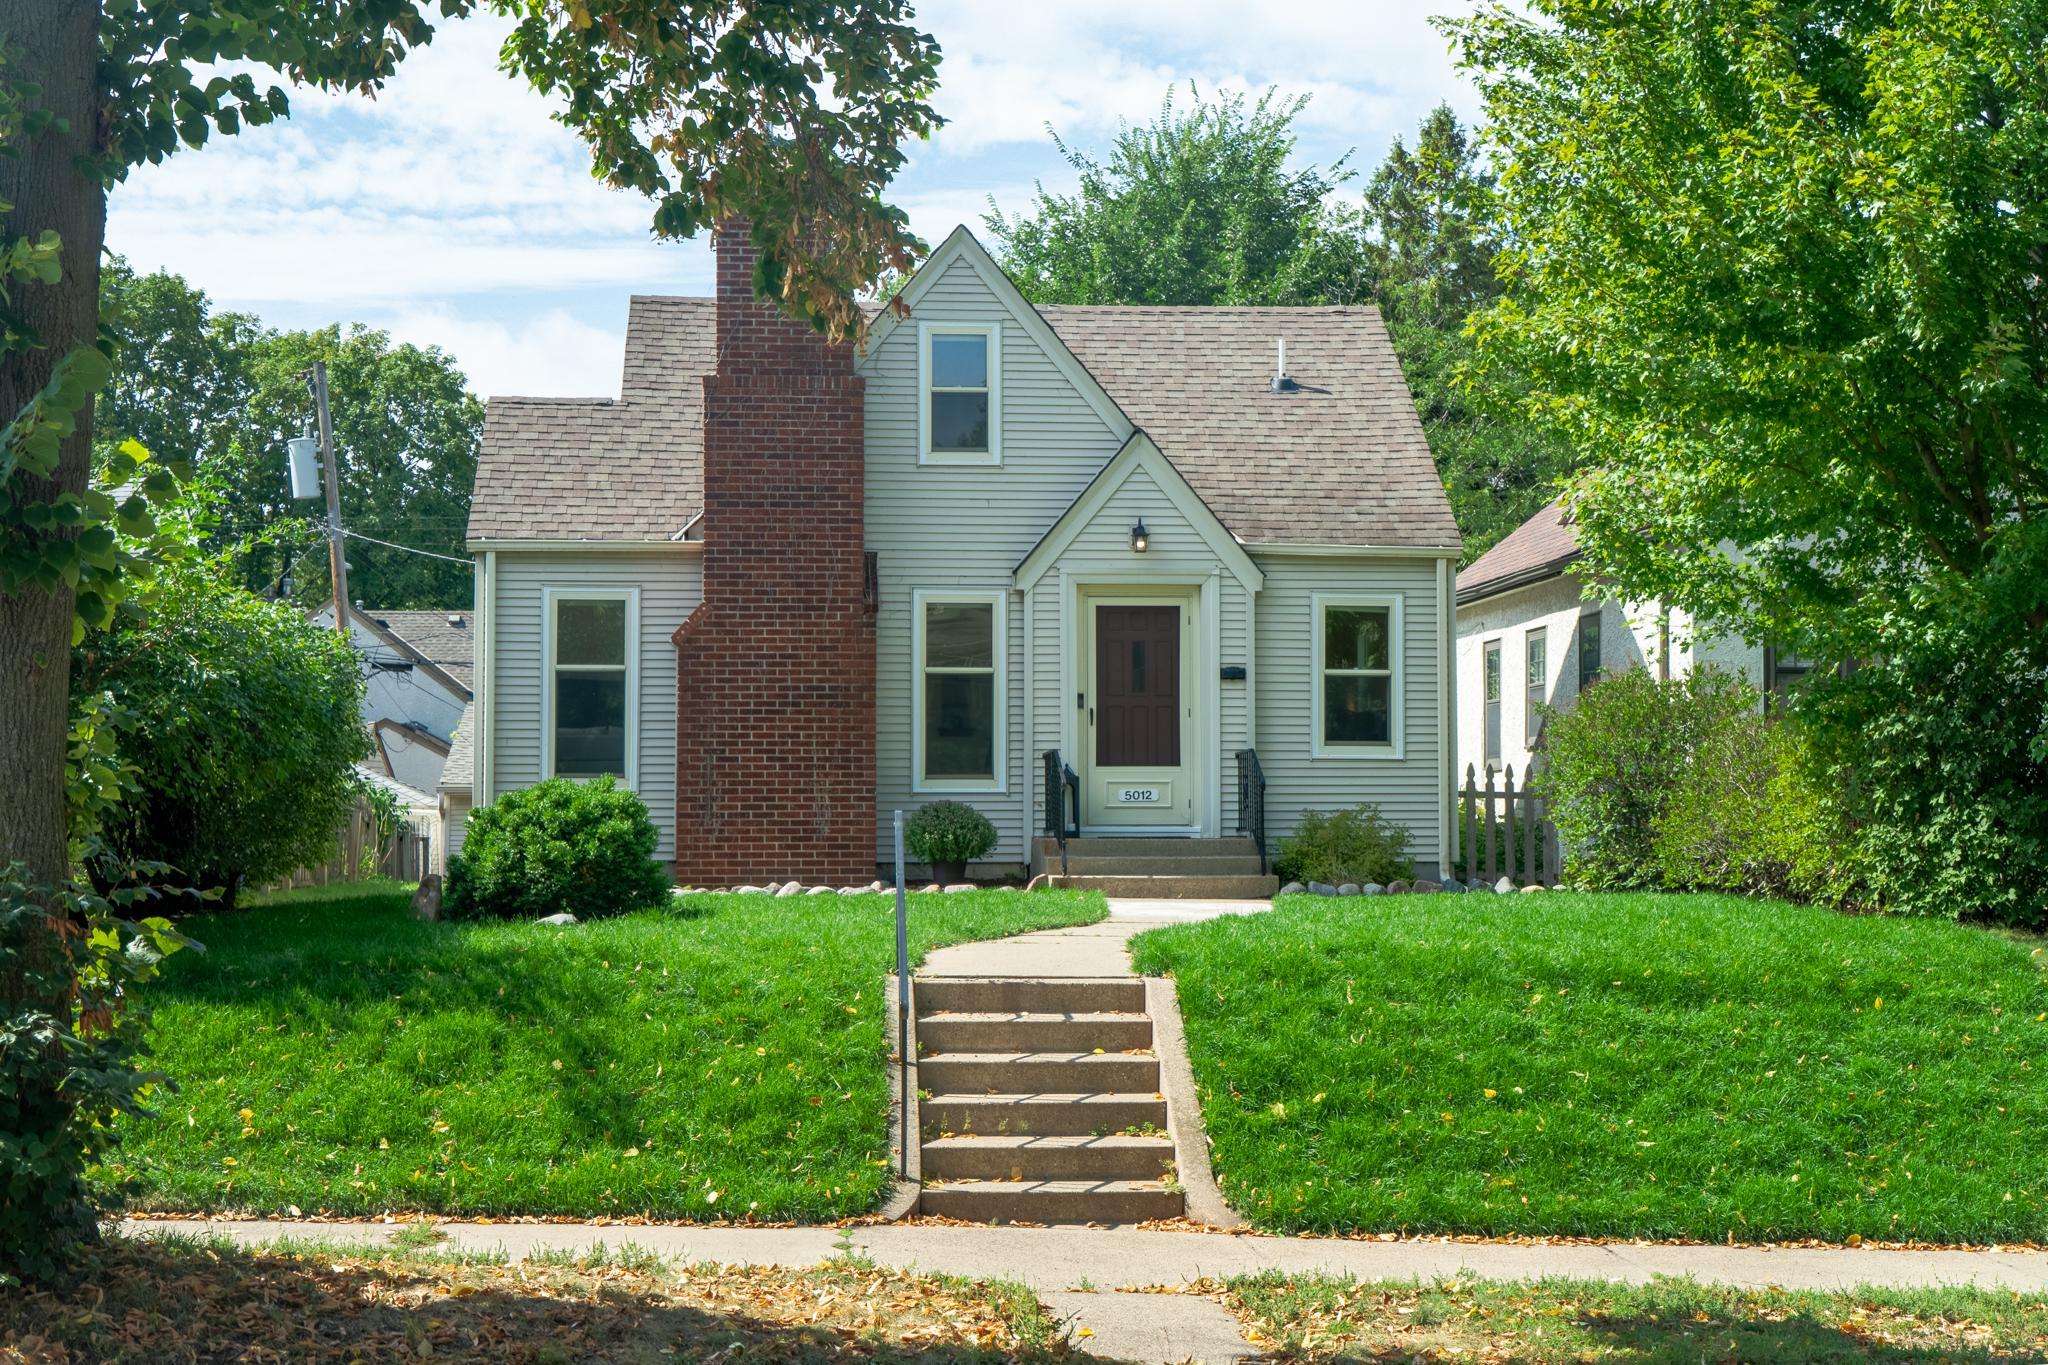
Property Information
Status: Active
Sub Type: ********
List Price: $595,000
MLS#: 7143639
Current Price: $595,000
Address: 5012 15th Avenue S, Minneapolis, MN 55417
City: Minneapolis
State: MN
Postal Code: 55417
Geo Lat: 44.912014
Geo Lon: -93.254061
Subdivision: Thorpe Bros 10th Add
County: Hennepin
Property Description
Year Built: 1939
Lot Size SqFt: 5227.2
Gen Tax: 6918.6
Specials Inst: 0
High School: Minneapolis
Square Ft. Source:
Above Grade Finished Area: 1347
Below Grade Finished Area: 0
Below Grade Unfinished Area:
Total SqFt.: 2263
Style: Array
Total Bedrooms: 3
Total Bathrooms: 2
Total Full Baths: 1
Garage Type:
Garage Stalls: 2
Waterfront:
Property Features
Exterior:
Roof:
Foundation:
Lot Feat/Fld Plain:
Interior Amenities:
Inclusions:
Exterior Amenities:
Heat System:
Air Conditioning:
Utilities: