


Property Listing
Description
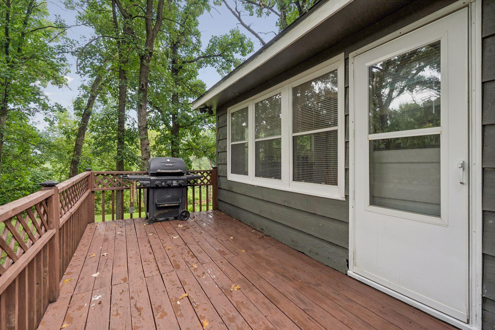
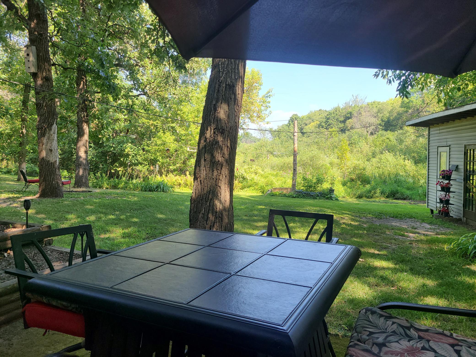
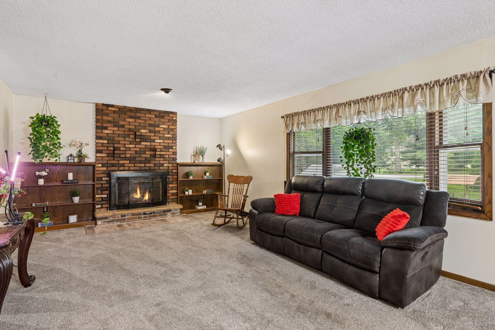
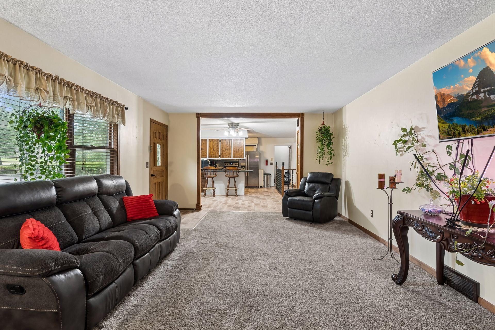
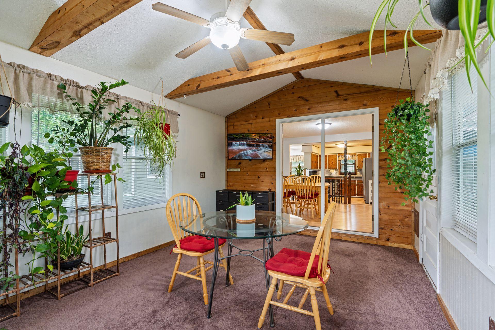
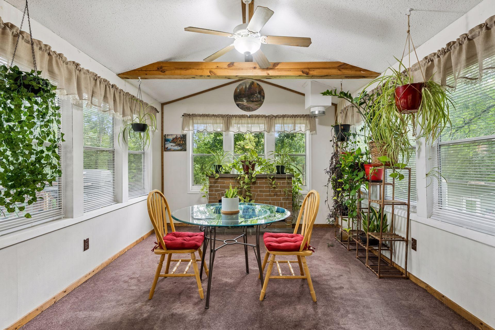
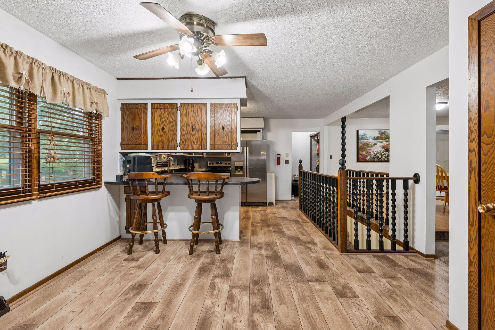
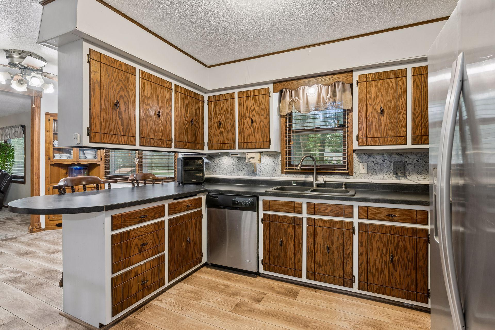
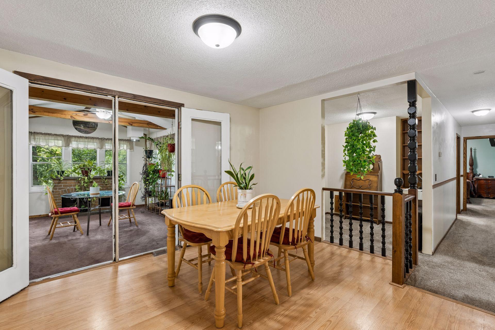
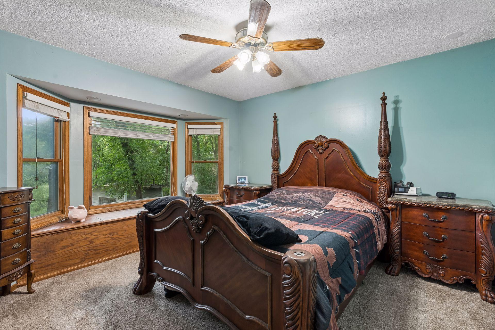
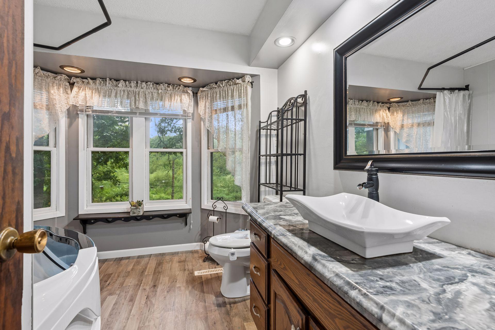
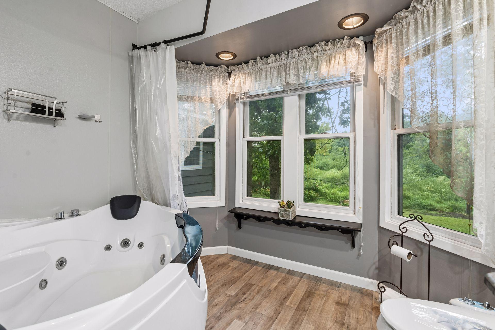
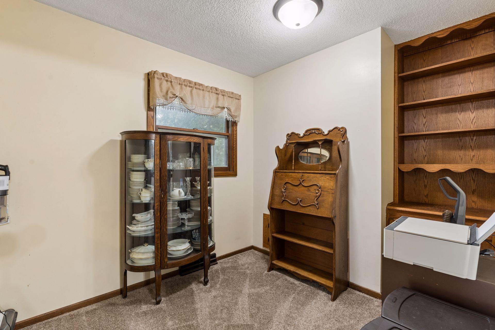
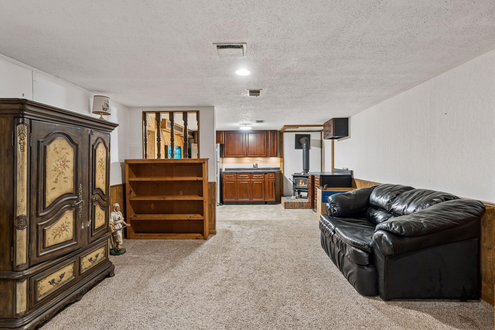
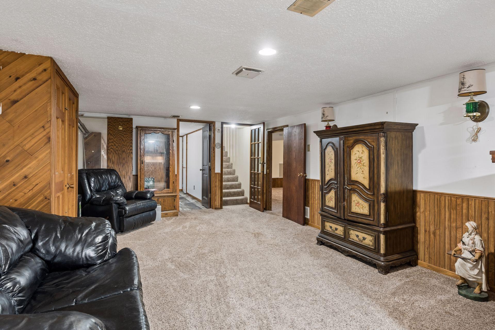
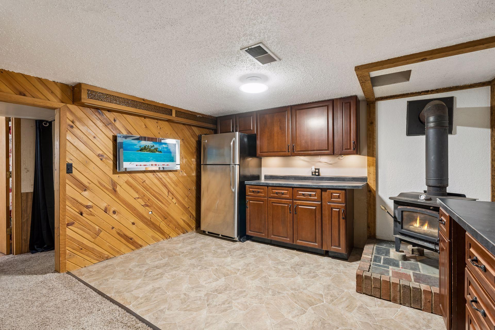
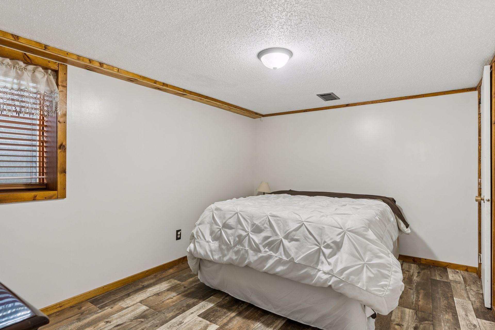
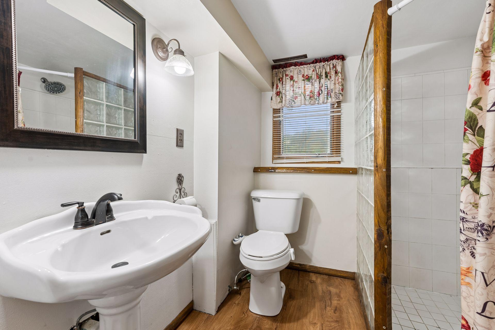
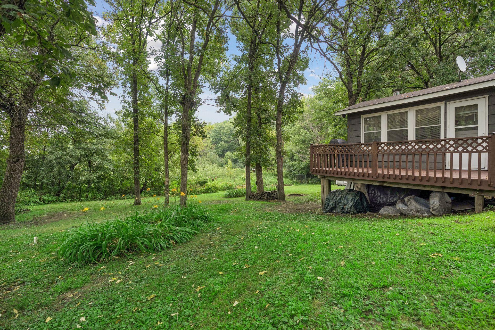
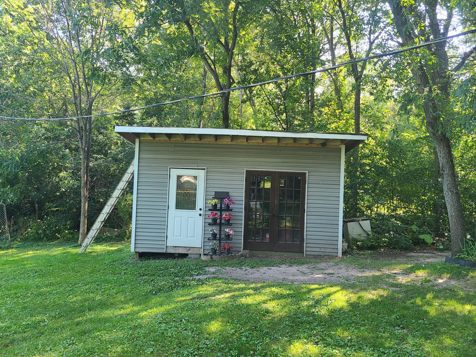
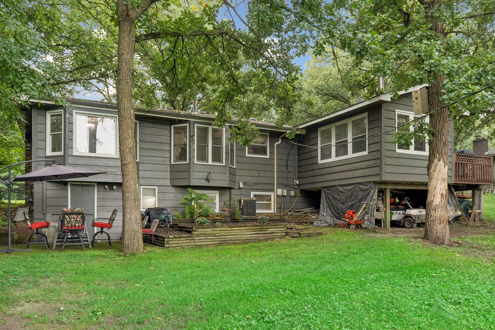
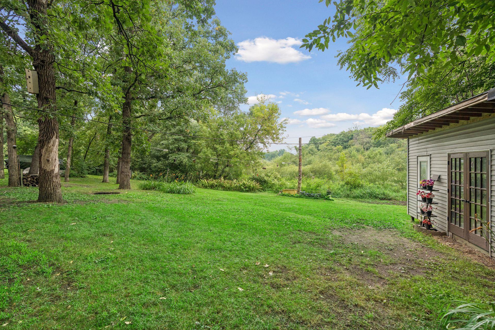
Peace and quiet so close to the city. Looking for a large rambler backing up to privacy and wetlands? Look no further this amazing home has room to spread out with multiple living spaces on each level. 25 x 13 living room with new carpet, fireplace with built ins will fit everyone for the big game or movie nights. Sunroom offers a great a great place to relax with a good book or have your morning coffee. Walk out to the deck with private views and wildlife. Dining room seats 12 or more just steps from the kitchen with abundance of cabinets and counters, new appliances, sink, counters and flooring in 2024. Room for a small sitting area in the kitchen or set up an informal table by the double windows. Primary bedroom on the main level w bay window, bench seat with storage and backyard views. Main level bathroom remodeled in 2023 with whirlpool tub/shower combo. Lower level offers a large bedroom 18 x 11, 2nd bedroom with new flooring, spacious family room, kitchen area with fridge, counters and cabinets, 3/4 bath, wood burning stove and a walkout to the patio. Attached 2 car garage with its own furnace, tons of storage, built ins and shelving. Storage shed added in 2021 with french doors - a great potting shed and place to store your extra yard tools and machines. Commercial size washer and dryer, deck stained 2026, electric sub panel added with generator hookup. Furnace 2017, water heater and softener 2018. Tranquility is within reach. Don’t miss out on this fabulous home close to parks and highways, Riverdale shopping, and downtown Anoka events and restaurants. A must see.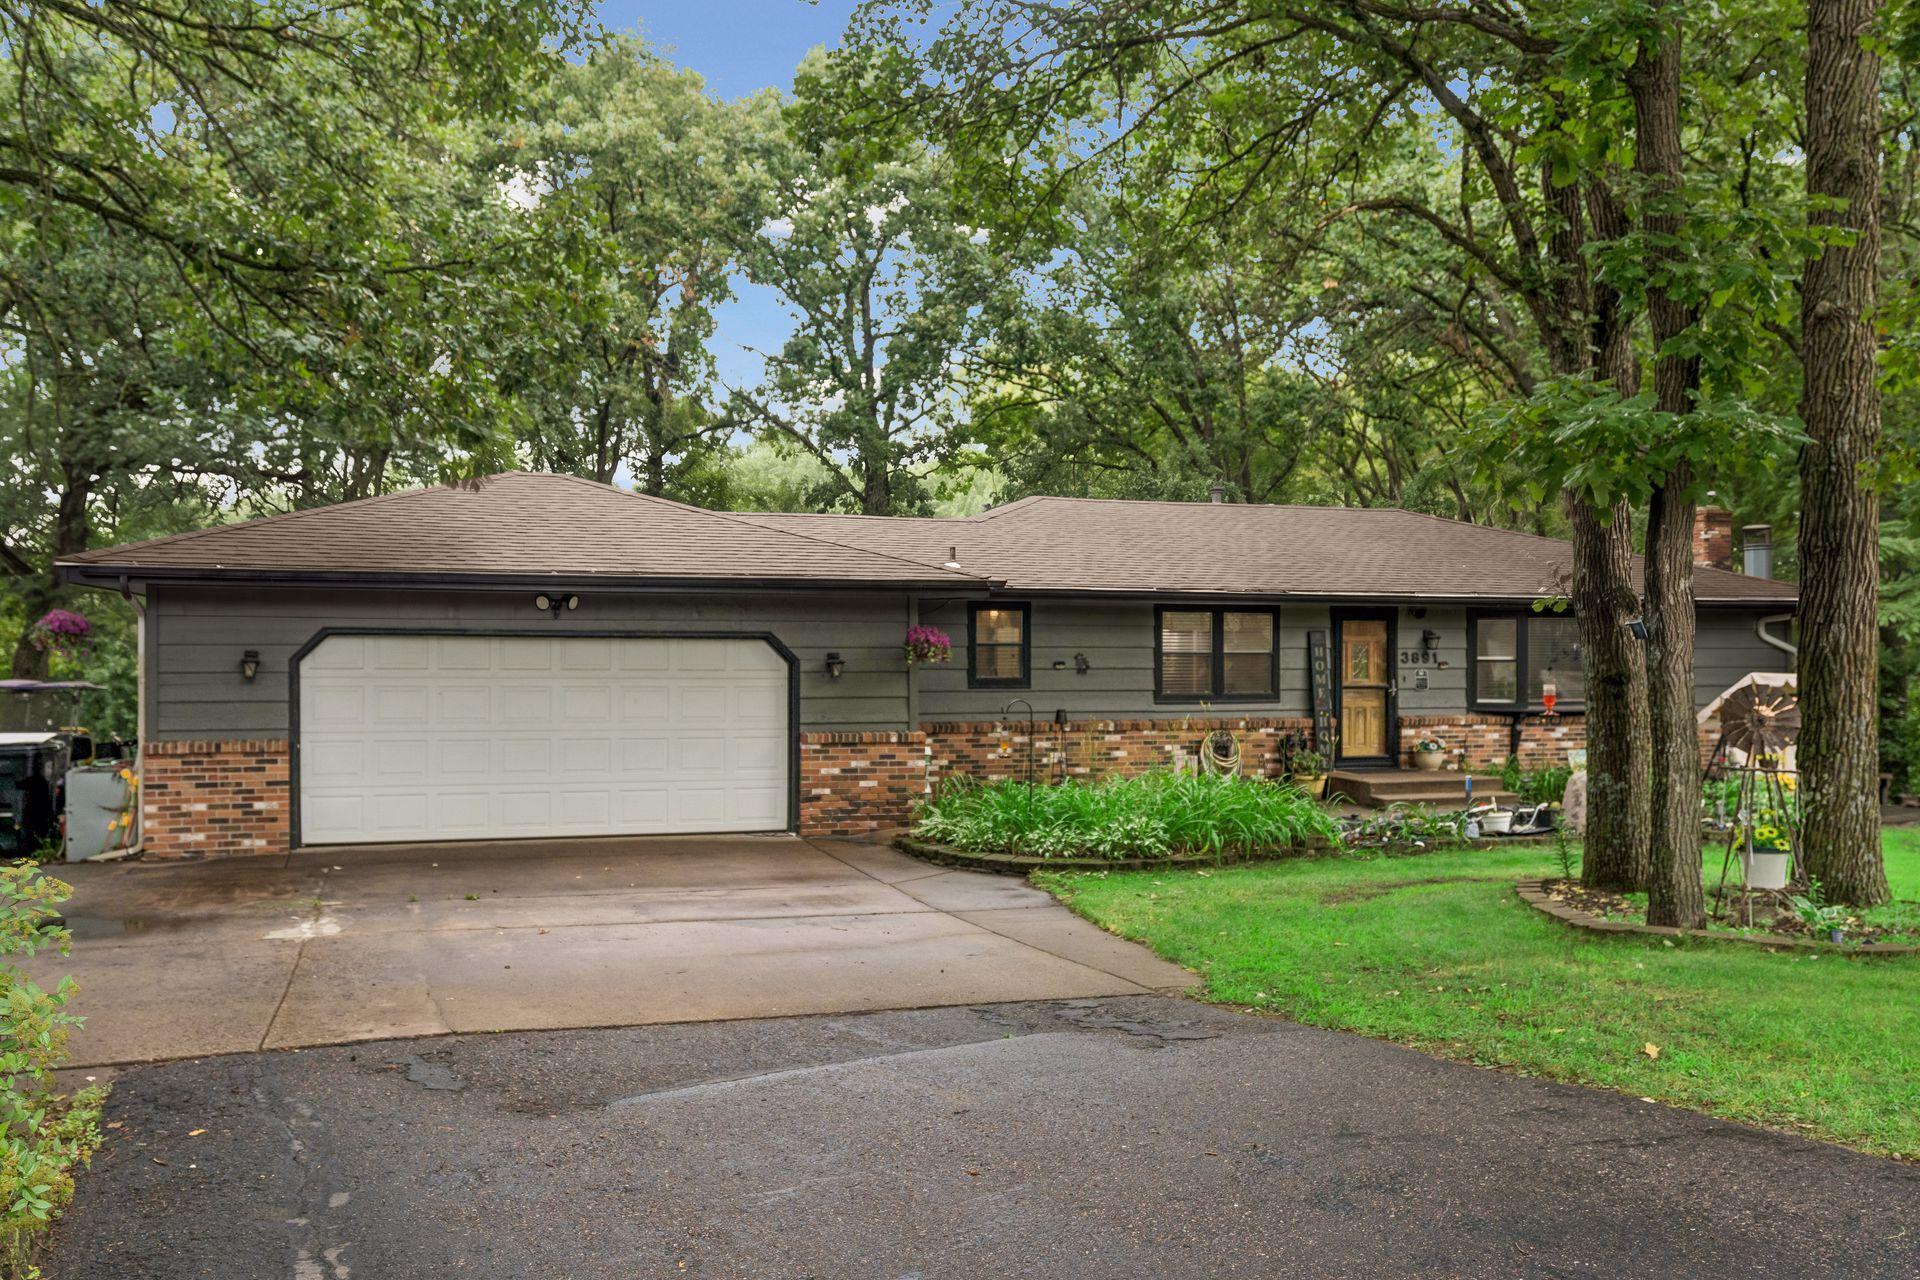
Property Information
Status: Active
Sub Type: ********
List Price: $370,000
MLS#: 7144788
Current Price: $370,000
Address: 3891 N Enchanted Drive NW, Andover, MN 55304
City: Andover
State: MN
Postal Code: 55304
Geo Lat: 45.261544
Geo Lon: -93.364491
Subdivision:
County: Anoka
Property Description
Year Built: 1971
Lot Size SqFt: 29185.2
Gen Tax: 3938
Specials Inst: 0
High School: Anoka-Hennepin
Square Ft. Source:
Above Grade Finished Area: 1418
Below Grade Finished Area: 1031
Below Grade Unfinished Area:
Total SqFt.: 2449
Style: Array
Total Bedrooms: 3
Total Bathrooms: 2
Total Full Baths: 1
Garage Type:
Garage Stalls: 2
Waterfront:
Property Features
Exterior:
Roof:
Foundation:
Lot Feat/Fld Plain: Array
Interior Amenities:
Inclusions:
Exterior Amenities:
Heat System:
Air Conditioning:
Utilities: