


Property Listing
Description
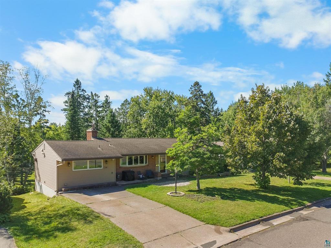
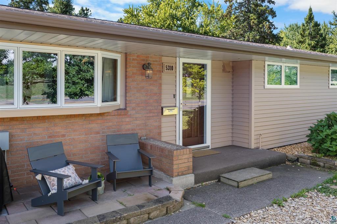
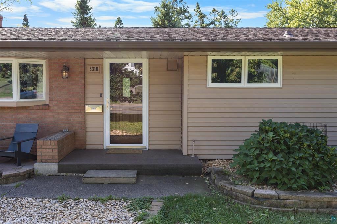
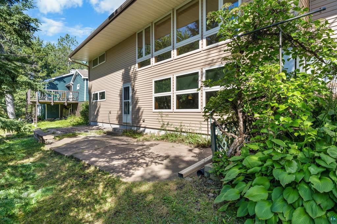
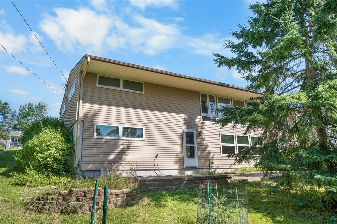
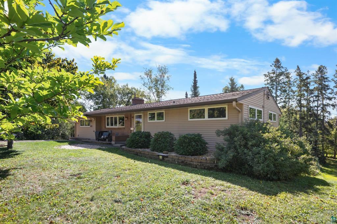
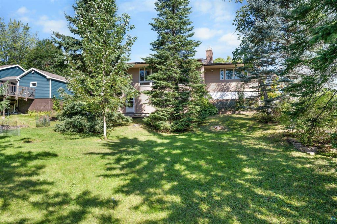
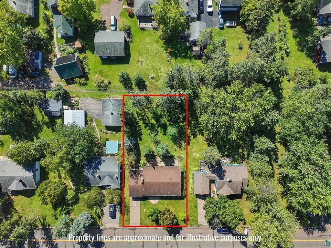
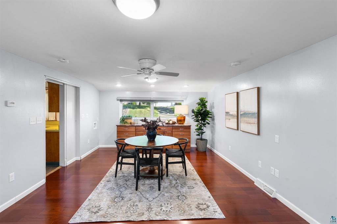
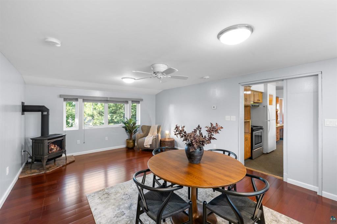
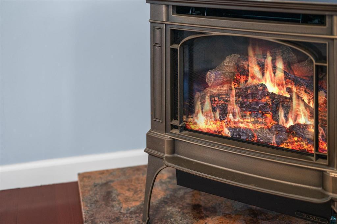
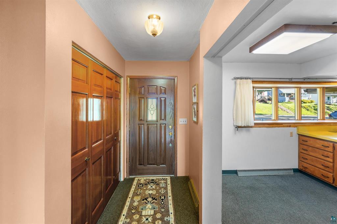
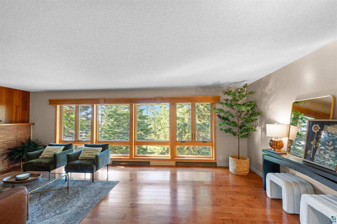
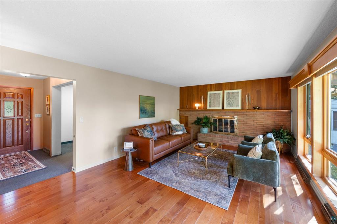
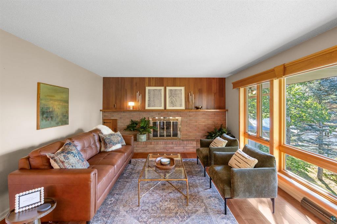
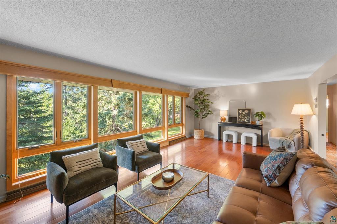
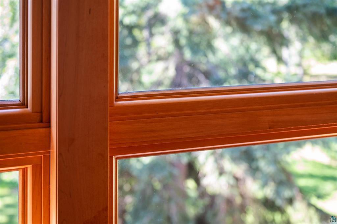
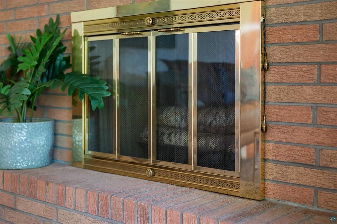
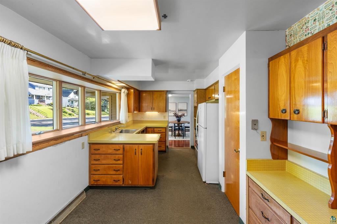
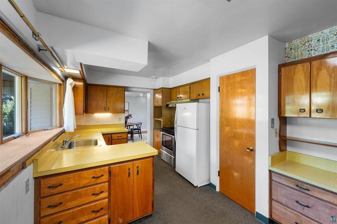
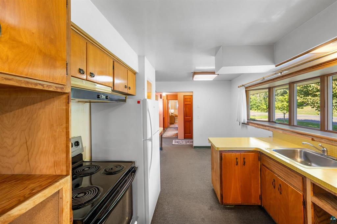
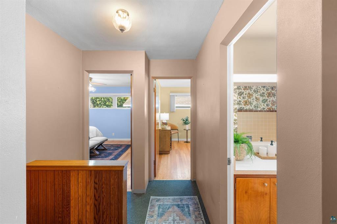
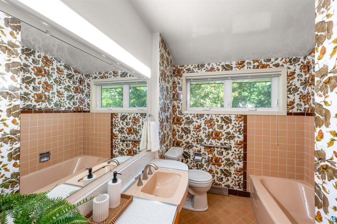
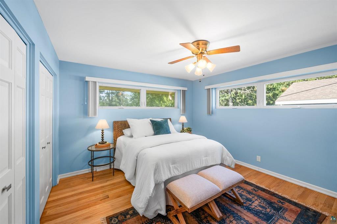
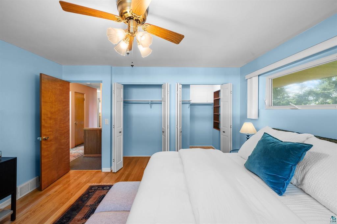
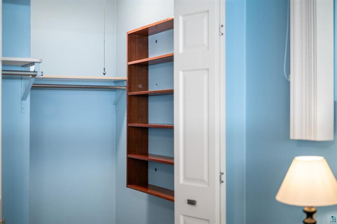
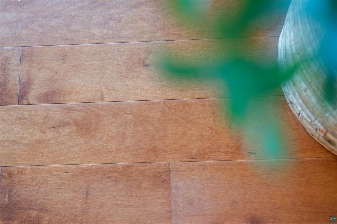
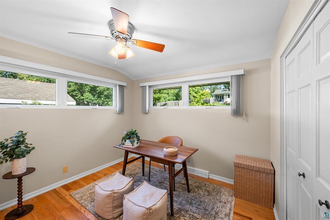
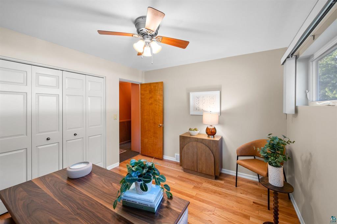
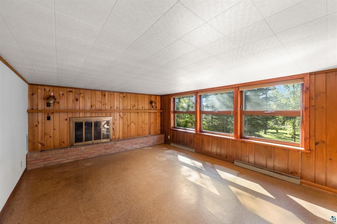
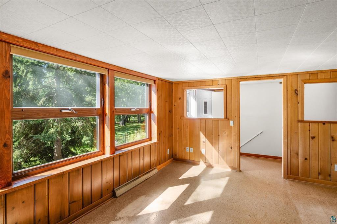
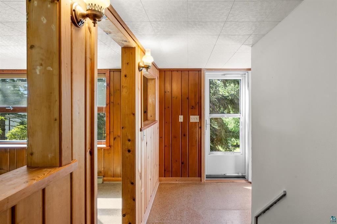
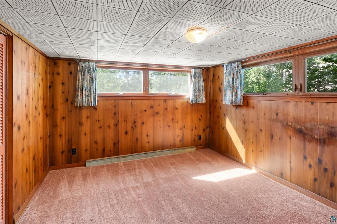
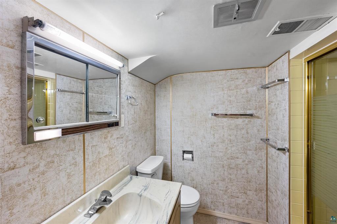
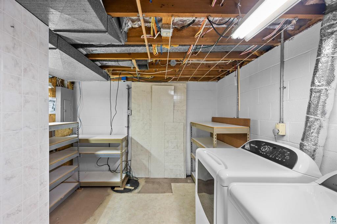
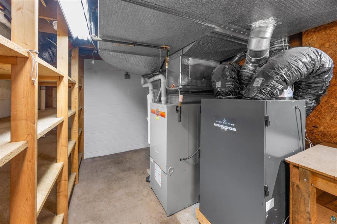
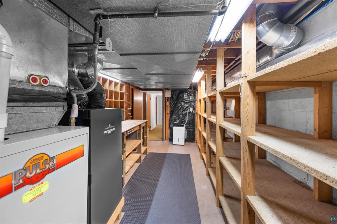
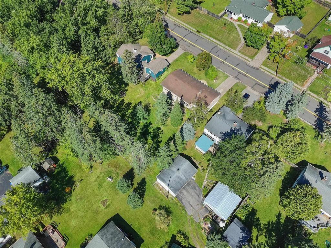
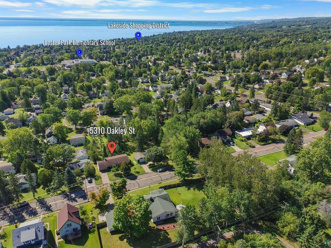
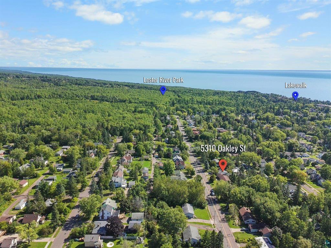
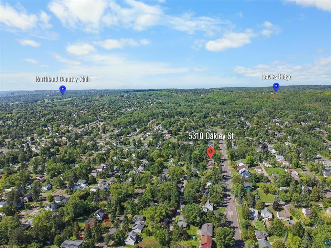
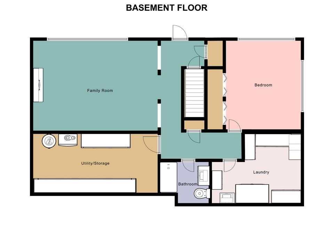
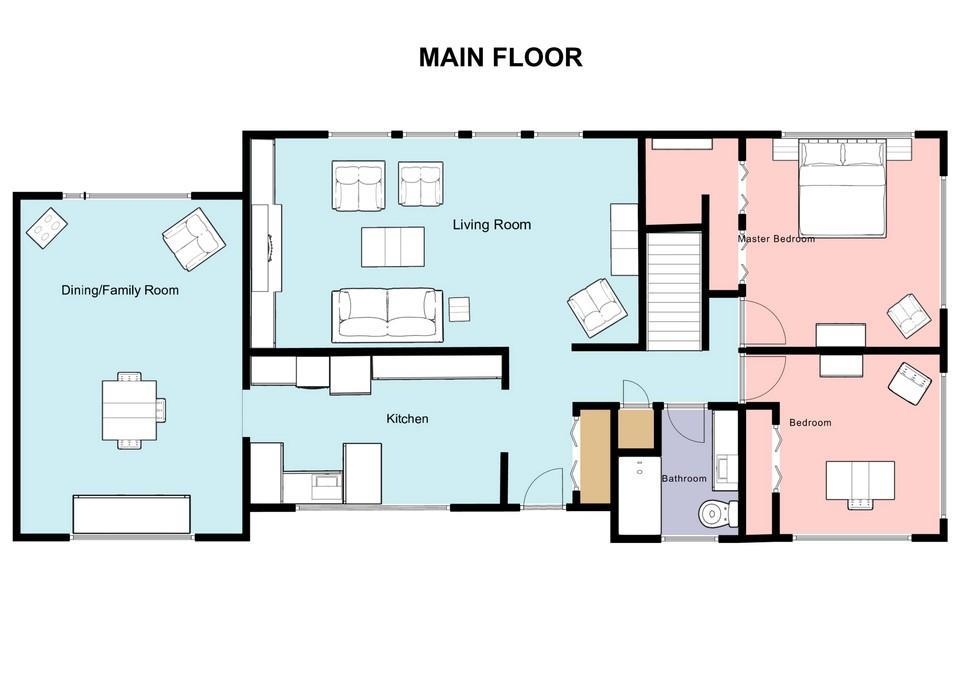
So much space. So much character. So much potential—all in Duluth’s sought-after Lakeside neighborhood. Offering over 2,800 square feet, this distinctive home is filled with mid-century modern appeal and opportunities to make it your own. The showstopping great room immediately draws you in with a dramatic wall of windows, beautiful natural light, hardwood floors, and a statement fireplace that anchors the space. Just off the kitchen, a 21.5' x 13.5' bonus flex room adds even more versatility and could become a dining room, home office, playroom, creative studio, or second gathering space. Bedrooms and bathrooms on both levels provide a flexible layout, while the generous primary walk-in closet offers exceptional storage. Downstairs, a dedicated workshop creates space for projects, hobbies, and organization. Outside, the large backyard provides room to garden, entertain, play, and gather, with potential space for a future garage, subject to applicable approvals. With its impressive scale, light-filled spaces, original character, and exciting possibilities, this Lakeside home is ready for its next chapter. Schedule your showing today!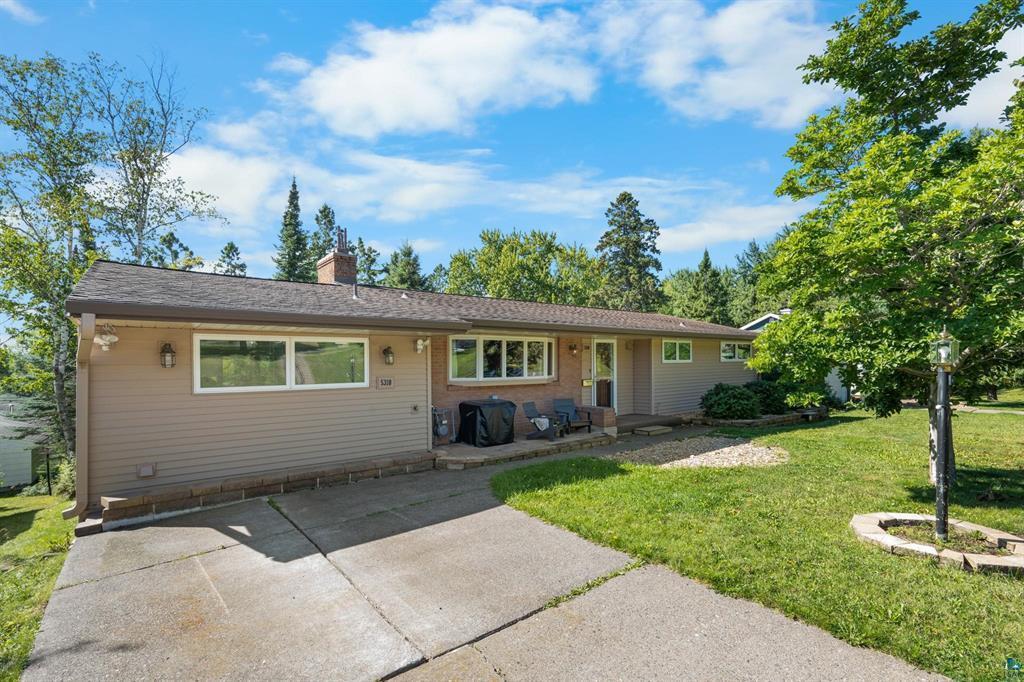

Property Information
Status: Active
Sub Type: ********
List Price: $399,900
MLS#: 7145027
Current Price: $399,900
Address: 5310 Oakley Street, Duluth, MN 55804
City: Duluth
State: MN
Postal Code: 55804
Geo Lat: 46.844067
Geo Lon: -92.01754
Subdivision: Crosley Park Add To Duluth
County: St. Louis
Property Description
Year Built: 1956
Lot Size SqFt: 10454.4
Gen Tax: 5378
Specials Inst: 0
High School: Duluth
Square Ft. Source:
Above Grade Finished Area: 1744
Below Grade Finished Area: 1091
Below Grade Unfinished Area:
Total SqFt.: 2835
Style: Array
Total Bedrooms: 3
Total Bathrooms: 2
Total Full Baths: 2
Garage Type:
Garage Stalls: 0
Waterfront:
Property Features
Exterior:
Roof:
Foundation:
Lot Feat/Fld Plain:
Interior Amenities:
Inclusions:
Exterior Amenities:
Heat System:
Air Conditioning:
Utilities: