


Property Listing
Description
Enjoy low-maintenance living in Hadley Creek, a premier golf course community where the HOA takes care of lawn care, snow removal, and sanitation. This brand-new, light-filled model built by Bigelow Homes features a spacious and functional layout designed for today's lifestyle. Thoughtfully designed new construction combines comfortable main-level living with room to grow. The open-concept kitchen, dining and living areas create an inviting gathering space, highlighted by a fireplace, built-in cabinetry and easy access to the rear deck. The kitchen offers a generous island and walk-in pantry, while the nearby mudroom and main-floor laundry add everyday convenience. The private owner’s suite features a walk-in closet and its own bath, with a second main-level bedroom and additional full bath providing flexible space for guests, an office or hobbies. A spacious three-car garage offers excellent storage and functionality. Downstairs, the unfinished lower level provides an exciting opportunity to add substantial finished living space, with two future bedrooms and a bathroom already planned. Attractive exterior detailing, a covered front entry and a smart, functional layout make this home worth experiencing in person. Enjoy a carefree lifestyle with exterior maintenance handled for you in one of Rochester's most desirable communities.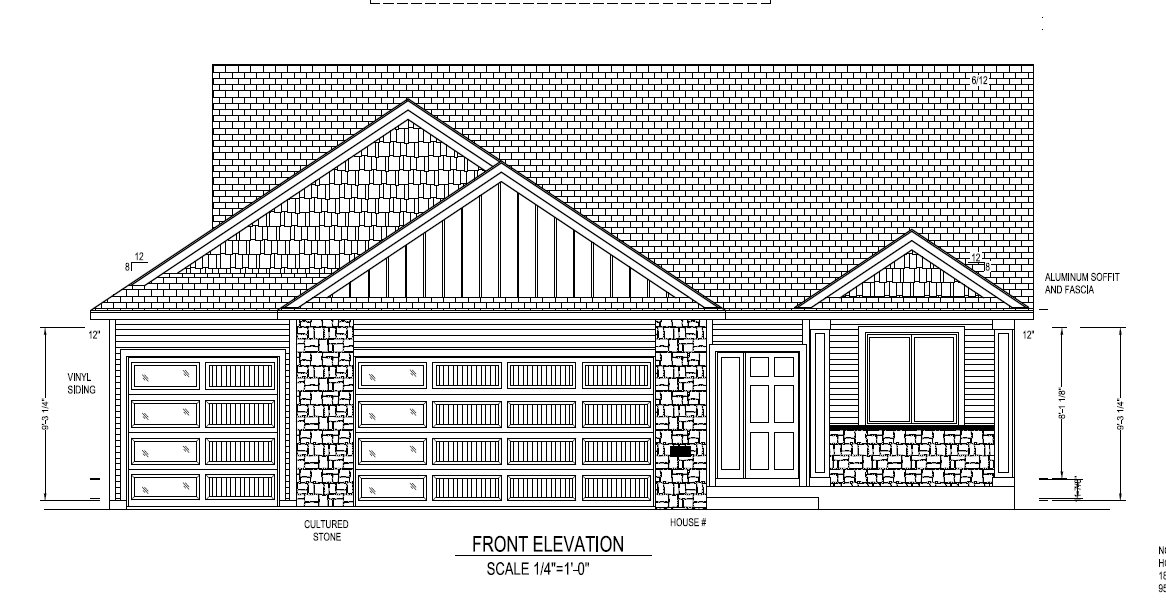
Property Information
Status: Active
Sub Type: ********
List Price: $600,000
MLS#: 7145167
Current Price: $600,000
Address: 1495 Hadley Creek Drive NE, Rochester, MN 55906
City: Rochester
State: MN
Postal Code: 55906
Geo Lat: 44.073446
Geo Lon: -92.443718
Subdivision: Hadley Creek Village 2nd
County: Olmsted
Property Description
Year Built: 2026
Lot Size SqFt: 6534
Gen Tax: 1166
Specials Inst: 0
High School: Rochester
Square Ft. Source:
Above Grade Finished Area: 1462
Below Grade Finished Area: 0
Below Grade Unfinished Area:
Total SqFt.: 2924
Style: Array
Total Bedrooms: 2
Total Bathrooms: 2
Total Full Baths: 2
Garage Type:
Garage Stalls: 3
Waterfront:
Property Features
Exterior:
Roof:
Foundation:
Lot Feat/Fld Plain: Array
Interior Amenities:
Inclusions:
Exterior Amenities:
Heat System:
Air Conditioning:
Utilities: