


Property Listing
Description
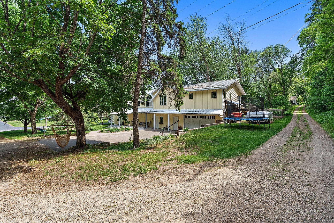
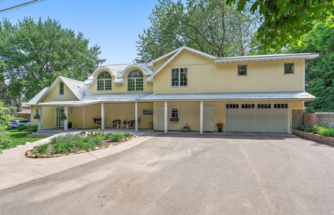
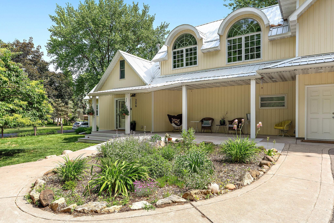
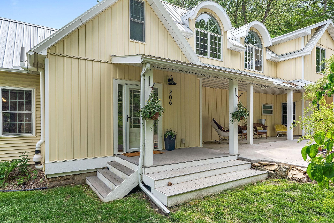
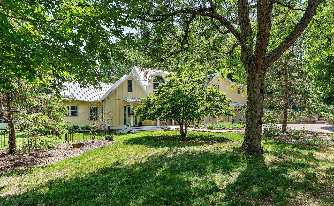
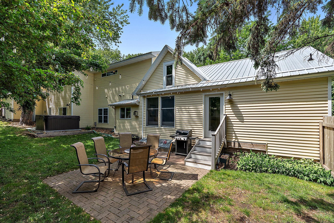
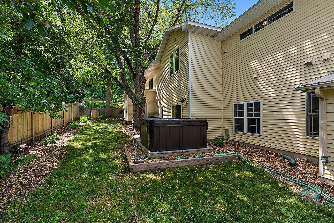
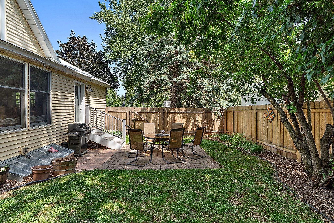
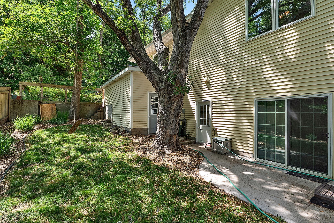
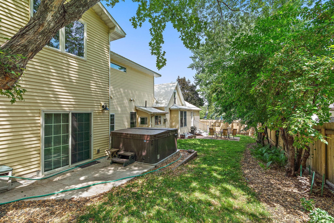
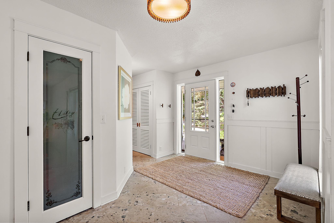
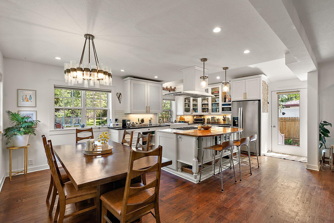
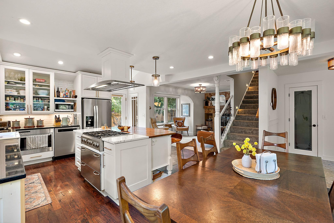
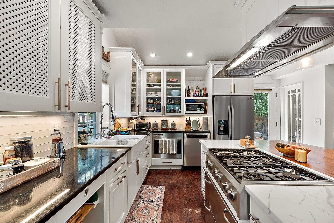
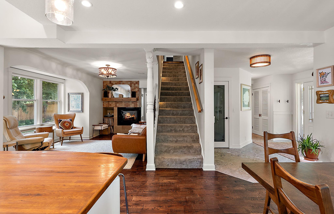
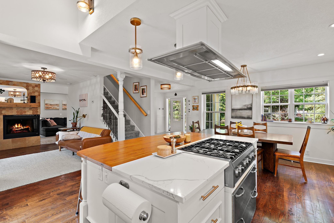
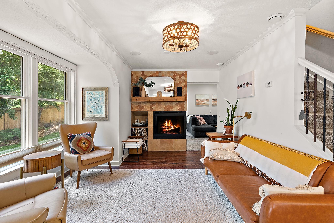
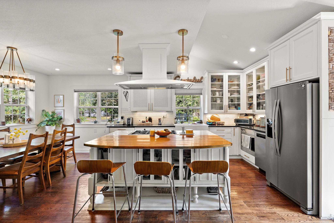
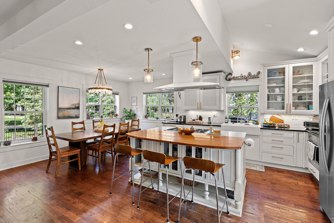
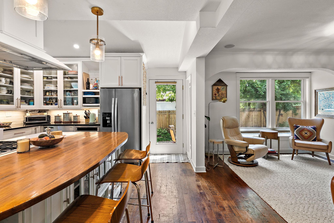
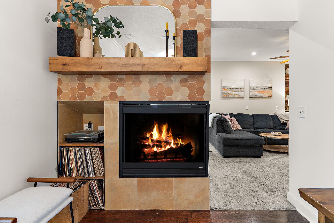
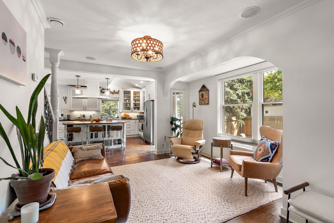
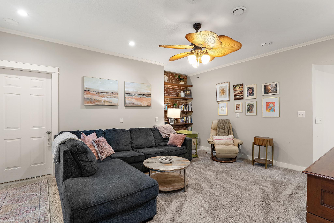
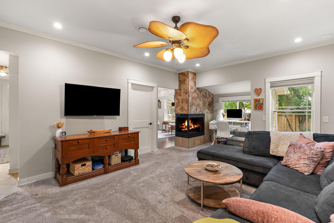
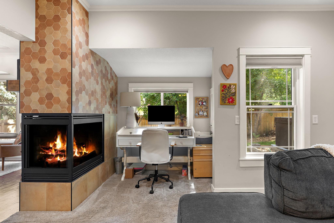
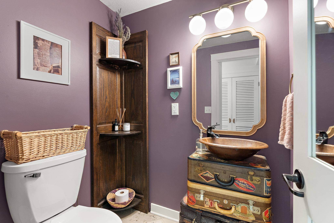
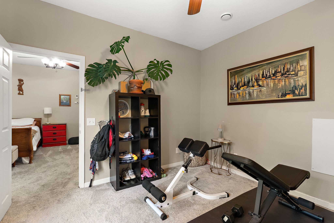
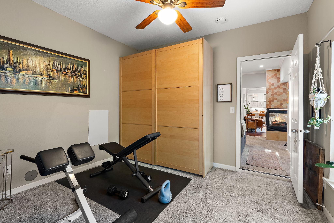
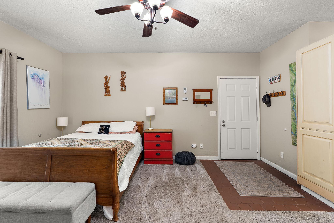
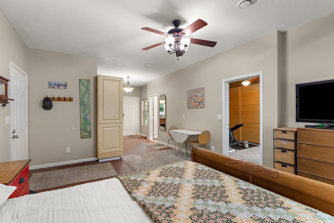
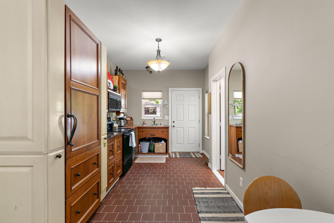
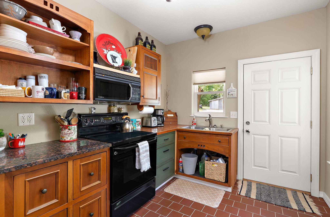
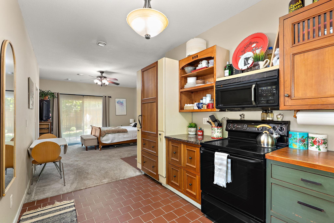
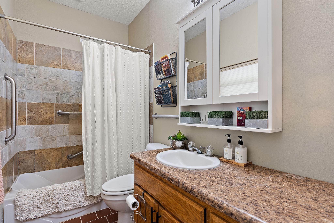
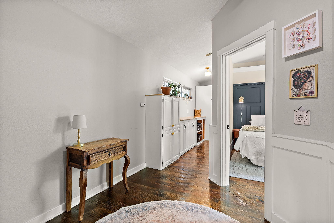
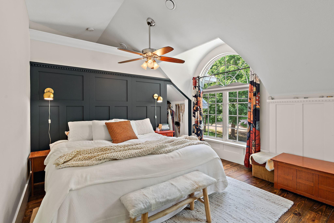
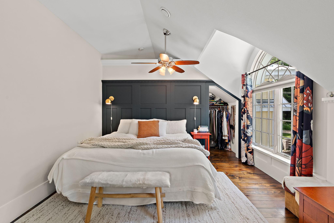
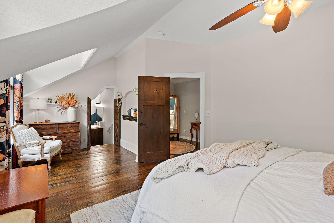
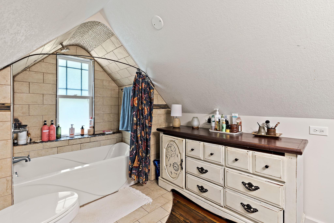
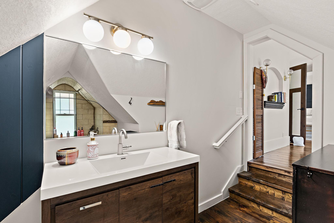
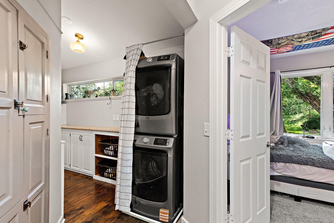
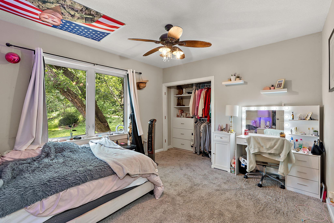
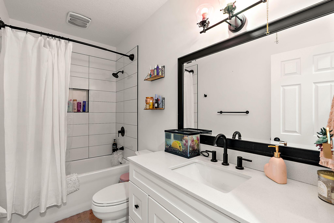
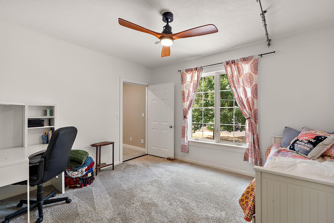
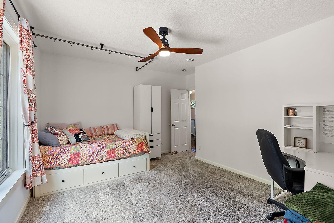
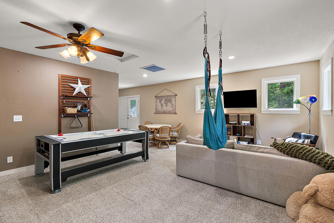
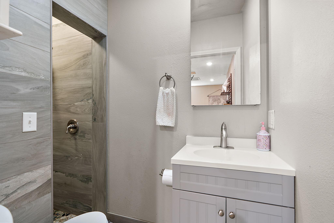
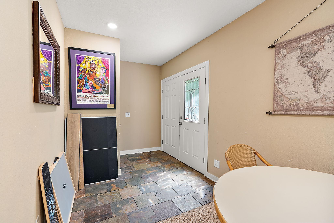
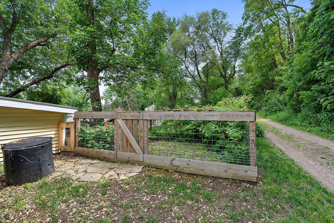
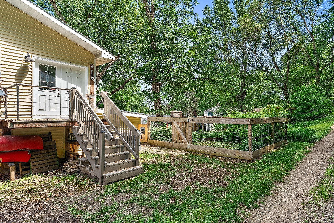
Rare opportunity in the heart of Bayport! Spacious and beautifully updated 5-bedroom, 5-bath home offering flexible living with a completely separate main-level mother-in-law apartment. Rent and enjoy the entire home, or utilize the private apartment for multigenerational living, guests or additional separation and privacy. The apartment features its own entrance, full kitchen, bedroom, full bath and separate laundry. The main home features a chef's kitchen with 6-burner range, refrigerated drawers, pantry and water filtration system. Upstairs you'll find a spacious primary suite with private full bath, plus two additional bedrooms, each with its own updated tiled bath. A fourth bedroom/flex room in the main home is a walk-through bedroom. The upper-level bonus room provides additional living or office space and walks out to the backyard and alley. Convenient upper-level laundry. Additional highlights include in-floor heat throughout, modern updates, generous living spaces and a heated 2-car garage. Enjoy the bee lawn, native front gardens and an unbeatable Bayport location. Walk to the St. Croix River, parks, hiking trails, restaurants and everything this charming river town has to offer. A unique rental opportunity with incredible space, flexibility and a wonderful neighborhood setting.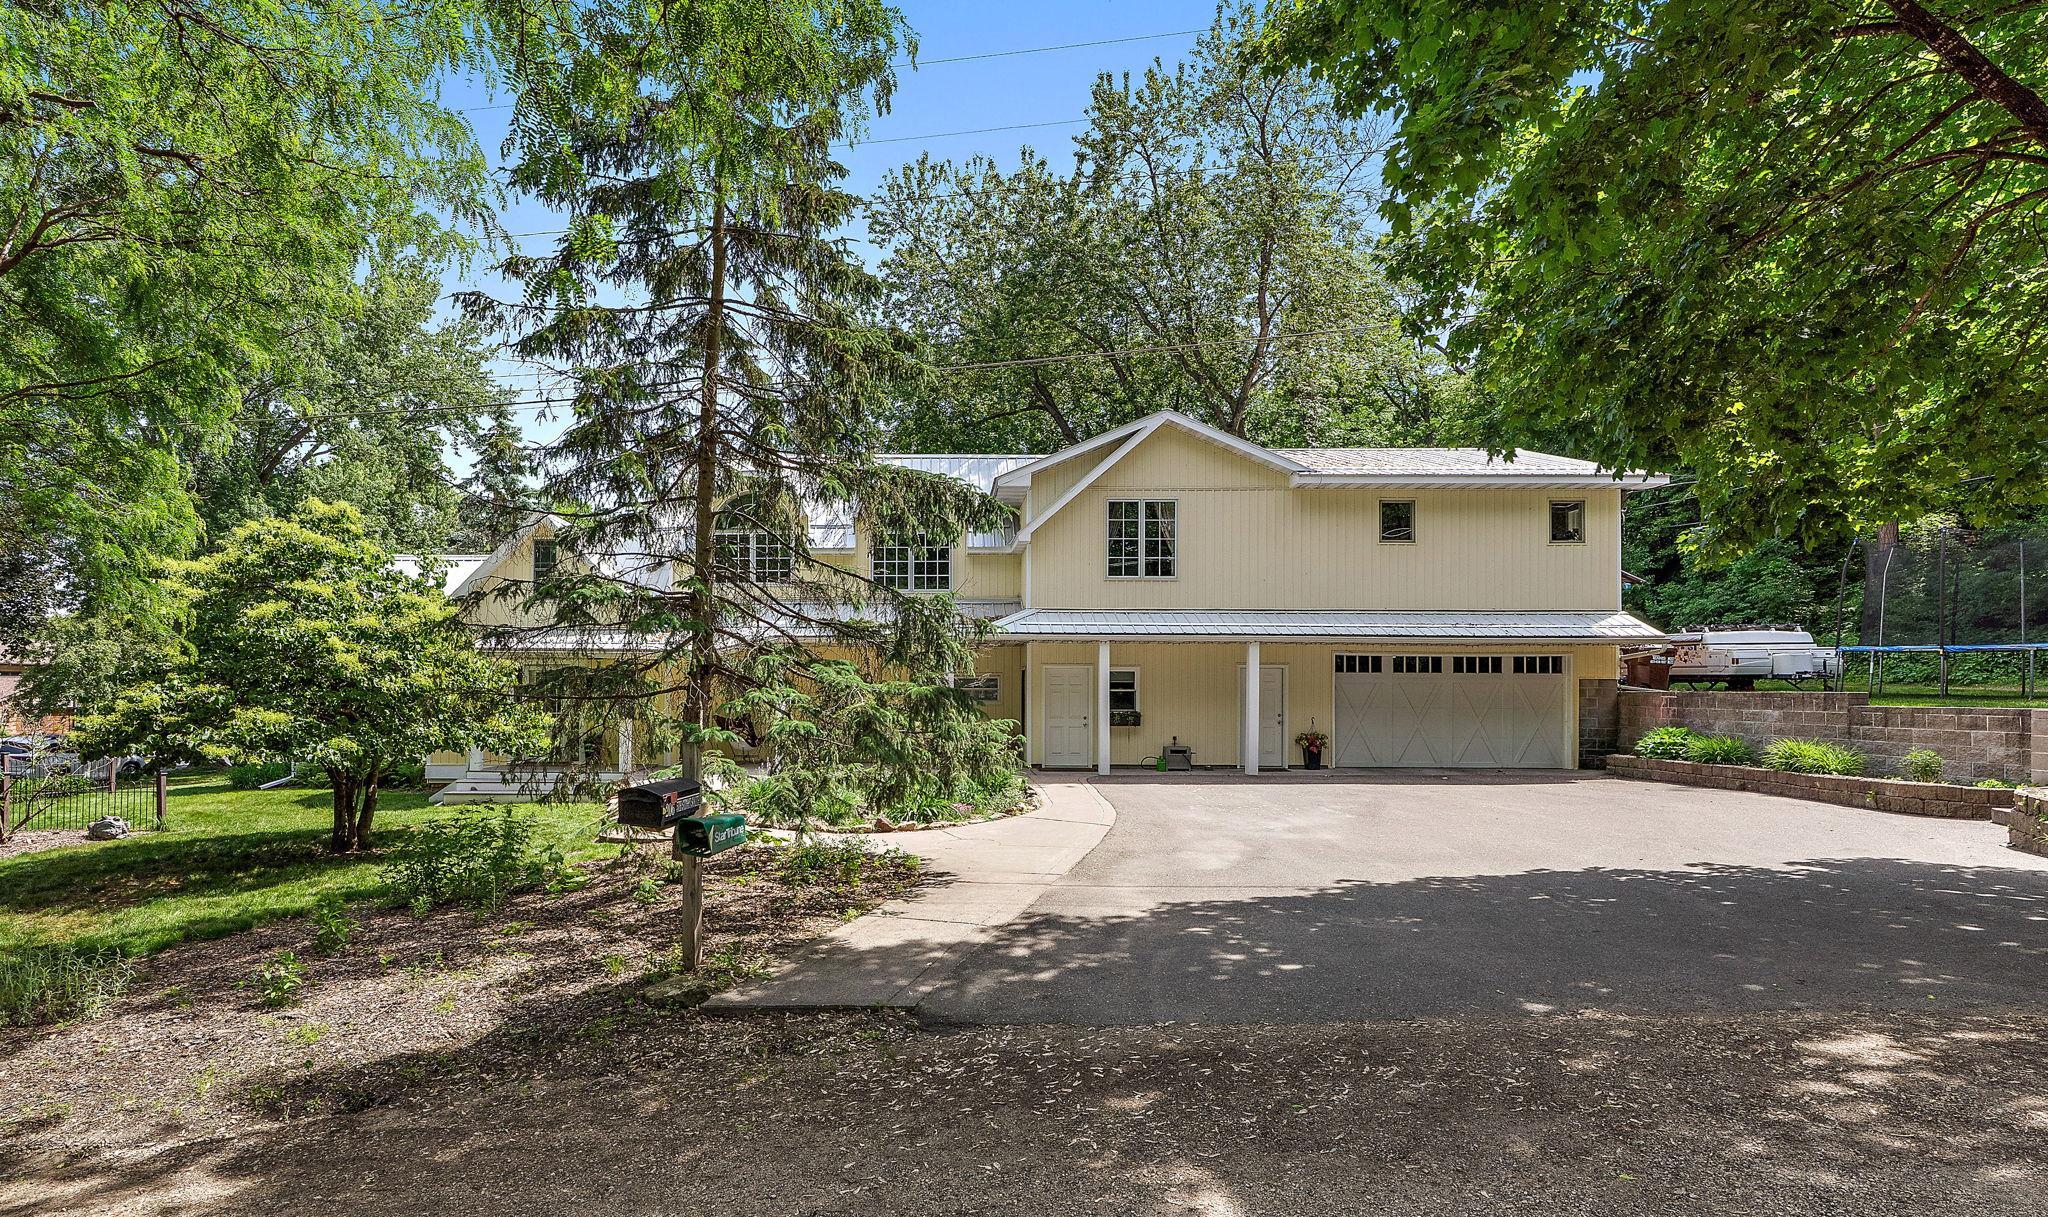
Property Information
Status: Active
Sub Type: ********
List Price: $4,800
MLS#: 7145314
Current Price: $4,800
Address: 206 5th Street S, Bayport, MN 55003
City: Bayport
State: MN
Postal Code: 55003
Geo Lat: 45.015058
Geo Lon: -92.782787
Subdivision: Bayport
County: Washington
Property Description
Year Built: 1910
Lot Size SqFt: 10454.4
Gen Tax:
Specials Inst: ********
High School: ********
Square Ft. Source:
Above Grade Finished Area: ********
Below Grade Finished Area: ********
Below Grade Unfinished Area:
Total SqFt.: 4432
Style: Array
Total Bedrooms: 5
Total Bathrooms: 5
Total Full Baths: 3
Garage Type:
Garage Stalls: 2
Waterfront:
Property Features
Exterior:
Roof:
Foundation:
Lot Feat/Fld Plain: Array
Interior Amenities:
Inclusions: ********
Exterior Amenities:
Heat System:
Air Conditioning:
Utilities: