


Property Listing
Description
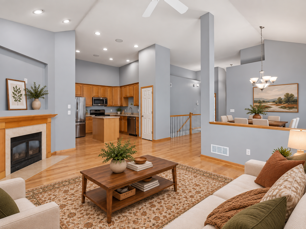
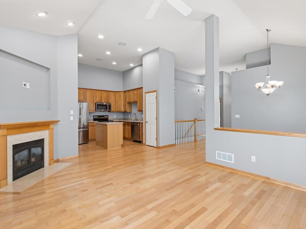
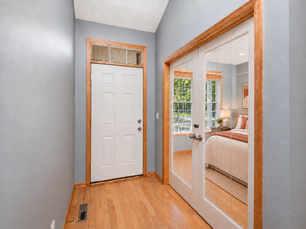
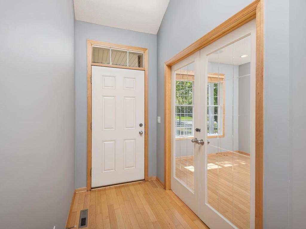
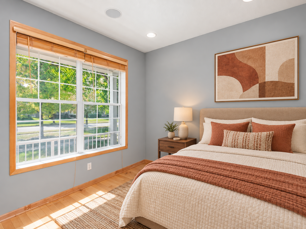
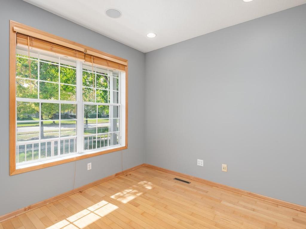
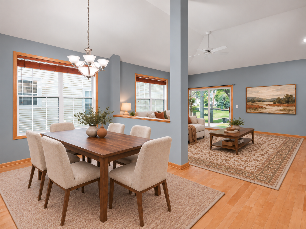
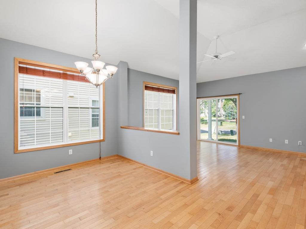
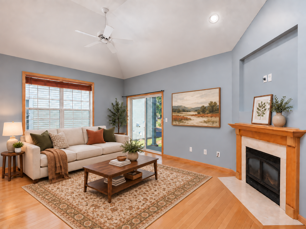
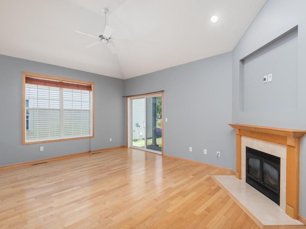
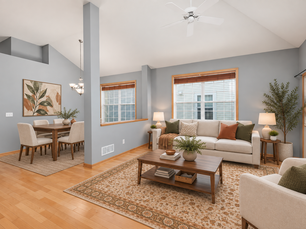
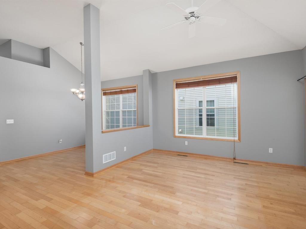
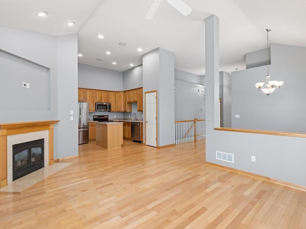
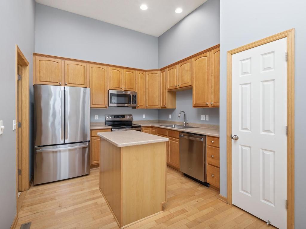
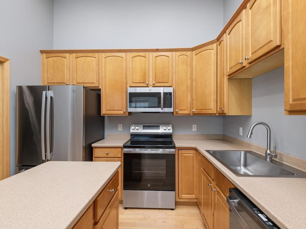
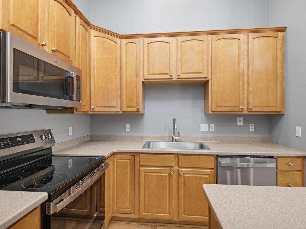
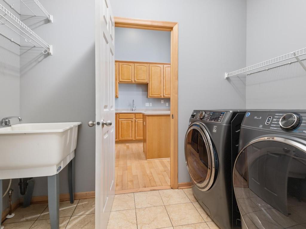
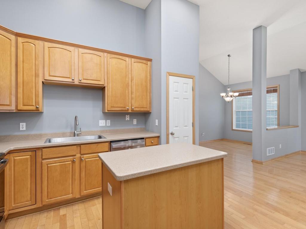
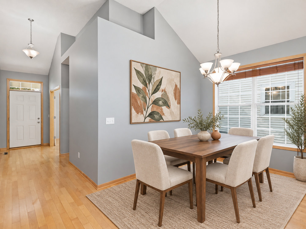
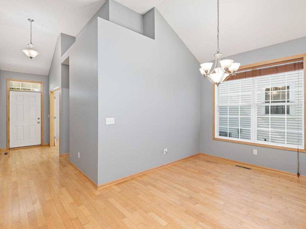
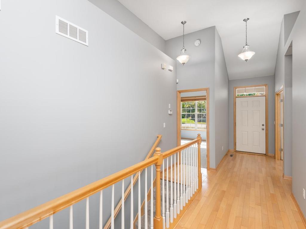
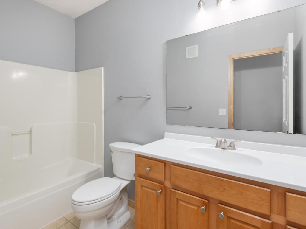
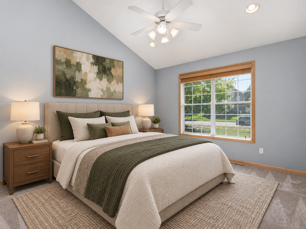
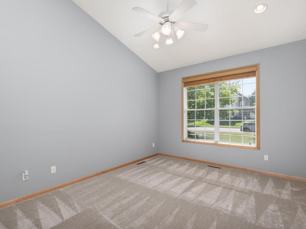
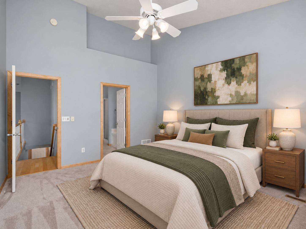
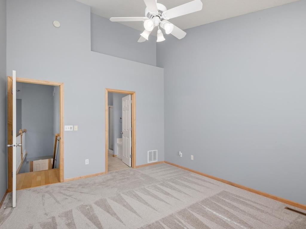
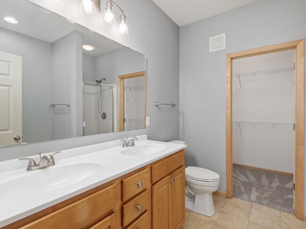
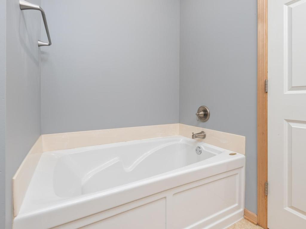
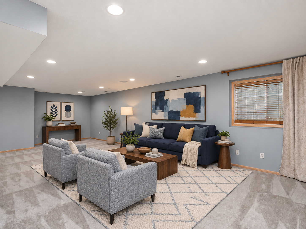
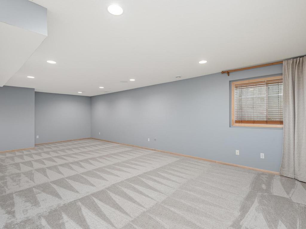
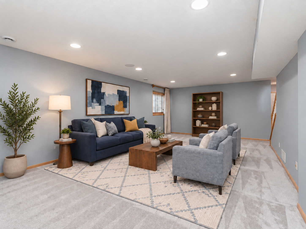
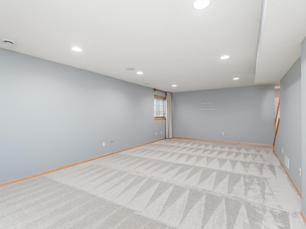
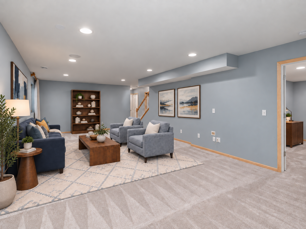
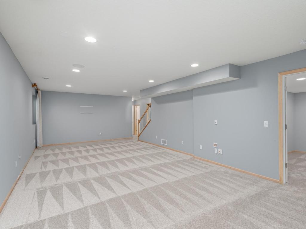
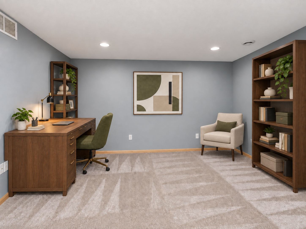
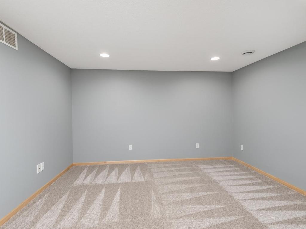
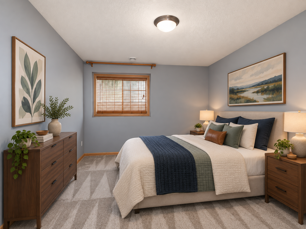
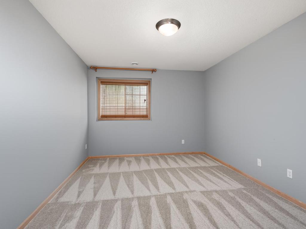
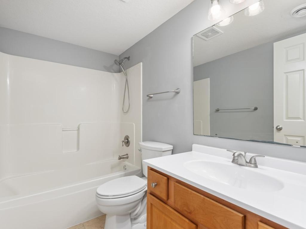
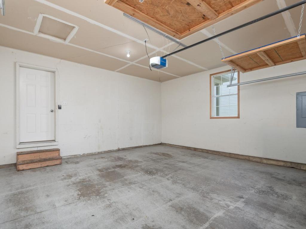
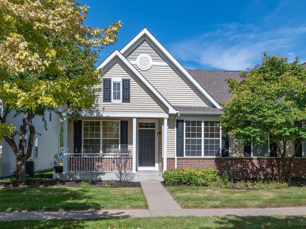
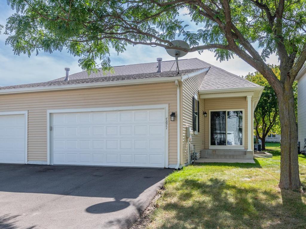
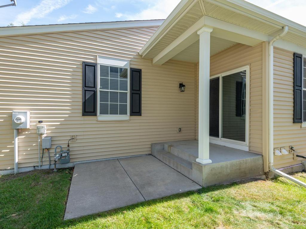
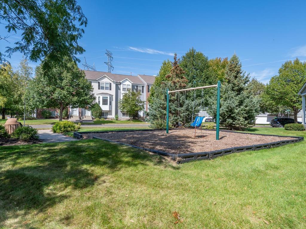
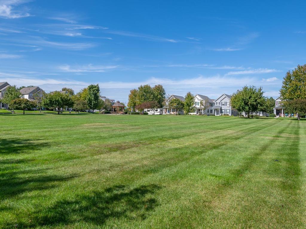
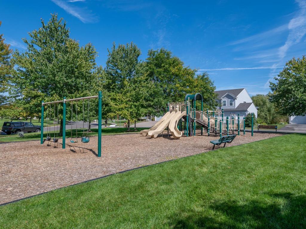
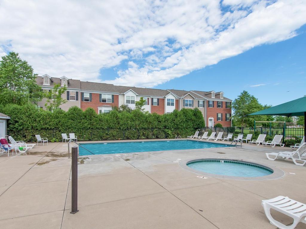
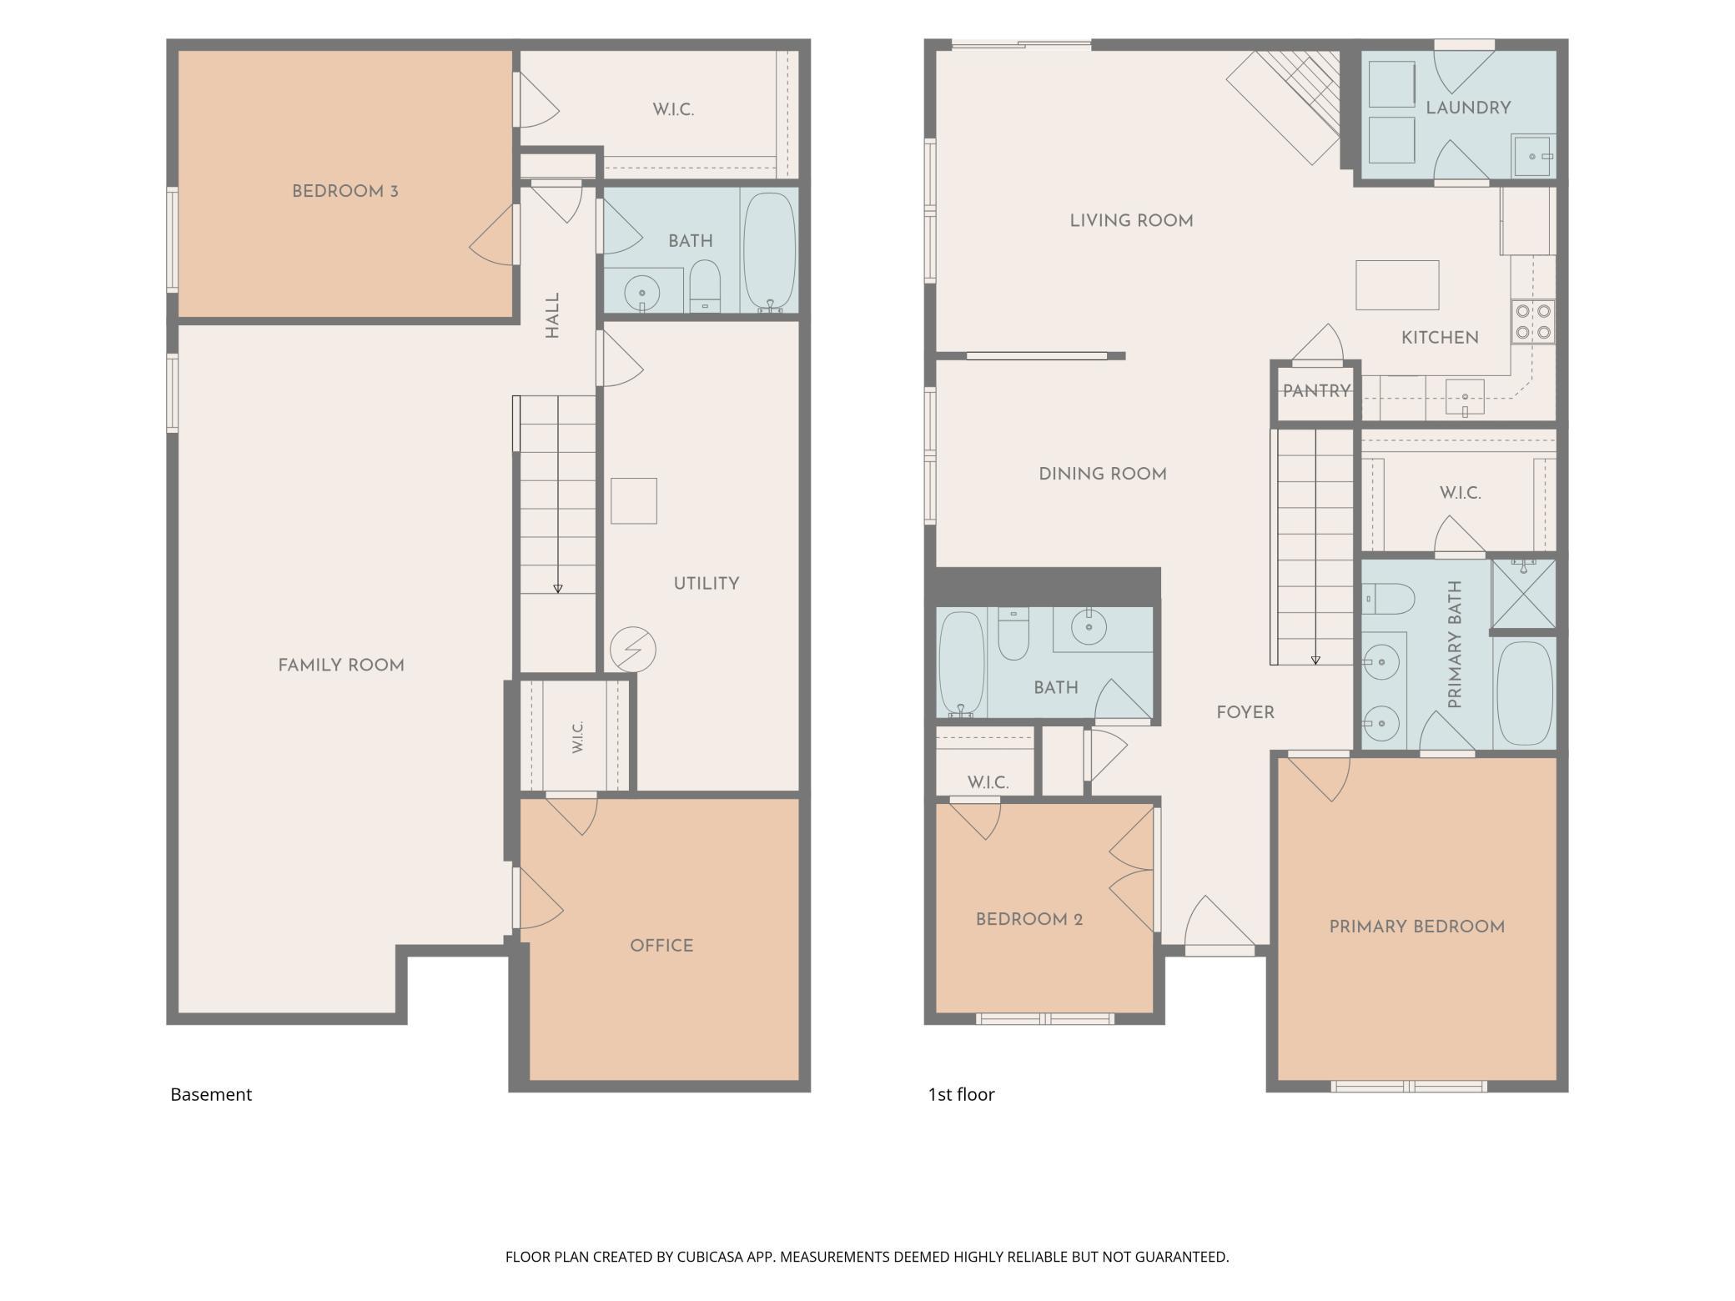
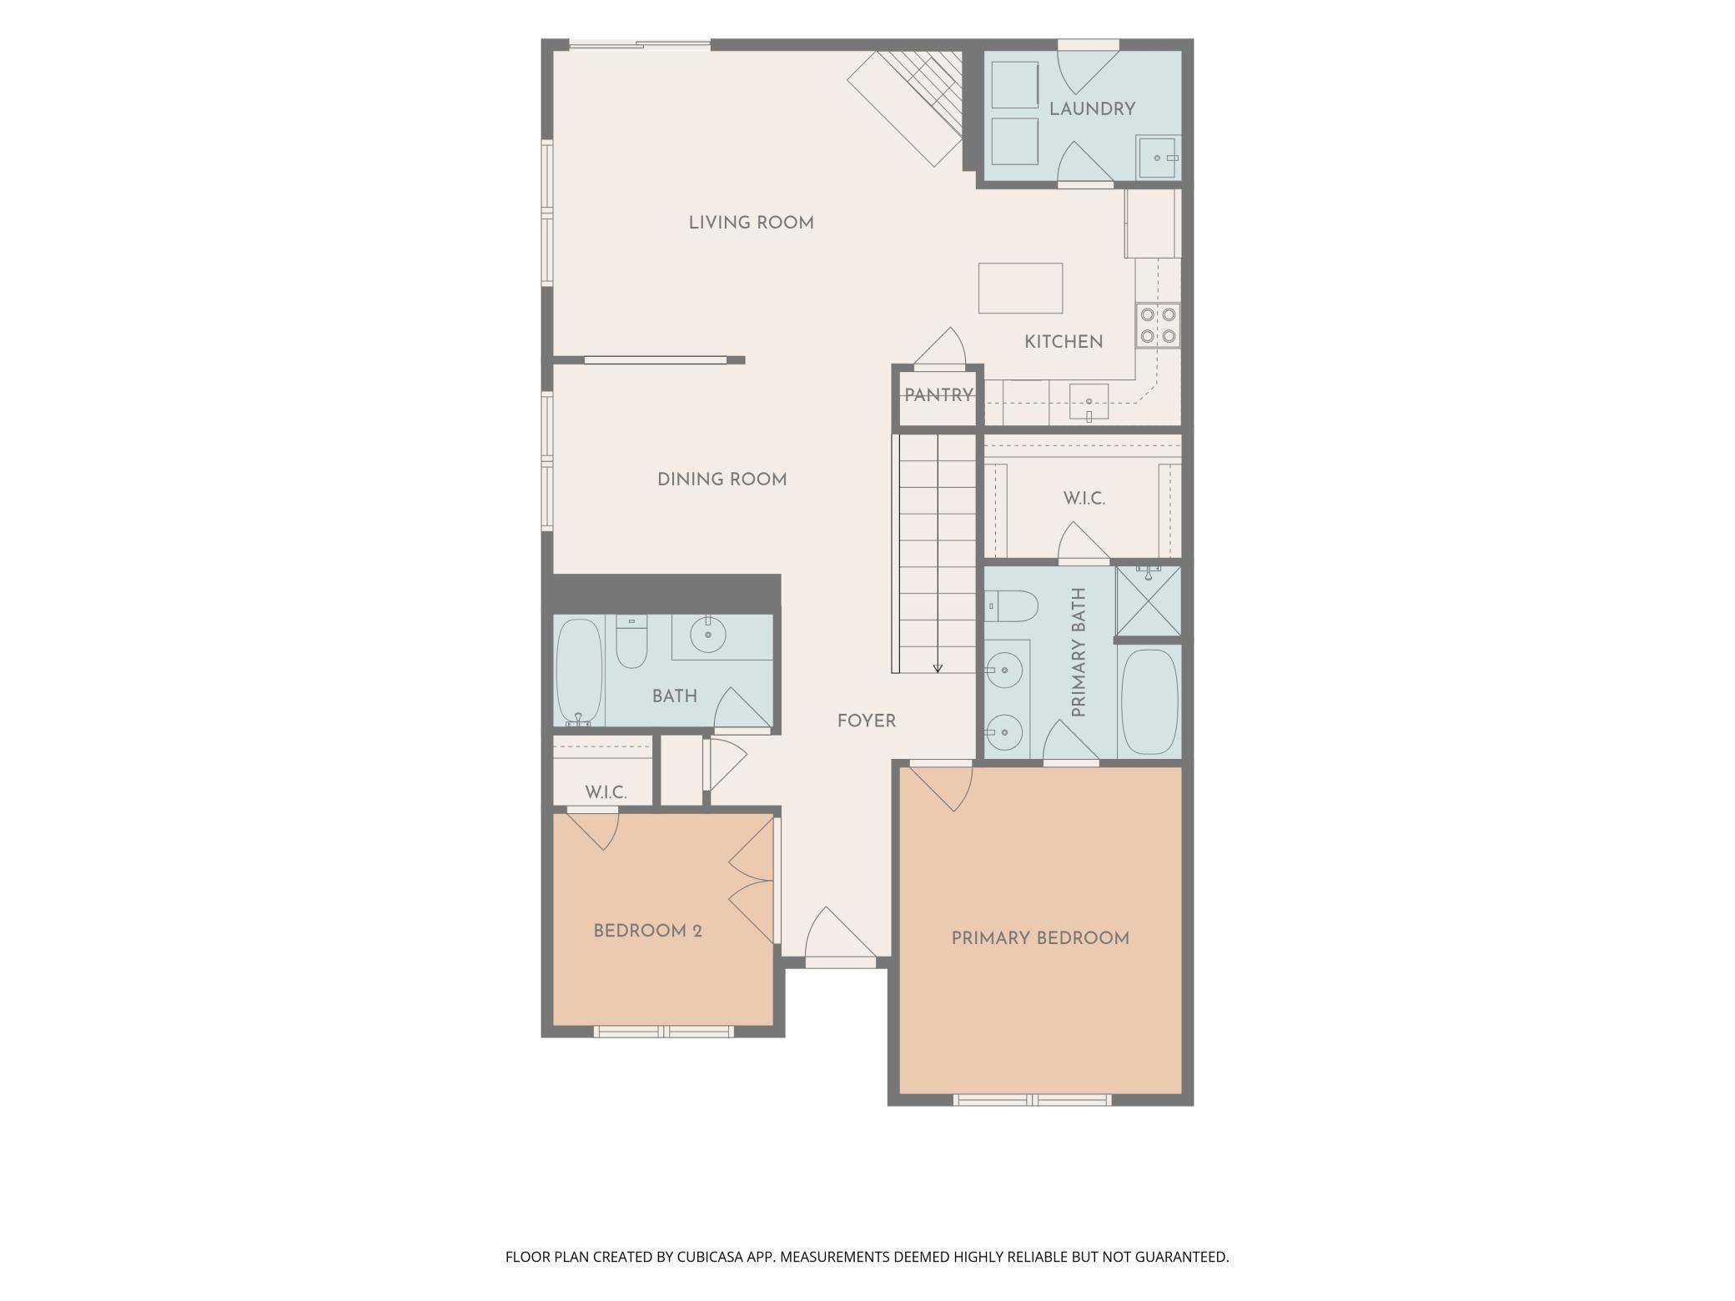
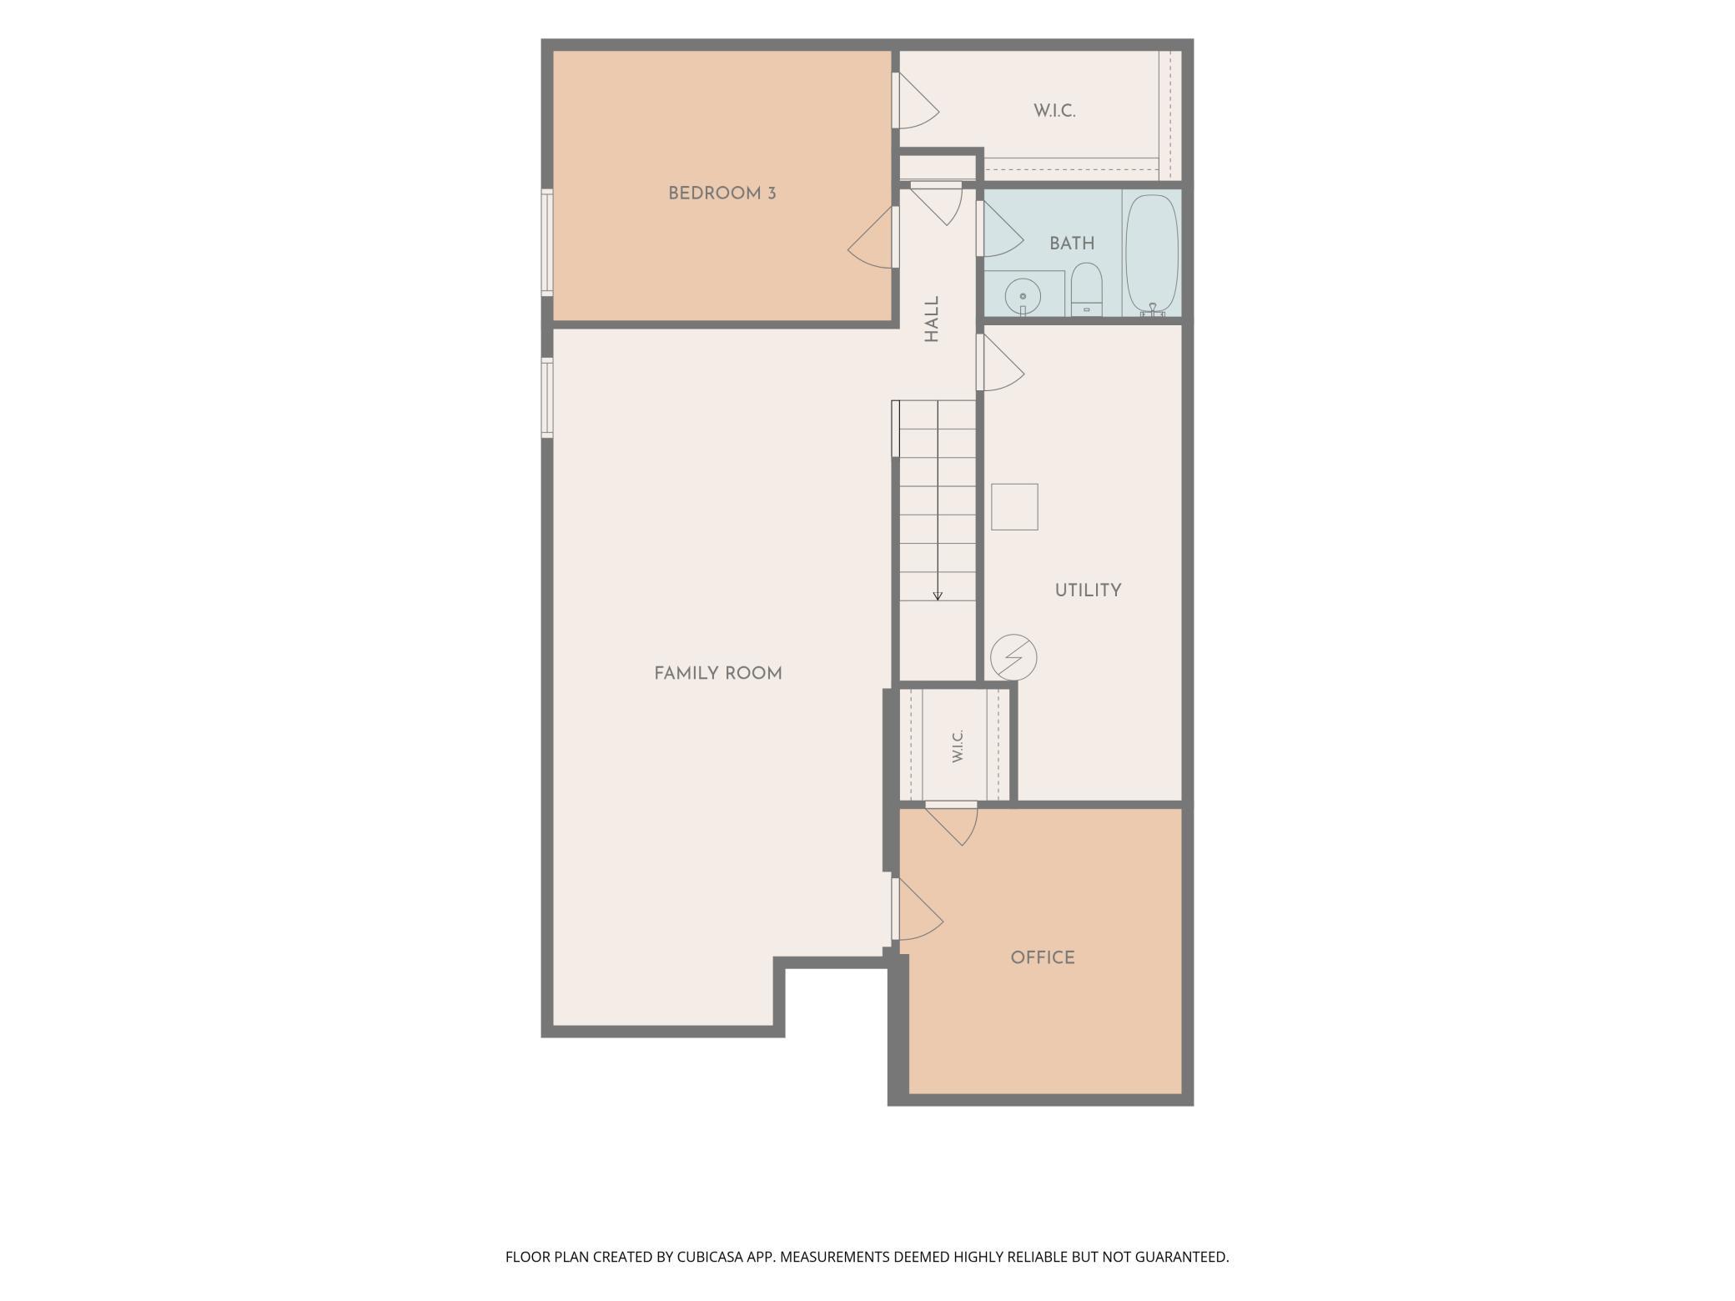
Set in Shakopee’s Dean Lakes neighborhood, with convenient access to Hwy 169, nearby trails, shopping & dining, this side-by-side townhome offers easy one-level living, 2,258 finished sq ft & ample storage, with flexible living space across both levels. The light-filled, vaulted main living area provides an open & inviting setting for everyday life & holiday gatherings alike. Warm maple hardwood floor flows from the front entry thru the kitchen & main living spaces, creating a seamless connection from room to room. Step inside to an inviting foyer that introduces the home’s open layout, where large windows fill the informal dining area & living room with natural light. Vaulted ceilings enhance the airy feel, while a gas fireplace with a built-in TV niche creates a comfortable focal point. The kitchen features solid-surface countertops, SS appls, a center island for add’l prep space & a pantry for added storage. French doors open to the second ML bedroom which could also be well suited for a home office. The vaulted primary bedroom includes a walk-in closet & private full bath with dual sink vanity, soaking tub & separate shower. A second full bath & laundry room with utility sink complete the ML. The finished LL expands the home’s versatility with a spacious 30x14 family room featuring recessed lighting & plenty of room to create separate areas for relaxing, recreation, or hobbies. A 3rd bedroom & full bath add functional living space, while the separate flex room with a walk-in closet is well suited for a home office, creative studio or additional storage. Outside, the covered rear patio offers a comfortable place to enjoy fresh air, while the attached two-car garage adds everyday convenience. Association living extends beyond the home with a heated outdoor pool, expansive shared green space with a pavilion and two playgrounds - including one right outside the back door. Walking trails meander along Dean Lake, while the Dean Lake Trail connects the area with Southbridge & includes a scenic loop with boardwalks through wetland areas. The association fee covers building-exterior & outside maintenance, lawn care, snow removal, sanitation & prof mgmt, allowing more time to enjoy the home & neighborhood amenities. Beyond the neighborhood, Canterbury Park & Mystic Lake Amphitheater are nearby, while Hwy 169 provides convenient connections thru-out Shakopee & the SW Metro.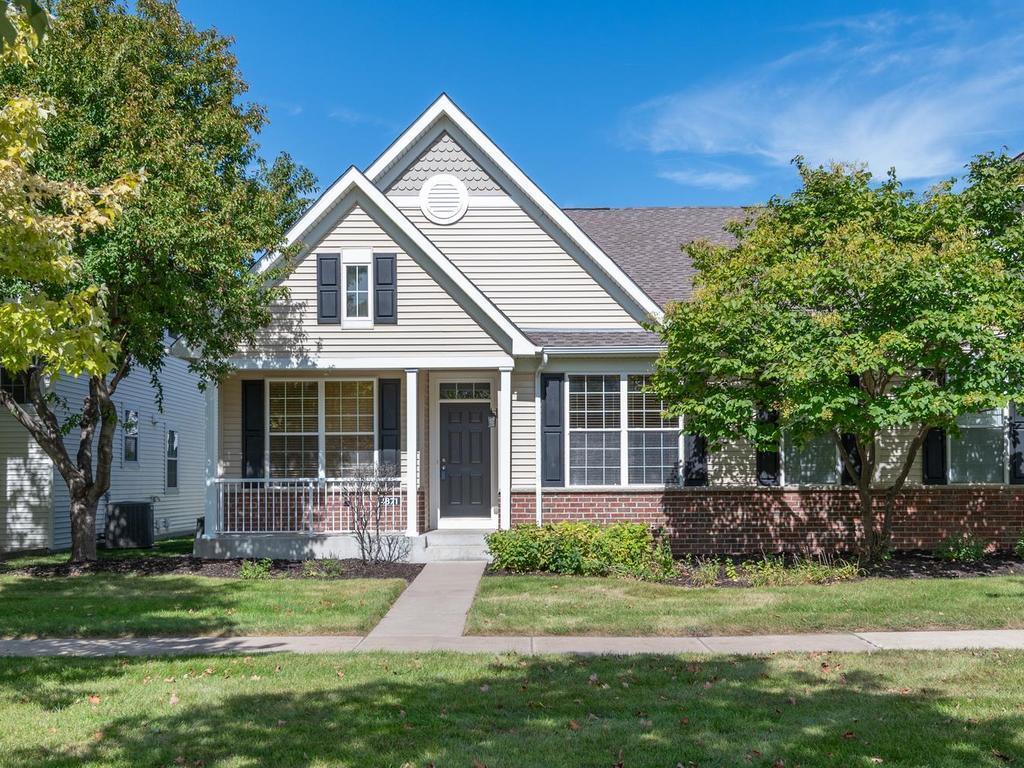
Property Information
Status: Active
Sub Type: ********
List Price: $369,000
MLS#: 7145588
Current Price: $369,000
Address: 4871 Woodland Avenue, Shakopee, MN 55379
City: Shakopee
State: MN
Postal Code: 55379
Geo Lat: 44.779093
Geo Lon: -93.458972
Subdivision: Dean Lakes 1st Add
County: Scott
Property Description
Year Built: 2004
Lot Size SqFt: 3920.4
Gen Tax: 3726
Specials Inst: 0
High School: Shakopee
Square Ft. Source:
Above Grade Finished Area: 1231
Below Grade Finished Area: 1027
Below Grade Unfinished Area:
Total SqFt.: 2462
Style: Array
Total Bedrooms: 3
Total Bathrooms: 3
Total Full Baths: 3
Garage Type:
Garage Stalls: 2
Waterfront:
Property Features
Exterior:
Roof:
Foundation:
Lot Feat/Fld Plain: Array
Interior Amenities:
Inclusions:
Exterior Amenities:
Heat System:
Air Conditioning:
Utilities: